
Description
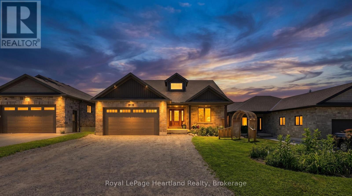
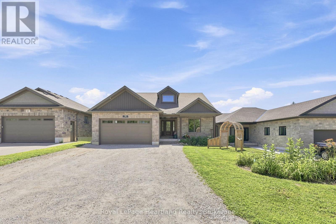
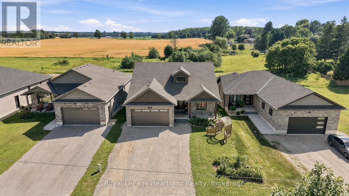
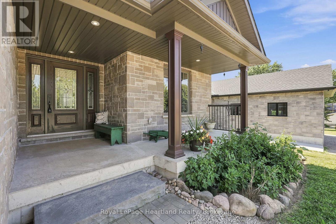
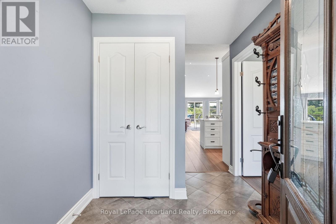
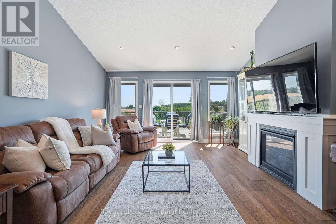
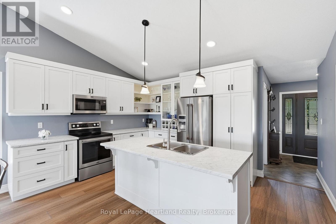
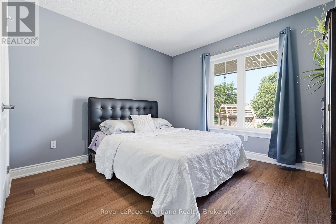
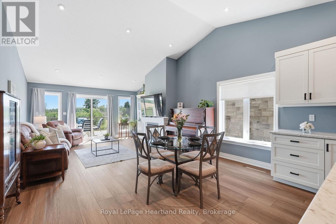
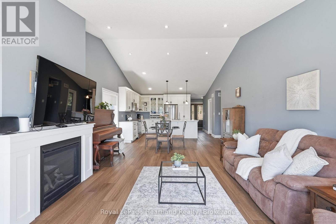
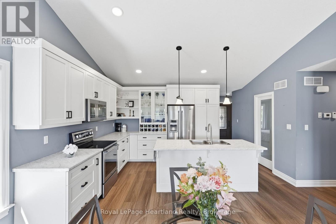
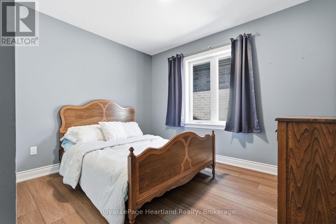
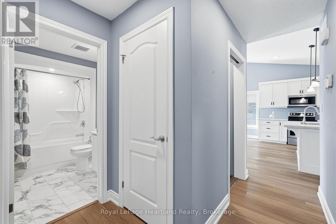
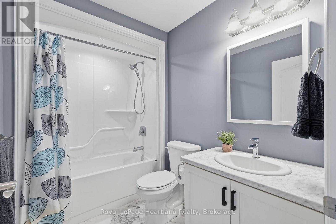
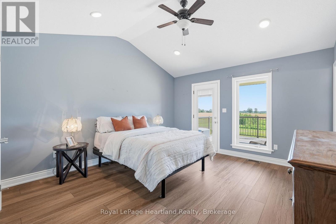
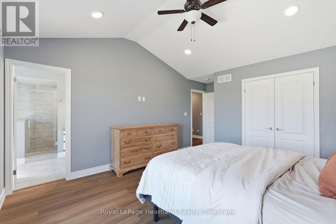
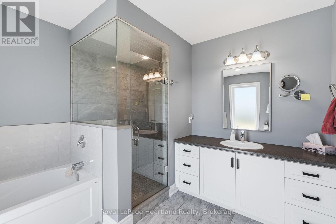
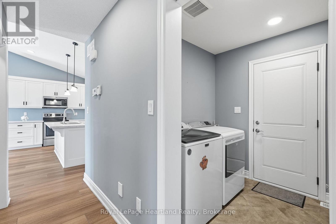
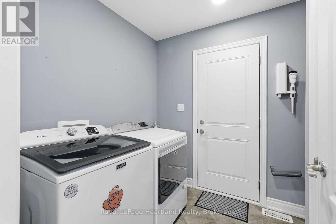
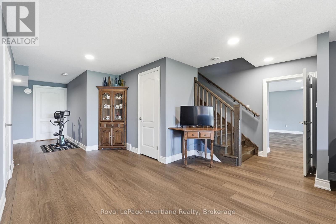
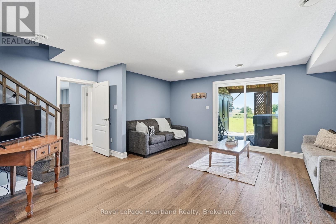
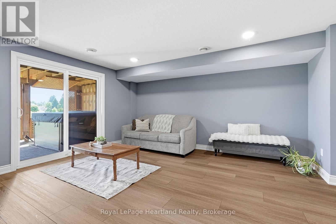
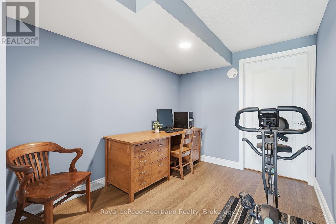
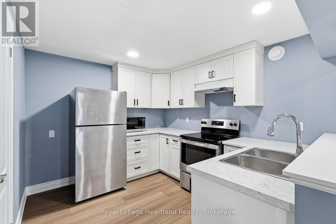
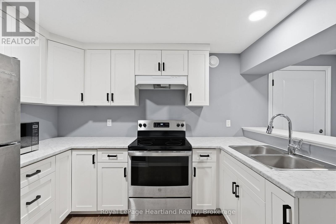
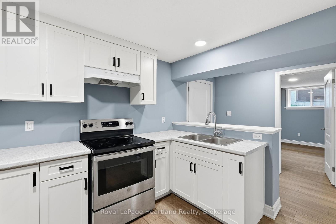
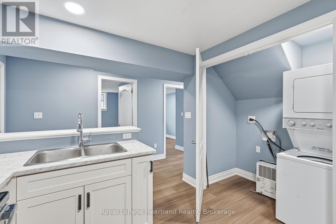
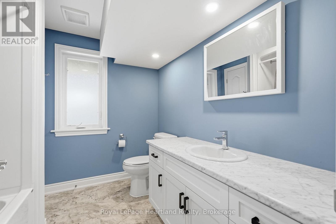
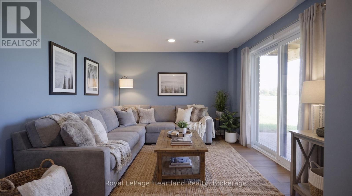
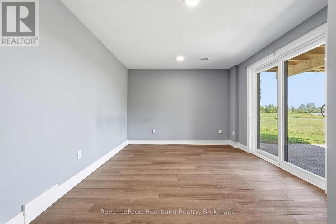
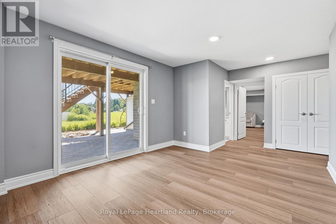
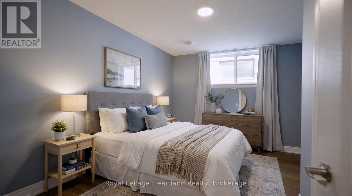
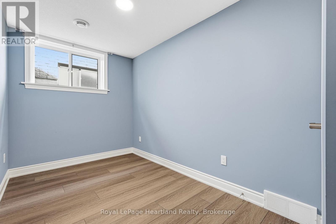
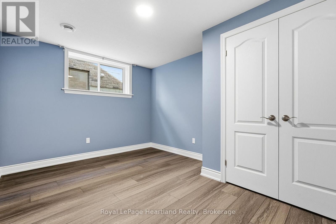
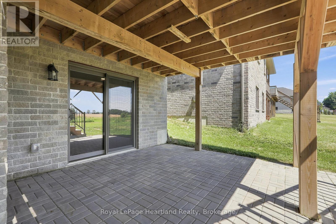
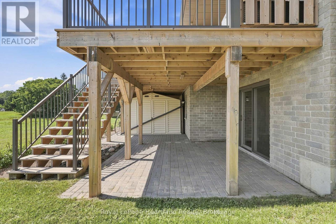
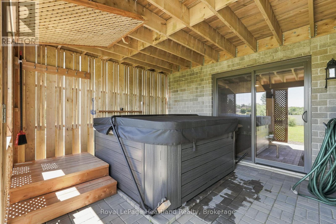
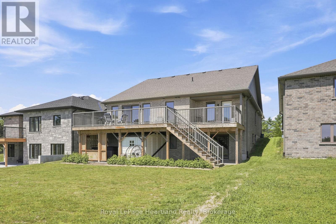
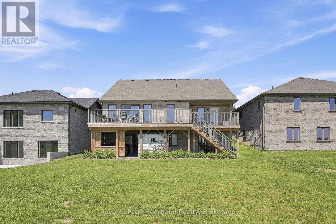
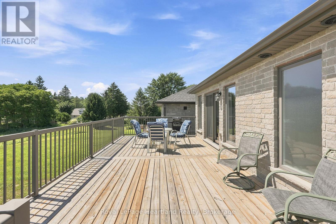
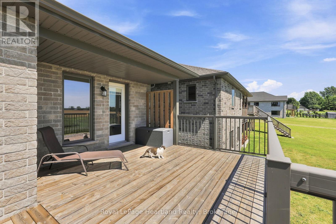
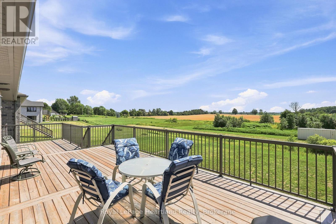
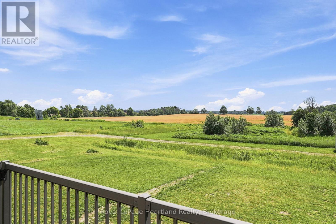
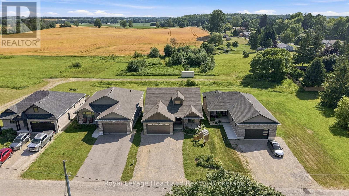
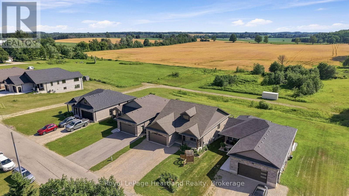
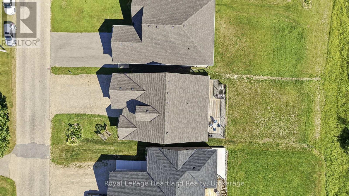
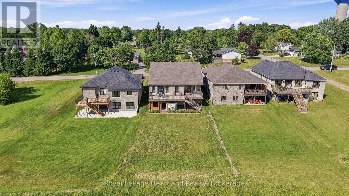
Discover the perfect blend of space, functionality and small-town living at 10 Minto St S! Tucked away on a quiet dead-end street and backing onto green space and farmers' fields, this 5 bedroom, 3 -bathroom Candue Custom Built home offers room for the whole family to grow, gather and enjoy. Completed in 2021, this thoughtfully designed home offers the peace of mind of a newer build, with quality craftsmanship from reputable local contractors. The bright, open-concept main floor is filled with natural light and designed for everyday living, featuring a walk-in pantry, beautiful gas fireplace and oversized glass sliders leading to the back deck from both the main living area and primary bedroom. Add in main-floor laundry, two additional bedrooms, a 4 pc main bath and a spa-inspired ensuite, and you have a home that blends comfort with convenience. The finished basement living area and attached heated garage provide even more room to relax, pursue hobbies, store your toys or keep your vehicles out of the elements.Need space for extended family? The finished basement features a separate in-law suite (or potential for rental) with its own walkout patio and convenient access to the garage, offering flexibility for multigenerational living or additional private space. With family-friendly functionality, a well-planned layout and peaceful countryside views, this home truly offers the space and versatility to fit your lifestyle.Your next chapter starts here! Contact your REALTOR today to view your next home in person at 10 Minto St S, Clifford. (id:13843)
Details
| MLS # | X14137448 |
|---|---|
| Listing Type | For Sale |
| Style | House |
| Status | Active |
| Days On Site | 8 |
| Listing Provided By | Royal LePage Heartland Realty | SAM MCGILL |
Features
| Bed(s) | 5 |
|---|---|
| Bath(s) | 4 Total |
| SQ Feet | 1,500 |
| Garage | 5 |
| Basement | Y |
| Story(s) | 1 |
Interior
| Cooling | Central air conditioning, Air exchanger |
|---|---|
| Heating | Forced air, Natural gas |
| Appliances | Washer, Refrigerator, Central Vacuum, Dishwasher, Stove, Dryer, Window Coverings, Garage door opener remote(s), Water Heater |
| Fireplace Yes / No | Yes |
| Fireplaces Total | 1 |
Exterior
| Lot Features | Carpet Free, In-Law Suite |
|---|---|
| Foundation Details | Poured Concrete |
Parking
| Parking Features | Attached Garage, Garage |
|---|---|
| Parking Total | 5 |
Utilities
| Utilities | Sewer, Electricity, Cable |
|---|---|
| Sewer | Sanitary sewer |
| Water Source | Municipal water |
Taxes
| Tax Annual Amount | 4672 |
|---|
Area Information
| Province | ON |
|---|---|
| City | Minto |
| Postal Code | N0G1M0 |
| Listing VS Median (in N0G1M0) | |
Price: $749,000 low | high Med: $699,470 sqft: 1,500 low | high Med: 1,300 $ / sqft: $499 low | high Med: $545 On site: 8 low | high Med: 7 | |
Request a showing
Request a showing
Contact
Learn More About This Property

| Province | ON |
|---|---|
| City | Minto |
| Postal Code | N0G1M0 |
| Listing VS Median (in N0G1M0) | |
Price: $749,000 low | high Med: $699,470 sqft: 1,500 low | high Med: 1,300 $ / sqft: $499 low | high Med: $545 On site: 8 low | high Med: 7 | |