
Description
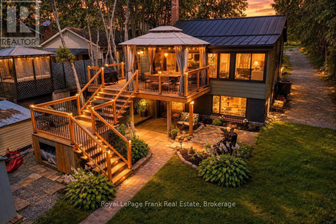
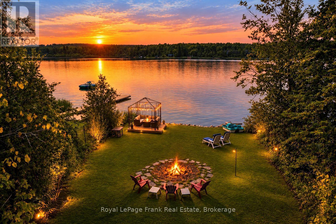
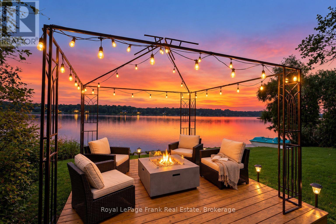
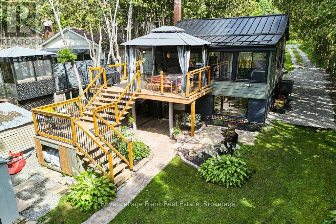
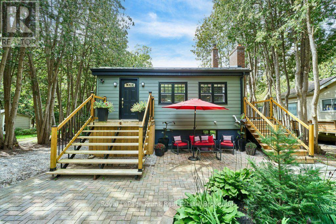
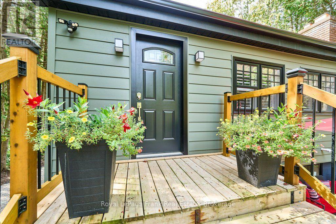
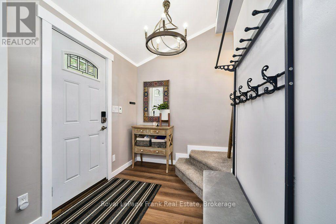
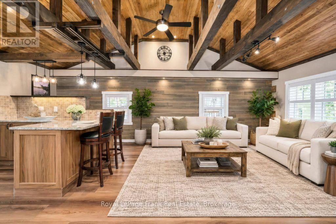
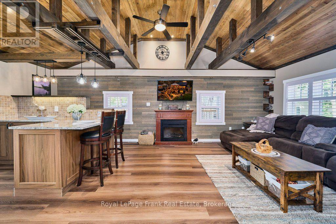
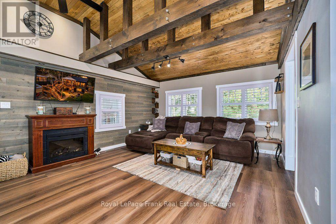
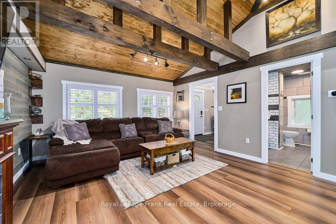
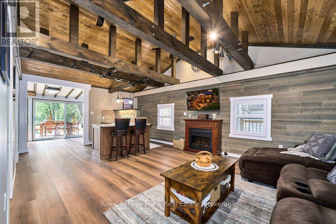
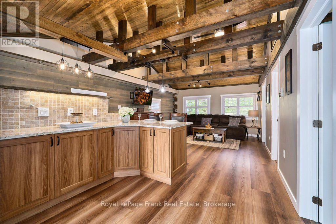
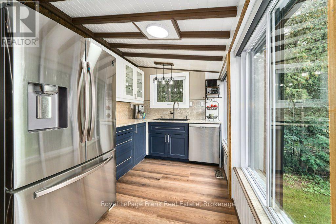
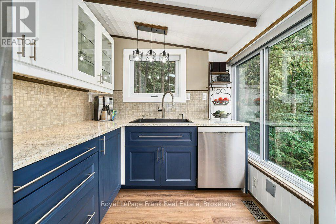
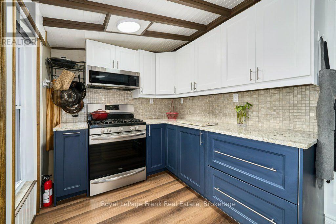
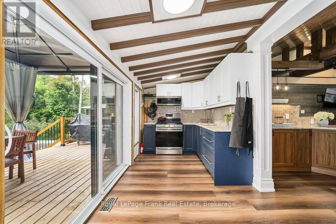
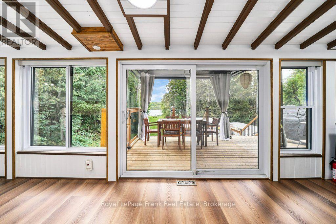
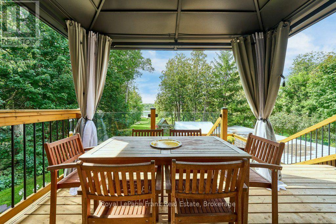
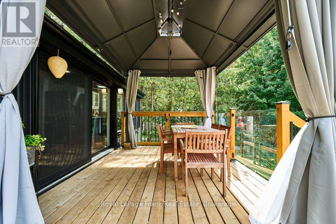
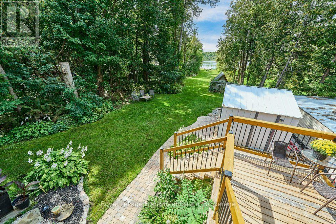
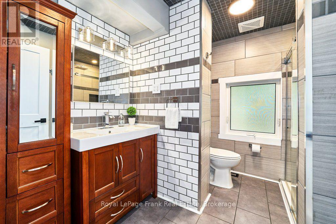
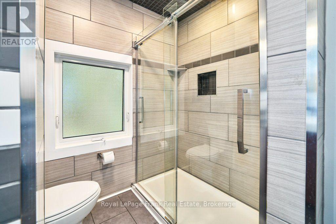
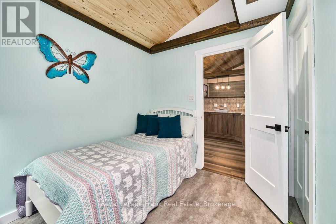
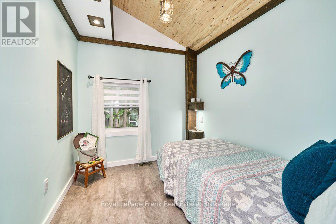
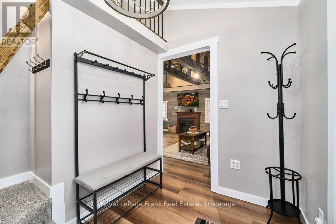
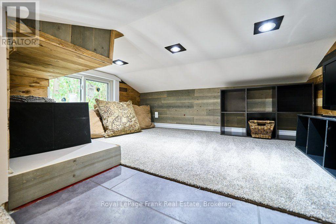
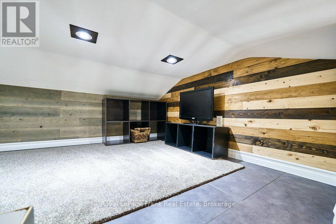
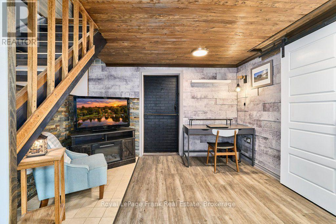
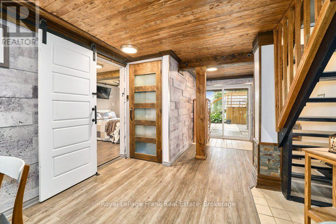
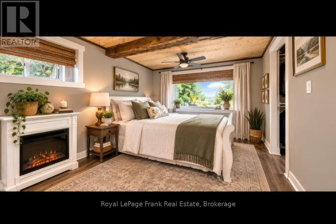
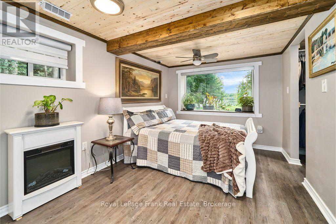
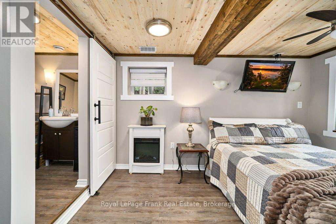
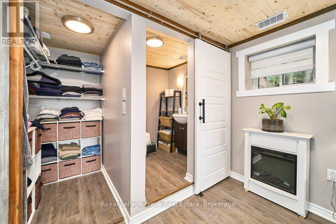
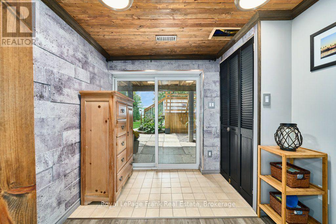
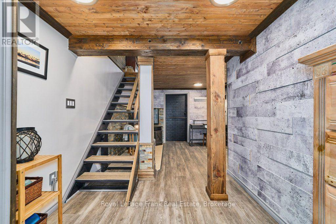
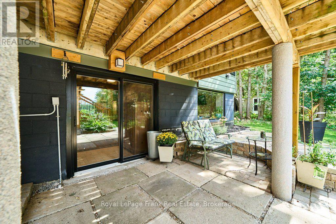
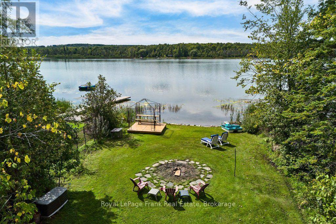
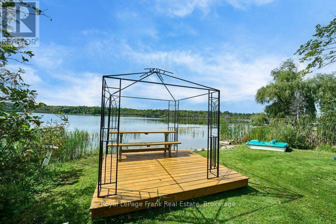
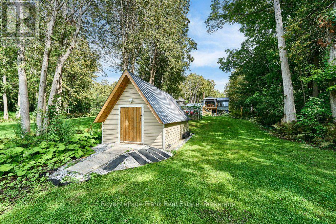
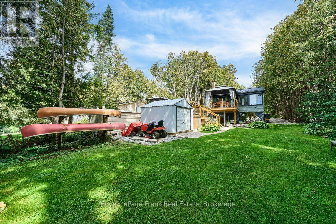
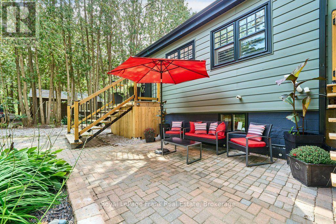
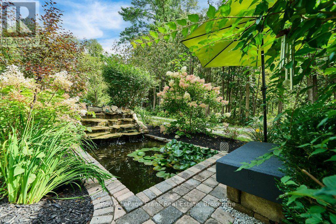
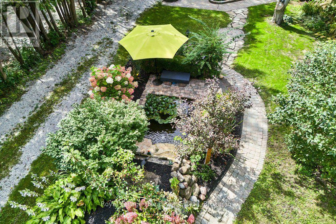
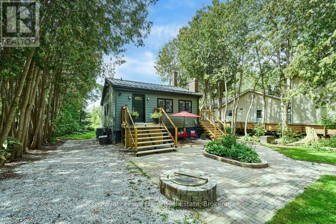
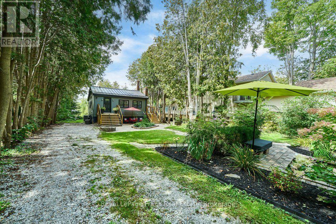
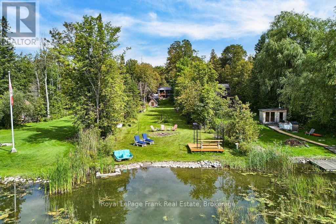
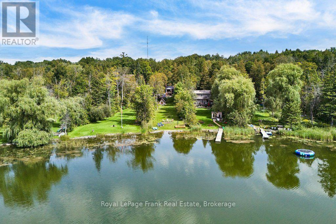
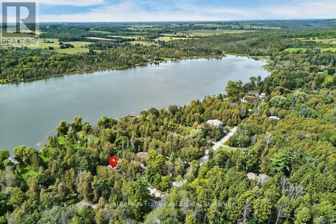
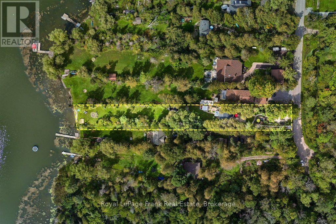
"Welcome Home to Waterfront Living on Wagner Lake! Set on over half an acre, this extensively renovated raised bungalow, has been updated with quality materials and finishes throughout. The main floor features vaulted ceilings with wood accents, an open-concept layout and views of the lake, creating a bright and inviting space for everyday living and entertaining. The kitchen is well appointed with granite counters, SS appliances, and expansive windows with a walk-out to the deck, offering an extension of the living space and access to the yard. A cleverly designed, custom loft in the foyer, provides a versatile bonus space ideal for a playroom or relaxing retreat.The lower level features a spacious primary bedroom with a large picture window, two walk-in closets and a convenient ensuite. A separate den provides additional flexible space for work or play. Walk out to the private, covered brick patio and expansive, lush backyard as you make your way to the waterfront for spectacular sunsets, swimming, boating, fishing, and numerous winter activities! The property is adorned with several mature perennial gardens throughout and features a zen garden and waterfall. Take a seat and enjoy nature and wildlife at your doorstep! Just 10 minutes to all the amenities of Uxbridge and convenient access to the GTA." (id:13843)
Details
| MLS # | N14081238 |
|---|---|
| Listing Type | For Sale |
| Style | House |
| Status | Active |
| Days On Site | 13 |
| Listing Provided By | Royal LePage Frank Real Estate | LISA MURRAY TAYLOR |
Features
| Bed(s) | 2 |
|---|---|
| Bath(s) | 2 Total |
| SQ Feet | 700 |
| Basement | Y |
| Story(s) | 1 |
| Zoning | SR-EP |
| Water Front | Yes |
| Property View | Lake view, View of water, Direct W |
Interior
| Cooling | Central air conditioning |
|---|---|
| Heating | Heat Pump, Forced air, Other |
| Appliances | Washer, Refrigerator, Dishwasher, Stove, Dryer, Microwave, Freezer, Water Treatment, Furniture, Window Coverings, Water Heater - Tankless, Water Heater |
| Fireplace Yes / No | Yes |
| Fireplace Features | Free Standing Metal |
| Fireplaces Total | 2 |
Exterior
| Security Features | Smoke Detectors |
|---|---|
| Lot Features | Wooded area, Sloping, Tiled, Flat site, Carpet Free, Gazebo |
| Foundation Details | Block |
Parking
| Parking Features | No Garage |
|---|---|
| Parking Total | 8 |
Utilities
| Utilities | Electricity, Wireless, Electricity Connected |
|---|---|
| Sewer | Septic System |
| Water Source | Dug Well |
Taxes
| Tax Annual Amount | 5264.69 |
|---|
Area Information
| Province | ON |
|---|---|
| City | Uxbridge |
| Postal Code | L0C1H0 |
| Listing VS Median (in L0C1H0) | |
Price: $879,900 low | high Med: $975,000 sqft: 700 low | high Med: 2,500 $ / sqft: $1,257 low | high Med: $406 On site: 13 low | high Med: 34.5 | |
Request a showing
Request a showing
Contact
Learn More About This Property

| Province | ON |
|---|---|
| City | Uxbridge |
| Postal Code | L0C1H0 |
| Listing VS Median (in L0C1H0) | |
Price: $879,900 low | high Med: $975,000 sqft: 700 low | high Med: 2,500 $ / sqft: $1,257 low | high Med: $406 On site: 13 low | high Med: 34.5 | |