1004 - 470 Laurier Avenue W,Ottawa, ON K1R7W9
Ottawa, ON K1R7W9

Description
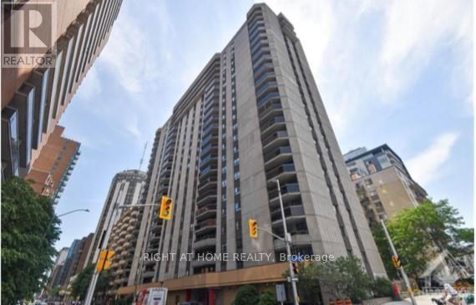
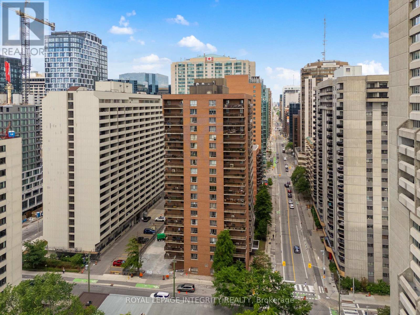
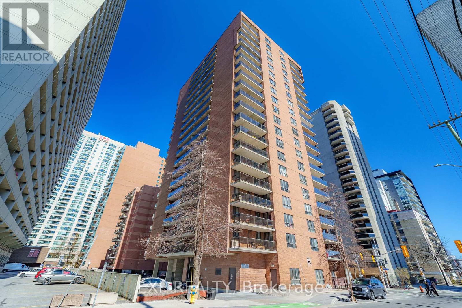
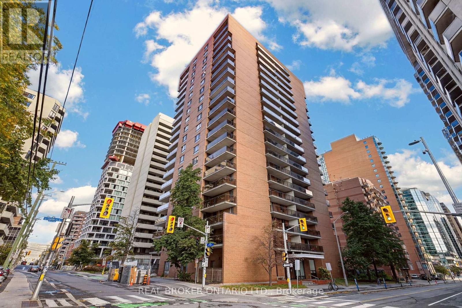
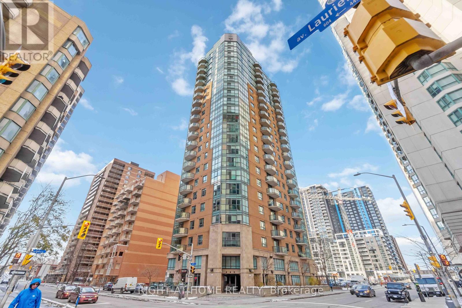
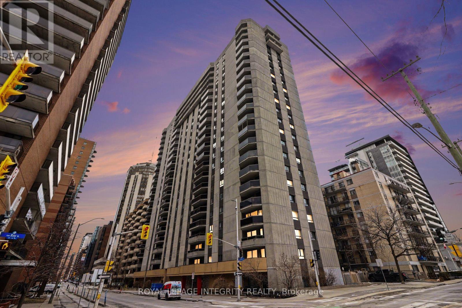
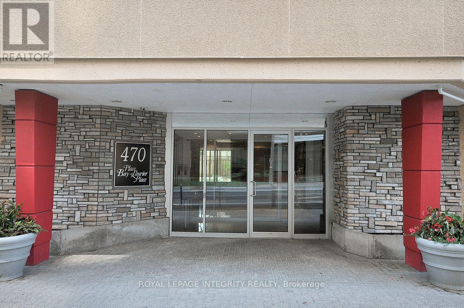
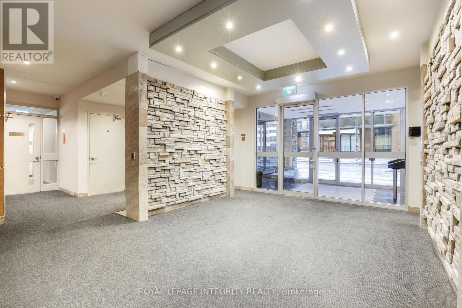
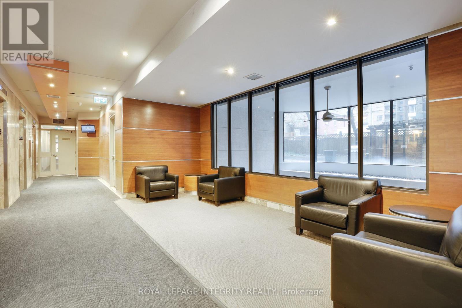
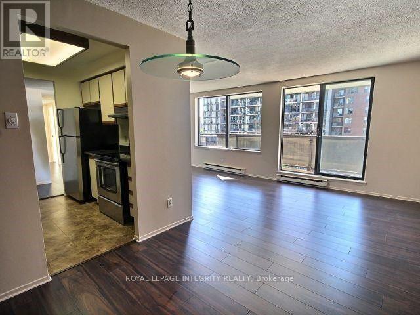
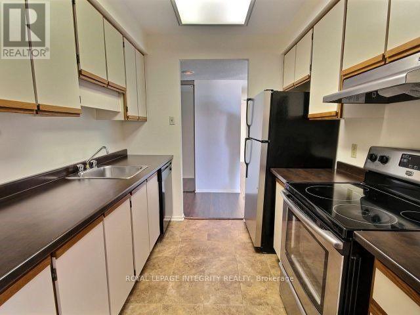
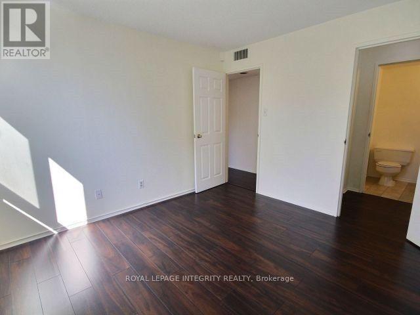
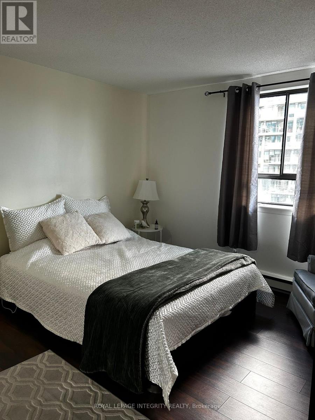
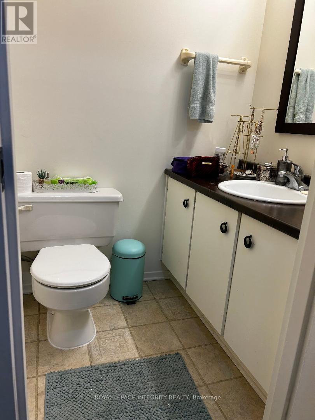
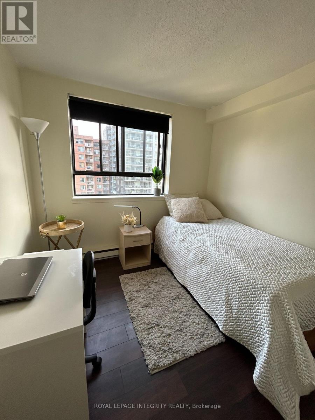
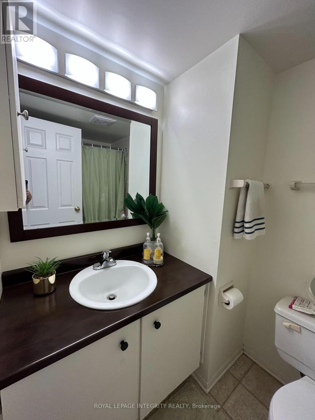
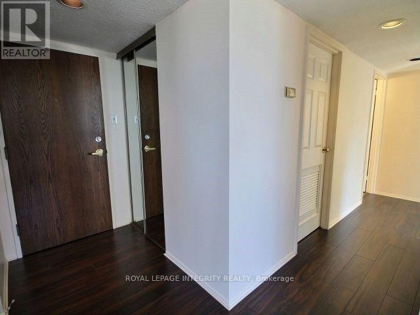
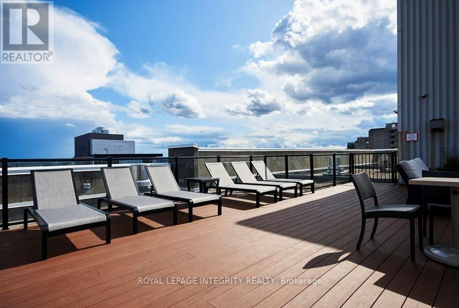
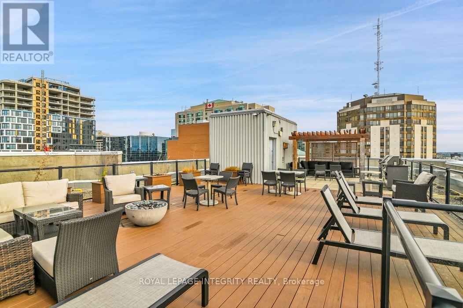
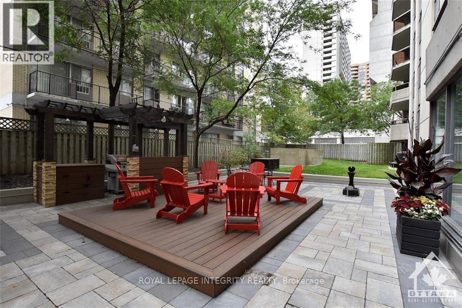
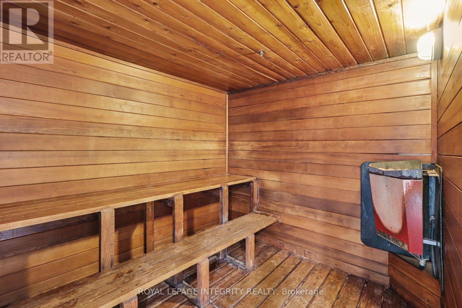
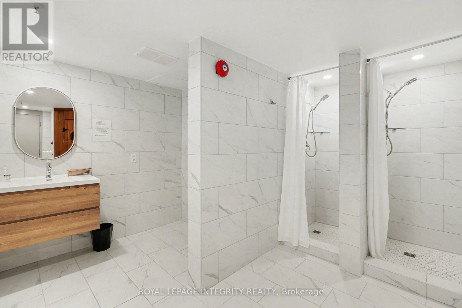
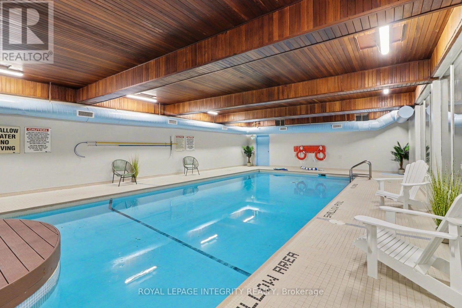
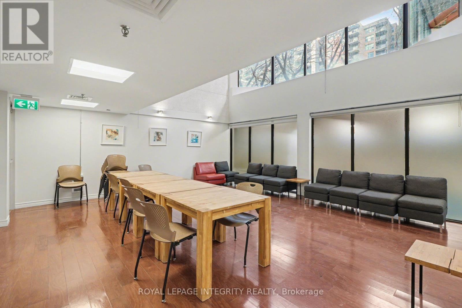
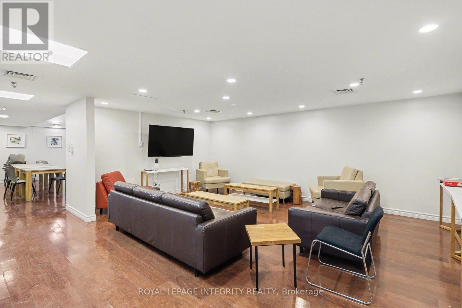
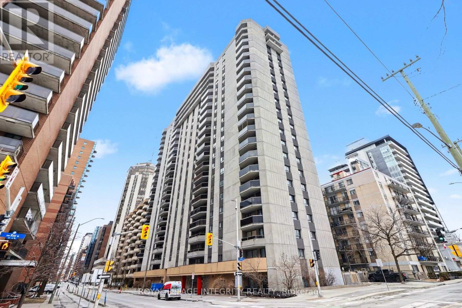
Bright south-facing 2-bedroom 1.5-bathroom condo with a large balcony and beautiful city skyline views in a highly desirable location within the building. This unit boasts a functional layout with generous dimensions and an L-shaped living and dining area, which is great for entertaining. The kitchen features lots of cabinetry and counter space. Rich dark laminate flooring throughout the main living area, hallway and bedrooms. Sliding doors from the living room open onto a sun-drenched, south-facing balcony - an inviting outdoor retreat perfect for al fresco dining, container gardening, and savoring peaceful moments throughout the day. Wonderful amenities include landscaped gardens with seating areas, a gazebo and BBQ stands, an indoor pool, sauna, meeting rooms and a bonus guest suite for overnight stays. The pool area change rooms have been recently renovated. Enjoy the spectacular 24th-floor terrace, featuring BBQ facilities and extraordinary panoramic views. A generous storage locker and convenient underground parking are included. The building has sophisticated security systems and bicycle storage. 470 Laurier West is ideally situated in the heart of Centretown close to Rideau Centre, Lebreton Flats (future home of the Ottawa Senators), Sparks St and Parliament Hill. Take advantage of the Ottawa River Pathway for cycling or walking, or take transit with the Lyon Street LRT station just a 6-minute walk from your door. Current tenant is month-to-month, willing to leave or stay. This is an attractive opportunity for both investors or if you want to move in yourself. Book your showing today! (id:13843)
Details
| MLS # | X14081894 |
|---|---|
| Listing Type | For Sale |
| Style | Condominium |
| Strata Fees | $823 |
| Status | Active |
| Days On Site | 18 |
| Listing Provided By | ROYAL LEPAGE INTEGRITY REALTY | Phil Labbe |
Features
| Bed(s) | 2 |
|---|---|
| Bath(s) | 2 Total |
| SQ Feet | 900 |
| Garage | 1 |
| Pool | Yes |
Interior
| Cooling | Central air conditioning |
|---|---|
| Heating | Baseboard heaters, Electric |
| Appliances | Washer, Refrigerator, Stove, Dryer, Hood Fan |
| Fireplace Yes / No | No |
Exterior
| Lot Features | Elevator, Balcony, Carpet Free, In suite Laundry |
|---|
Parking
| Parking Features | Garage, Underground |
|---|---|
| Parking Total | 1 |
Taxes
| Tax Annual Amount | 3618.78 |
|---|
Area Information
| Province | ON |
|---|---|
| City | Ottawa |
| Postal Code | K1R7W9 |
| Listing VS Median (in K1R7W9) | |
Price: $384,900 low | high Med: $389,900 sqft: 900 low | high Med: 900 $ / sqft: $428 low | high Med: $433 On site: 18 low | high Med: 62 | |
Request a showing
Request a showing
Contact
Learn More About This Property

| Province | ON |
|---|---|
| City | Ottawa |
| Postal Code | K1R7W9 |
| Listing VS Median (in K1R7W9) | |
Price: $384,900 low | high Med: $389,900 sqft: 900 low | high Med: 900 $ / sqft: $428 low | high Med: $433 On site: 18 low | high Med: 62 | |