103 Main Street S,Waterford, ON N0E1Y0
Waterford, ON N0E1Y0

Description
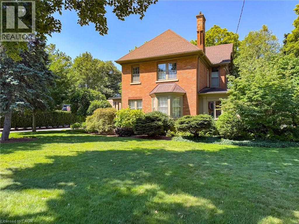
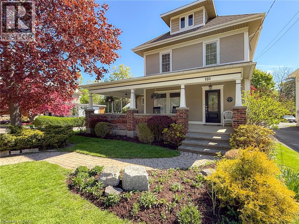
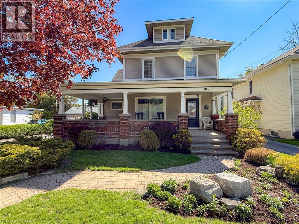
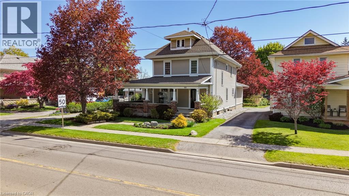
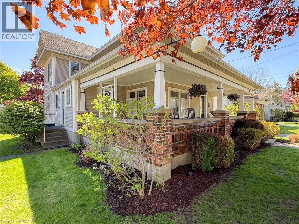
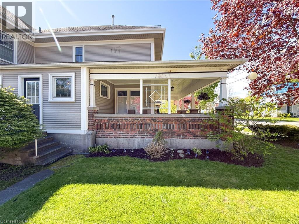
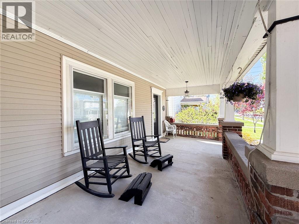
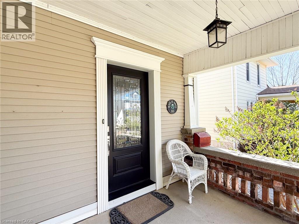
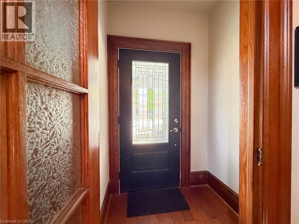
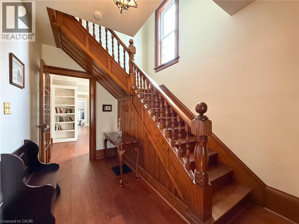
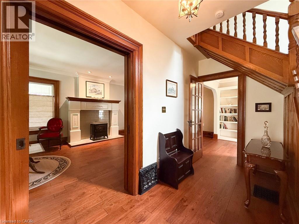
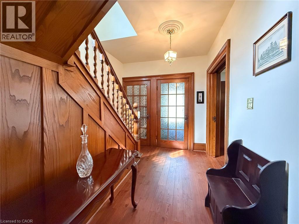
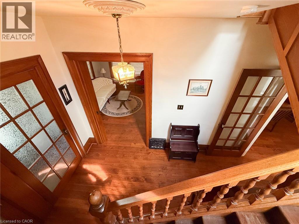
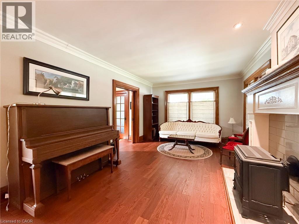
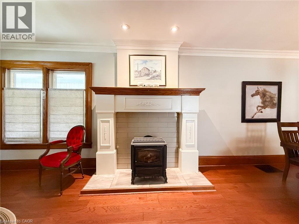
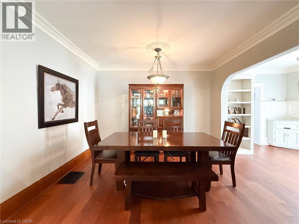
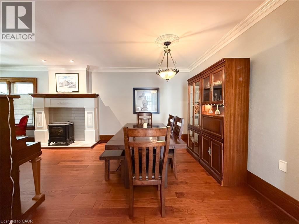
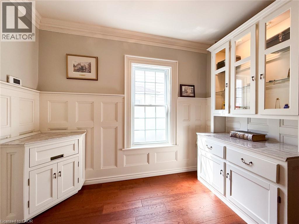
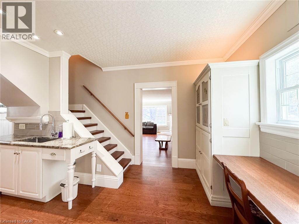
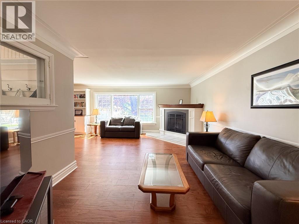
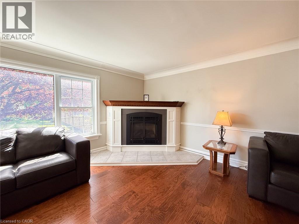
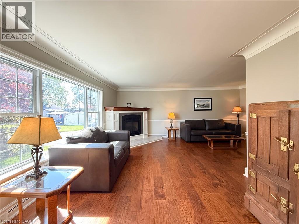
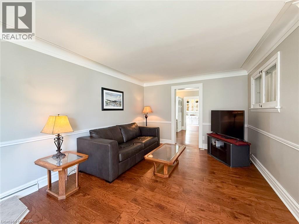
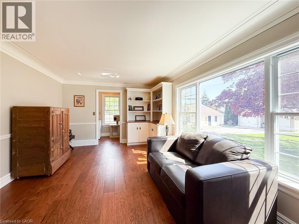
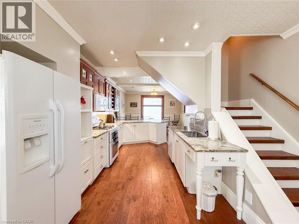
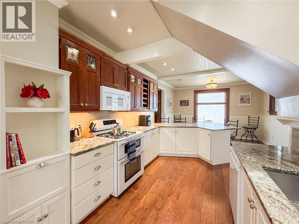
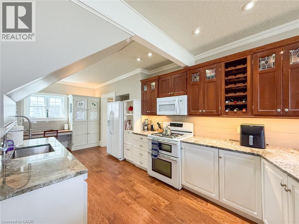
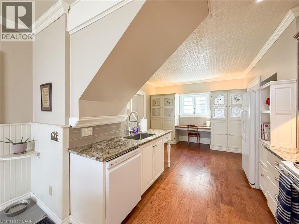
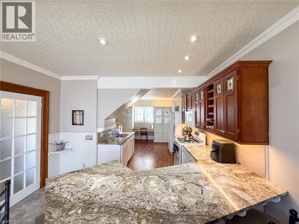
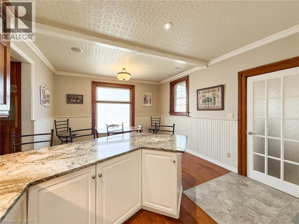
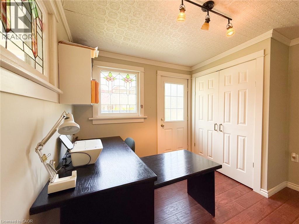
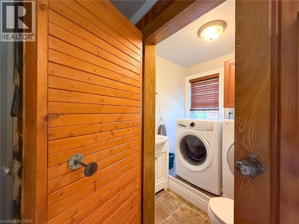
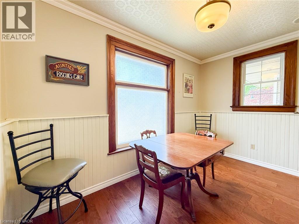
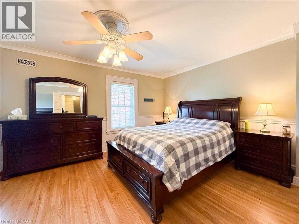
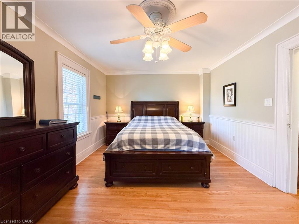
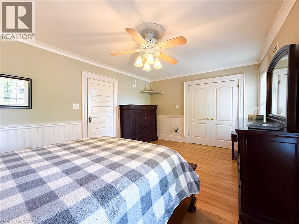
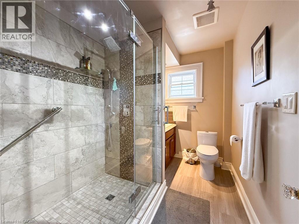
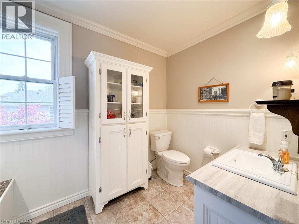
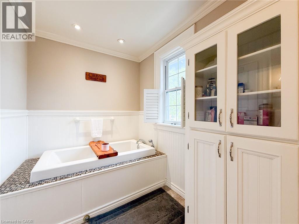
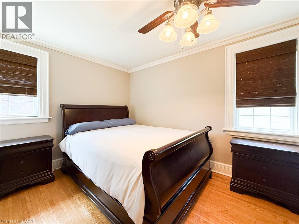
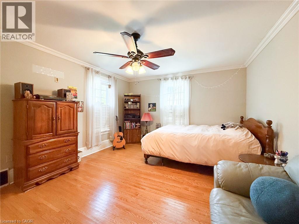
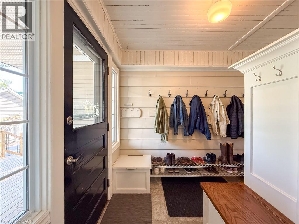
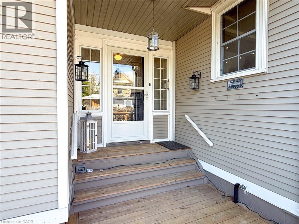
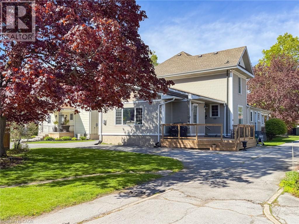
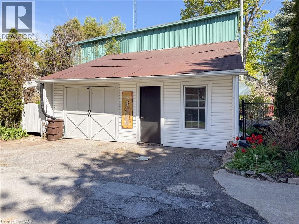
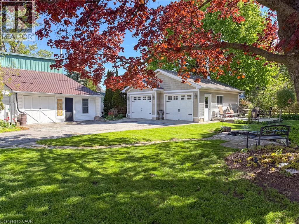
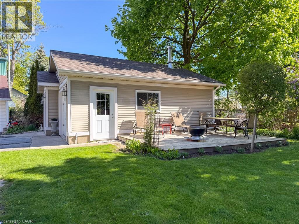
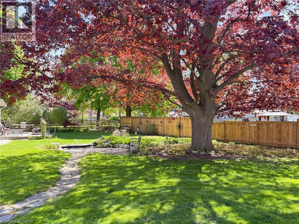
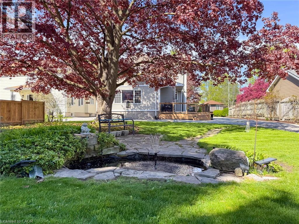
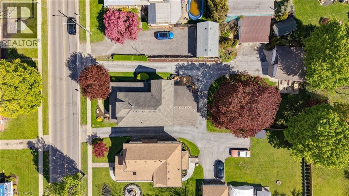
Circa 1890, Beautifully Reimagined - Welcome Home to Waterford. Some homes are simply lived in. This one is loved - and it shows in every thoughtfully updated corner, from the chestnut-trimmed foyer to the pond out back. Step up onto the covered front porch and through the door into a foyer where original chestnut trim and a graceful staircase set the tone for the character that runs throughout. The main living and dining area flows easily beneath engineered hickory floors, warmed by a gas fireplace - the kind of space that works equally well for a quiet night in or a full house at the holidays. The kitchen is where this home really shines: granite counters, generous casual dining space, a built-in desk for the everyday hustle, and no shortage of storage. A second staircase tucked just off the kitchen leads upstairs - handy, and a nice nod to how these century homes were built to actually be lived in. Just beyond, a large family room offers a second gas fireplace and a view out over the backyard, while a rear mud room leads to the deck - ready for barbecues and long summer evenings. Rounding out the main floor: a two-piece bath, laundry tucked behind a charming antique door, and a private office with its own separate entrance - ideal for working from home without the commute. Upstairs, three generously sized bedrooms with hardwood floors are served by two well-appointed baths - one with heated floors and a soaker tub for slow mornings, the other with a custom 42 x 70 walk-in shower. Outside, mature trees and shrubs frame a beautifully landscaped yard anchored by a tranquil pond, while a two-car garage with its own attached deck and a versatile workshop add space for hobbies, storage, or projects of every kind. Move-in ready and full of character - this Waterford gem is ready for its next chapter. (id:13843)
Details
| MLS # | 40856856 |
|---|---|
| Listing Type | For Sale |
| Style | House |
| Status | Active |
| Year | 1890 |
| Days On Site | 74 |
| Listing Provided By | Progressive Realty Group Inc. | Daryl Rainey |
Features
| Bed(s) | 3 |
|---|---|
| Bath(s) | 3 Total |
| SQ Feet | 2,856 |
| Garage | 6 |
| Basement | Y |
| Story(s) | 2 |
| Zoning | R1-A |
| Acreage | 0.32 |
Interior
| Cooling | Central air conditioning |
|---|---|
| Heating | Forced air, Natural gas |
| Appliances | Refrigerator, Water softener, Central Vacuum, Dishwasher, Window Coverings, Garage door opener, Microwave Built-in |
| Fireplace Yes / No | Yes |
| Fireplaces Total | 2 |
Exterior
| Lot Features | Paved driveway |
|---|
Parking
| Parking Features | Detached Garage |
|---|---|
| Parking Total | 6 |
Utilities
| Utilities | Natural Gas, Electricity, Cable, Telephone |
|---|---|
| Sewer | Municipal sewage system |
| Water Source | Municipal water |
Taxes
| Tax Annual Amount | 4046.51 |
|---|
Area Information
| Province | ON |
|---|---|
| City | Waterford |
| Postal Code | N0E1Y0 |
| Community Name | Waterford |
| Listing VS Median (in Waterford) | |
Price: $849,000 low | high Med: $639,000 sqft: 2,856 low | high Med: 1,894 $ / sqft: $297 low | high Med: $337 On site: 74 low | high Med: 2 | |
Request a showing
Request a showing
Contact
Learn More About This Property

| Province | ON |
|---|---|
| City | Waterford |
| Postal Code | N0E1Y0 |
| Community Name | Waterford |
| Listing VS Median (in Waterford) | |
Price: $849,000 low | high Med: $639,000 sqft: 2,856 low | high Med: 1,894 $ / sqft: $297 low | high Med: $337 On site: 74 low | high Med: 2 | |