 New Listing
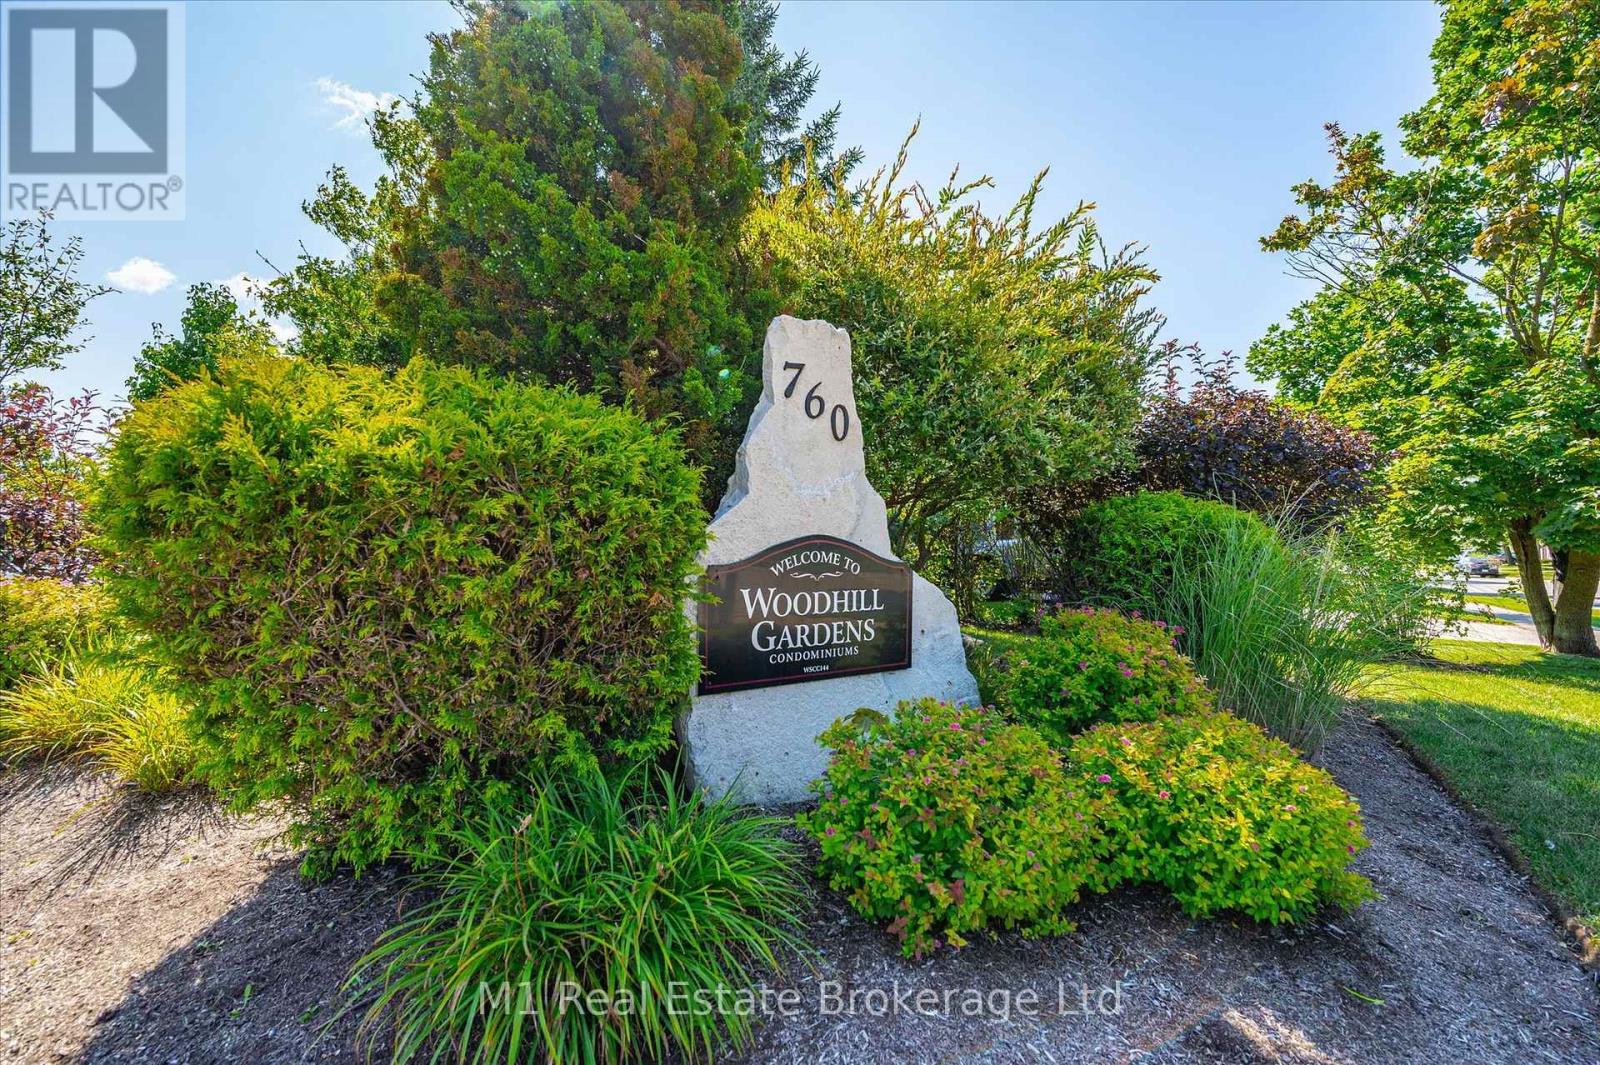
104 - 760 Woodhill Drive,Centre Wellington (Fergus), ON N1M3W5
Centre Wellington (Fergus), ON N1M3W5

Description
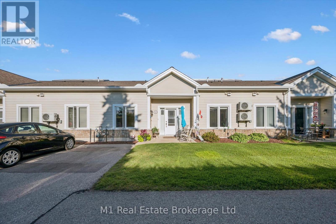
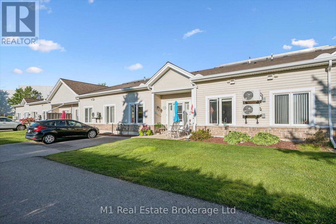
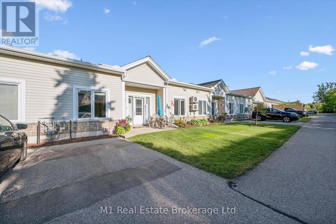
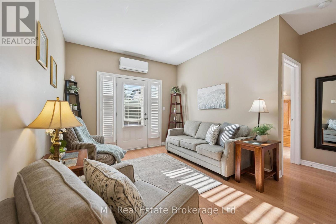
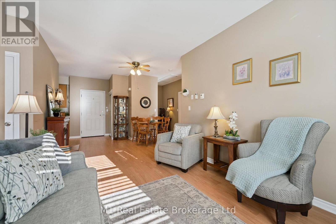
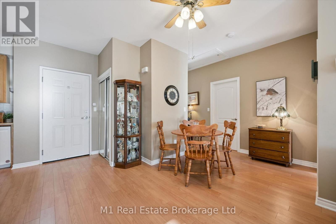
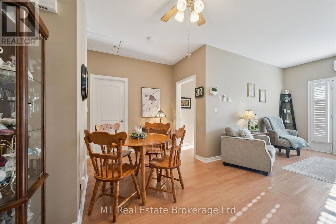
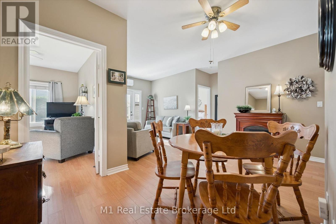
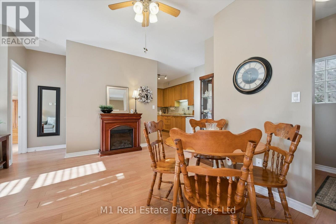
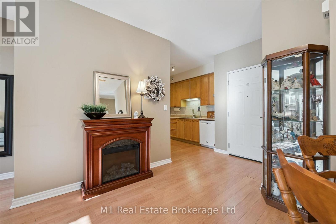
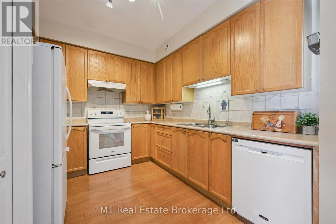
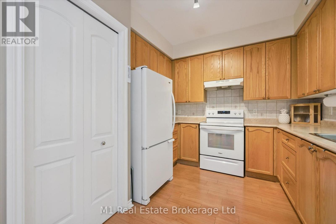
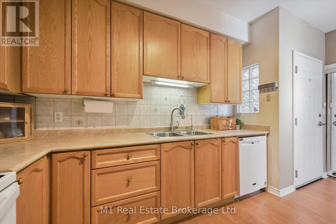
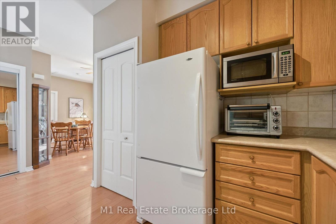
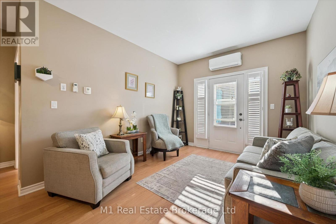
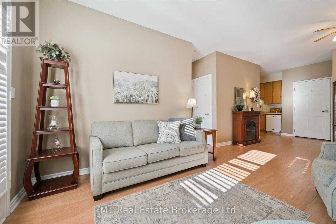
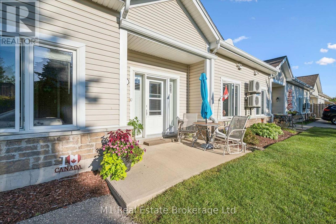
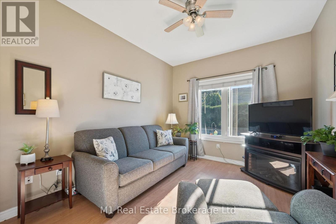
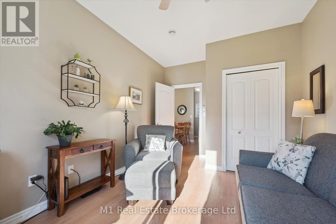
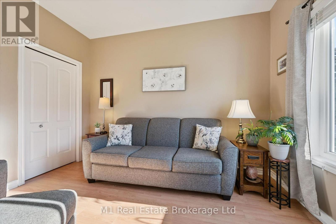
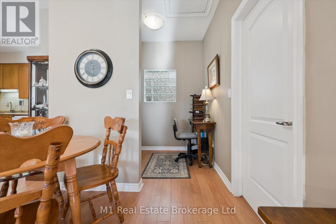
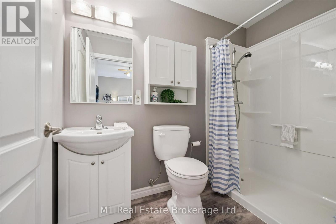
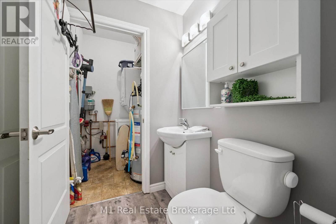
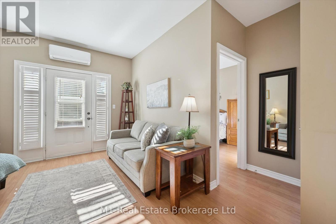
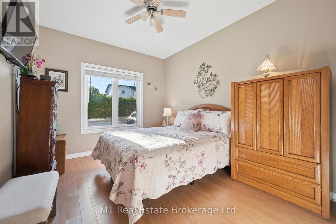
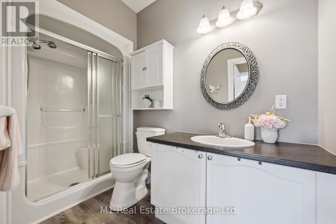
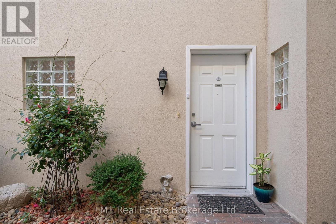
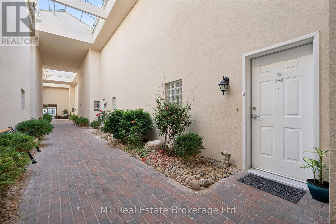
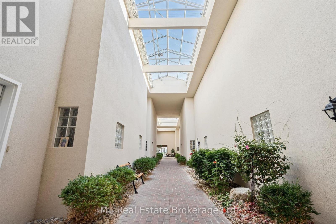
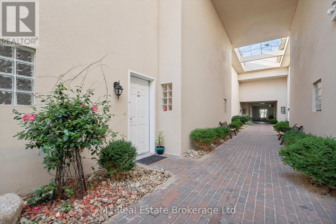
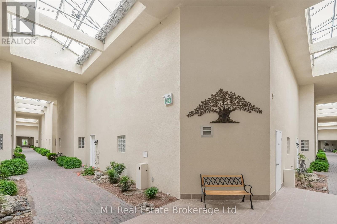
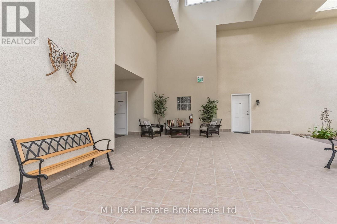
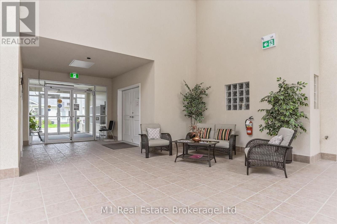
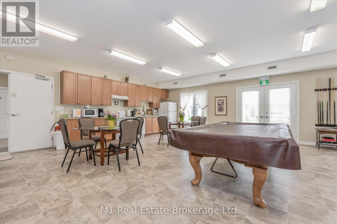
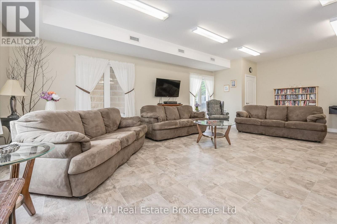
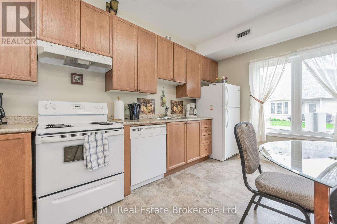
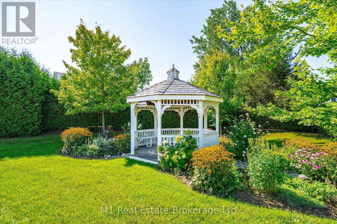
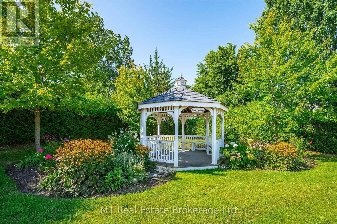
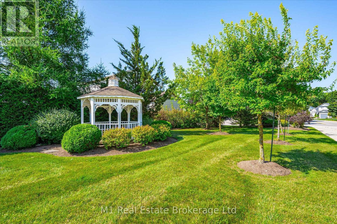
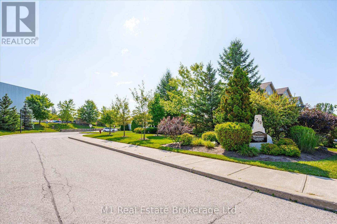
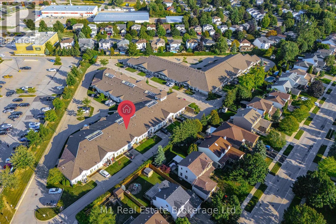
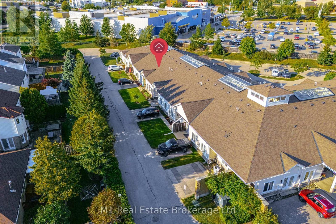
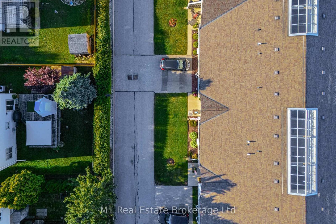
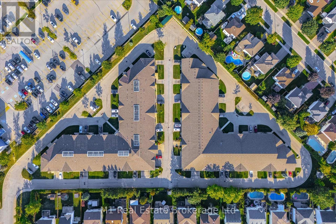
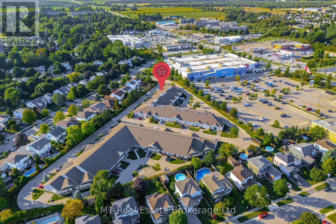
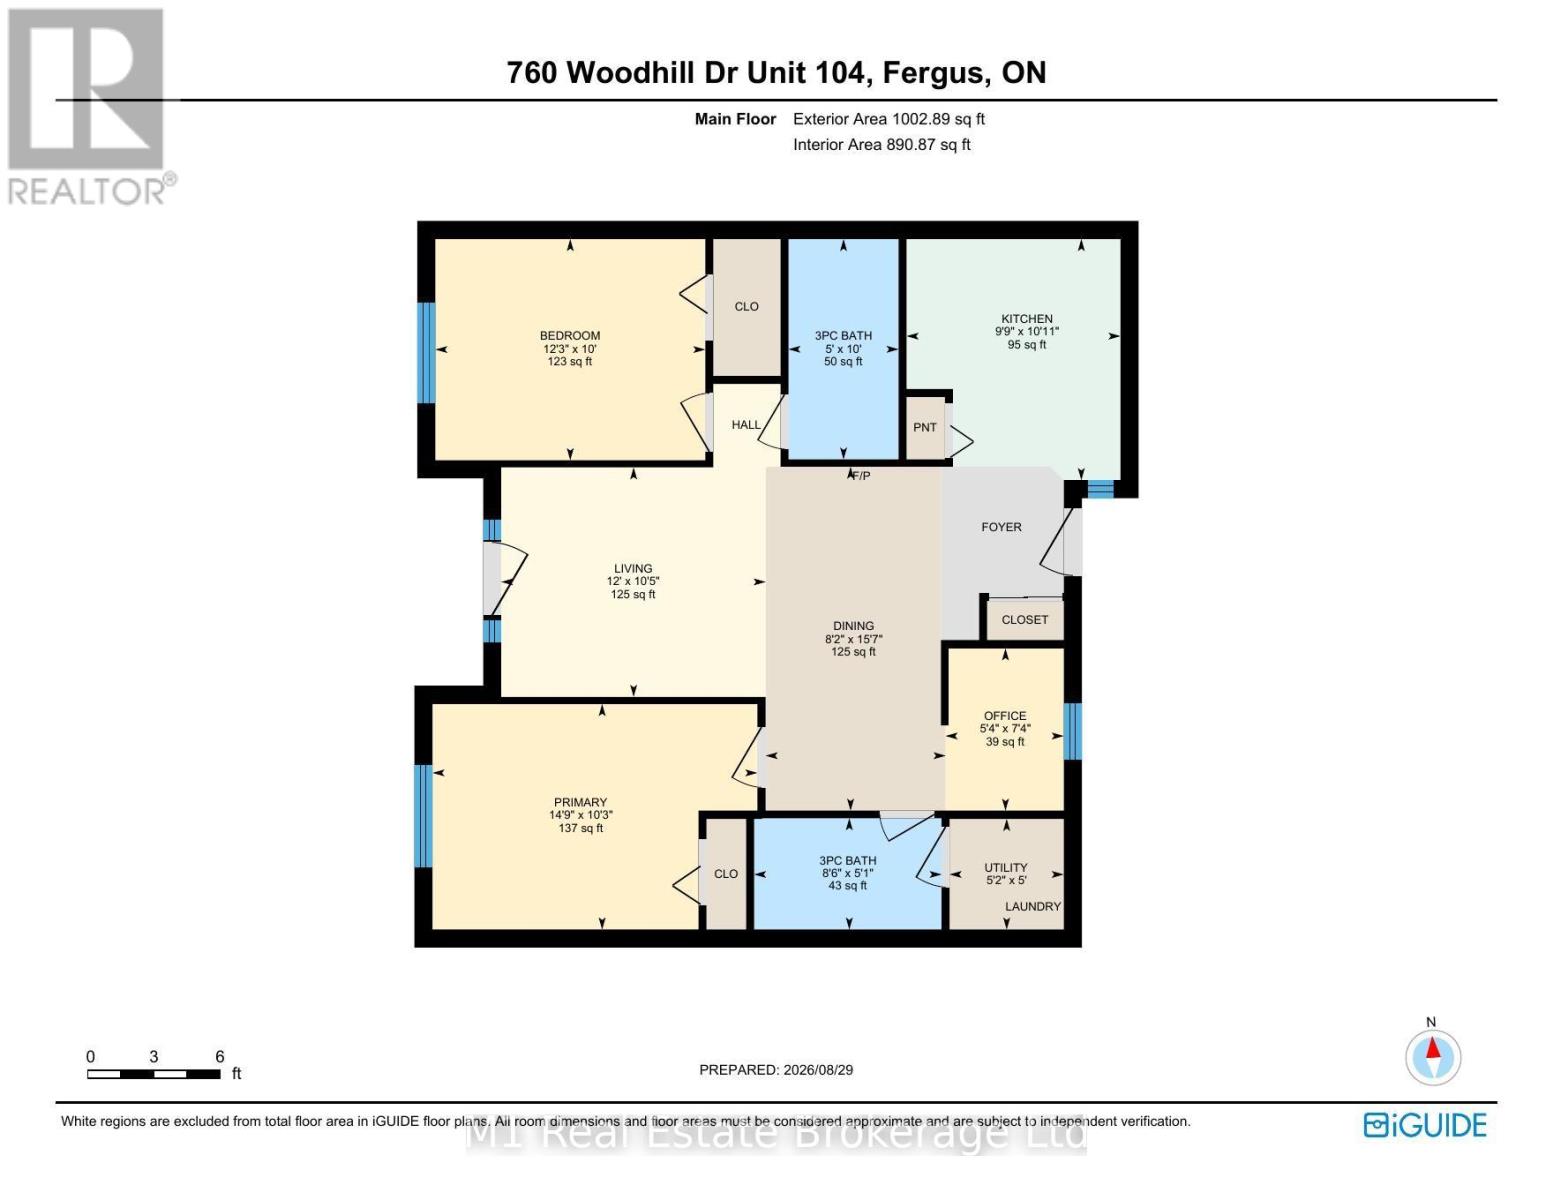
One-floor condo living rarely combines this much space, warmth, storage and convenience. Welcome to Unit 104 at Woodhill Gardens, a bright bungalow-style home with its own front-door approach and an owned parking space directly outside. Inside, 890.87 sq ft of interior living area (iGUIDE) is organized with virtually no wasted space: a vaulted, open-concept living and dining area; an efficient kitchen with generous cabinetry; two true bedrooms; a dedicated office; two full 3-piece bathrooms; and stacked in-suite laundry. The spacious primary bedroom has excellent furniture flexibility, while the second bedroom and separate office make it easy to accommodate guests, hobbies or work-from-home needs without compromise. Radiant in-floor gas heat delivers quiet, even comfort underfoot, and a wall-mounted air conditioner provides summer cooling. A stove and dishwasher, a tastefully updated second bath and an exceptionally useful in-unit attic/storage loft add everyday function. Beyond the home, residents enjoy a light-filled glass-roof atrium, beautifully maintained grounds and gazebo, a party/meeting room with kitchen, a recreation and games area with pool table, and ample visitor parking. The monthly condo fee includes water, parking, building insurance and common elements, along with landscaping, snow removal and shared-area services. Daily errands could hardly be easier: Walmart, LCBO, groceries, restaurants, Dollarama and personal services are all within a comfortable walk, with Fergus parks, library, recreation and hospital amenities close by. If you want the ease of condominium ownership without the elevator, long hallway or high-rise feel, this warm and welcoming bungalow-style home offers a wonderfully practical alternative. (id:374)
Details
| MLS # | X14140806 |
|---|---|
| Listing Type | For Sale |
| Style | Condominium |
| Strata Fees | $525 |
| Status | Active |
| Days On Site | 7 |
| Listing Provided By | M1 Real Estate Brokerage Ltd | KRIS BUTLER |
Features
| Bed(s) | 2 |
|---|---|
| Bath(s) | 2 Total |
| SQ Feet | 800 |
| Story(s) | 1 |
| Zoning | R4 |
Interior
| Cooling | Wall unit |
|---|---|
| Heating | Radiant heat, Natural gas |
| Appliances | Washer, Refrigerator, Dishwasher, Stove, Dryer, Window Coverings |
| Fireplace Yes / No | No |
Exterior
| Lot Features | Carpet Free, In suite Laundry, Atrium/Sunroom |
|---|
Parking
| Parking Features | No Garage |
|---|---|
| Parking Total | 1 |
Taxes
| Tax Annual Amount | 2837.79 |
|---|---|
| Tax Year | 2026 |
Area Information
| Province | ON |
|---|---|
| City | Centre Wellington (Fergus) |
| Postal Code | N1M3W5 |
| Listing VS Median (in N1M3W5) | |
Price: $485,000 low | high Med: $529,950 sqft: 800 low | high Med: 850 $ / sqft: $606 low | high Med: $623 On site: 7 low | high Med: 38 | |
Request a showing
Request a showing
Contact
Learn More About This Property

| Province | ON |
|---|---|
| City | Centre Wellington (Fergus) |
| Postal Code | N1M3W5 |
| Listing VS Median (in N1M3W5) | |
Price: $485,000 low | high Med: $529,950 sqft: 800 low | high Med: 850 $ / sqft: $606 low | high Med: $623 On site: 7 low | high Med: 38 | |
