10647 Shillington Crescent SW,Calgary, AB T2W0N8
Calgary, AB T2W0N8

Description
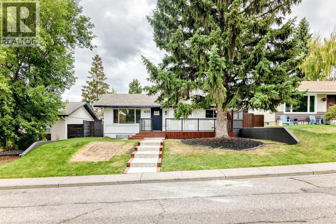
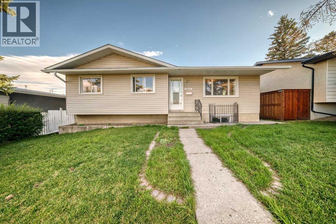
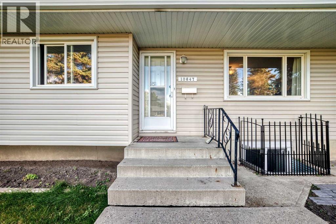
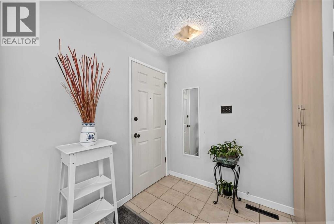
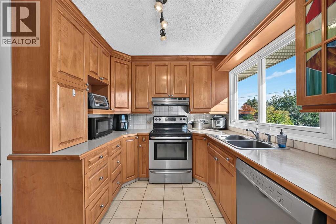
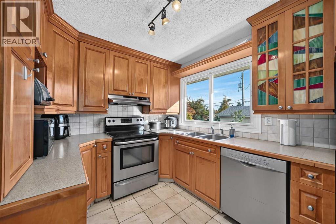
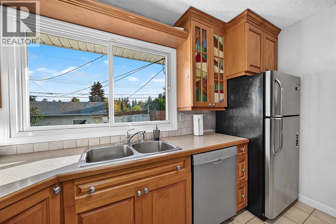
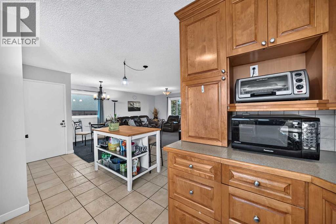
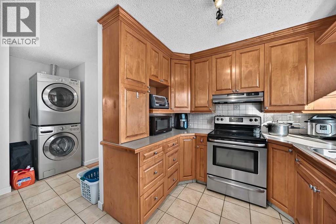
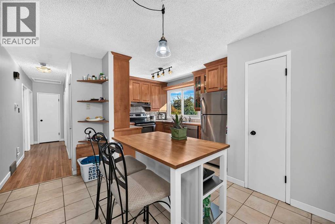
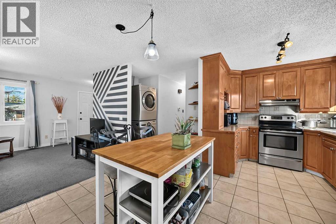
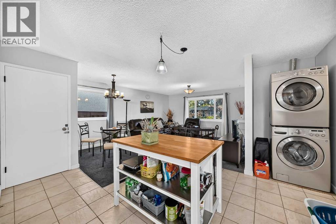
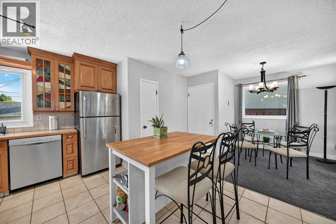
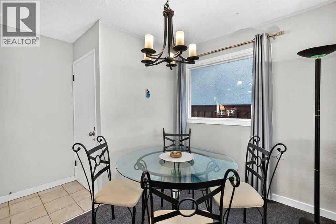
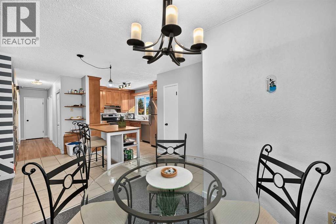
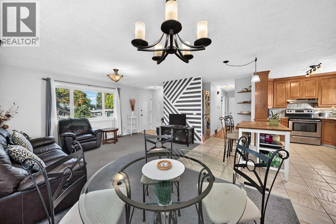
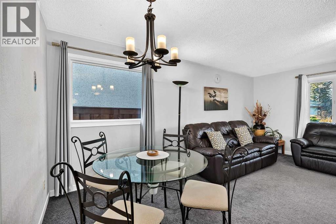
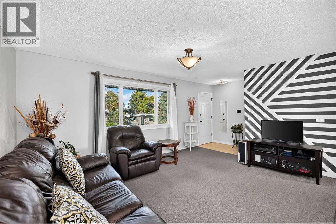
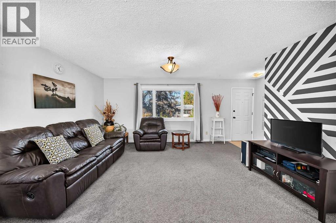
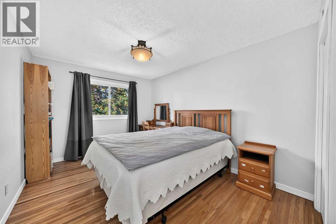
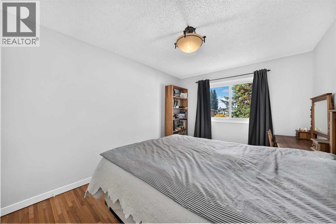
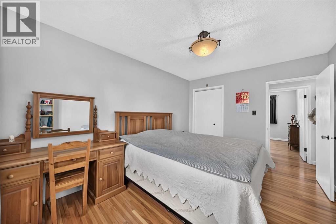
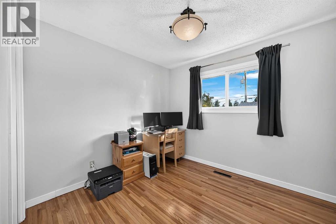
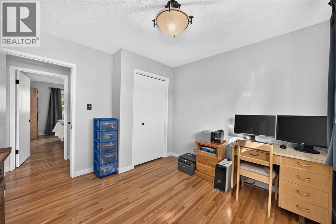
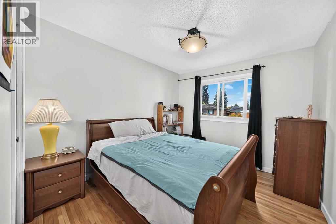
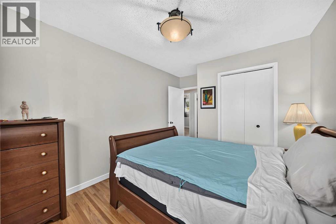
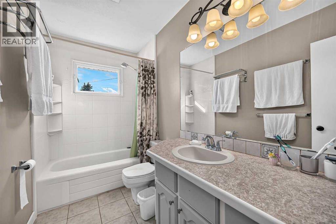
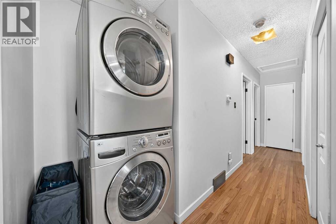
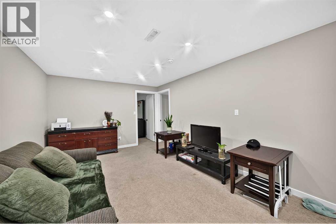
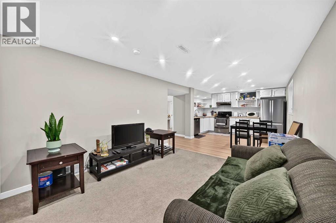
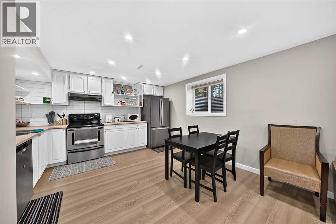
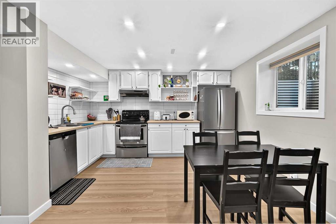
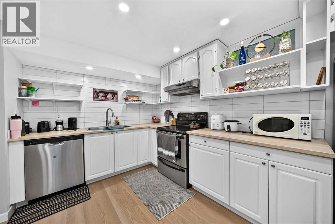
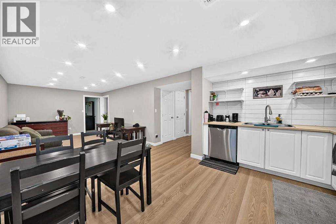
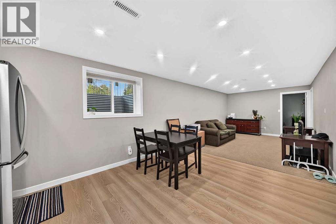
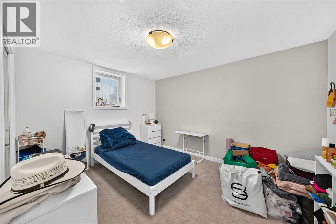
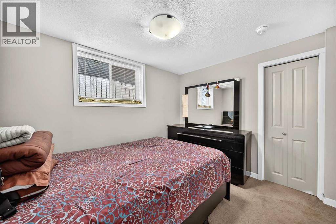
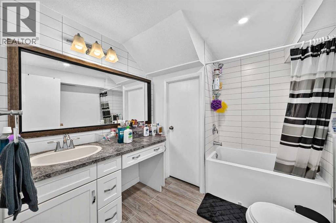
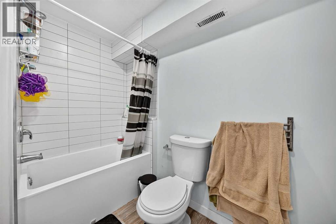
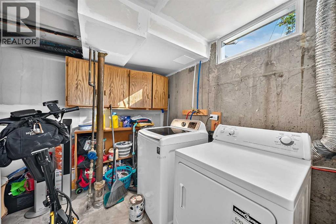
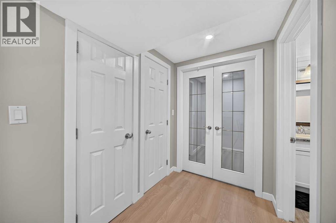
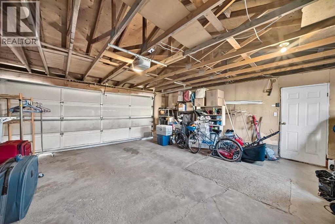
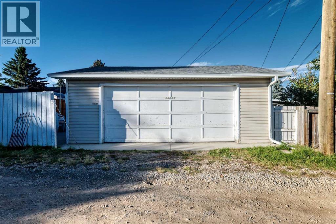
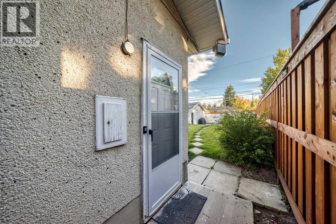
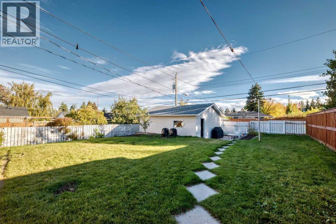
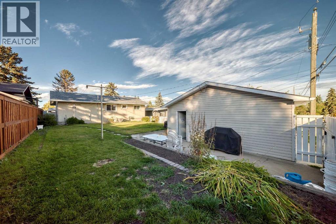
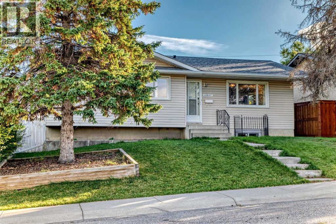
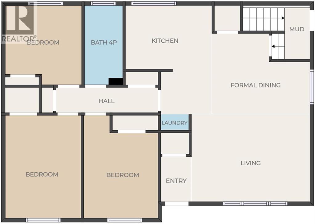
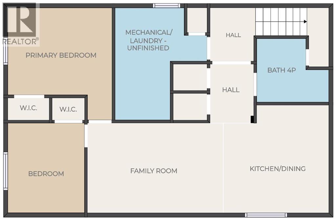
Located in the highly desirable community of Southwood, this meticulously updated property offers an outstanding opportunity for growing families, multi-generational living, downsizers, or savvy investors. Boasting a highly functional layout, the property features a fully permitted legal secondary suite, providing incredible rental potential or the perfect space for extended family.A spacious and welcoming foyer leads to the bright main level, which offers a generous living room, a dedicated dining area, and an upgraded open-concept kitchen equipped with stainless steel appliances. This level is completed by three well-proportioned bedrooms, a modernized 4-piece bathroom, and convenient main-floor laundry.The fully finished lower-level legal suite features its own separate living space, including a large family room, two additional bedrooms, a second 4-piece bathroom, dedicated laundry, and ample storage. This configuration offers the ultimate flexibility to "live up and rent down," or comfortably accommodate adult children or senior parents.Situated on a mature lot, the property includes a large backyard and a detached double garage. The prime location provides exceptional convenience, situated just a 7-to-8-minute walk from the LRT station, within walking distance of two daycares and a junior high school, and minutes from local amenities.Combining prime location, modern updates, and proven revenue potential, this property is a rare find, plus the roof is seven year old and the high-efficient furnace was recently replaced. (id:13843)
Details
| MLS # | A2349397 |
|---|---|
| Listing Type | For Sale |
| Style | House |
| Status | Active |
| Year | 1966 |
| Days On Site | 25 |
| Listing Provided By | C-Luxury Realty Ltd. | Tina Tian |
Features
| Bed(s) | 5 |
|---|---|
| Bath(s) | 2 Total |
| SQ Feet | 1,081 |
| Garage | 2 |
| Basement | Y |
| Story(s) | 1 |
| Zoning | R-CG |
| Acreage | 0.14 |
Interior
| Cooling | None |
|---|---|
| Heating | Forced air |
| Appliances | Washer, Refrigerator, Range - Electric, Dishwasher, Dryer, Hood Fan, Window Coverings |
| Fireplace Yes / No | No |
Exterior
| Lot Features | See remarks, Back lane, No Animal Home, No Smoking Home |
|---|---|
| Construction Materials | Poured concrete, Wood frame |
| Foundation Details | Poured Concrete |
| Fencing | Fence |
Parking
| Parking Features | Detached Garage, Other |
|---|---|
| Parking Total | 2 |
Taxes
| Tax Annual Amount | 4385 |
|---|---|
| Tax Block | 5 |
| Tax Lot | 63 |
| Tax Year | 2026 |
Area Information
| Province | AB |
|---|---|
| City | Calgary |
| Postal Code | T2W0N8 |
| Community Name | Southwood |
| Listing VS Median (in Southwood) | |
Price: $619,900 low | high Med: $393,900 sqft: 1,081 low | high Med: 1,248 $ / sqft: $573 low | high Med: $316 On site: 25 low | high Med: 51 | |
Request a showing
Request a showing
Contact
Learn More About This Property

| Province | AB |
|---|---|
| City | Calgary |
| Postal Code | T2W0N8 |
| Community Name | Southwood |
| Listing VS Median (in Southwood) | |
Price: $619,900 low | high Med: $393,900 sqft: 1,081 low | high Med: 1,248 $ / sqft: $573 low | high Med: $316 On site: 25 low | high Med: 51 | |