 New Listing
10926 103 Street,Peace River, AB T8S1P8
Peace River, AB T8S1P8

Description
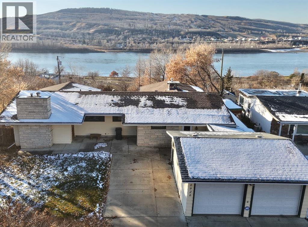
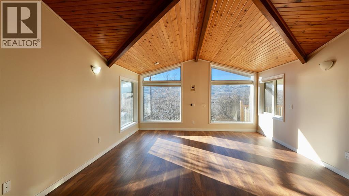
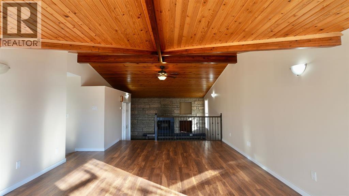
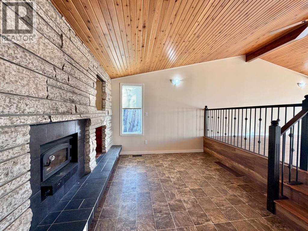
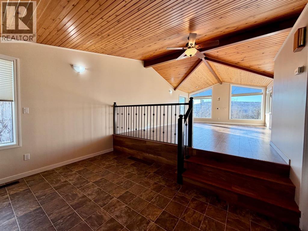
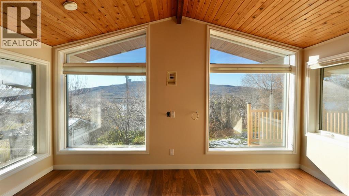
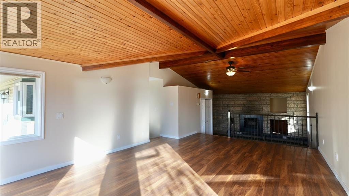
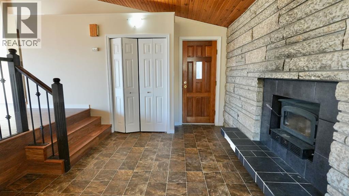
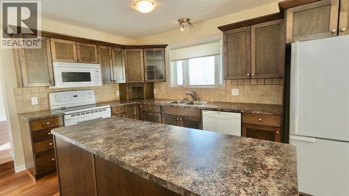
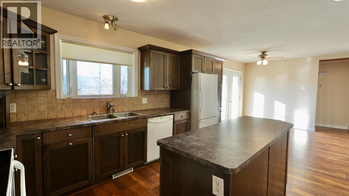
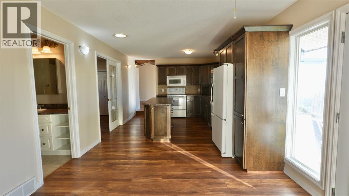
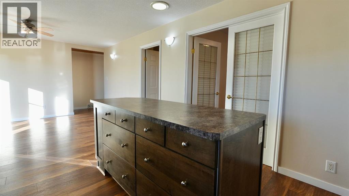
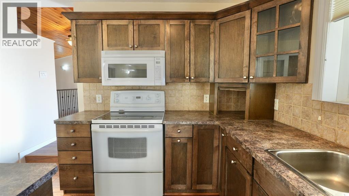
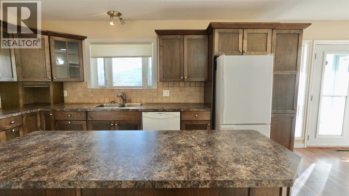
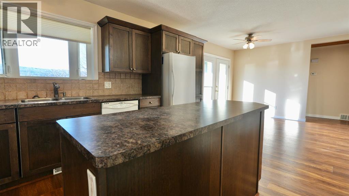
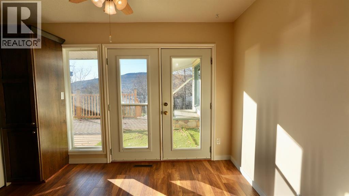
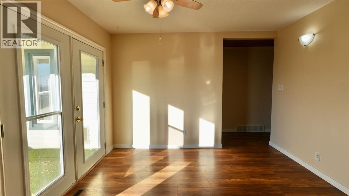
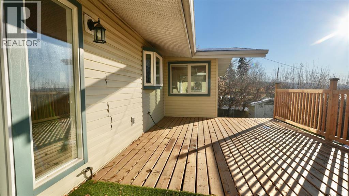
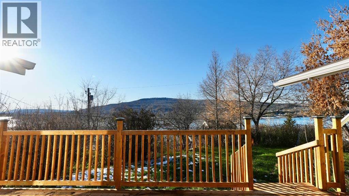
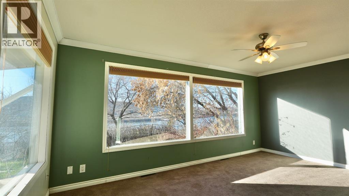
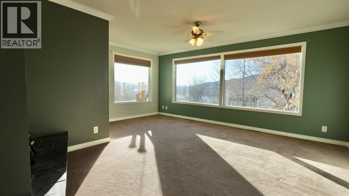
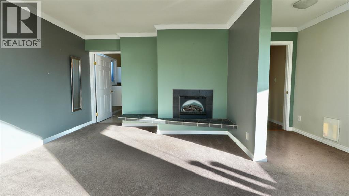
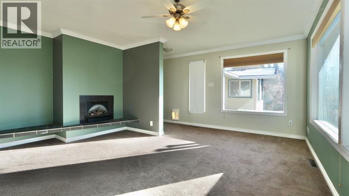
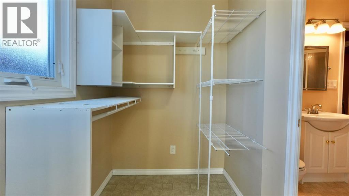
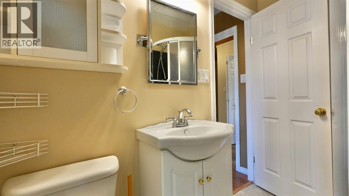
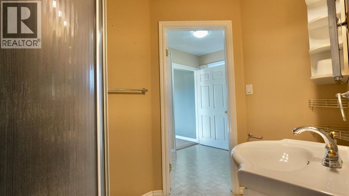
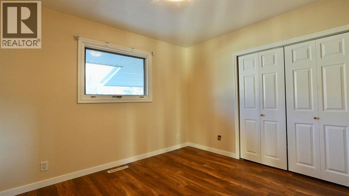
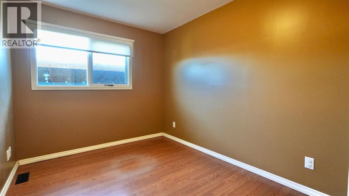
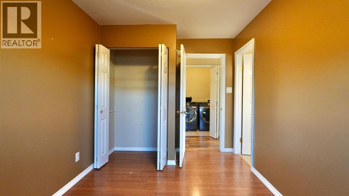
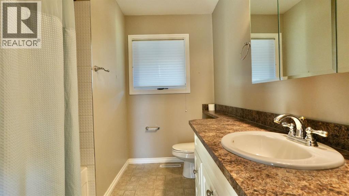
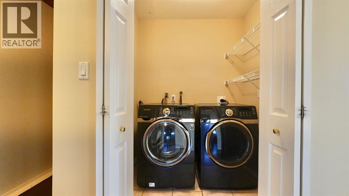
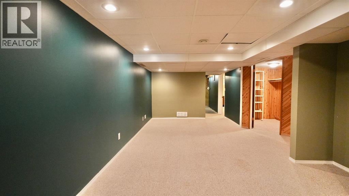
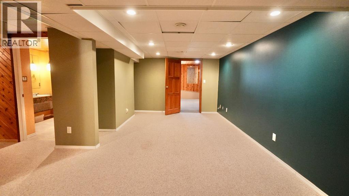
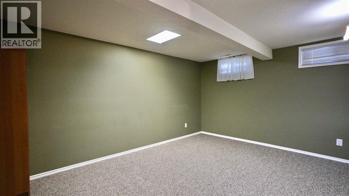
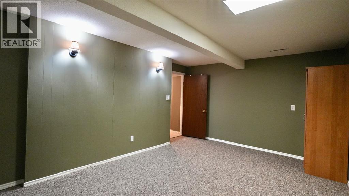
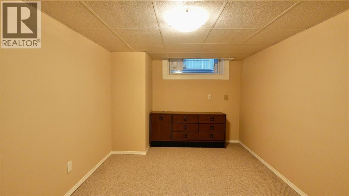
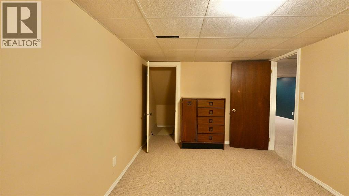
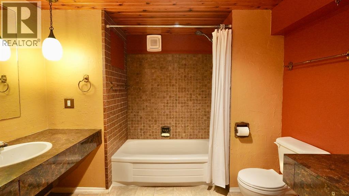
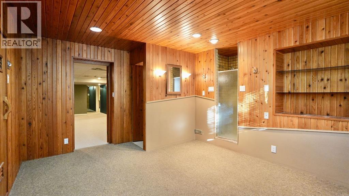
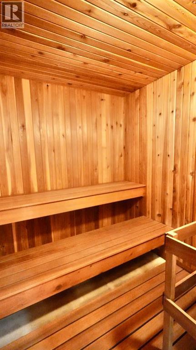
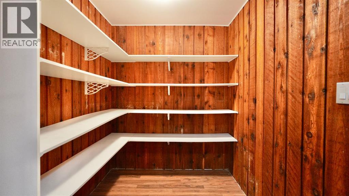
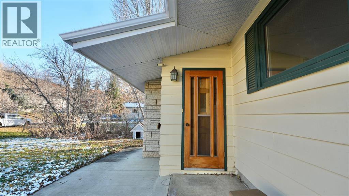
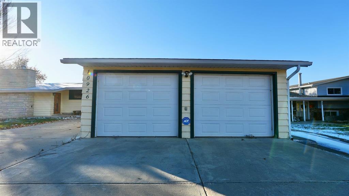
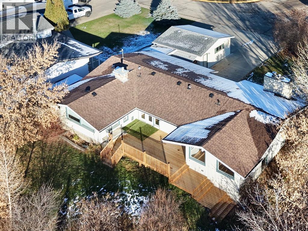
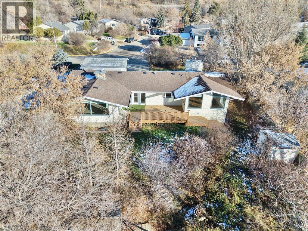
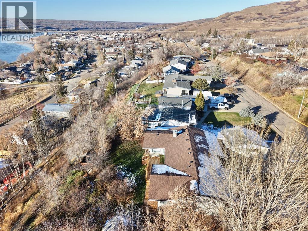
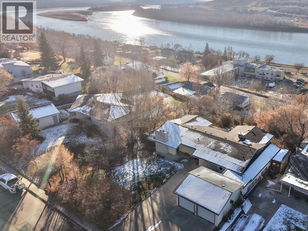
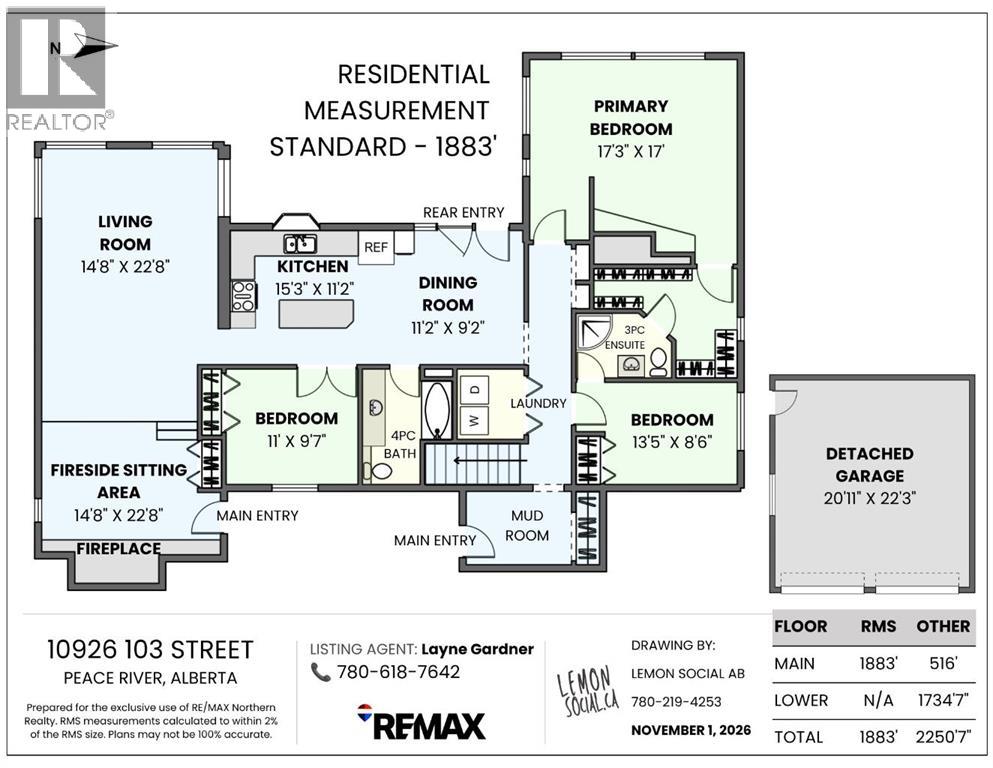
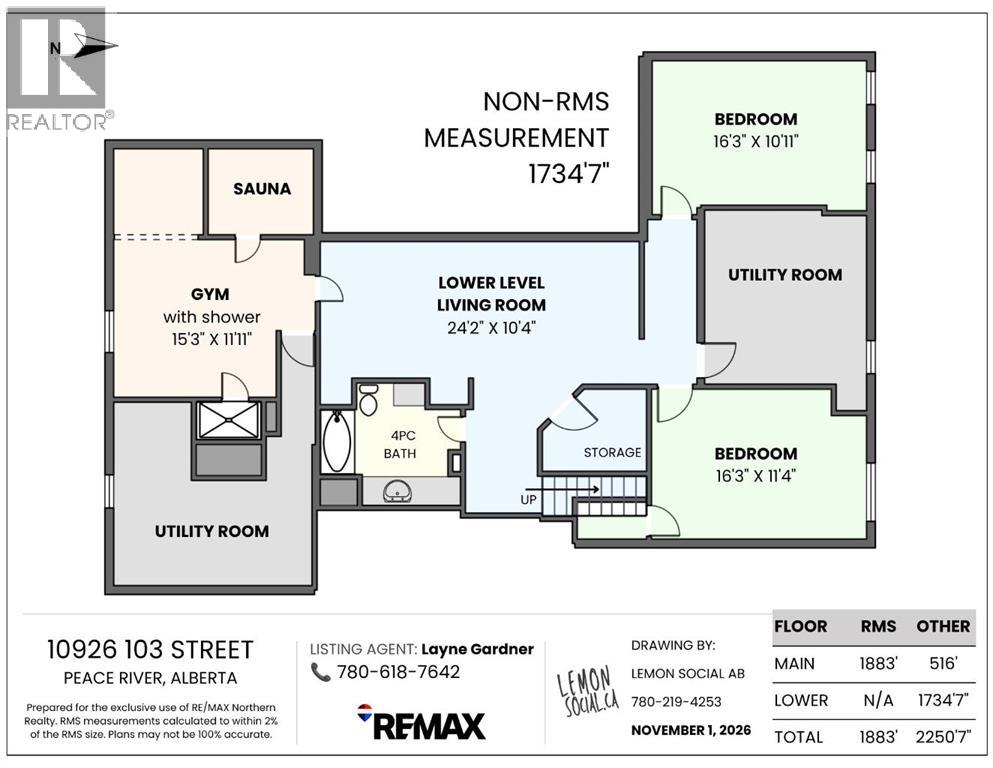
River views, vaulted wood ceilings, and exposed beams give 10926 103 Street a character all its own. Oversized windows frame the Peace River and surrounding hills, bringing the scenery into your everyday living spaces. A striking stone fireplace wall anchors the sunken fireside sitting area, an inviting spot for quiet mornings or winter evenings by the wood fire. The kitchen features rich cabinetry, a generous centre island, and ample storage. The adjoining dining area opens onto the rear deck, making outdoor meals and morning coffee with a river view an easy part of your routine. Mature trees and established plantings add texture and privacy to the backyard. With 1,883 sq. ft. above grade, the home offers three main-floor bedrooms. The spacious primary bedroom features river views, an electric fireplace, a dressing area, and access to a three-piece ensuite shared with the adjoining bedroom. Main-floor laundry, a mudroom, and a four-piece main bathroom add convenience. Downstairs, an additional bedroom, a bonus room, a four-piece bathroom, and a recreation room provide options for hobbies, a home office, and movie nights. A gym area with a shower and a sauna make it easy to enjoy a workout and unwind afterward. Additional storage, a detached double garage, and a generous concrete driveway round out this distinctive home with the Peace River as its backdrop. (id:13843)
Details
| MLS # | A2356173 |
|---|---|
| Listing Type | For Sale |
| Style | House |
| Status | Active |
| Year | 1963 |
| Days On Site | 5 |
| Listing Provided By | RE/MAX Northern Realty | Layne Gardner |
Features
| Bed(s) | 4 |
|---|---|
| Bath(s) | 3 Total |
| SQ Feet | 1,883 |
| Garage | 4 |
| Basement | Y |
| Story(s) | 1 |
| Zoning | R 1-B |
| Acreage | 0.24 |
| Property View | View |
Interior
| Cooling | Central air conditioning |
|---|---|
| Heating | Forced air, Natural gas |
| Appliances | Refrigerator, Dishwasher, Stove, Washer & Dryer |
| Fireplace Yes / No | Yes |
| Fireplaces Total | 2 |
Exterior
| Lot Features | Treed, French door, Gazebo, Sauna |
|---|---|
| Foundation Details | Poured Concrete |
| Fencing | Partially fenced |
Parking
| Parking Features | Detached Garage, Parking Pad |
|---|---|
| Parking Total | 4 |
Utilities
| Sewer | Municipal sewage system |
|---|---|
| Water Source | Municipal water |
Taxes
| Tax Annual Amount | 4997.99 |
|---|---|
| Tax Block | 3 |
| Tax Lot | 5 |
| Tax Year | 2026 |
Area Information
| Province | AB |
|---|---|
| City | Peace River |
| Postal Code | T8S1P8 |
| Community Name | South End |
| Listing VS Median (in South End) | |
Price: $429,900 low | high Med: $297,450 sqft: 1,883 low | high Med: 1,052 $ / sqft: $228 low | high Med: $285 On site: 5 low | high Med: 76.5 | |
Request a showing
Request a showing
Contact
Learn More About This Property

| Province | AB |
|---|---|
| City | Peace River |
| Postal Code | T8S1P8 |
| Community Name | South End |
| Listing VS Median (in South End) | |
Price: $429,900 low | high Med: $297,450 sqft: 1,883 low | high Med: 1,052 $ / sqft: $228 low | high Med: $285 On site: 5 low | high Med: 76.5 | |