New Listing
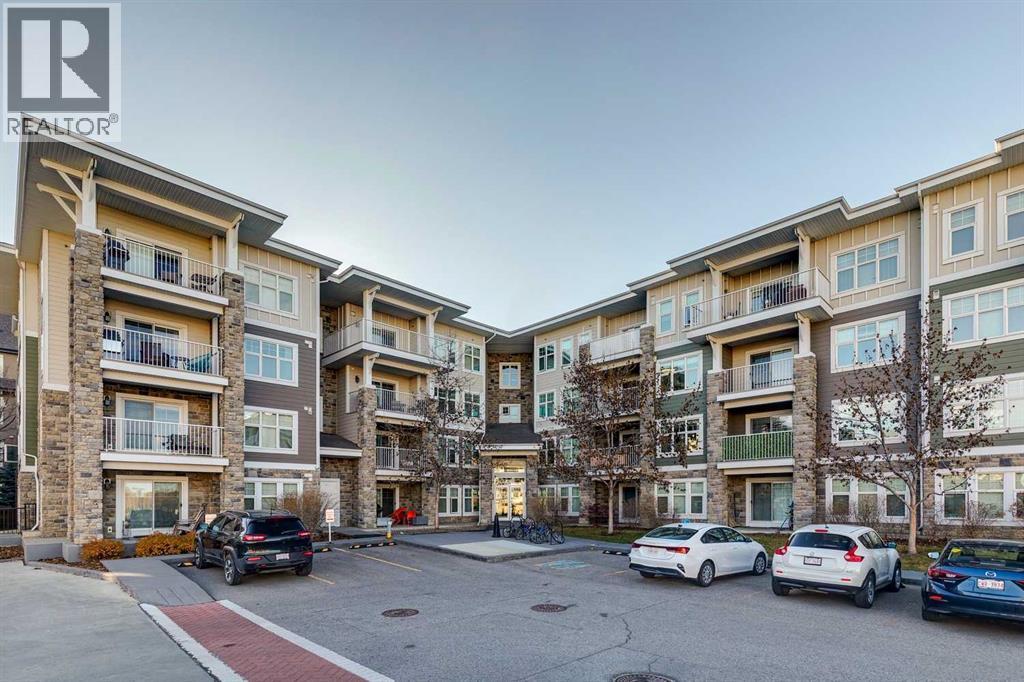
11 Mahogany Row Southeast,Calgary, AB T3M2L6
Calgary, AB T3M2L6

Description
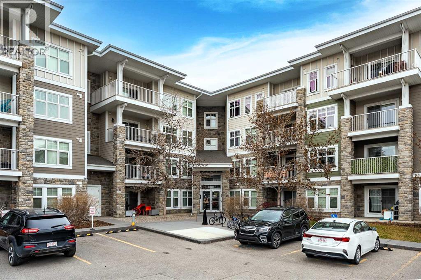
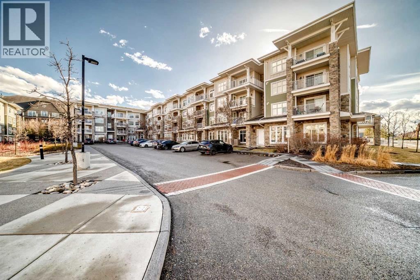
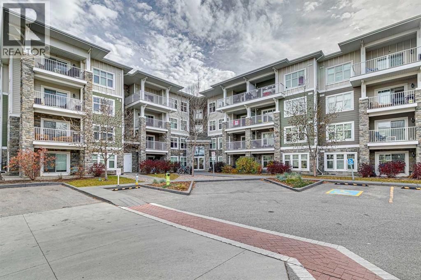
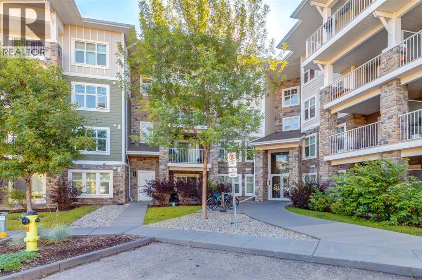
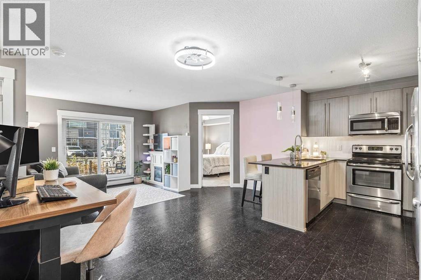
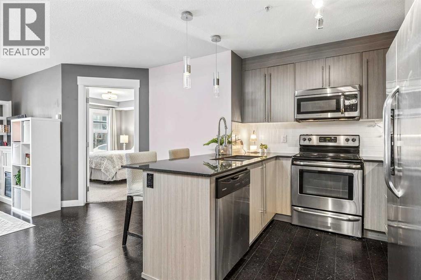
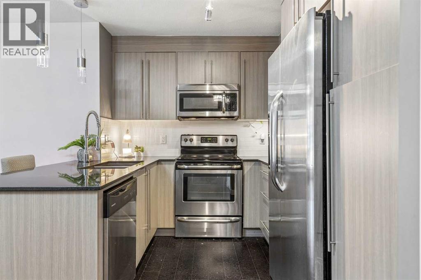
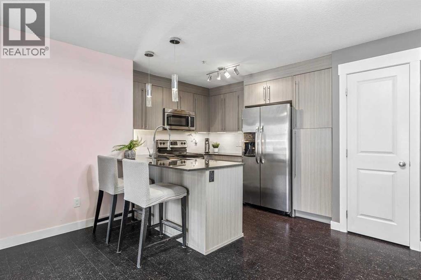
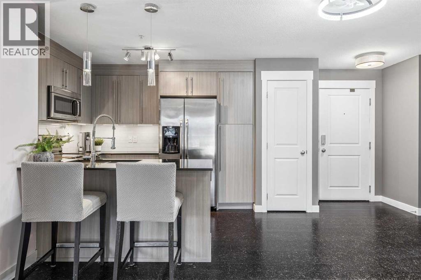
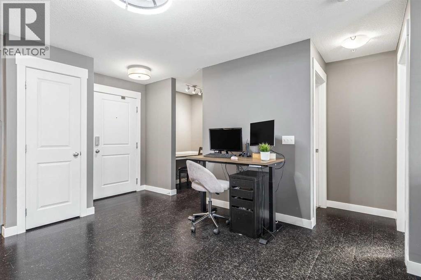
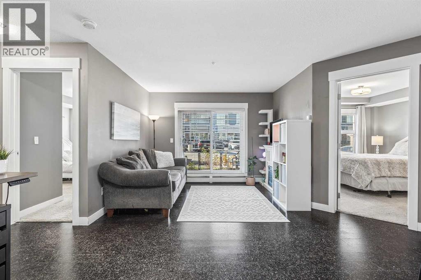
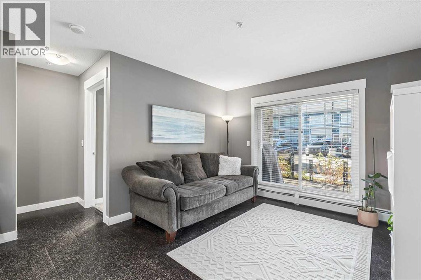
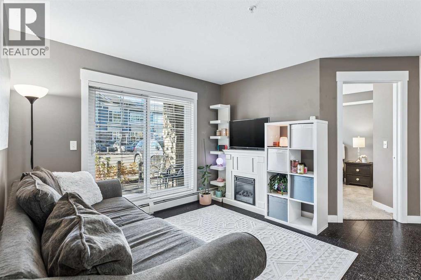
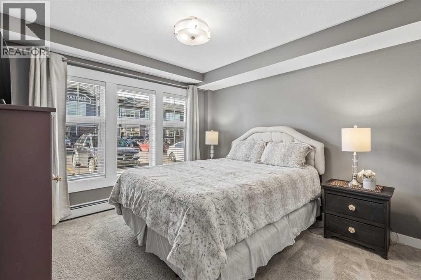
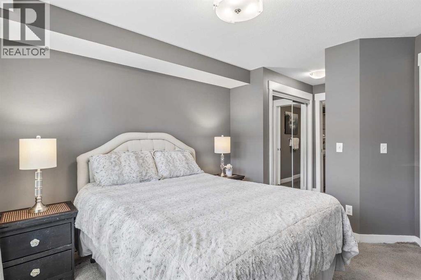
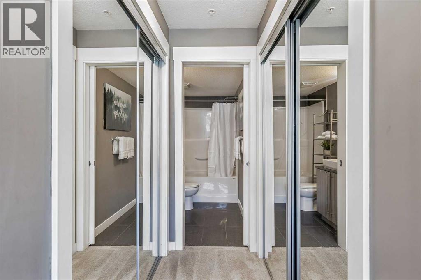
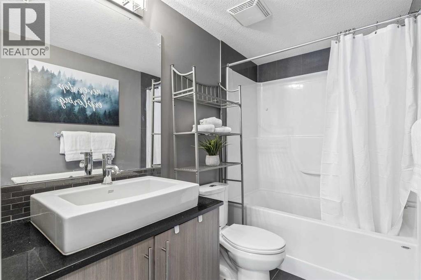
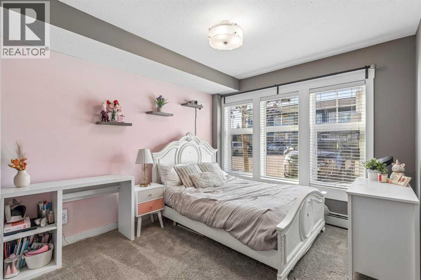
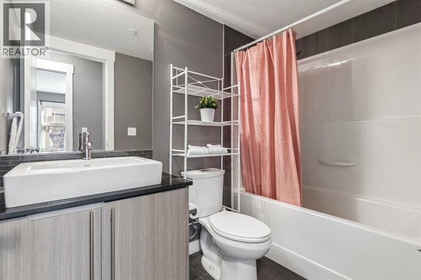
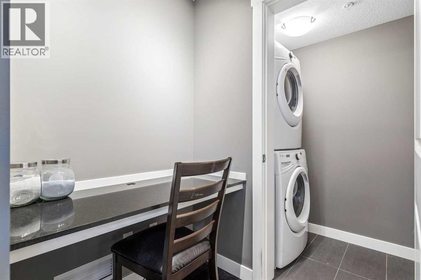
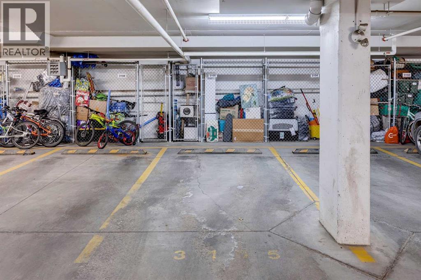
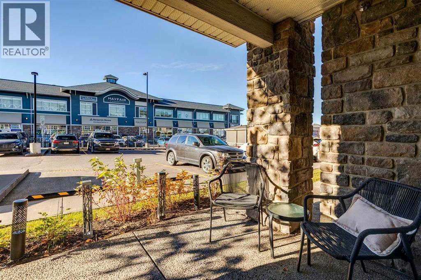
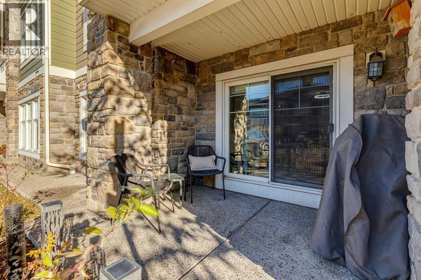
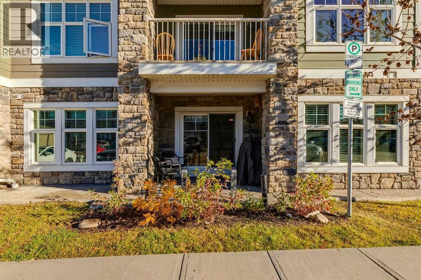
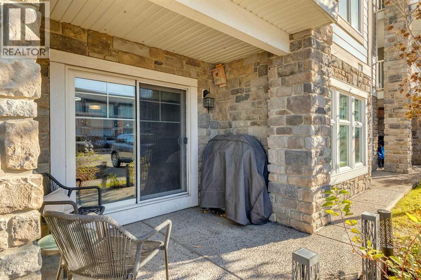
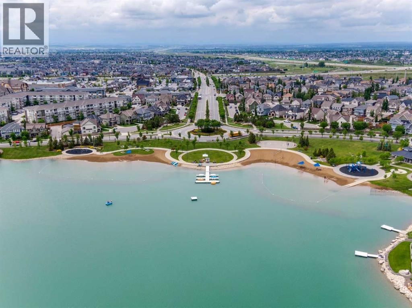
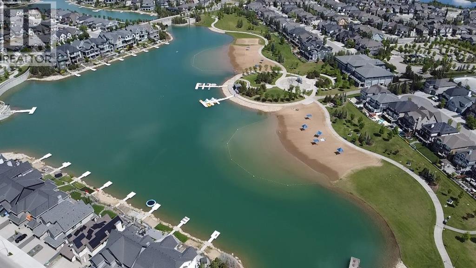
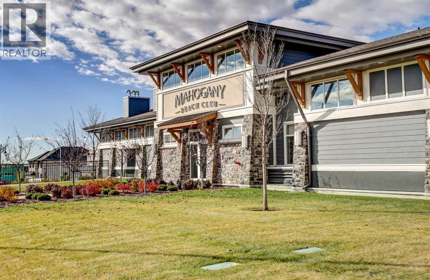
Wow this is an opportunity! Welcome to easy lake living in the desirable 51 Oak complex in Mahogany! This main-floor condo delivers bright, well-designed living space bathed in excellent afternoon light, complete with the unbeatable convenience of walk-in ground-level access.The smart, dual-wing layout separates the bedrooms on opposite sides of the home for maximum privacy. The primary suite features double closets and a private 4-piece ensuite bath, while the spacious second bedroom includes a walk-in closet and sits adjacent to a second full 4-piece bathroom. At the center of the home, the expansive open kitchen showcases sleek granite countertops and flows seamlessly into the dedicated dining area and living room. From here, patio doors open to your private patio complete with a natural gas line hookup for effortless summer barbecues. Everyday convenience is elevated throughout, featuring in-suite laundry, underground parking, and an on-site daycare conveniently attached right to the building. Living in Mahogany means enjoying year-round resort-style amenities with everything within easy walking distance. You are just a 3-minute stroll to the West Beach to swim, paddleboard, or soak up the sun, and moments from the main beach club and winter skating paths. Stroll to Mahogany Village Market for local dining, groceries, and coffee shops, with quick access to Stoney and Deerfoot Trail. Book your private showing today! (id:13843)
Details
| MLS # | A2356921 |
|---|---|
| Listing Type | For Sale |
| Style | Condominium |
| Strata Fees | $513 |
| Status | Active |
| Year | 2013 |
| Days On Site | 4 |
| Listing Provided By | RE/MAX Realty Professionals | Michael B. Burton |
Features
| Bed(s) | 2 |
|---|---|
| Bath(s) | 2 Total |
| SQ Feet | 836 |
| Garage | 1 |
| Story(s) | 4 |
| Zoning | M-X1 |
Interior
| Cooling | None |
|---|---|
| Heating | Baseboard heaters, Hot Water |
| Appliances | Washer, Refrigerator, Dishwasher, Stove, Dryer, Microwave Range Hood Combo |
| Fireplace Yes / No | No |
Exterior
| Lot Features | Gas BBQ Hookup, Parking |
|---|---|
| Construction Materials | Wood frame |
| Foundation Details | Poured Concrete |
Parking
| Parking Features | Garage, Underground, Heated Garage |
|---|---|
| Parking Total | 1 |
Taxes
| Tax Annual Amount | 2264 |
|---|---|
| Tax Year | 2026 |
Area Information
| Province | AB |
|---|---|
| City | Calgary |
| Postal Code | T3M2L6 |
| Community Name | Mahogany |
| Listing VS Median (in Mahogany) | |
Price: $249,900 low | high Med: $659,999 sqft: 836 low | high Med: 1,618 $ / sqft: $299 low | high Med: $408 On site: 4 low | high Med: 414 | |
Request a showing
Request a showing
Contact
Learn More About This Property

| Province | AB |
|---|---|
| City | Calgary |
| Postal Code | T3M2L6 |
| Community Name | Mahogany |
| Listing VS Median (in Mahogany) | |
Price: $249,900 low | high Med: $659,999 sqft: 836 low | high Med: 1,618 $ / sqft: $299 low | high Med: $408 On site: 4 low | high Med: 414 | |