1119 Waterwheel Road,London North (North C), ON N5X4P5
London North (North C), ON N5X4P5

Description
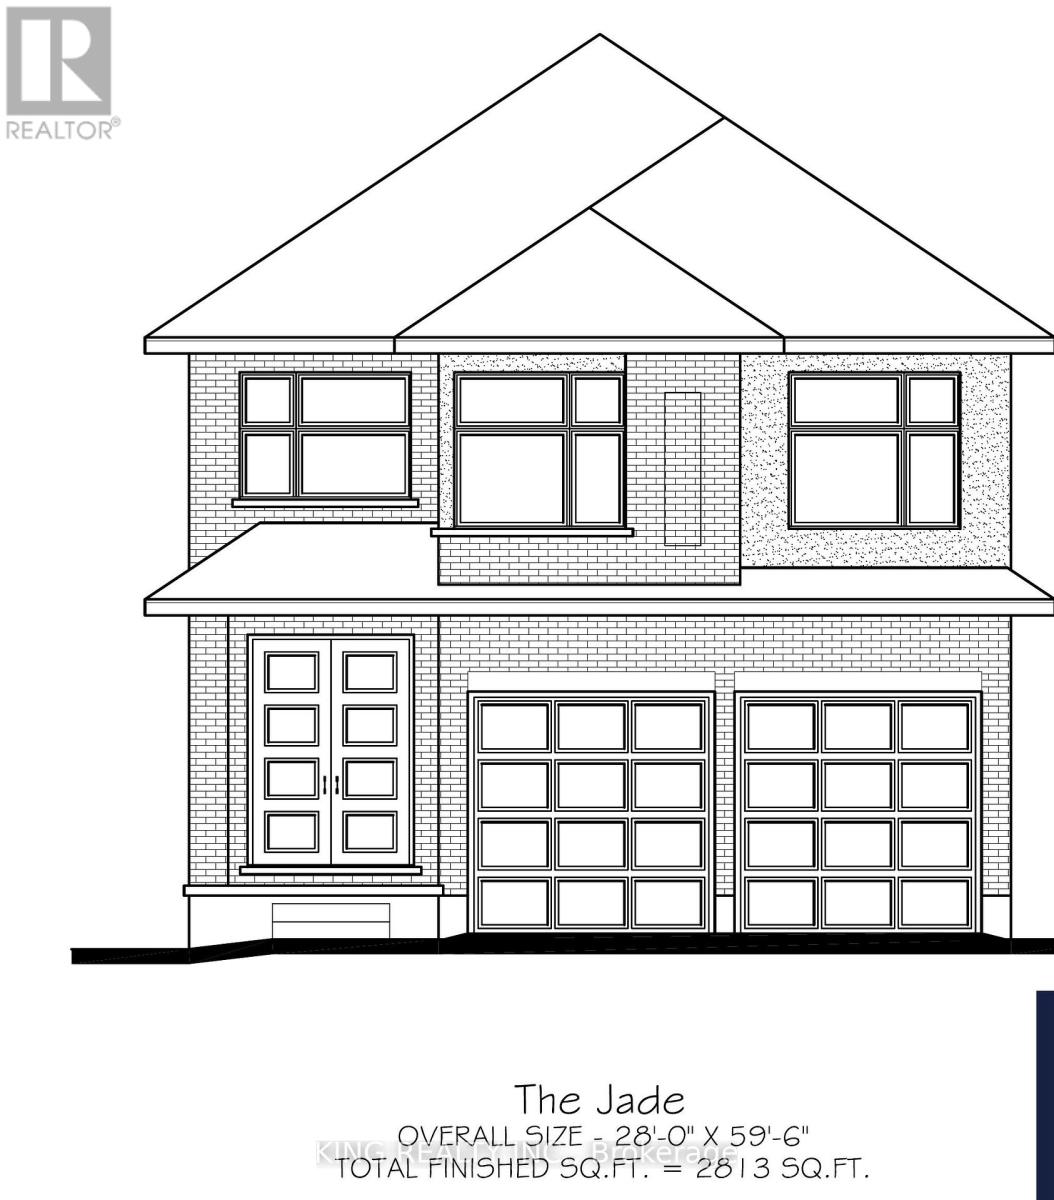
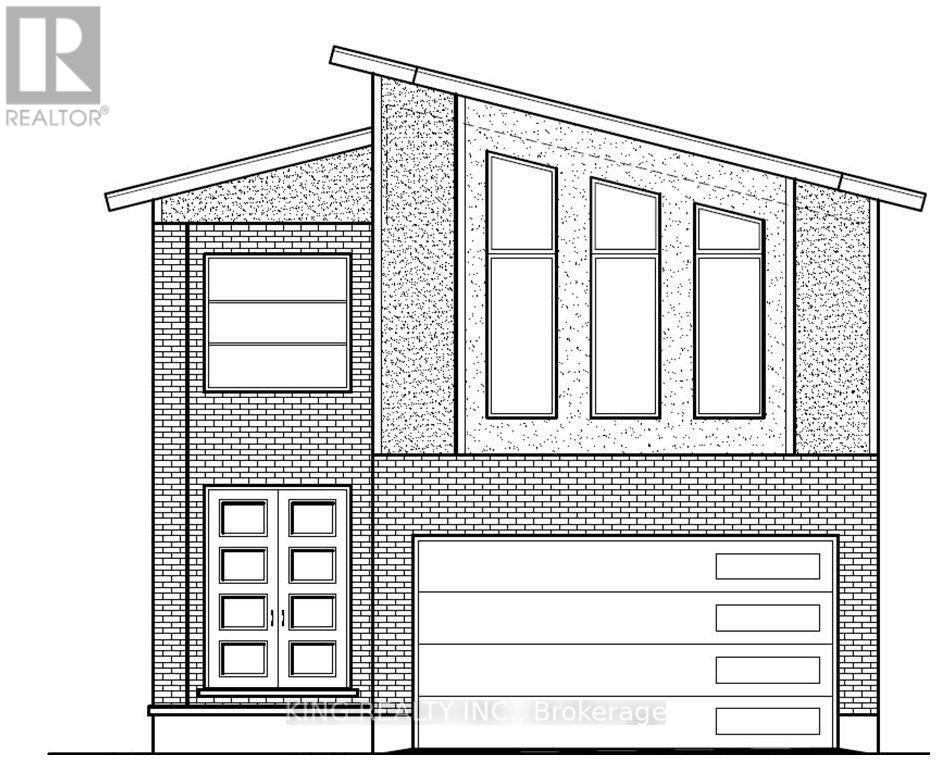
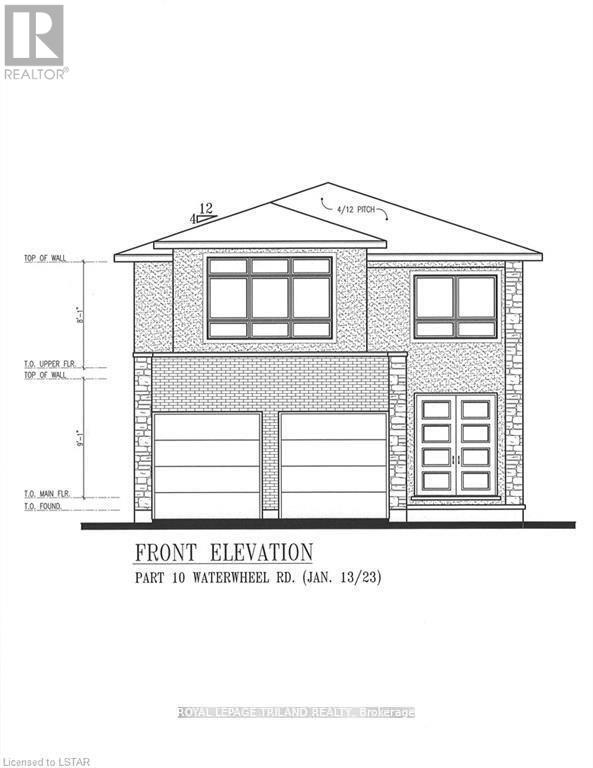
To Be Built. The best time to take advantage of all incentives available to new-home buyers is right now, and this limited detached offering from Royal Premier Homes brings that opportunity to one of North London's most desirable pockets. Set within the sought-after Forest Hill community and an excellent school zone, this residence combines quality construction with flexible, contemporary design. The 4-bedroom, 3.5-bath layout can be tailored with premium finishes-an expansive kitchen with pantry, quartz surfaces throughout, soft-close cabinetry, an electric fireplace, and striking colour-key windows that flood the home with natural light. Thoughtful details such as rounded corners, double-door entry, an insulated garage door, and a concrete driveway elevate both comfort and durability. A separate side entry provides direct access to the lower level, where multiple configuration options allow you to create a private suite, additional living space, or a future income opportunity. With flexible deposit structures and the ability to move in before winter, buyers can shape a home that truly fits their lifestyle. Renderings are conceptual and may show upgraded features. All of this is positioned moments from every lifestyle amenity-schools, shopping, dining, parks, transit, entertainment, and more-making it an exceptional time and place to invest in new construction. Call today to customize your plan and secure this rare North London opportunity. (id:13843)
Details
| MLS # | X14122766 |
|---|---|
| Listing Type | For Sale |
| Style | House |
| Status | Active |
| Days On Site | 9 |
| Listing Provided By | ROYAL LEPAGE TRILAND REALTY | THOMAS RAUTH |
Features
| Bed(s) | 5 |
|---|---|
| Bath(s) | 4 Total |
| SQ Feet | 2,000 |
| Garage | 4 |
| Basement | Y |
| Story(s) | 2 |
| Zoning | R1-3(7) |
| Property View | City view |
Interior
| Cooling | Central air conditioning |
|---|---|
| Heating | Forced air, Natural gas |
| Appliances | Water meter, Hood Fan, Water Heater - Tankless |
| Fireplace Yes / No | Yes |
| Fireplaces Total | 1 |
Exterior
| Security Features | Smoke Detectors, Controlled entry |
|---|---|
| Lot Features | Level lot, Level, Sump Pump |
| Foundation Details | Poured Concrete |
Parking
| Parking Features | Attached Garage, Garage, Inside Entry |
|---|---|
| Parking Total | 4 |
Utilities
| Utilities | Sewer, Electricity, Cable |
|---|---|
| Sewer | Sanitary sewer |
| Water Source | Municipal water |
Taxes
| Tax Annual Amount | 0 |
|---|
Area Information
| Province | ON |
|---|---|
| City | London North (North C) |
| Postal Code | N5X4P5 |
| Listing VS Median (in N5X4P5) | |
Price: $915,000 low | high Med: $915,000 sqft: 2,000 low | high Med: 2,000 $ / sqft: $458 low | high Med: $458 On site: 9 low | high Med: 9 | |
Request a showing
Request a showing
Contact
Learn More About This Property

| Province | ON |
|---|---|
| City | London North (North C) |
| Postal Code | N5X4P5 |
| Listing VS Median (in N5X4P5) | |
Price: $915,000 low | high Med: $915,000 sqft: 2,000 low | high Med: 2,000 $ / sqft: $458 low | high Med: $458 On site: 9 low | high Med: 9 | |