116 English Crescent,Plattsville, ON N0J1S0
Plattsville, ON N0J1S0

Description
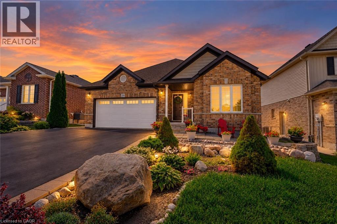
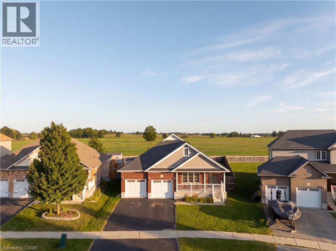
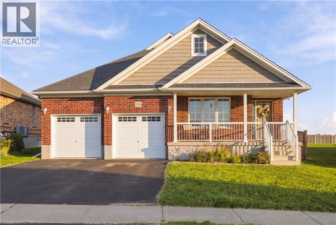
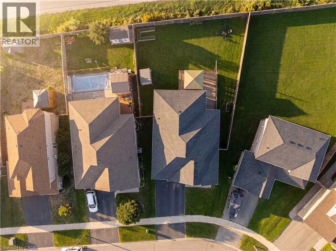
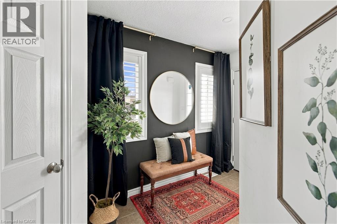
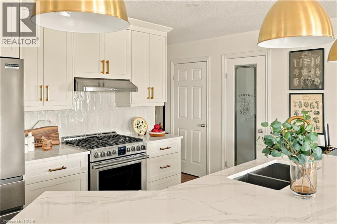
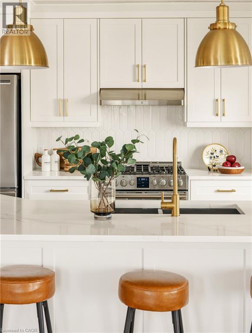
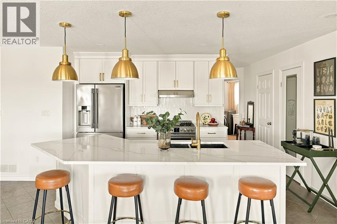
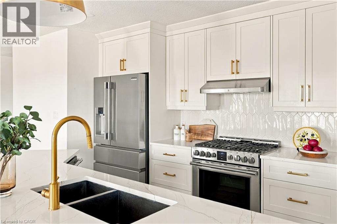
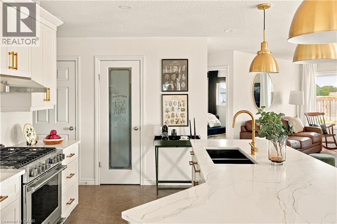
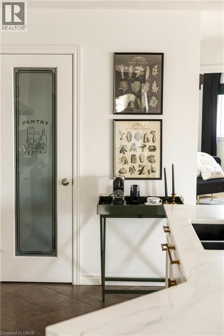
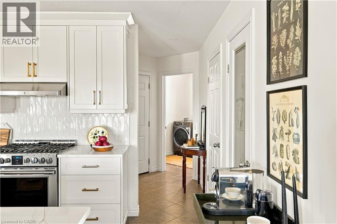
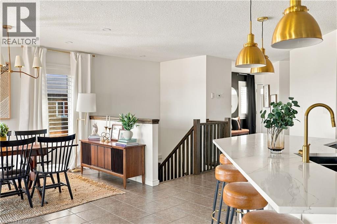
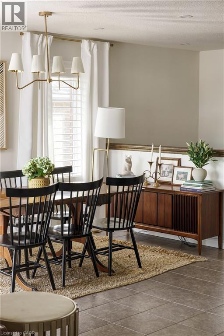
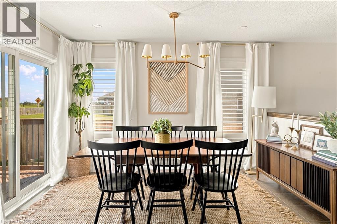
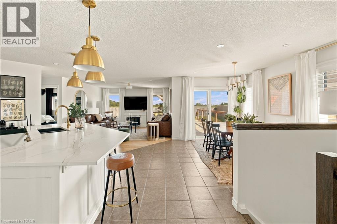
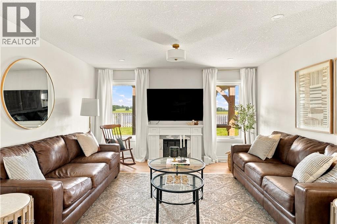
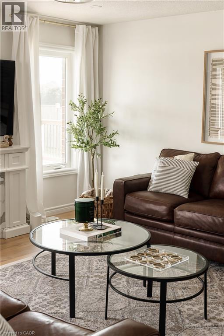
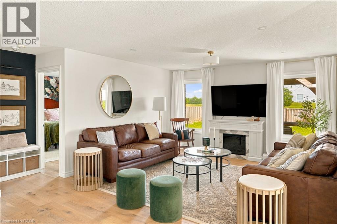
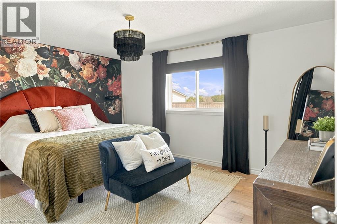
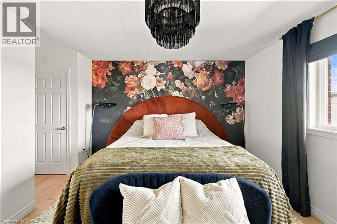
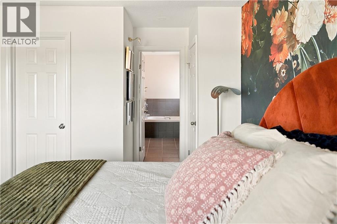
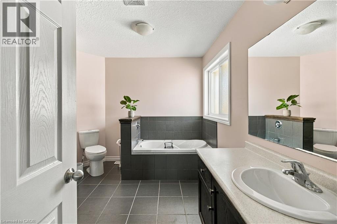
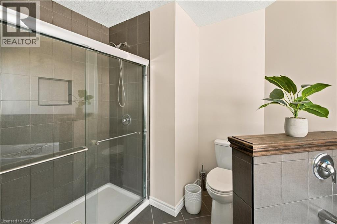
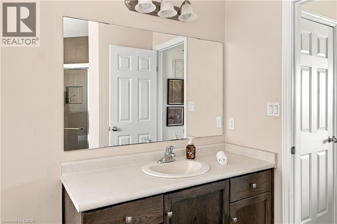
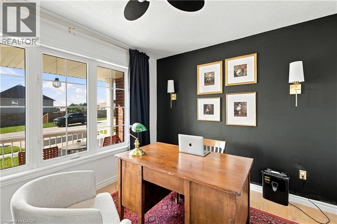
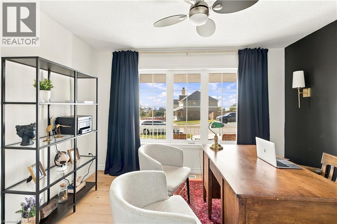
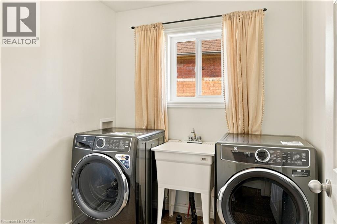
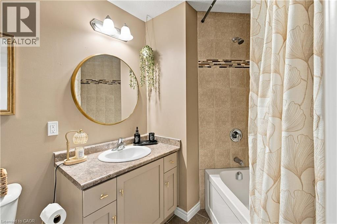
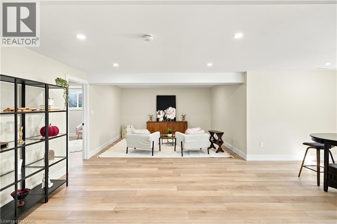
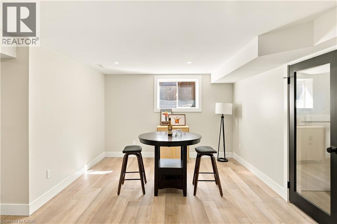
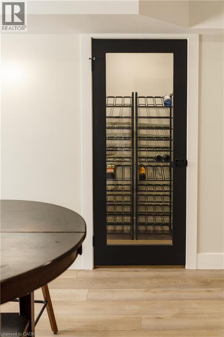
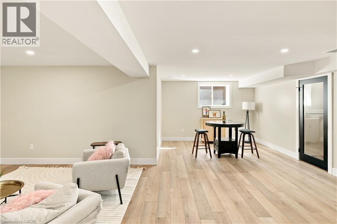
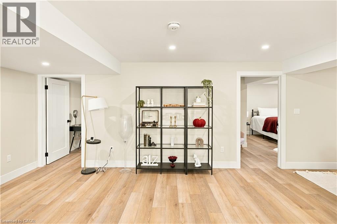
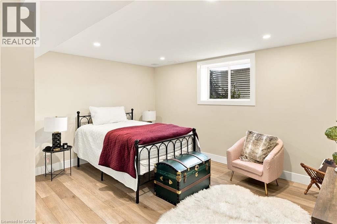
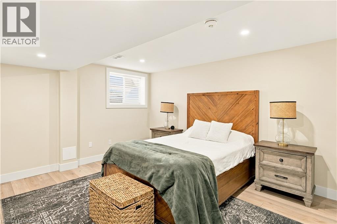
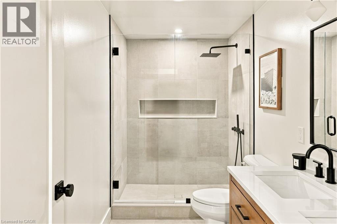
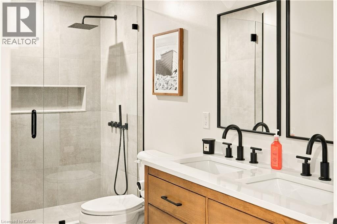
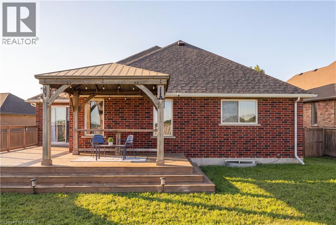
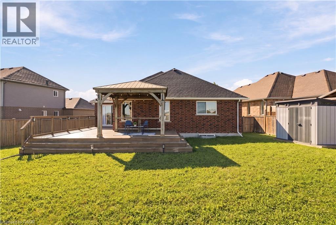
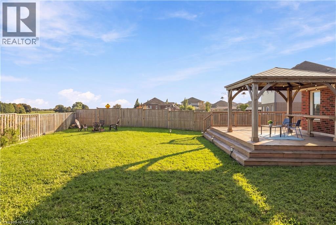
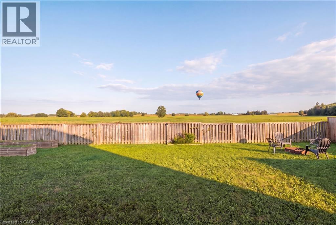
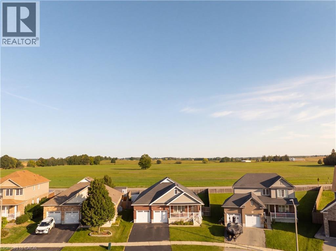
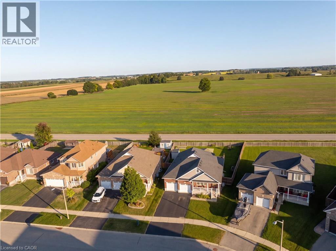
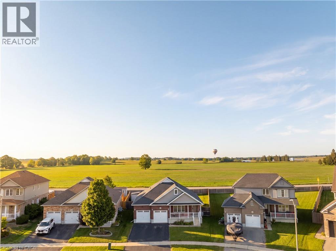
Tucked away in the charming community of Plattsville, 116 English Crescent sits on an oversized pie-shaped lot with no rear neighbours, backing directly onto open farmland with beautiful, picturesque views - you may even catch hot air balloons drifting by on summer mornings! Extensively renovated from top to bottom in 2023, this move-in-ready home offers 4 total bedrooms (2+2) and 3 full bathrooms (2+1) across two beautifully finished levels. The main floor features a fully renovated kitchen with new appliances, gorgeous white oak engineered hardwood flooring, and a bright, updated feel from room to room. Downstairs, the fully finished basement offers incredible additional living or entertaining space with a media-ready feature wall, dedicated wine storage, two bedrooms and a full bathroom. Additional updates include Electrolux laundry machines (2022), and gas line installed for a future fireplace (2023). Step outside to a spacious backyard that truly sets this property apart - plenty of room to enjoy, no homes directly behind you, and uninterrupted views across the neighbouring farm fields. Extensively updated, beautifully maintained and surrounded by the peaceful charm of small-town living, this one is ready to simply move in and enjoy. The owner is downsizing, and furniture is negotiable for an even more turnkey opportunity. (id:13843)
Details
| MLS # | 40865773 |
|---|---|
| Listing Type | For Sale |
| Style | House |
| Status | Active |
| Year | 2016 |
| Days On Site | 43 |
| Listing Provided By | Re/Max Real Estate Centre Inc. | Alexandra Montgomery |
Features
| Bed(s) | 4 |
|---|---|
| Bath(s) | 3 Total |
| SQ Feet | 3,035 |
| Garage | 4 |
| Basement | Y |
| Story(s) | 1 |
| Zoning | R-1 |
Interior
| Cooling | Central air conditioning |
|---|---|
| Heating | Forced air, Natural gas |
| Appliances | Washer, Refrigerator, Water softener, Gas stove(s), Dishwasher, Dryer, Window Coverings |
| Fireplace Yes / No | Yes |
| Fireplace Features | Electric, Other - See remarks, Roughed in |
| Fireplaces Total | 1 |
Exterior
| Security Features | Monitored Alarm |
|---|---|
| Lot Features | Paved driveway, Gazebo, Automatic Garage Door Opener |
| Foundation Details | Poured Concrete |
| Fencing | Fence |
Parking
| Parking Features | Attached Garage |
|---|---|
| Parking Total | 4 |
Utilities
| Sewer | Municipal sewage system |
|---|---|
| Water Source | Municipal water |
Taxes
| Tax Annual Amount | 4787.16 |
|---|
Area Information
| Province | ON |
|---|---|
| City | Plattsville |
| Postal Code | N0J1S0 |
| Community Name | Plattsville |
| Listing VS Median (in Plattsville) | |
Price: $899,000 low | high Med: $899,999 sqft: 3,035 low | high Med: 2,304 $ / sqft: $296 low | high Med: $462 On site: 43 low | high Med: 34 | |
Request a showing
Request a showing
Contact
Learn More About This Property

| Province | ON |
|---|---|
| City | Plattsville |
| Postal Code | N0J1S0 |
| Community Name | Plattsville |
| Listing VS Median (in Plattsville) | |
Price: $899,000 low | high Med: $899,999 sqft: 3,035 low | high Med: 2,304 $ / sqft: $296 low | high Med: $462 On site: 43 low | high Med: 34 | |