New Listing
118 Duncan Lane,Milton (SC Scott), ON L9T3X3
Milton (SC Scott), ON L9T3X3

Description
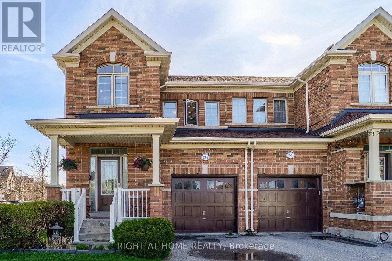
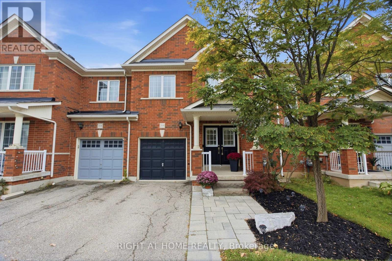
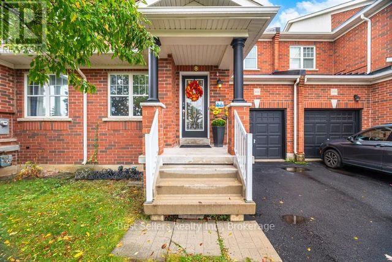
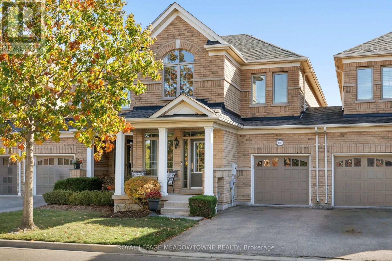
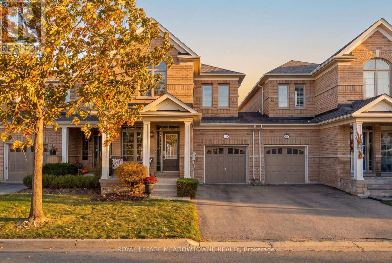
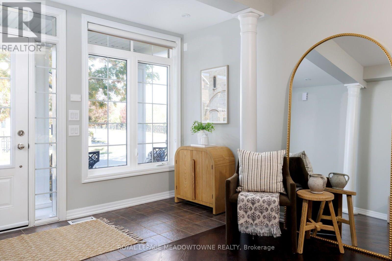
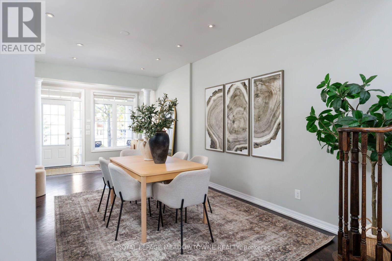
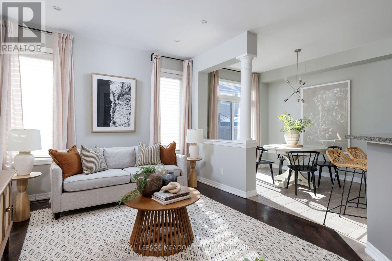
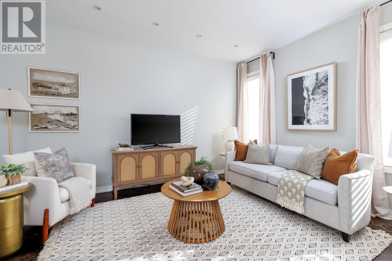
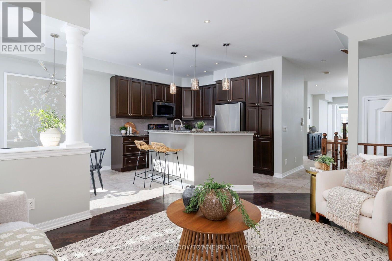
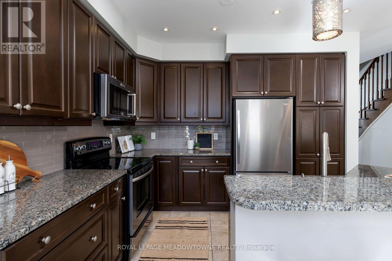
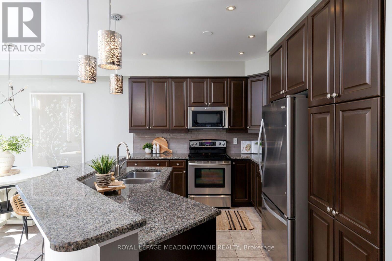
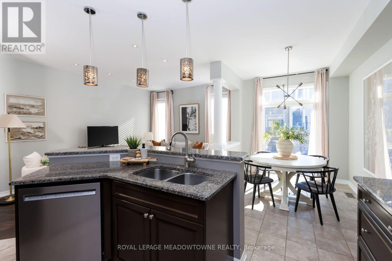
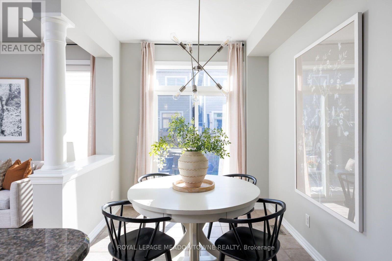
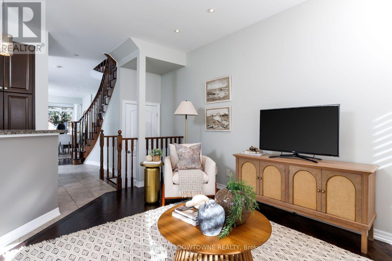
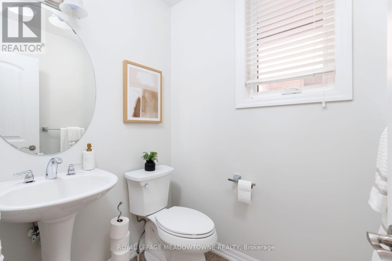
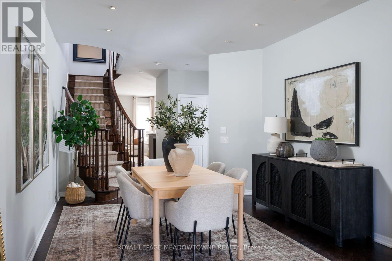
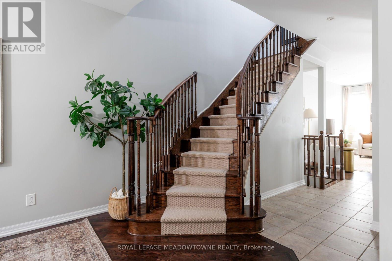
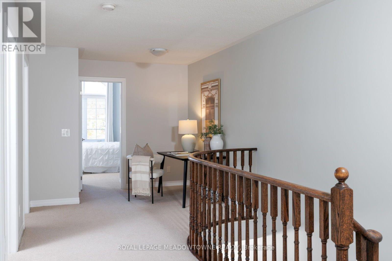
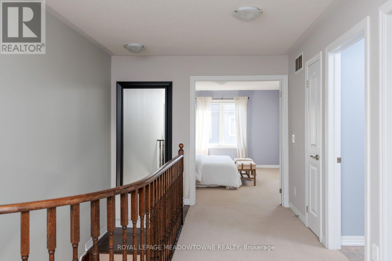
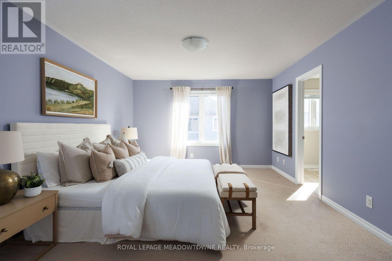
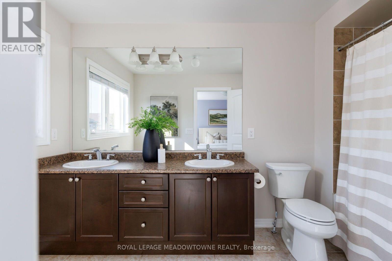
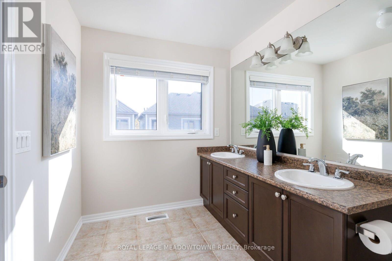
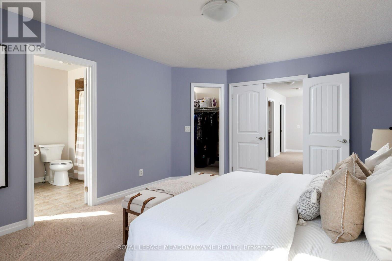
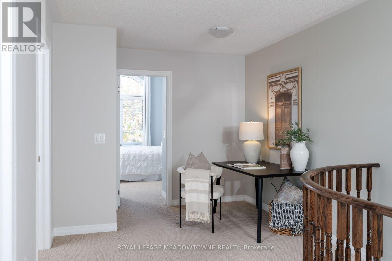
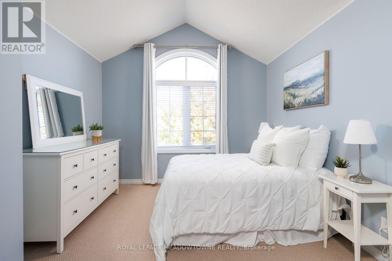
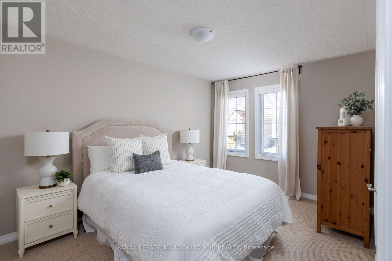
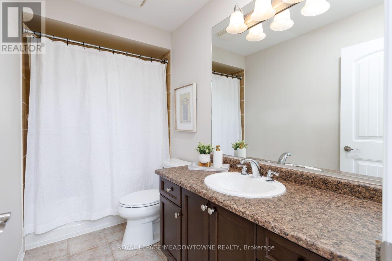
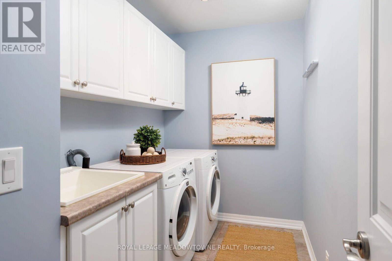
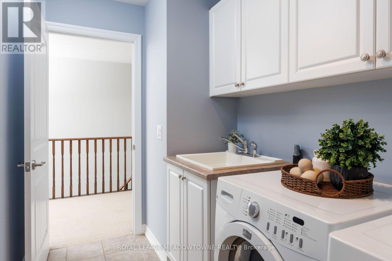
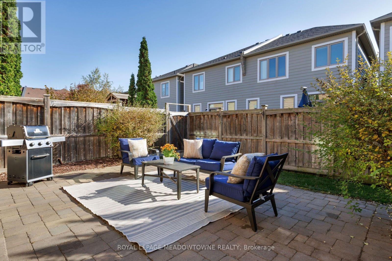
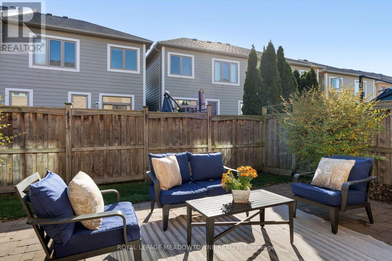
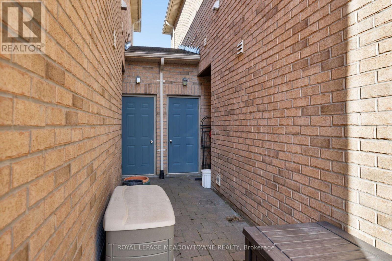
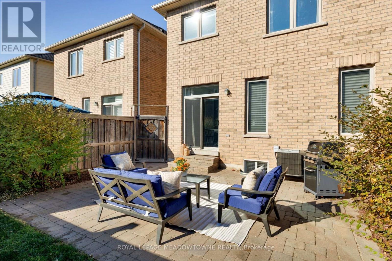
Welcome to 118 Duncan Lane, a prestigious Heathwood-built freehold townhome offering the perfect blend of comfort, style and functionality for modern family living. This bright & airy 3-bedroom, 3-bath home features over 2000 sq ft of thoughtfully designed space. Step inside to 9-ft ceilings throughout the main level and an open-concept layout with natural light at every turn. The chef's kitchen with large breakfast bar and ample cabinetry is truly the heart of the home and seamlessly connects to a spacious family room, eat-in breakfast area and walkout to the low-maintenance landscaped backyard. A light-filled front living room, dedicated dining room and bonus upper level office nook provide versatile living space. Upstairs, you'll find an oversized primary bedroom with a large walk-in closet and ensuite bath. The additional two bedrooms are roomy and full of natural light with generous closet space. Upper floor laundry and a 3pc main bath deliver effortless daily comfort, while an unfinished basement with oversized windows is ready for your personal touch. With parking for three, handy direct garage-to-backyard access, and shared interior walls along one side only, this townhome is truly a rare opportunity in one of Milton's most desirable neighbourhoods. Steps away from parks & trails, schools, transit, downtown shopping and amenities. A pleasure to view - just move in & enjoy! (id:13843)
Details
| MLS # | W14139346 |
|---|---|
| Listing Type | For Sale |
| Style | House |
| Status | Active |
| Days On Site | 7 |
| Listing Provided By | ROYAL LEPAGE MEADOWTOWNE REALTY | LINDSAY ROBERTSON |
Features
| Bed(s) | 3 |
|---|---|
| Bath(s) | 3 Total |
| SQ Feet | 2,000 |
| Garage | 3 |
| Basement | Y |
| Story(s) | 2 |
Interior
| Cooling | Central air conditioning, Air exchanger |
|---|---|
| Heating | Forced air, Natural gas |
| Appliances | Washer, Refrigerator, Central Vacuum, Dishwasher, Stove, Dryer, Microwave, Freezer, Blinds, Garage door opener remote(s) |
| Fireplace Yes / No | No |
Exterior
| Lot Features | Sump Pump |
|---|---|
| Foundation Details | Concrete |
| Fencing | Fenced yard, Fully Fenced |
Parking
| Parking Features | Attached Garage, Garage |
|---|---|
| Parking Total | 3 |
Utilities
| Sewer | Sanitary sewer |
|---|---|
| Water Source | Municipal water |
Taxes
| Tax Annual Amount | 4195.96 |
|---|
Area Information
| Province | ON |
|---|---|
| City | Milton (SC Scott) |
| Postal Code | L9T3X3 |
| Listing VS Median (in L9T3X3) | |
Price: $879,900 low | high Med: $441,950 sqft: 2,000 low | high Med: 1,750 $ / sqft: $440 low | high Med: $221 On site: 7 low | high Med: 24.5 | |
Request a showing
Request a showing
Contact
Learn More About This Property

| Province | ON |
|---|---|
| City | Milton (SC Scott) |
| Postal Code | L9T3X3 |
| Listing VS Median (in L9T3X3) | |
Price: $879,900 low | high Med: $441,950 sqft: 2,000 low | high Med: 1,750 $ / sqft: $440 low | high Med: $221 On site: 7 low | high Med: 24.5 | |