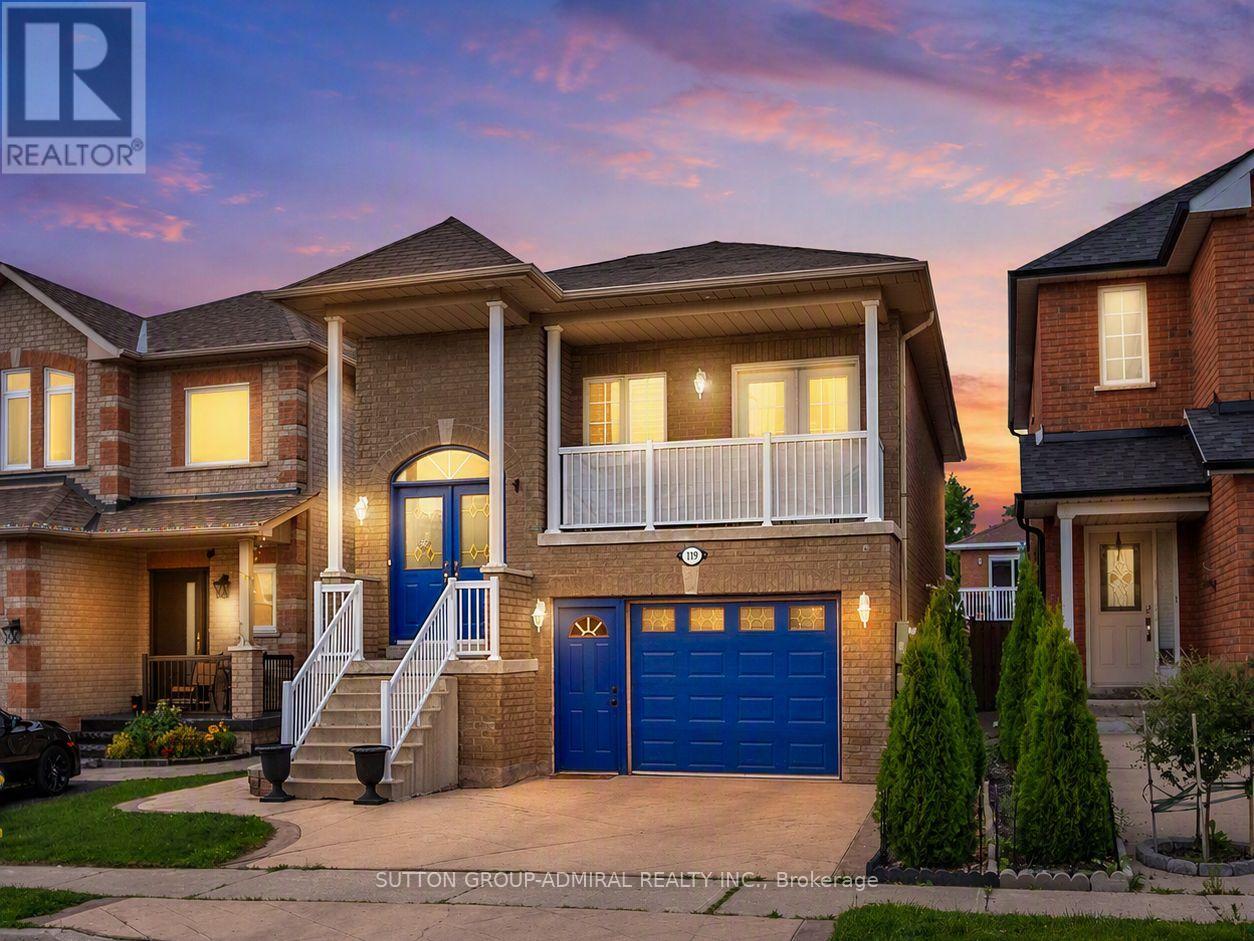
119 Blackthorn Drive,Vaughan (Maple), ON L6A3N2
Vaughan (Maple), ON L6A3N2
Description
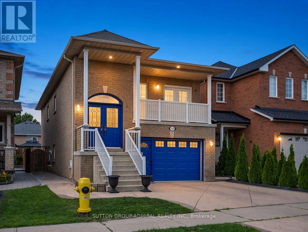
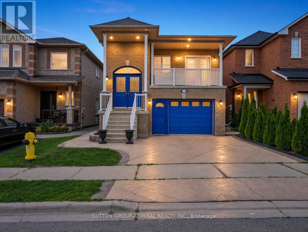
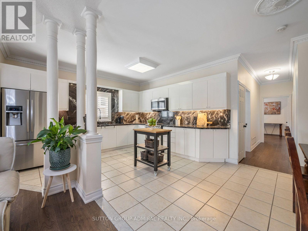
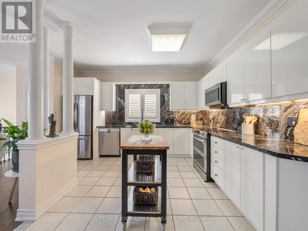
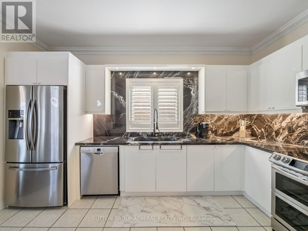
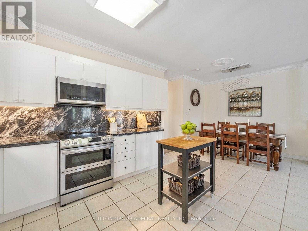
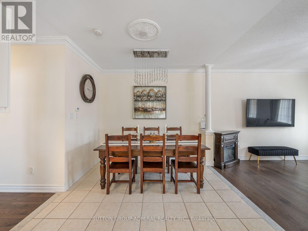
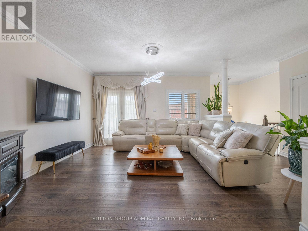
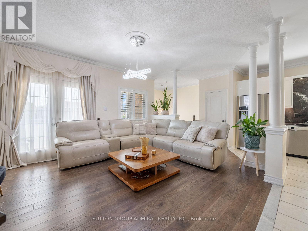
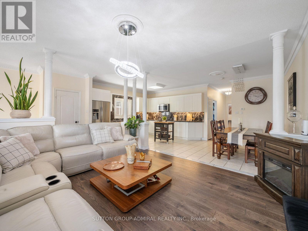
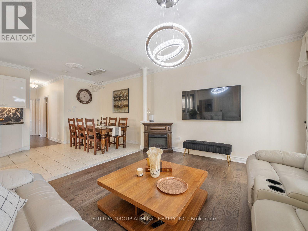
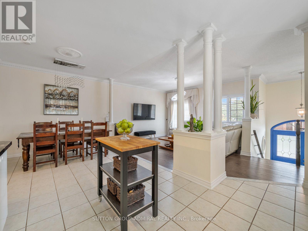
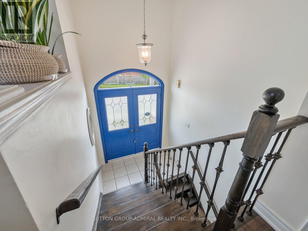
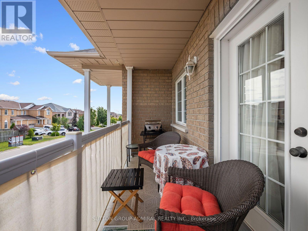
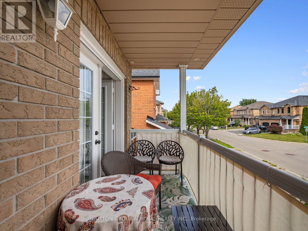
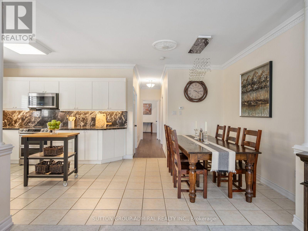
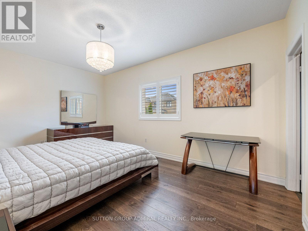
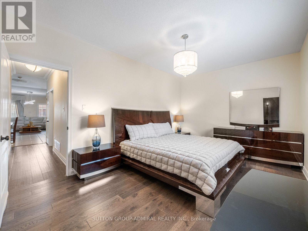
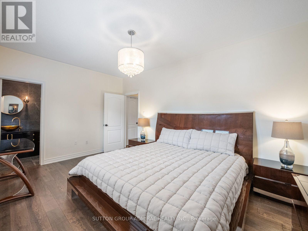
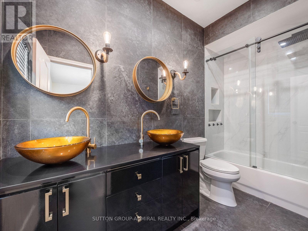
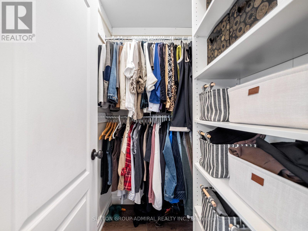
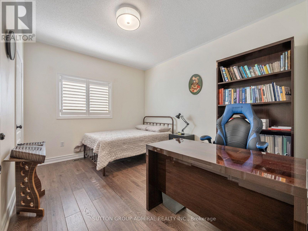
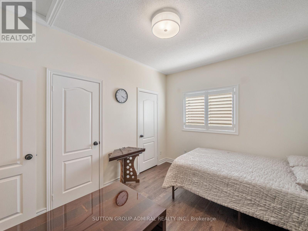
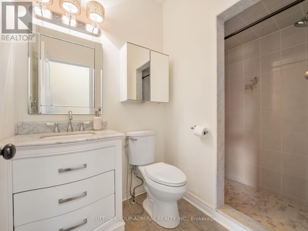
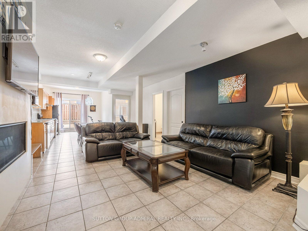
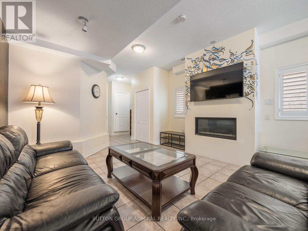
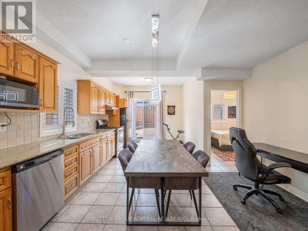
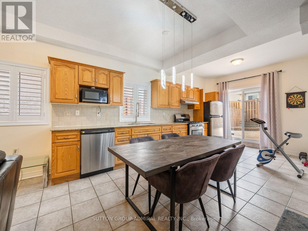
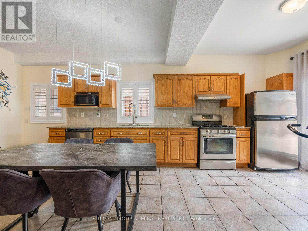
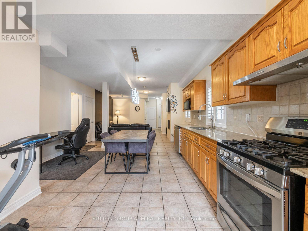
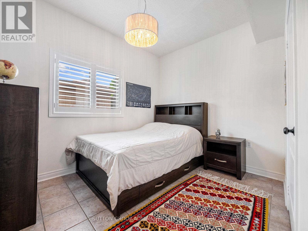
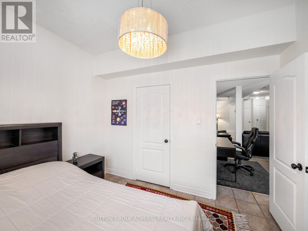
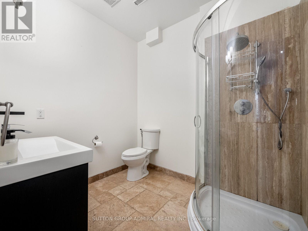
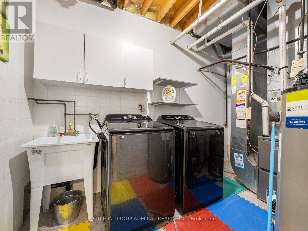
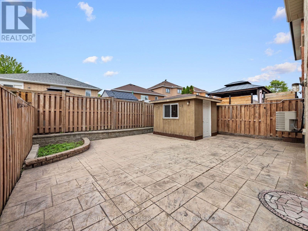
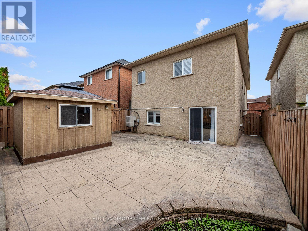
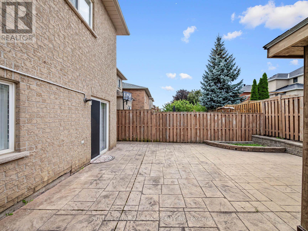
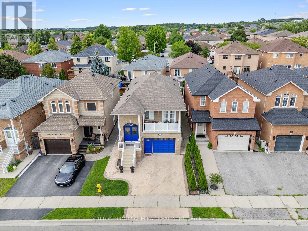
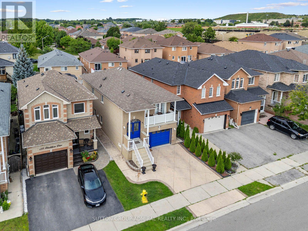
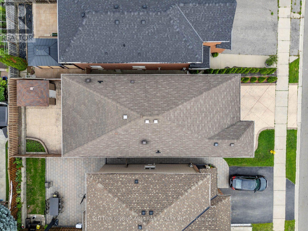
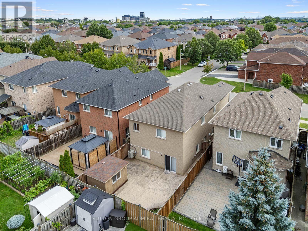
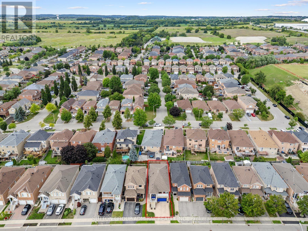
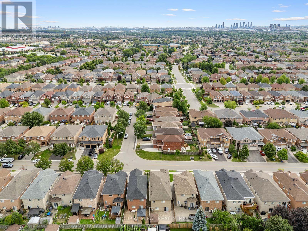
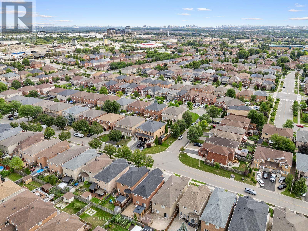
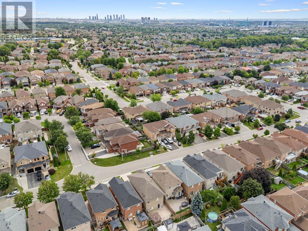
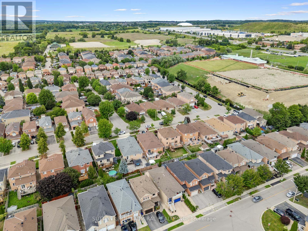
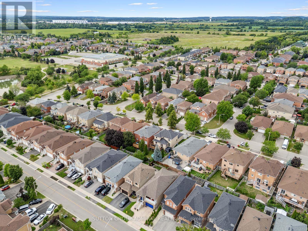
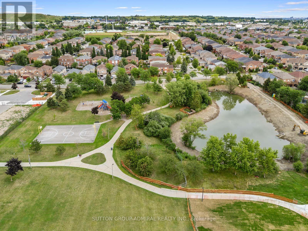
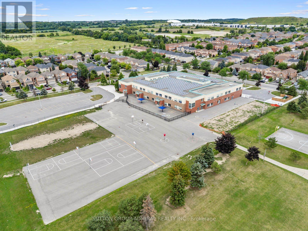
Move-in ready & thoughtfully upgraded, this raised bungalow in sought-after Maple is ideal for multi-generational families, buyers seeking in-law accommodations or income potential, & smaller families who value modern finishes. With $50k in recent improvements, it pairs comfortable main-floor living with a bright, fully above-grade walk-out lower level featuring a private entrance, 2nd kitchen, spacious bedroom, 3-pc bath & rec area with a contemporary gas fireplace. Soaring 9'2" ceilings enhance this flexible space, perfect for extended family or exploring rental opportunities. This adaptable layout offers space to come together & privacy when needed, whether sharing a home with parents, welcoming adult children or planning for future needs. The open-concept main level offers 9' ceilings, engineered hardwood, crown moulding, wrought-iron pickets & dedicated laundry. The updated kitchen features newer stainless steel appliances ('22), white cabinetry, granite counters & matching backsplash, under-valence lighting, pot lights & a composite sink with pullout faucet. Sun-filled living & dining areas open to a private balcony for morning coffee. Two main-floor bedrooms include a generous primary bedroom with closet organizers & a designer 6-pc ensuite showcasing tempered glass amber sinks, gold accents, tiled walls, a rainshower, built-in niches & upgraded lighting. A 4-pc bath features a newer vanity & upgraded hexagonal shower tiles. The lower-level kitchen includes stainless steel appliances & a gas range, adding convenience for independent living. Enjoy a private, fully fenced, low-maintenance backyard with stamped concrete wrapping around the home, ample entertaining space & an oversized storage shed. A 1.5-car garage with a spacious mezzanine provides abundant storage. Minutes from parks, Maple GO, Cortellucci Hospital, Maple Community Centre & schools including Mackenzie Glen, Julliard (French Immersion), Maple High School, Holy Jubilee CES & St. Joan of Arc CHS (id:13843)
Details
| MLS # | N13810586 |
|---|---|
| Listing Type | For Sale |
| Style | House |
| Status | Active |
| Days On Site | 50 |
| Listing Provided By | SUTTON GROUP-ADMIRAL REALTY INC. | DAVID ELFASSY |
Features
| Bed(s) | 3 |
|---|---|
| Bath(s) | 3 Total |
| SQ Feet | 1,100 |
| Garage | 3 |
| Basement | Y |
| Story(s) | 1 |
| Property View | City view |
Interior
| Cooling | Central air conditioning |
|---|---|
| Heating | Forced air, Natural gas |
| Appliances | Washer, Refrigerator, Central Vacuum, Dishwasher, Range, Oven, Dryer, Microwave, Humidifier, Window Coverings, Garage door opener, Garage door opener remote(s), Water Heater |
| Fireplace Yes / No | Yes |
| Fireplaces Total | 1 |
Exterior
| Security Features | Smoke Detectors, Controlled entry |
|---|---|
| Lot Features | Lighting, Carpet Free, In-Law Suite |
| Foundation Details | Concrete |
| Fencing | Fully Fenced |
Parking
| Parking Features | Garage |
|---|---|
| Parking Total | 3 |
Utilities
| Utilities | Sewer, Electricity, Cable |
|---|---|
| Sewer | Sanitary sewer |
| Water Source | Municipal water |
Taxes
| Tax Annual Amount | 4525.27 |
|---|
Area Information
| Province | ON |
|---|---|
| City | Vaughan (Maple) |
| Postal Code | L6A3N2 |
| Listing VS Median (in L6A3N2) | |
Price: $1,215,000 low | high Med: $1,257,000 sqft: 1,100 low | high Med: 1,300 $ / sqft: $1,105 low | high Med: $985 On site: 50 low | high Med: 48.5 | |
Request a showing
Request a showing
Contact
Learn More About This Property

| Province | ON |
|---|---|
| City | Vaughan (Maple) |
| Postal Code | L6A3N2 |
| Listing VS Median (in L6A3N2) | |
Price: $1,215,000 low | high Med: $1,257,000 sqft: 1,100 low | high Med: 1,300 $ / sqft: $1,105 low | high Med: $985 On site: 50 low | high Med: 48.5 | |