New Listing
12 Willowmount Drive,Toronto (Clairlea-Birchmount), ON M1L1Y1
Toronto (Clairlea-Birchmount), ON M1L1Y1

Description
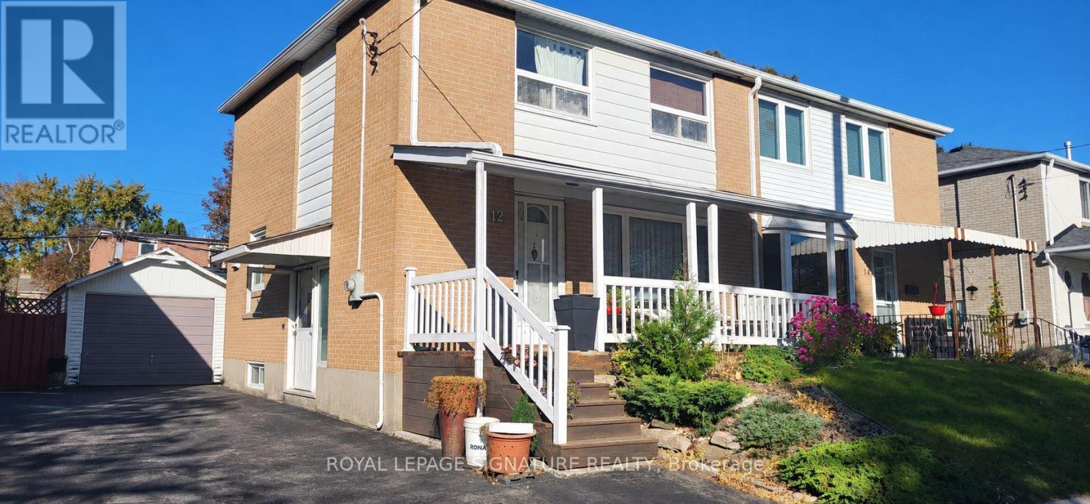
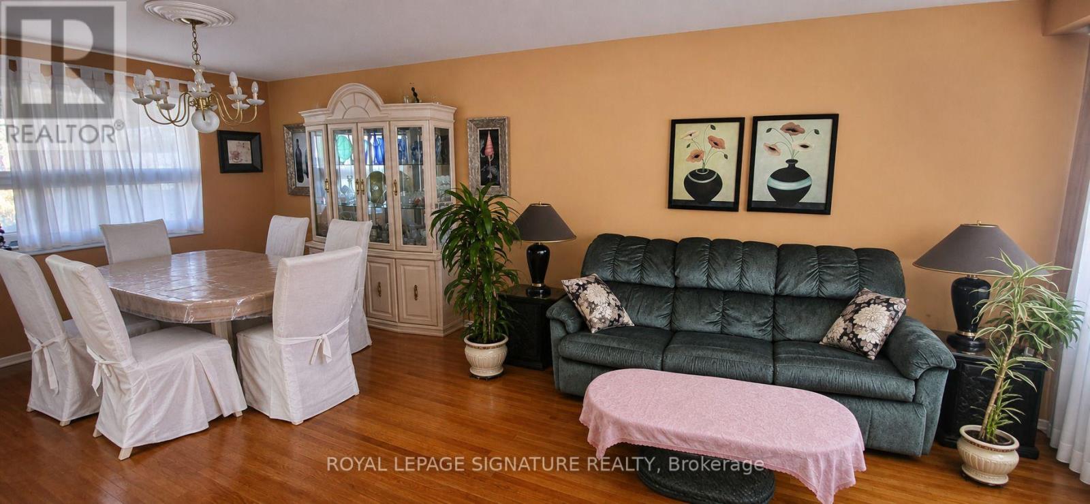
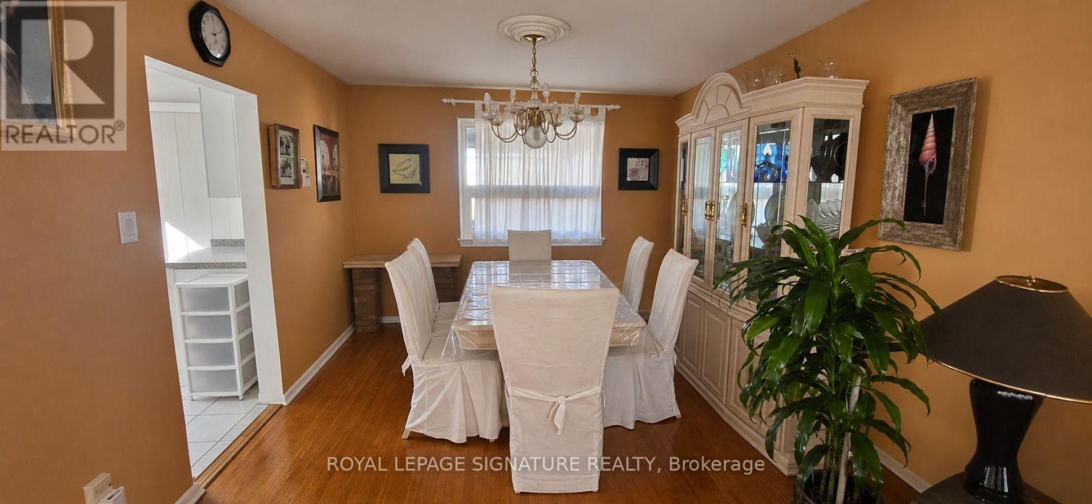
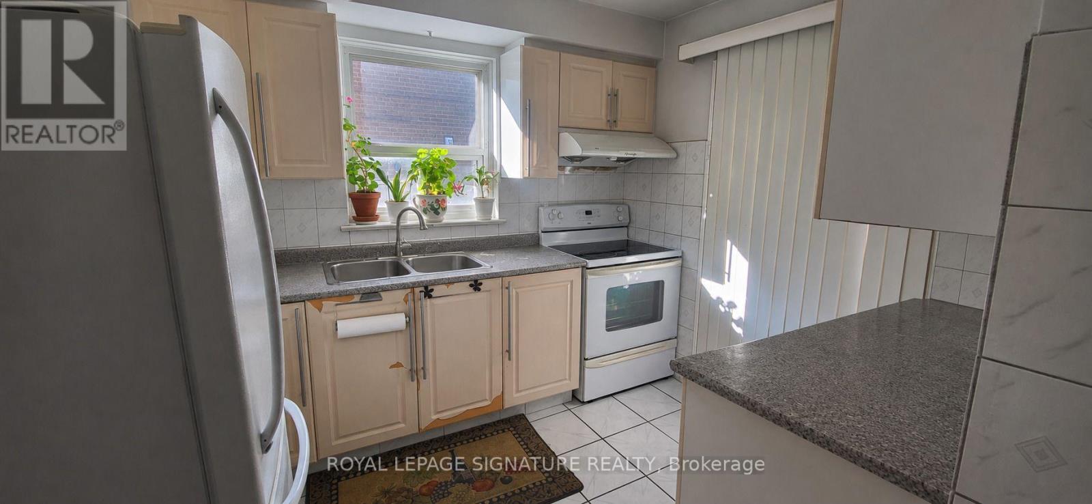
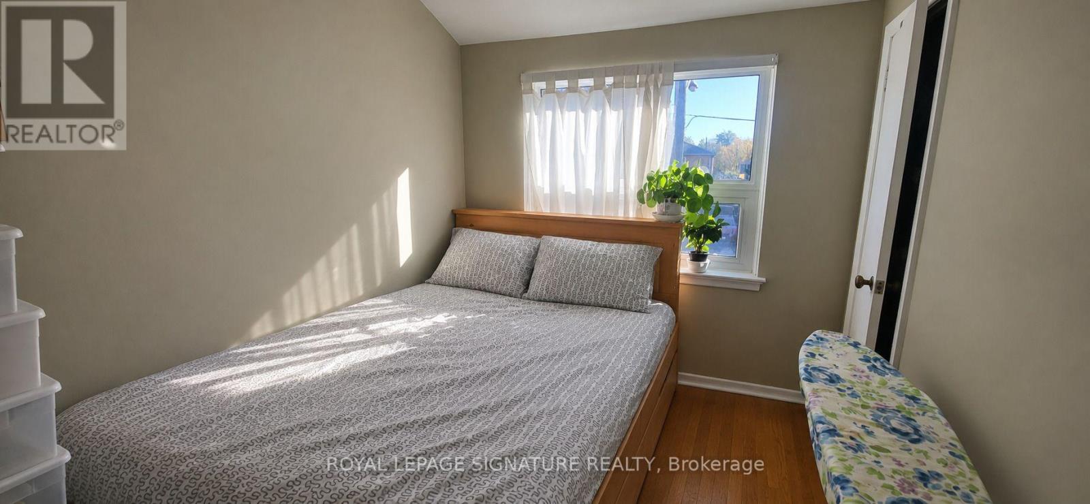
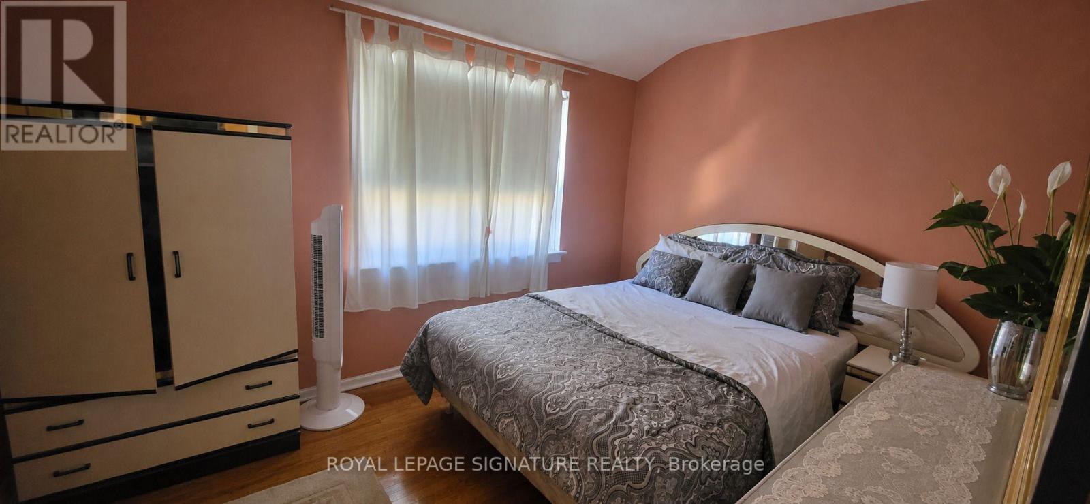
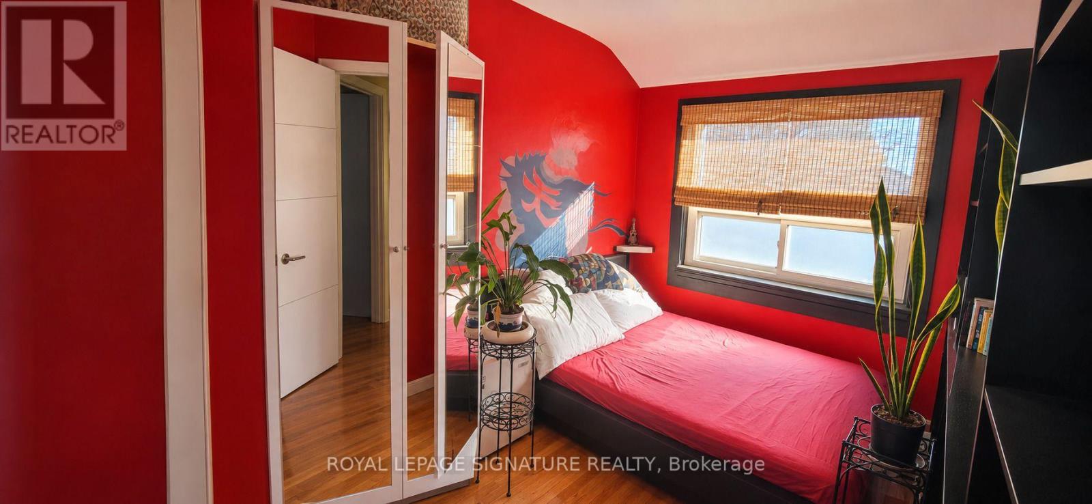
POWER OF SALE OPPORTUNITY! A Diamond In The Rough With Endless Potential! This 3 Bedroom, 2 Bathroom Semi-Detached Home Presents An Exciting Opportunity For Investors Or Buyers Looking To Create A Space Of Their Own. A Welcoming Front Porch Offers A Cozy Spot To Unwind, While The Finished Basement Features A Separate Side Entrance, Recreation Room And Full Bathroom For Added Living Space And Flexibility. The Primary Bedroom Includes A 4 Piece Ensuite With His And Her Sinks. A Detached Garage And Long Driveway Provide Ample Parking. Conveniently Located Close To Warden Subway Station, TTC Bus Routes, St. Clair Ravine And Neighbourhood Parks, With Shopping And Dining Along Nearby St. Clair Avenue And Eglinton Avenue. Bring Your Vision And Transform This Scarborough Property Into Your Next Great Opportunity! (id:374)
Details
| MLS # | E14143630 |
|---|---|
| Listing Type | For Sale |
| Style | House |
| Status | Active |
| Days On Site | 7 |
| Listing Provided By | ROYAL LEPAGE SIGNATURE REALTY | THOMAS GEORGE POBOJEWSKI |
Features
| Bed(s) | 4 |
|---|---|
| Bath(s) | 2 Total |
| SQ Feet | 700 |
| Garage | 4 |
| Basement | Y |
| Story(s) | 2 |
Interior
| Cooling | Central air conditioning |
|---|---|
| Heating | Forced air, Natural gas |
| Fireplace Yes / No | No |
Exterior
| Lot Features | Flat site |
|---|---|
| Foundation Details | Unknown |
Parking
| Parking Features | Detached Garage, Garage |
|---|---|
| Parking Total | 4 |
Utilities
| Sewer | Sanitary sewer |
|---|---|
| Water Source | Municipal water |
Taxes
| Tax Annual Amount | 3552.65 |
|---|
Area Information
| Province | ON |
|---|---|
| City | Toronto (Clairlea-Birchmount) |
| Postal Code | M1L1Y1 |
| Listing VS Median (in M1L1Y1) | |
Price: $675,000 low | high Med: $675,000 sqft: 700 low | high Med: 873 $ / sqft: $964 low | high Med: $805 On site: 7 low | high Med: 7 | |
Request a showing
Request a showing
Contact
Learn More About This Property

| Province | ON |
|---|---|
| City | Toronto (Clairlea-Birchmount) |
| Postal Code | M1L1Y1 |
| Listing VS Median (in M1L1Y1) | |
Price: $675,000 low | high Med: $675,000 sqft: 700 low | high Med: 873 $ / sqft: $964 low | high Med: $805 On site: 7 low | high Med: 7 | |