1203 - 250 Pall Mall Street,London East (East F), ON N6A6K3
London East (East F), ON N6A6K3

Description
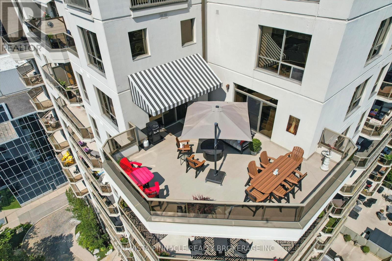
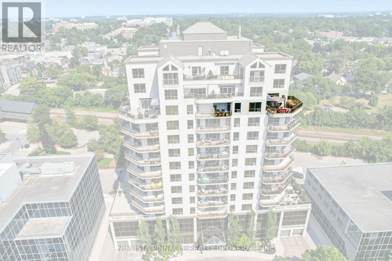
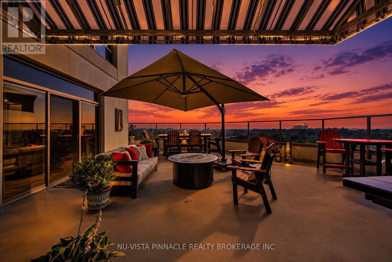
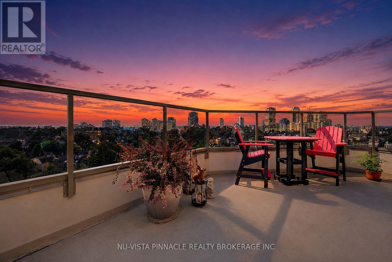
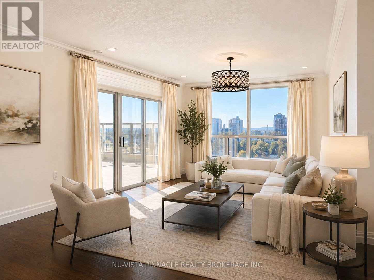
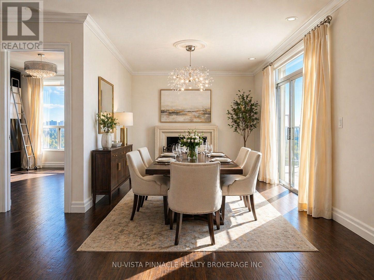
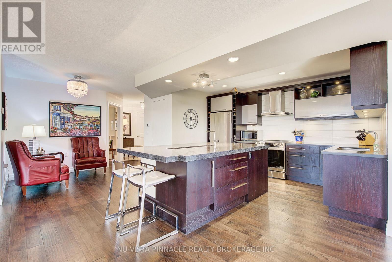
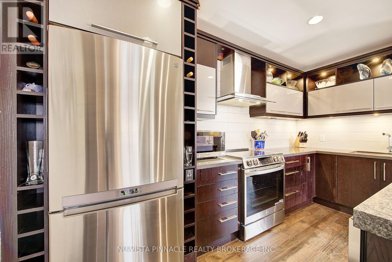
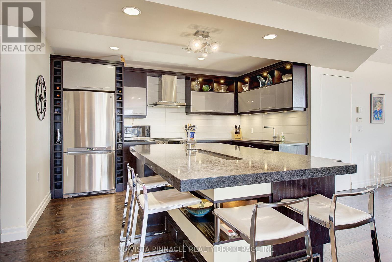
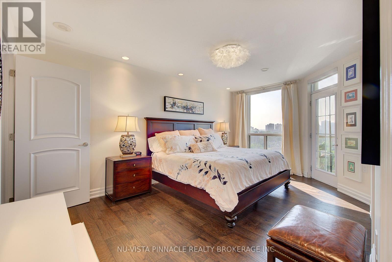
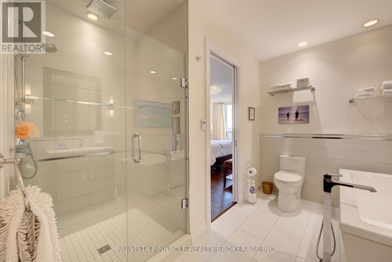
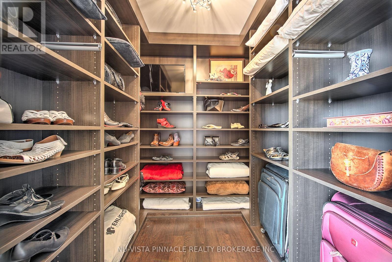
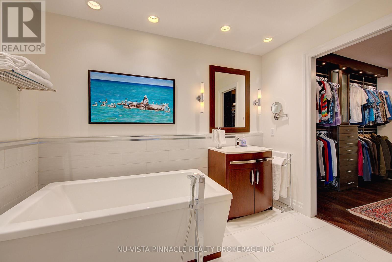
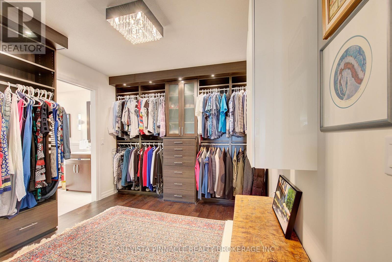
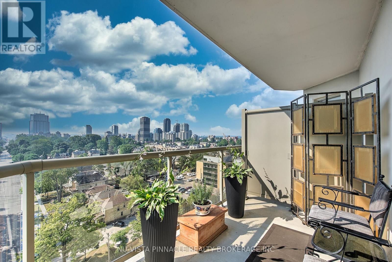
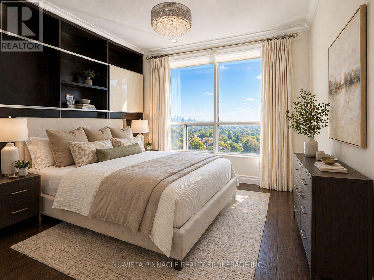
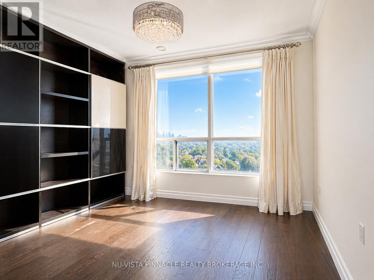
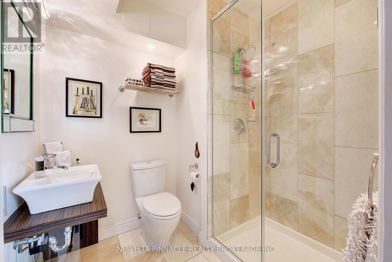
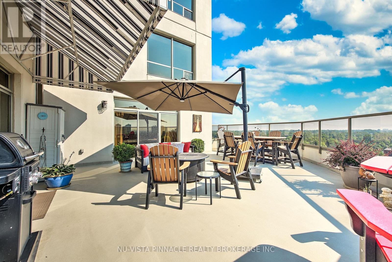
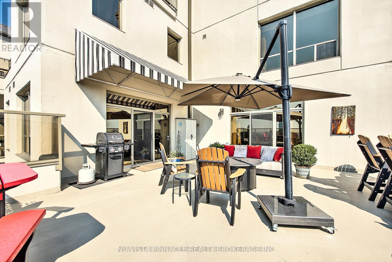
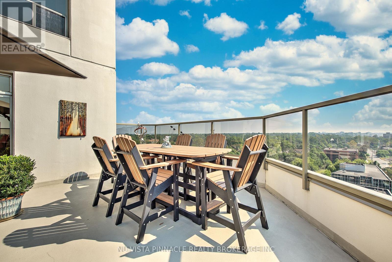
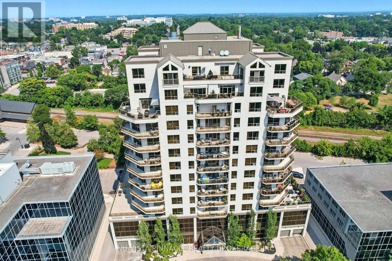
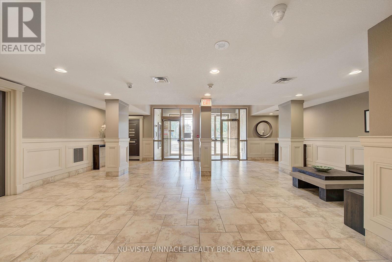
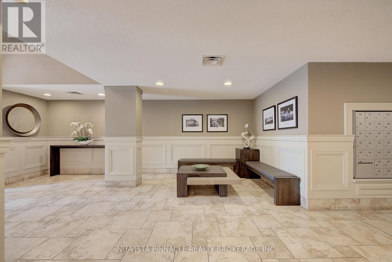
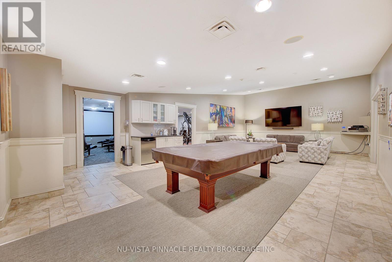
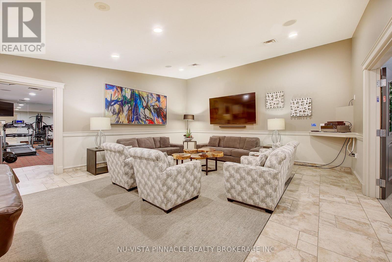
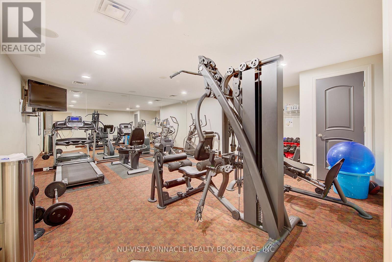
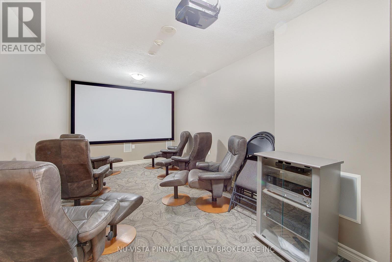
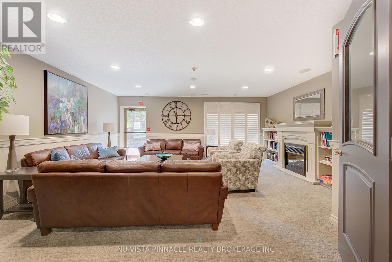
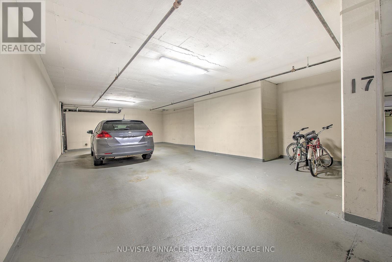
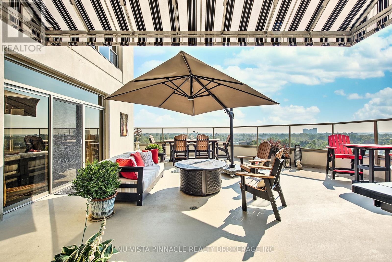
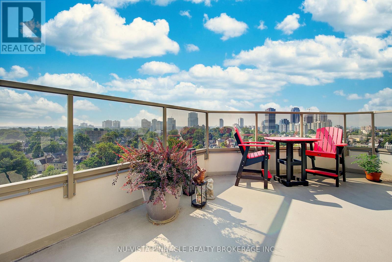
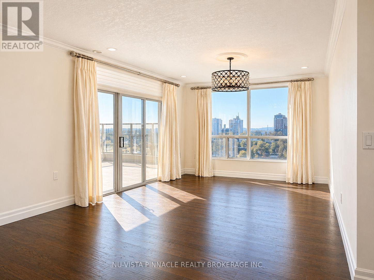
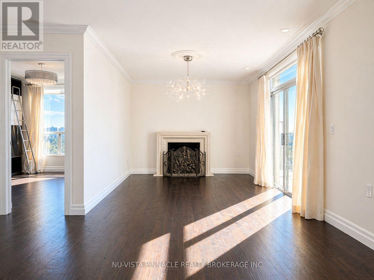
Experience elevated downtown living at 250 Pall Mall Street, one of London's most sought-after addresses. Positioned on the 12th floor, this exceptional 2 bedroom corner suite showcases breathtaking city views from nearly every angle. A standout feature is the expansive southeast-facing terrace, one of only a handful in the building to offer this level of private outdoor space, ideal for entertaining or unwinding above the skyline. A second south-facing terrace off the bedroom creates the perfect setting for morning coffee with sunrise views. Inside, the thoughtfully designed open-concept layout is filled with natural light from floor-to-ceiling windows. The updated kitchen offers a seamless blend of style and practicality, flowing into the main living space for easy everyday living and hosting. The impressive primary suite features a gorgeous 5 piece ensuite with heated floors, a custom walk in closet and direct access to an even larger closet with California closet custom built ins that could be converted back into a Den. The second bedroom provides flexibility for guests, a home office, or additional living space. Throughout the unit, you'll find a clean, carpet-free design that enhances the bright, modern feel. Adding to its rarity, this unit includes one of the most desirable parking setups in the building, with an oversized exclusive-use space that can comfortably fit up to three vehicles, possibly even four. Combining premium finishes, unmatched outdoor living, and a versatile layout in the heart of the city, this home is an ideal fit for professionals, downsizers, or anyone looking for a unique urban property. CONDO FEES INCLUDE UTILITIES! DEN CURRENTLY BEING USED AS SECOND WALK-IN CLOSET (id:374)
Details
| MLS # | X14115804 |
|---|---|
| Listing Type | For Sale |
| Style | Condominium |
| Strata Fees | $1,132 |
| Status | Active |
| Days On Site | 11 |
| Listing Provided By | NU-VISTA PINNACLE REALTY BROKERAGE INC | LIAM COPE |
Features
| Bed(s) | 3 |
|---|---|
| Bath(s) | 2 Total |
| SQ Feet | 1,800 |
| Garage | 3 |
| Property View | City view |
Interior
| Cooling | Central air conditioning |
|---|---|
| Heating | Forced air, Natural gas |
| Appliances | Washer, Refrigerator, Stove, Dryer |
| Fireplace Yes / No | Yes |
| Fireplaces Total | 1 |
Exterior
| Lot Features | Elevator, Carpet Free, In suite Laundry |
|---|
Parking
| Parking Features | Garage, Underground |
|---|---|
| Parking Total | 3 |
Taxes
| Tax Annual Amount | 6779.1 |
|---|
Area Information
| Province | ON |
|---|---|
| City | London East (East F) |
| Postal Code | N6A6K3 |
| Listing VS Median (in N6A6K3) | |
Price: $699,900 low | high Med: $479,900 sqft: 1,800 low | high Med: 1,400 $ / sqft: $389 low | high Med: $343 On site: 11 low | high Med: 16 | |
Request a showing
Request a showing
Contact
Learn More About This Property

| Province | ON |
|---|---|
| City | London East (East F) |
| Postal Code | N6A6K3 |
| Listing VS Median (in N6A6K3) | |
Price: $699,900 low | high Med: $479,900 sqft: 1,800 low | high Med: 1,400 $ / sqft: $389 low | high Med: $343 On site: 11 low | high Med: 16 | |