1207 George Street,Enderby, BC V0E1V2
Enderby, BC V0E1V2

Description
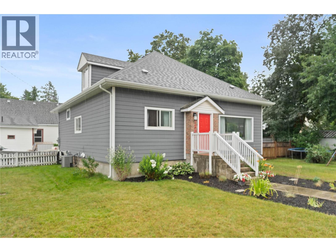
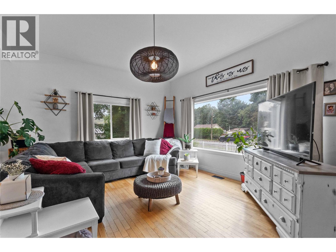
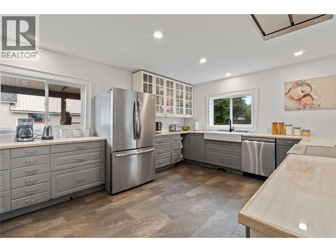
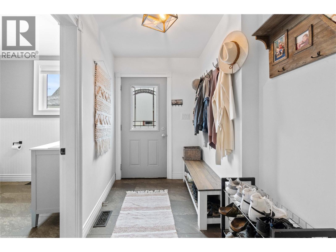
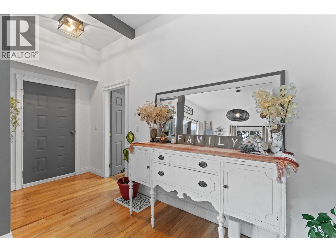
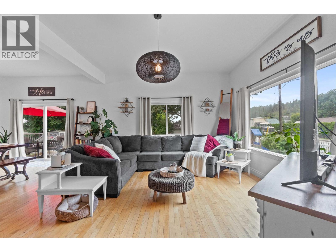
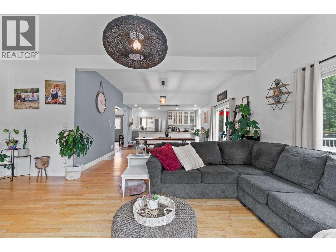
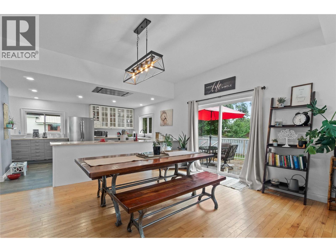
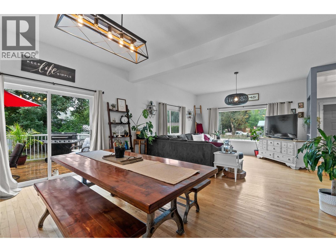
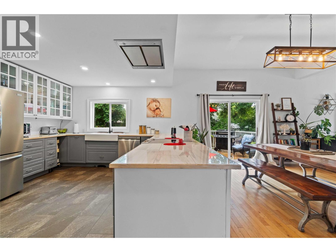
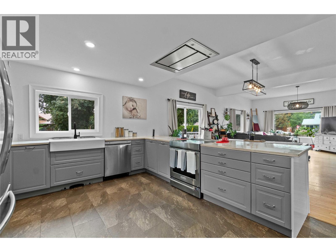
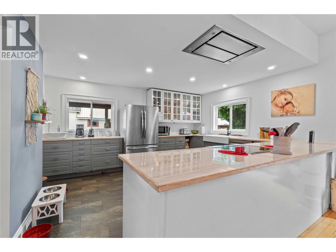
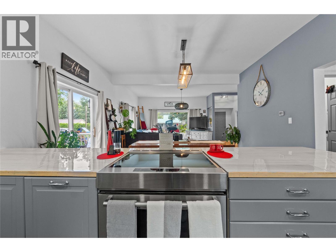
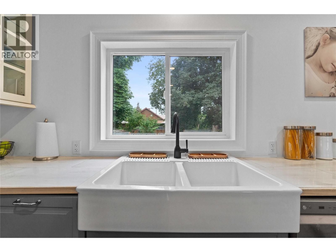
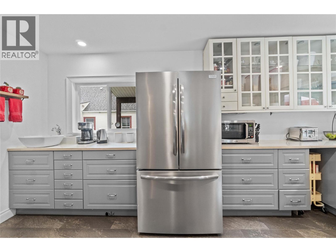
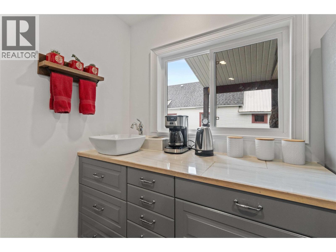
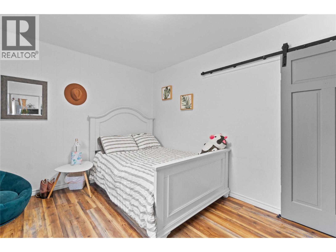
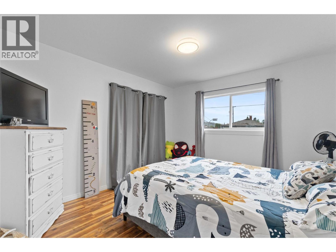
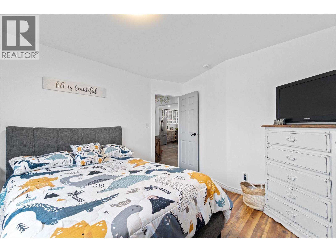
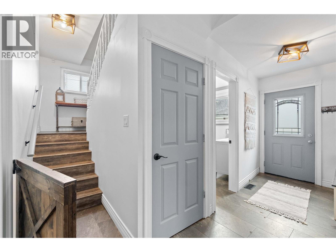
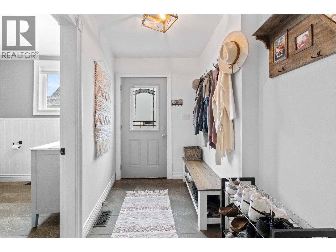
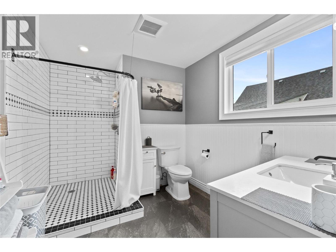
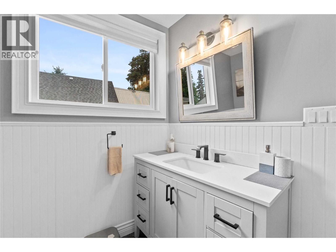
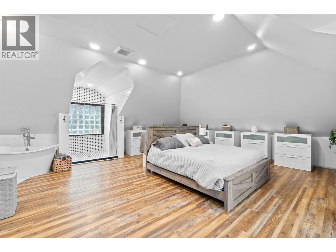
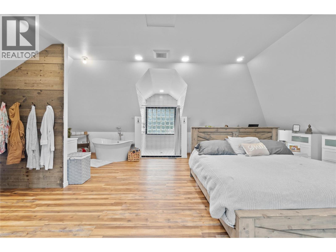
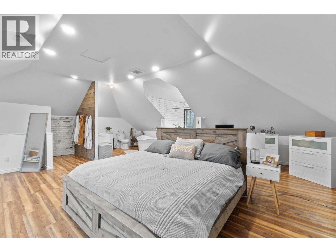
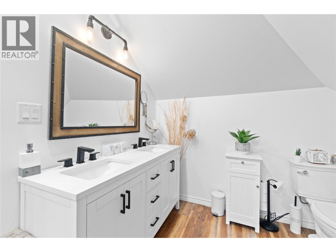
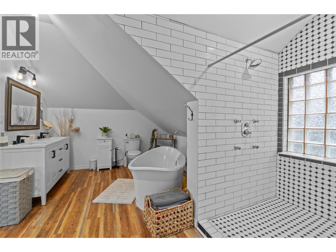
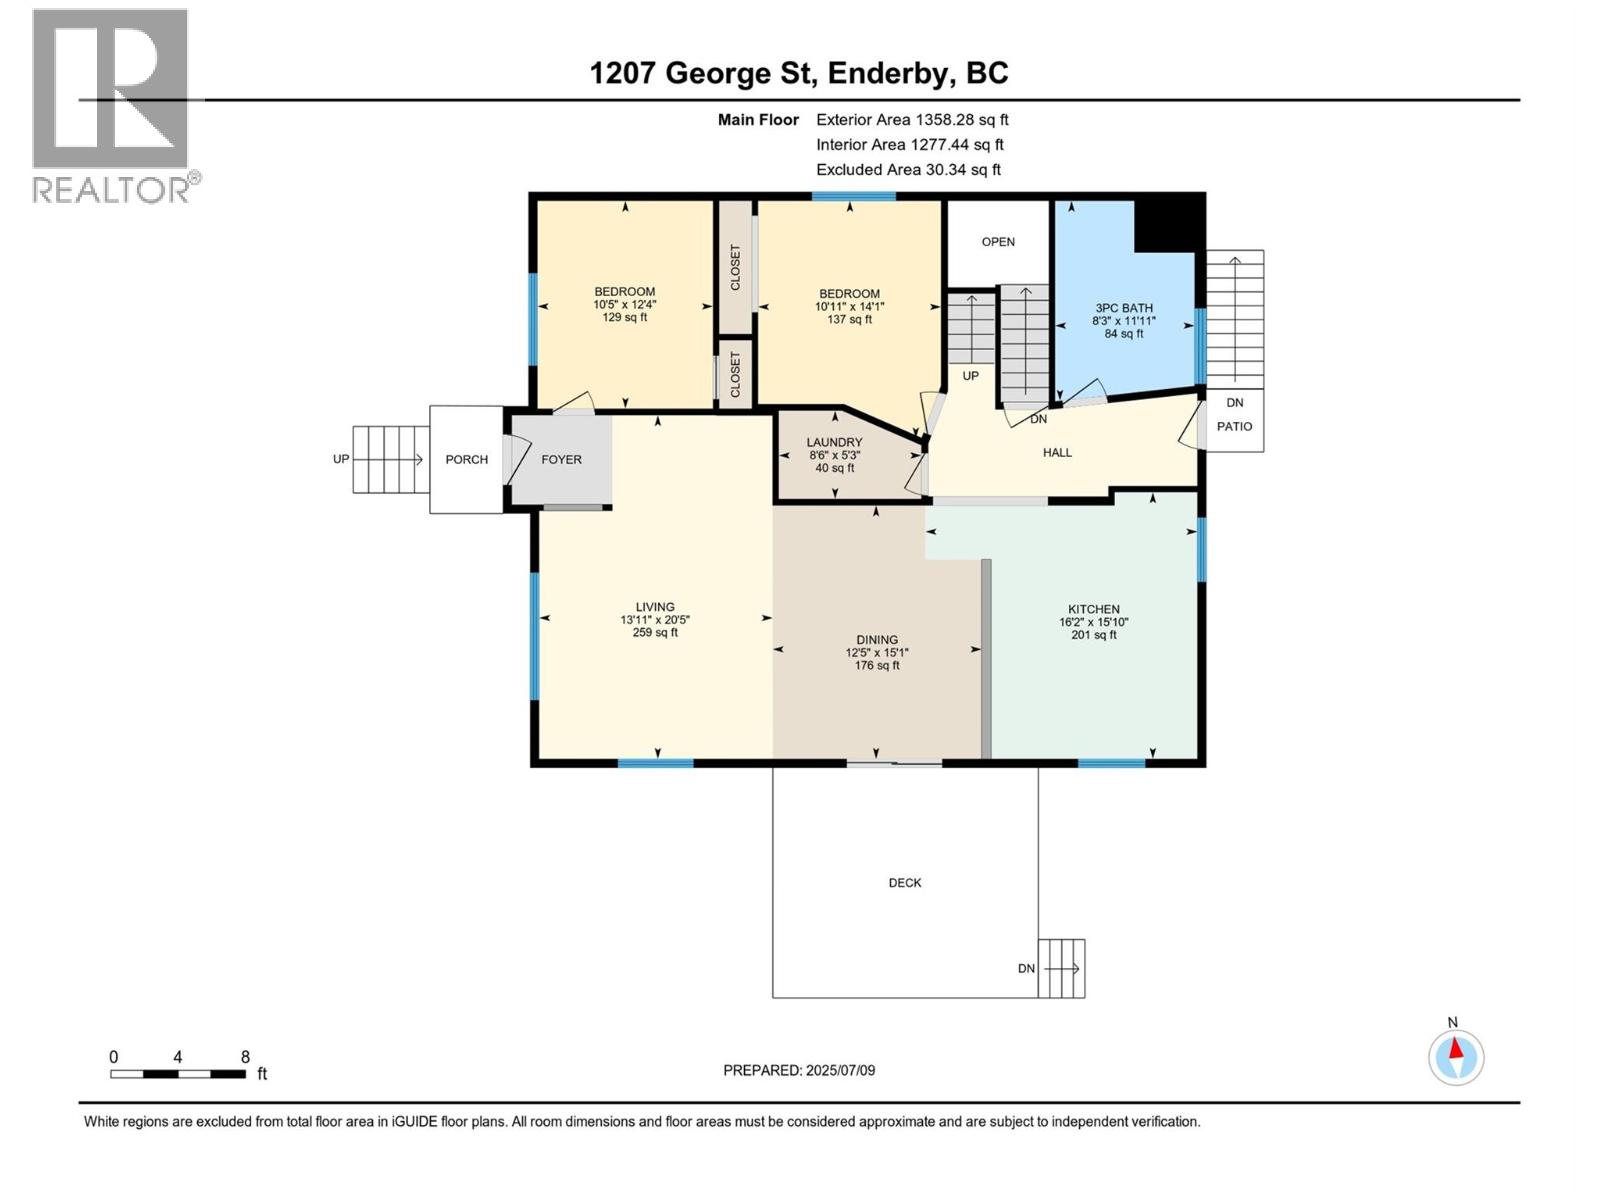
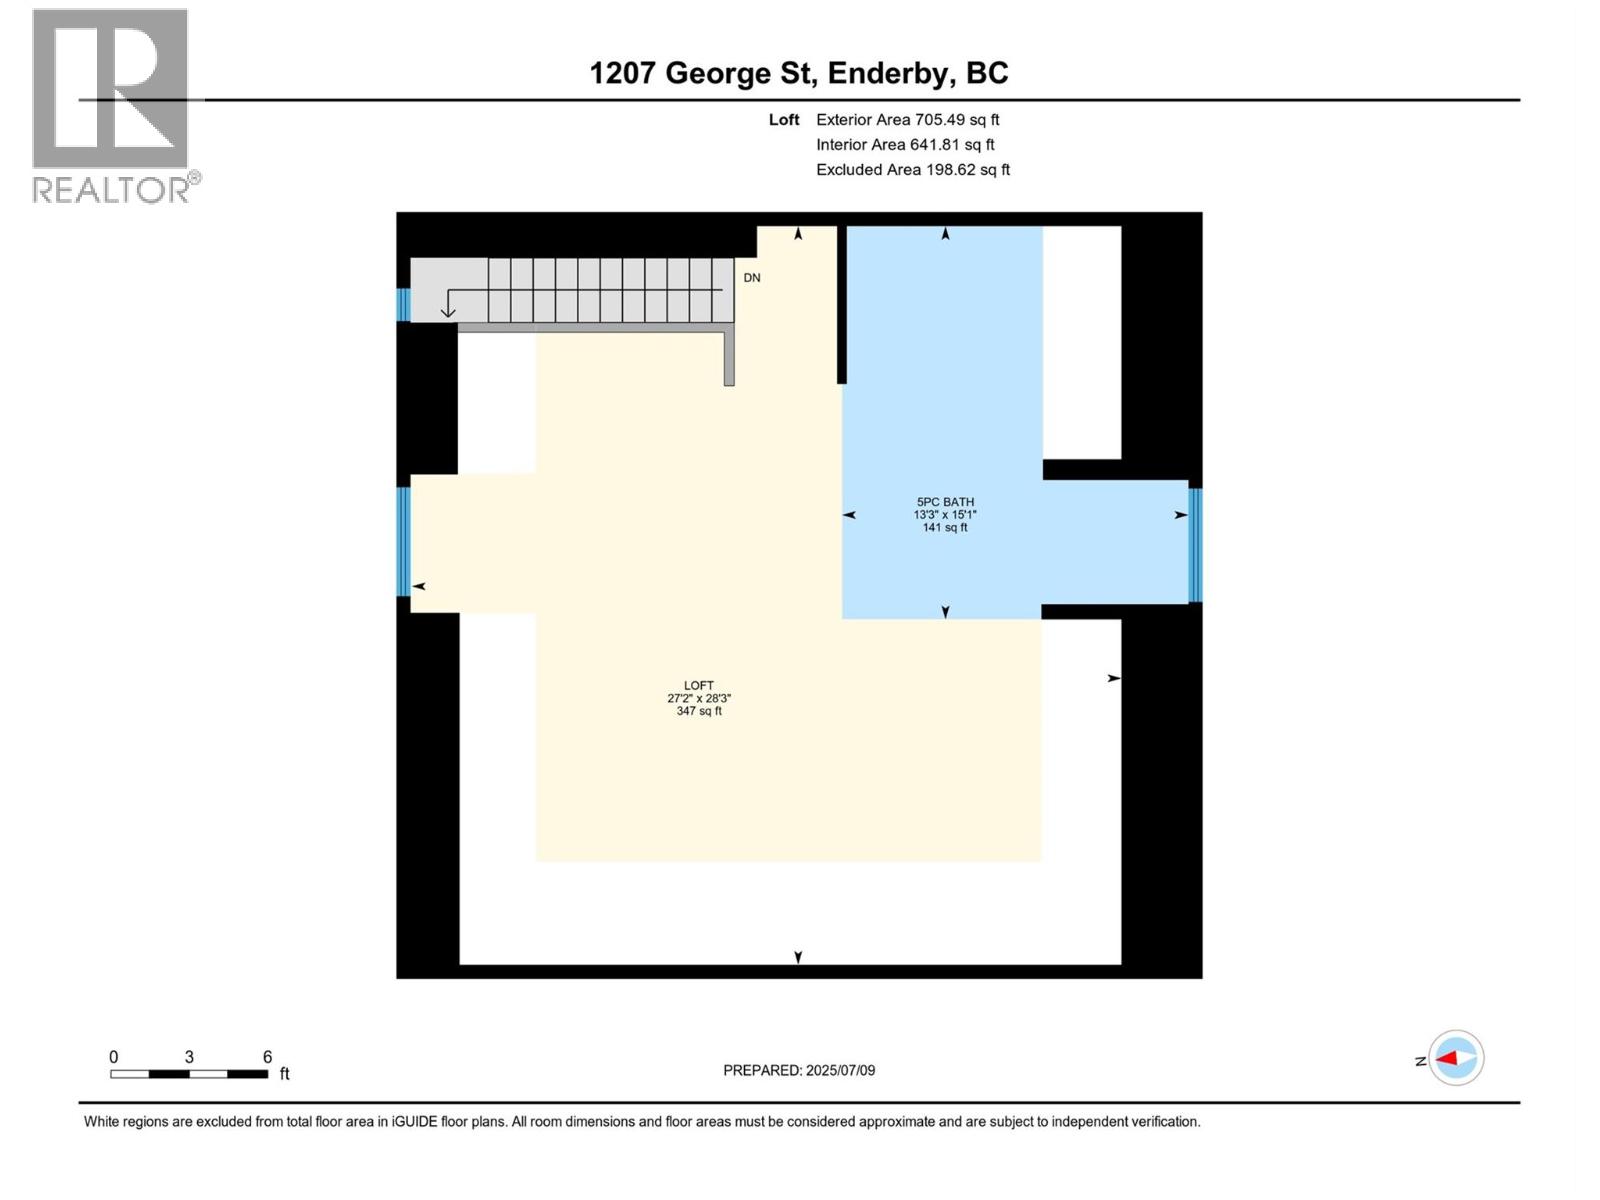
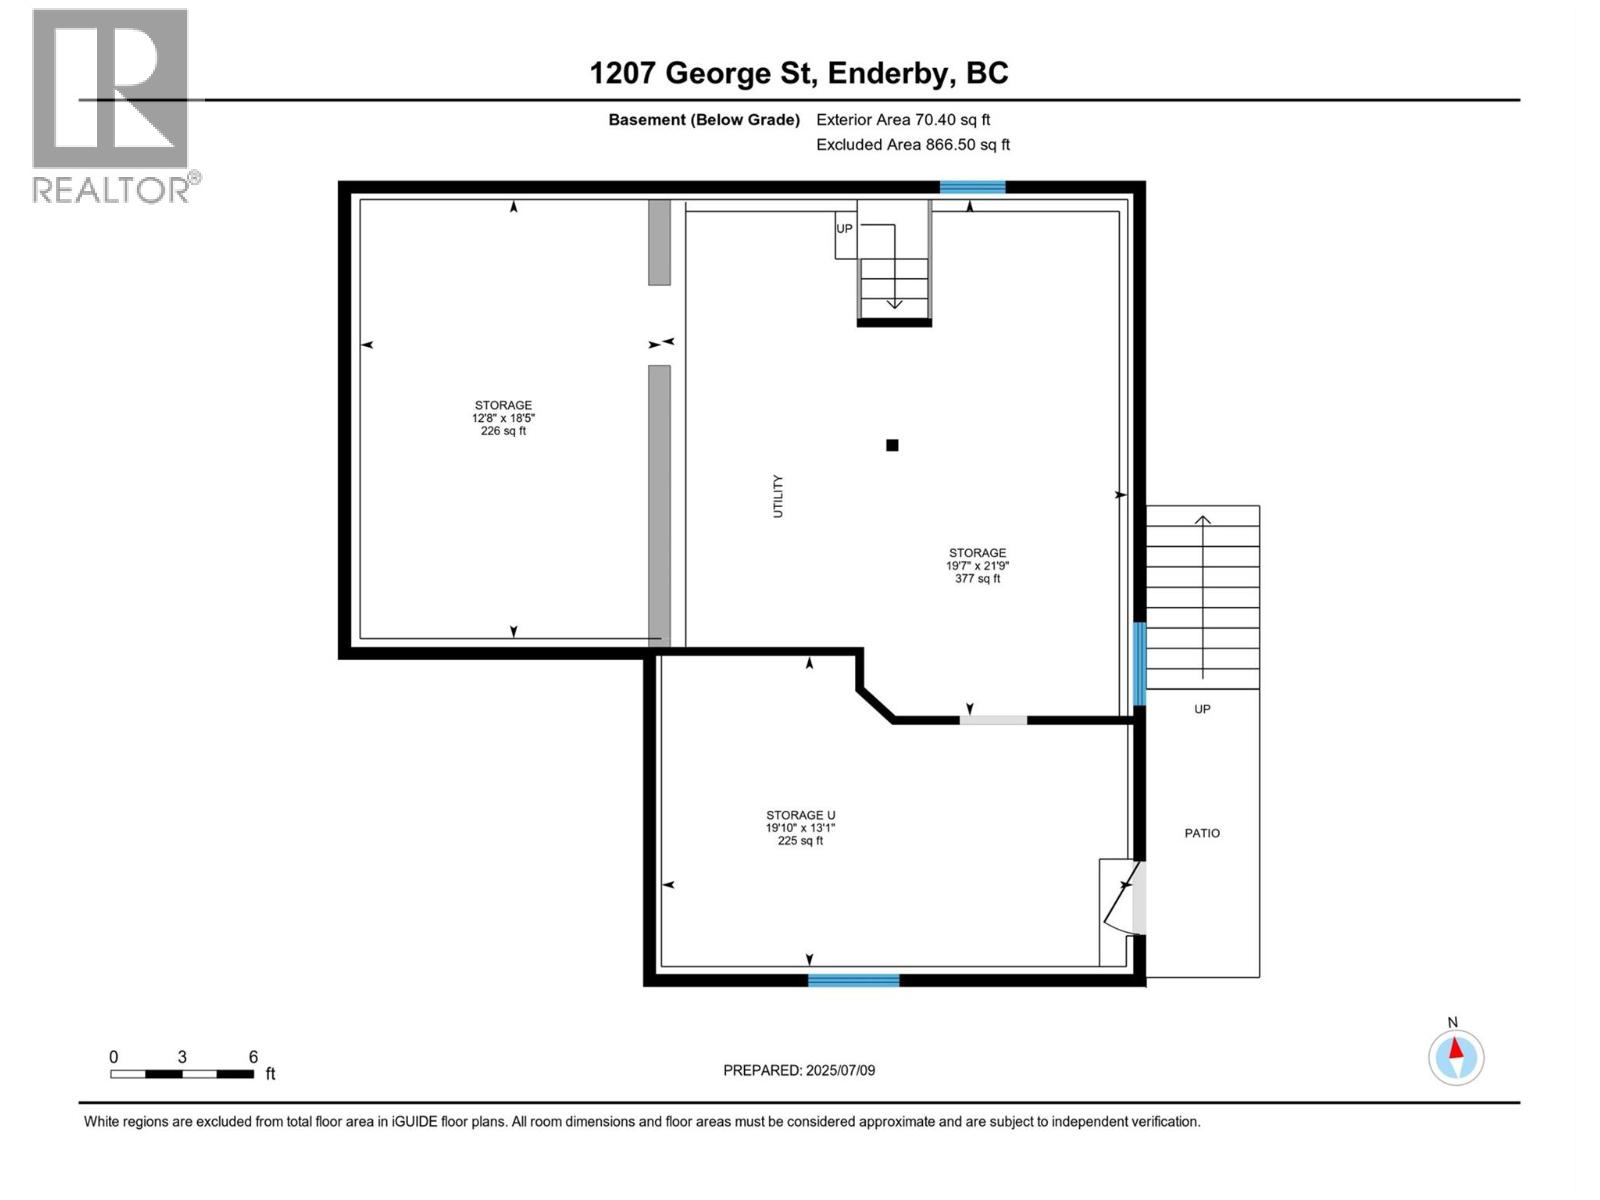
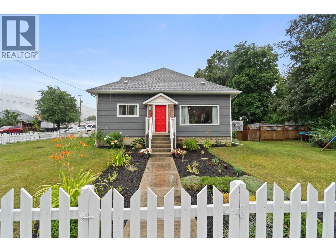
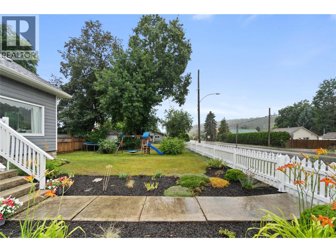
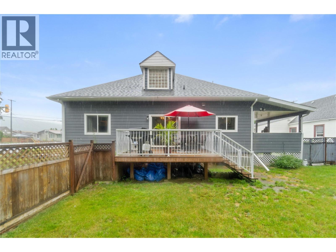
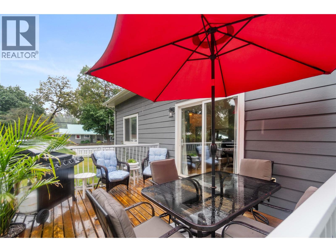
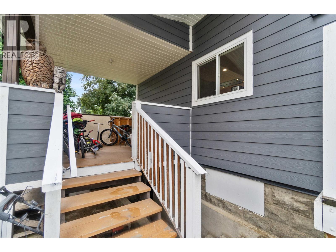
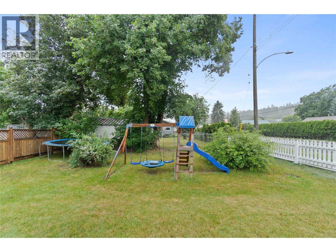
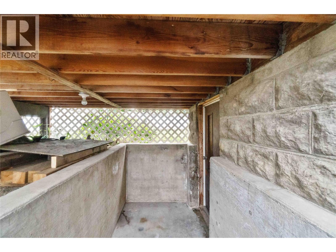
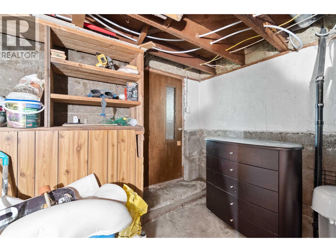
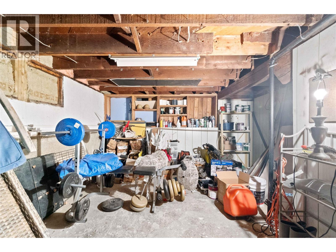
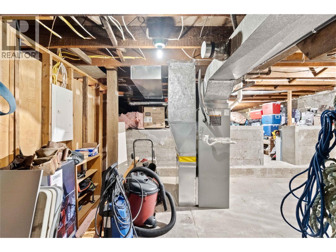
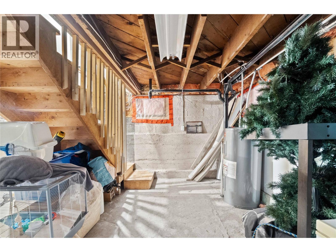
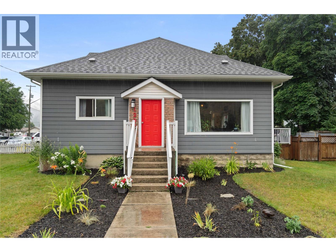
Originally built in 1915 this beautiful iconic home has been extensively renovated in 2018 transforming it into a stunning modern farmhouse while preserving its original charm. Nestled in the heart of Enderby this home is both functional and stylish offering a perfect blend of character and comfort. The interior is spacious with high ceilings, large windows, and open layout that welcomes natural light at every turn. The kitchen is a centerpiece complete with expansive counters, generous cabinetry, and a dedicated coffee bar with its own sink. Making this space ideal for both everyday living and entertaining. The main floor has two generously sized bedrooms and updated bathroom with a large walk-in tiled shower. Upstairs the entire loft has been converted into a stunning primary retreat. The home is exceptionally well-insulated with Ruxol insulation, newer furnace and A/C for year-round comfort. The exterior has been upgraded with durable Hardie siding and a newer roof. The basement remains unfinished but includes a separate entrance, great for a potential suite. The fully fenced yard is ideal for young children or pets. Located within walking distance to schools and amenities this home is perfect for families or anyone looking to enjoy small-town living with modern conveniences. This is truly a one-of-a-kind home in Enderby that needs to be seen to be fully appreciated. Don't miss your chance to own a piece of history with all the benefits of modern living. (id:13843)
Details
| MLS # | 10377685 |
|---|---|
| Listing Type | For Sale |
| Style | House |
| Status | Active |
| Year | 1915 |
| Days On Site | 231 |
| Listing Provided By | Royal LePage Downtown Realty | Theresa Fabian |
Features
| Bed(s) | 3 |
|---|---|
| Bath(s) | 2 Total |
| SQ Feet | 2,064 |
| Story(s) | 2 |
| Acreage | 0.20 |
Interior
| Cooling | Central air conditioning |
|---|---|
| Heating | Forced air, See remarks |
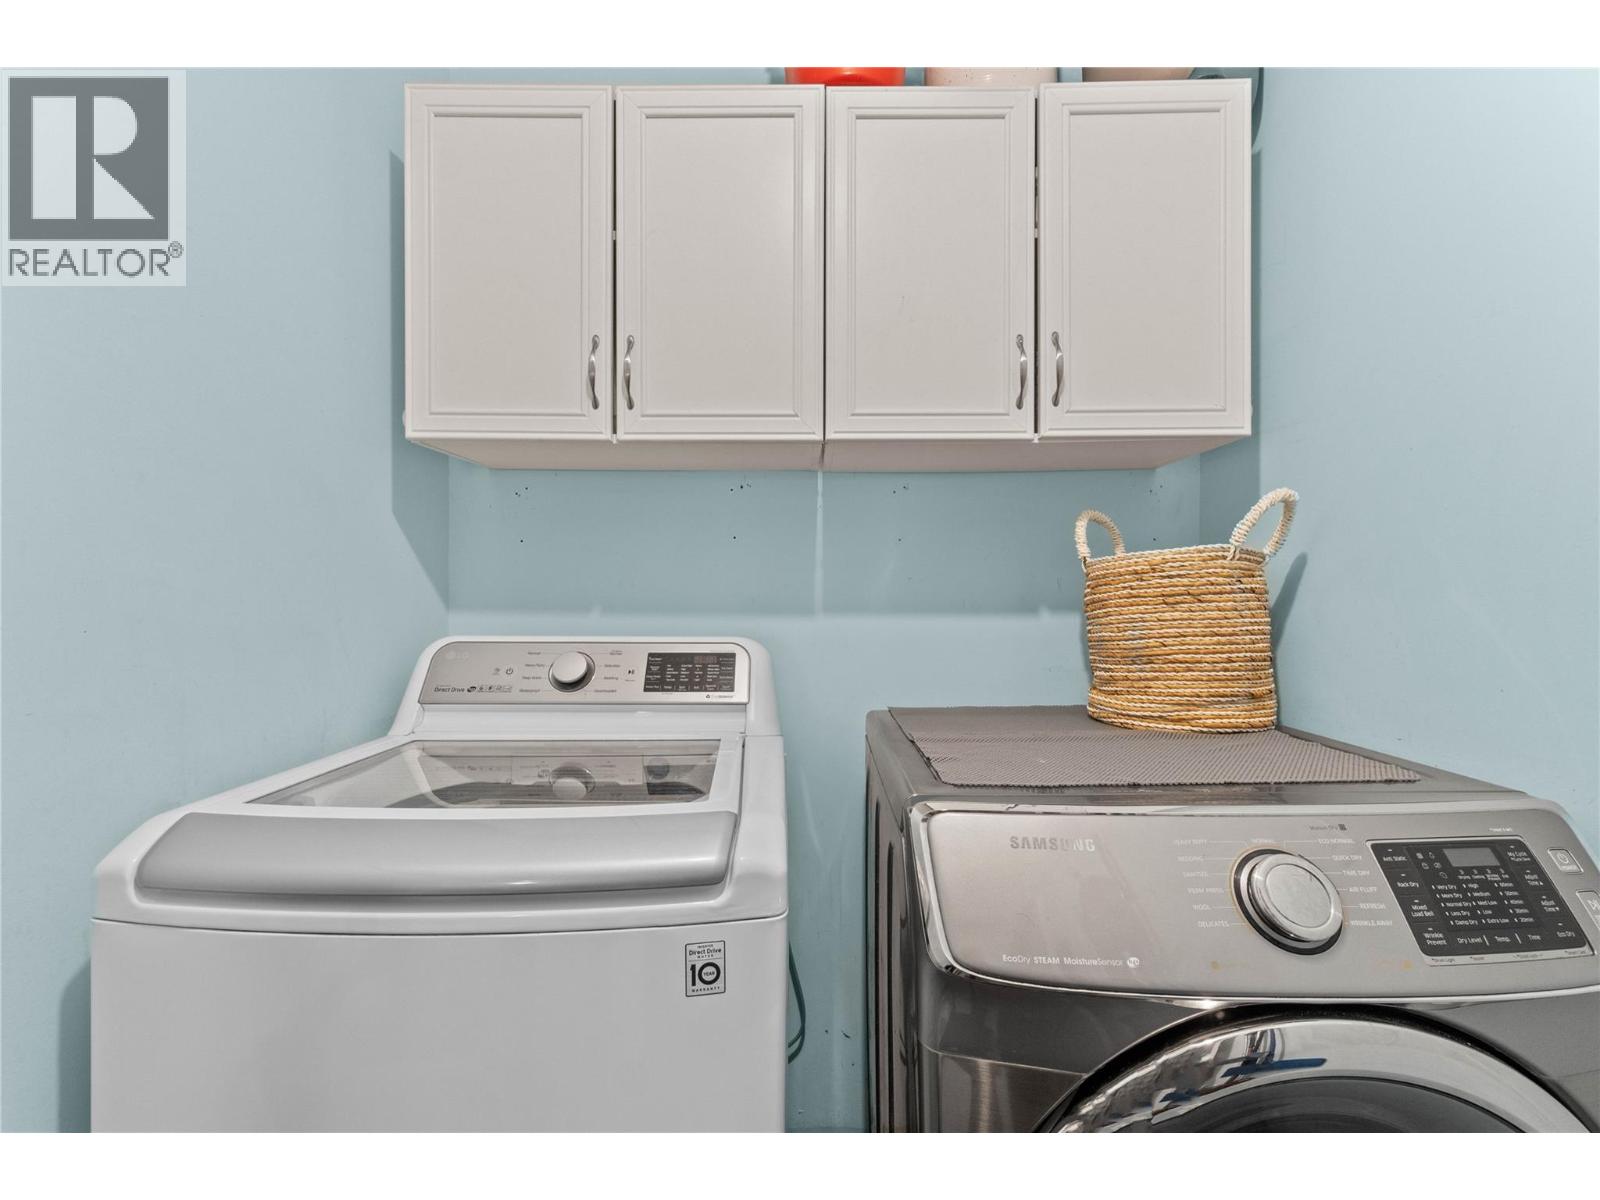
| Appliances | Washer, Refrigerator, Dishwasher, Oven, Dryer, See remarks |
| Fireplace Yes / No | No |
Exterior
| Security Features | Smoke Detector Only |
|---|---|
| Roof | Asphalt shingle, Unknown |
| Lot Features | Level lot, Corner Site, Central island, Two Balconies |
| Foundation Details | Block |
| Fencing | Fence |
Parking
| Parking Features | Additional Parking |
|---|---|
| Parking Total | 4 |
Utilities
| Sewer | Municipal sewage system |
|---|---|
| Water Source | Municipal water |
Taxes
| Tax Annual Amount | 3418.97 |
|---|
Area Information
| Province | BC |
|---|---|
| City | Enderby |
| Postal Code | V0E1V2 |
| Listing VS Median (in V0E1V2) | |
Price: $588,000 low | high Med: $569,000 sqft: 2,064 low | high Med: 1,648 $ / sqft: $285 low | high Med: $345 On site: 231 low | high Med: 43 | |
Request a showing
Request a showing
Contact
Learn More About This Property

| Province | BC |
|---|---|
| City | Enderby |
| Postal Code | V0E1V2 |
| Listing VS Median (in V0E1V2) | |
Price: $588,000 low | high Med: $569,000 sqft: 2,064 low | high Med: 1,648 $ / sqft: $285 low | high Med: $345 On site: 231 low | high Med: 43 | |