1224 Waterford Drive,Chestermere, AB T1X3A1
Chestermere, AB T1X3A1

Description
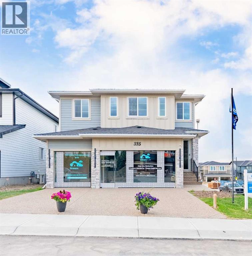
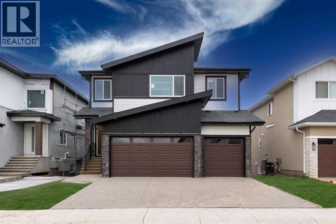
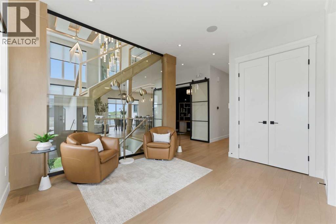
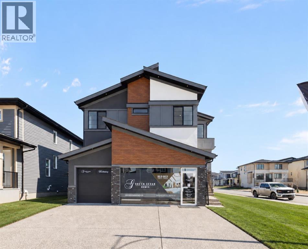
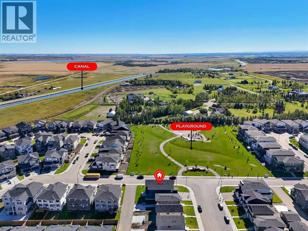
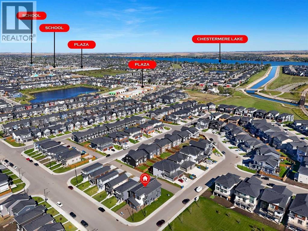
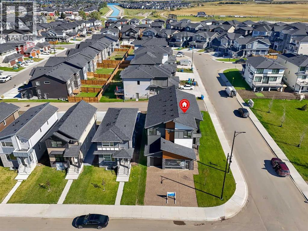
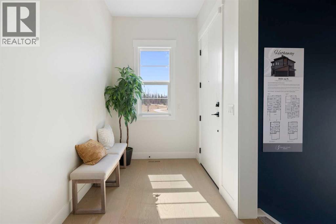
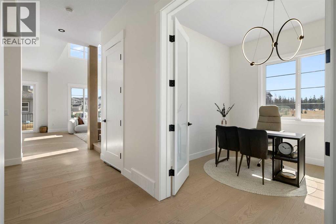
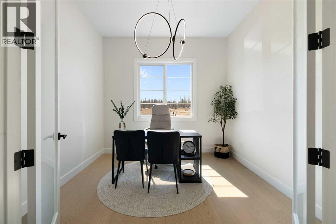
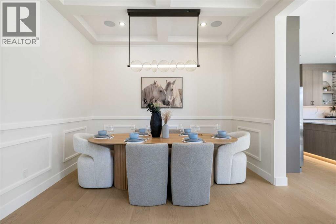
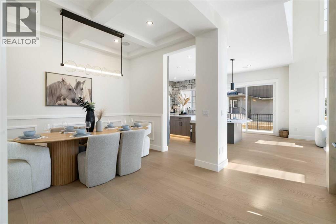
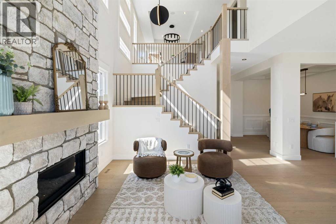
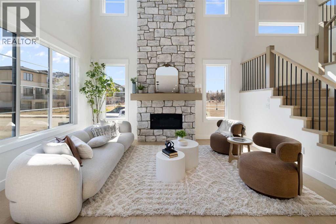
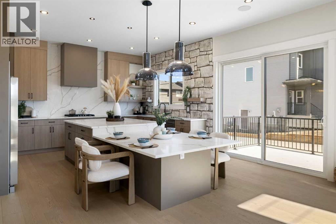
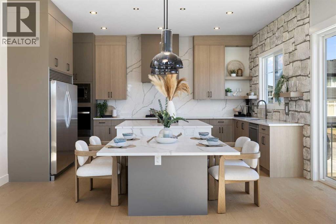
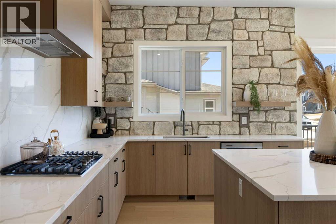
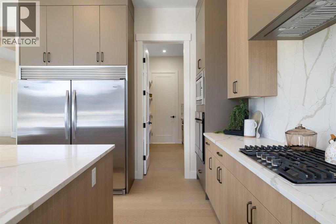
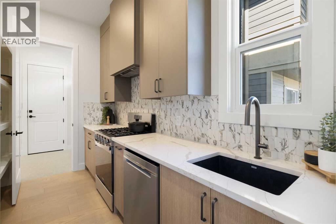
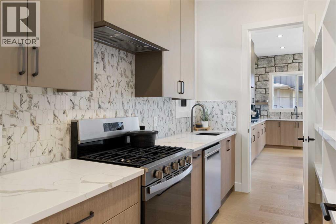
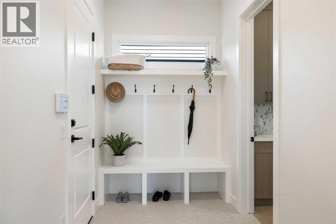
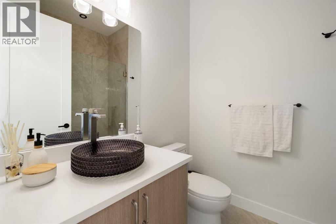
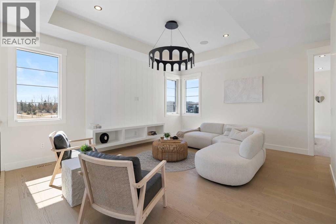
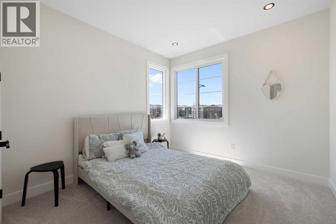
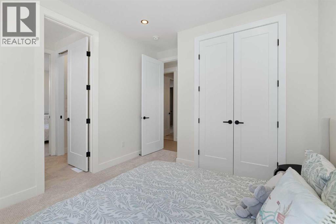
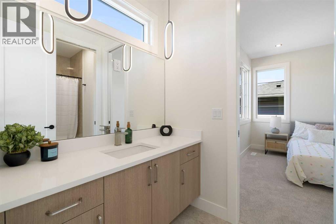
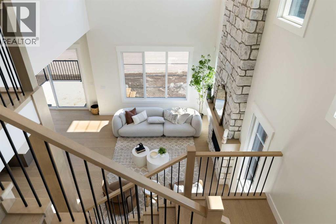
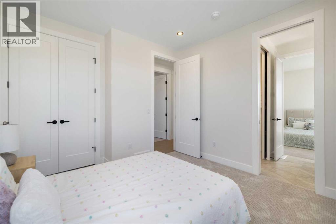
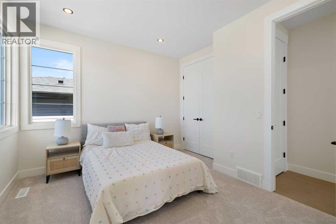
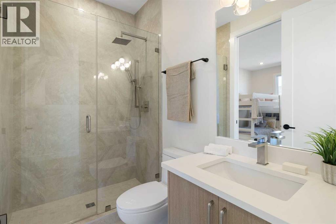
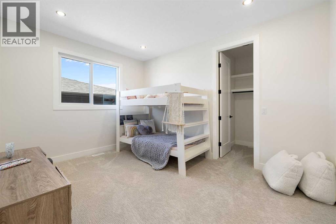
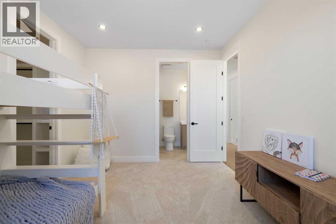
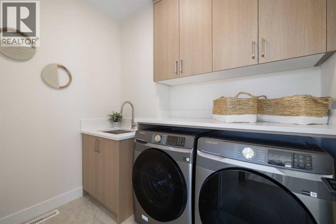
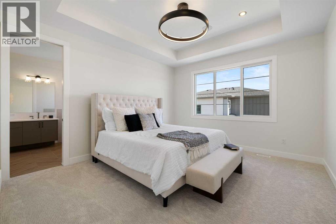
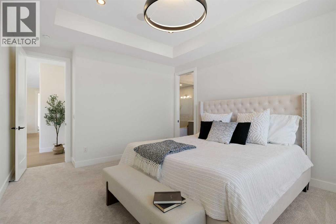
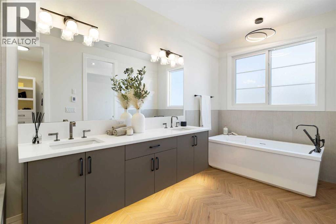
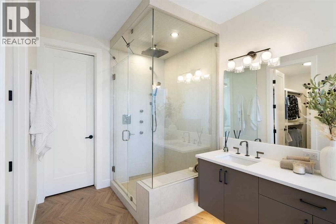
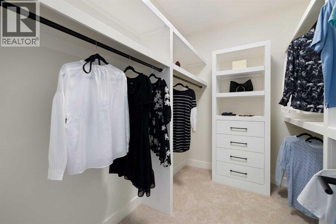
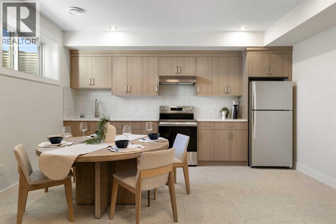
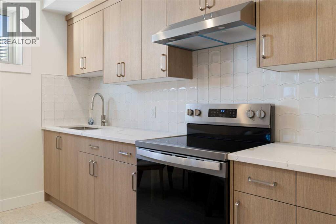
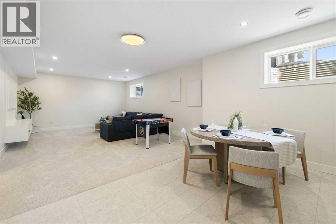
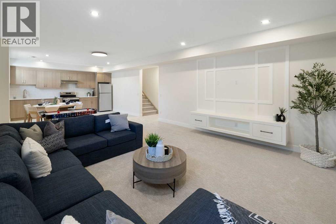
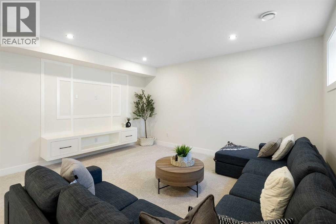
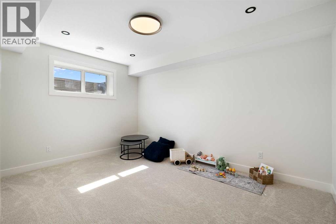
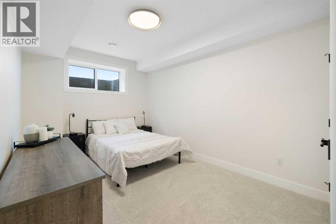
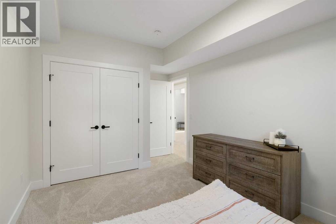
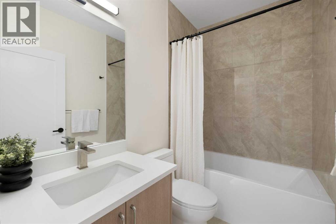
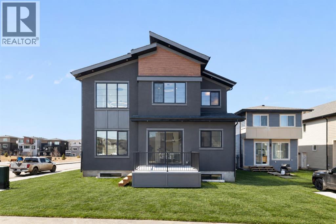
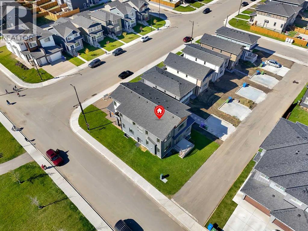
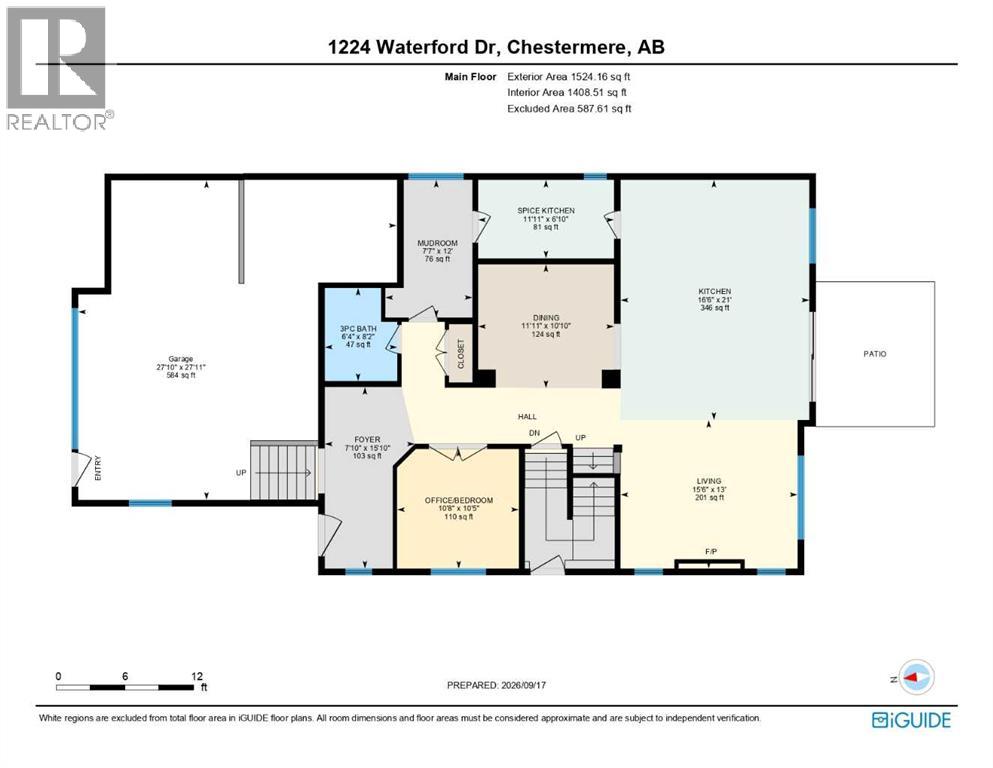
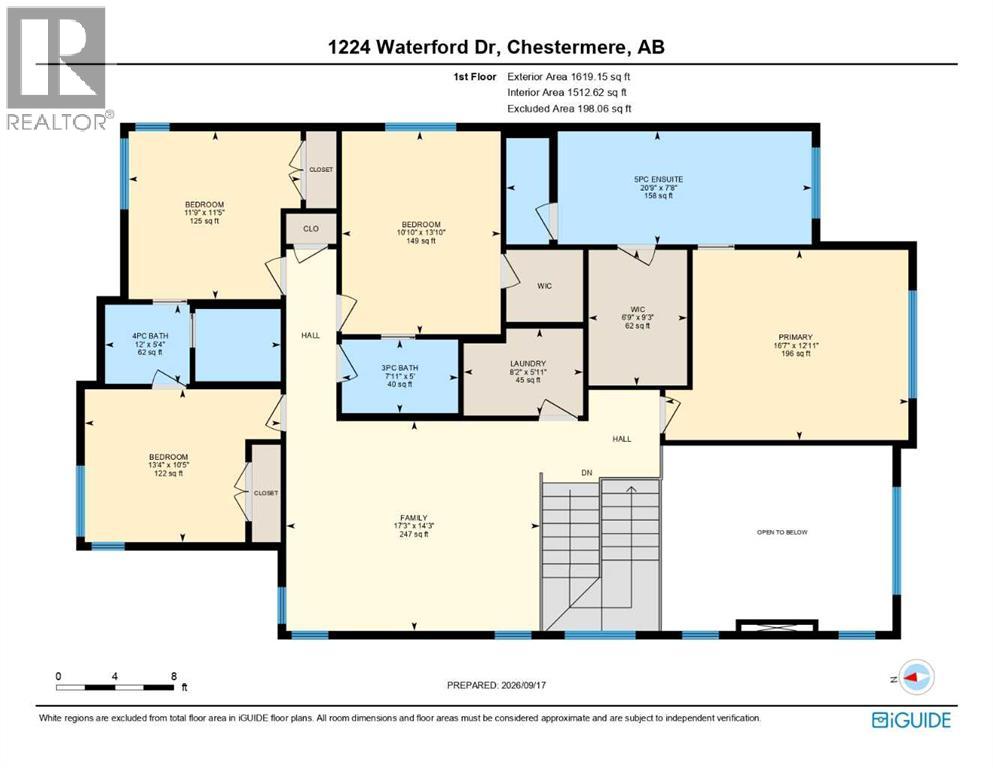
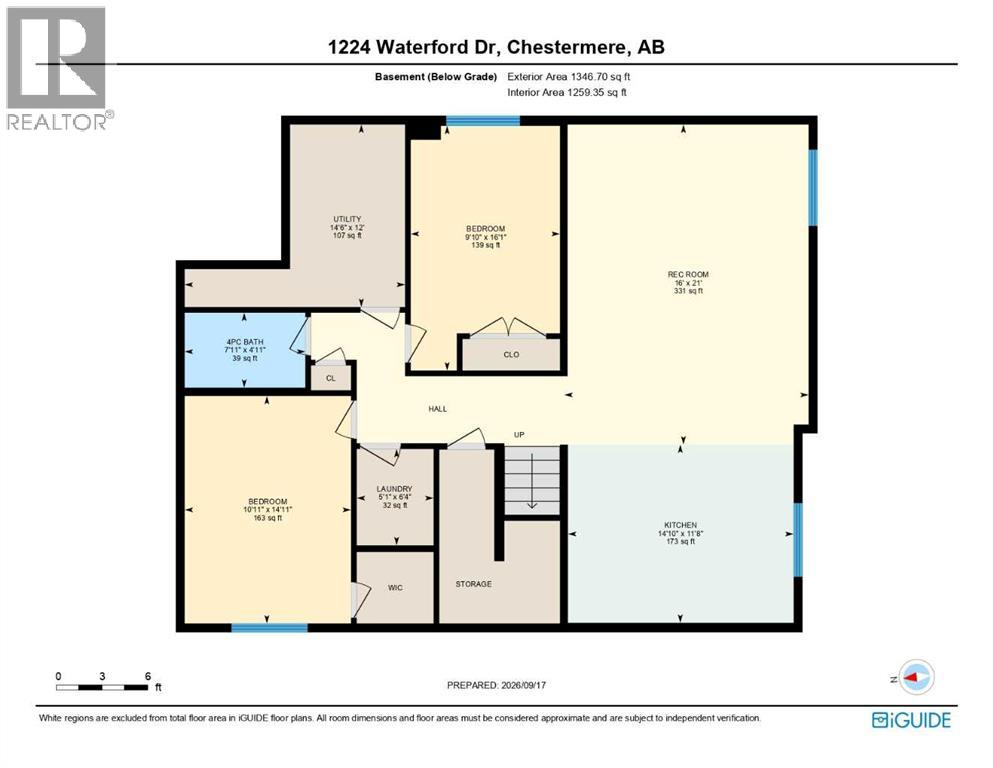
CORNER LOT!! BRAND NEW!! IN WATERFORD!! PLAYGROUND & GREEN SPACE BESIDE THE HOME!! 7 BEDROOMS!! 5 FULL BATHROOMS!! LEGAL BASEMENT SUITE!! SEPARATE ENTRANCE!! SEPARATE LAUNDRY!! TRIPLE ATTACHED GARAGE!! Welcome to this beautifully designed new-build home offering an impressive combination of space, functionality, and modern finishes throughout. Step inside the main level where you are welcomed by a BEDROOM that can also be used as a HOME OFFICE, conveniently located next to a 3-PIECE BATHROOM. Continue into the spacious dining area and the stunning OPEN-TO-BELOW living room, creating a bright and grand atmosphere. The heart of the home is the MASSIVE KITCHEN, featuring extensive cabinetry, built-in features, STAINLESS STEEL APPLIANCES, an oversized island, and a separate SPICE KITCHEN-perfect for everyday living and entertaining. Upstairs offers FOUR BEDROOMS along with a spacious BONUS/FAMILY ROOM and conveniently located LAUNDRY. The PRIMARY RETREAT features a large WALK-IN CLOSET and a luxurious 5-PIECE ENSUITE. Two additional bedrooms share a JACK & JILL 4-PIECE BATHROOM, while the fourth bedroom enjoys its own private 3-PIECE ENSUITE. The lower level features a fully developed LEGAL BASEMENT SUITE with its own SEPARATE ENTRANCE and SEPARATE LAUNDRY, complete with a kitchen, living area, TWO BEDROOMS, and a 4-PIECE BATHROOM. With exceptional space, thoughtful design, and versatility across all three levels, this home offers everything you need for modern family living-all in one impressive package. THIS HOME QUALIFY FOR THE FIRST-TIME HOME BUYERS' GST REBATE, SUBJECT TO ELIGIBILITY REQUIREMENTS! (id:13843)
Details
| MLS # | A2356299 |
|---|---|
| Listing Type | For Sale |
| Style | House |
| Status | Active |
| Year | 2026 |
| Days On Site | 8 |
| Listing Provided By | Real Broker | Gary Banipal |
Features
| Bed(s) | 7 |
|---|---|
| Bath(s) | 5 Total |
| SQ Feet | 3,143 |
| Garage | 6 |
| Basement | Y |
| Story(s) | 2 |
| Zoning | R1 |
| Acreage | 0.13 |
| Golf Course | Yes |
Interior
| Cooling | None |
|---|---|
| Heating | Forced air, Natural gas |
| Appliances | Refrigerator, Cooktop - Gas, Gas stove(s), Stove, Microwave, Oven - Built-In |
| Fireplace Yes / No | Yes |
| Fireplaces Total | 1 |
Exterior
| Lot Features | See remarks |
|---|---|
| Foundation Details | Poured Concrete |
| Fencing | Not fenced |
Parking
| Parking Features | Attached Garage |
|---|---|
| Parking Total | 6 |
Taxes
| Tax Annual Amount | 1 |
|---|---|
| Tax Block | 13 |
| Tax Lot | 17 |
| Tax Year | 2026 |
Area Information
| Province | AB |
|---|---|
| City | Chestermere |
| Postal Code | T1X3A1 |
| Community Name | Waterford |
| Listing VS Median (in Waterford) | |
Price: $1,249,900 low | high Med: $639,000 sqft: 3,143 low | high Med: 1,751 $ / sqft: $398 low | high Med: $367 On site: 8 low | high Med: 23 | |
Request a showing
Request a showing
Contact
Learn More About This Property

| Province | AB |
|---|---|
| City | Chestermere |
| Postal Code | T1X3A1 |
| Community Name | Waterford |
| Listing VS Median (in Waterford) | |
Price: $1,249,900 low | high Med: $639,000 sqft: 3,143 low | high Med: 1,751 $ / sqft: $398 low | high Med: $367 On site: 8 low | high Med: 23 | |