123 - 326 Carlaw Avenue,Toronto (South Riverdale), ON M4M3N8
Toronto (South Riverdale), ON M4M3N8

Description
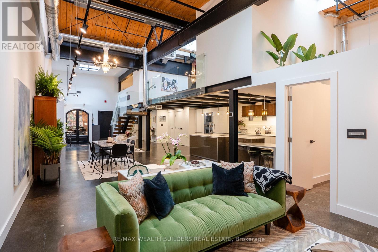
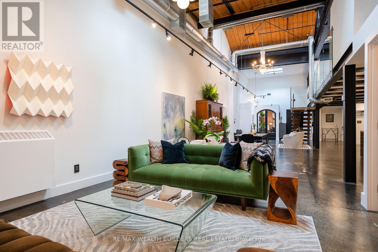
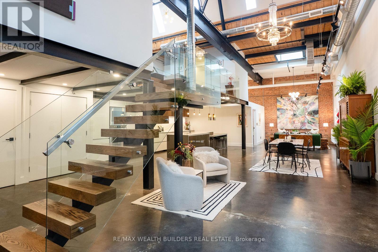
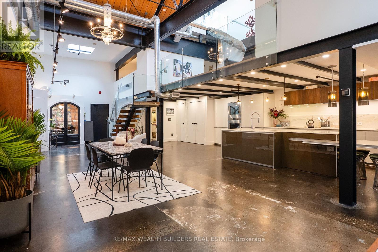
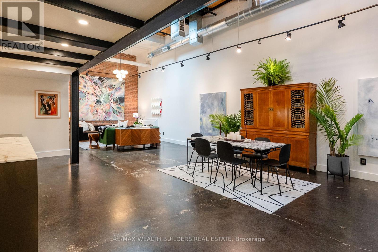
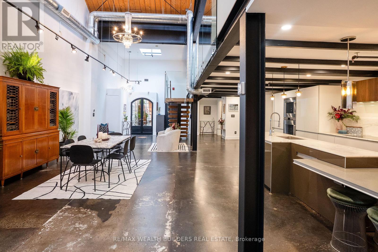
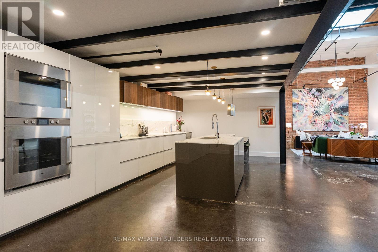
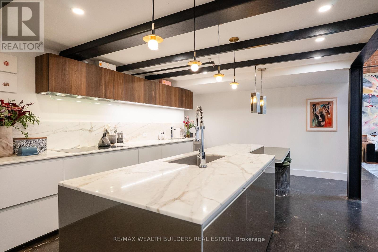
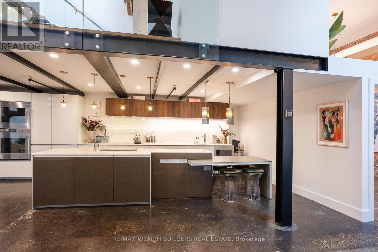
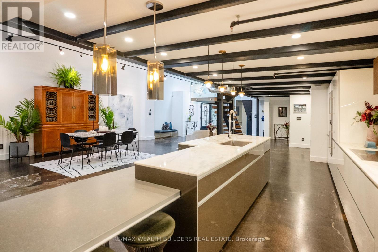
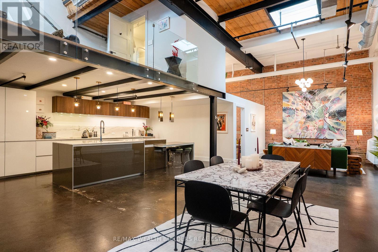
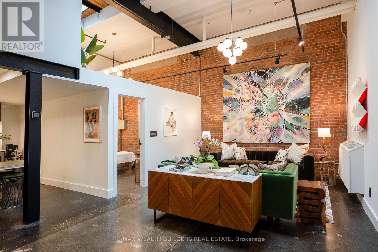
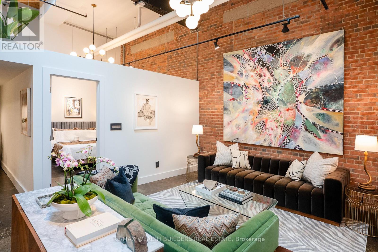
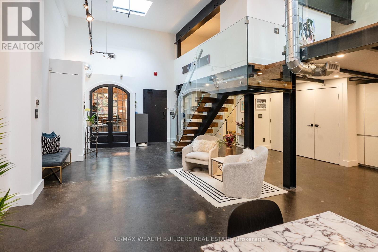
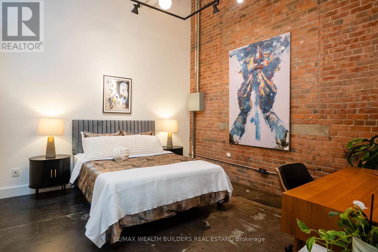
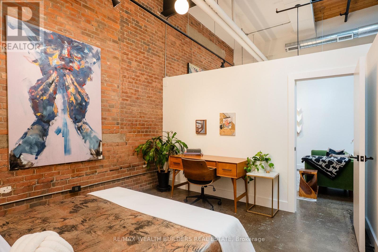
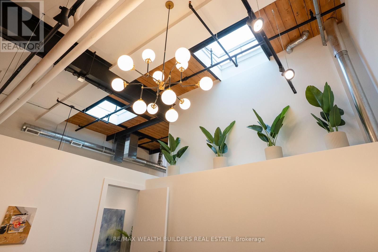
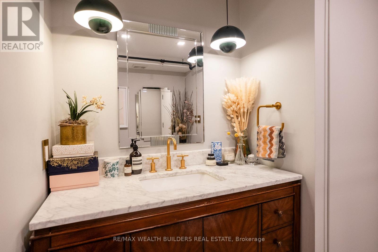
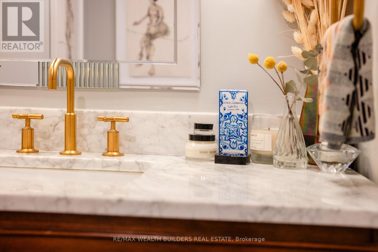
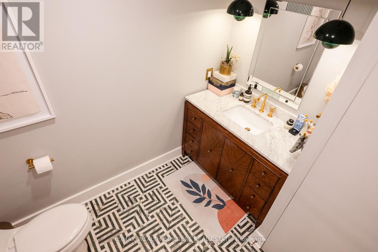
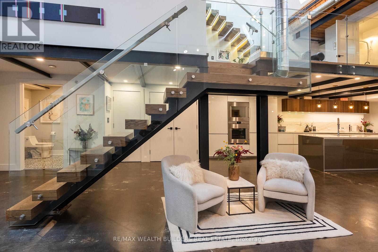
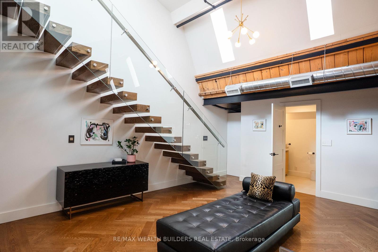
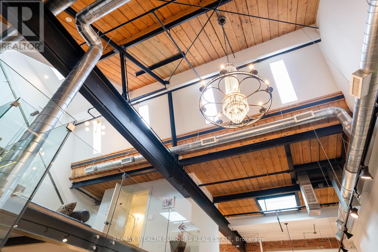
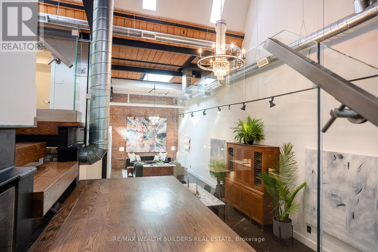
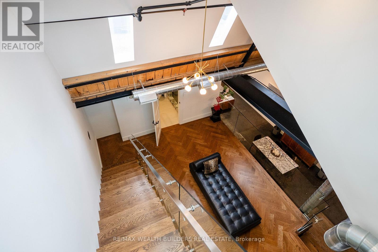
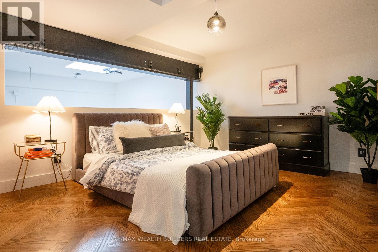
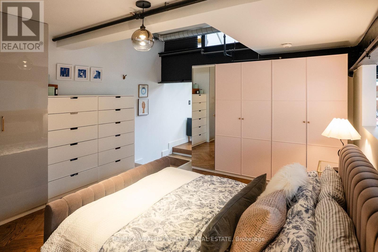
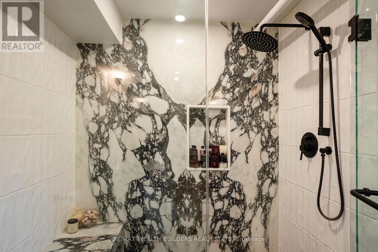
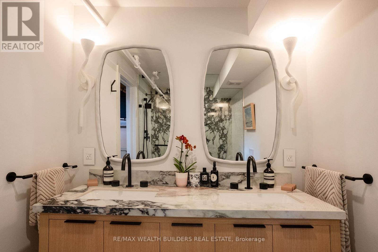
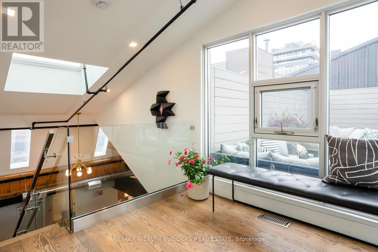
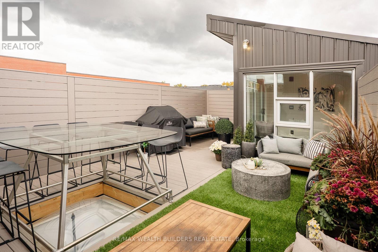
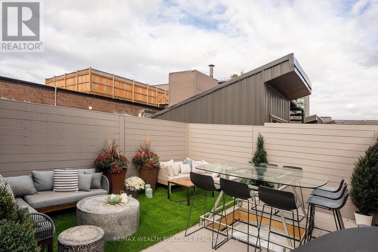
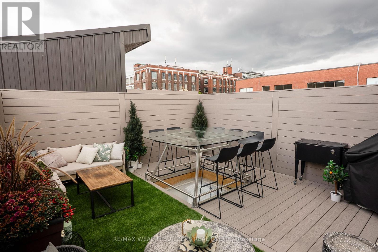
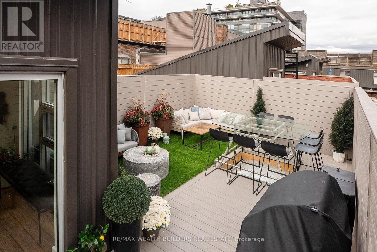
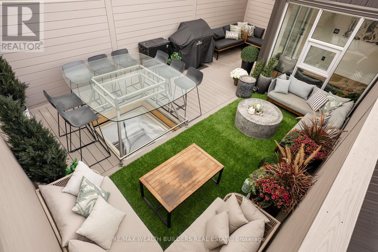
Welcome to The Gallery, a truly unique three-level designer loft in the heart of Leslieville, offering over 2,500 sq. ft. of interior living space plus a spectacular 375 sq. ft. private rooftop terrace with gas line, BBQ and outdoor furniture. This one-of-a-kind residence combines modern luxury with authentic loft character, featuring soaring 26-foot ceilings, exposed brick, polished concrete floors, and gallery-style lighting throughout. The custom Ernestomeda kitchen features over $150,000 in upgrades, including premium Gaggenau and Miele appliances, Calacatta marble countertops, a bar sink, and a built-in wine fridge. The main level also features a beautifully designed bathroom with Kelly Wearstler marble mosaic finishes. A floating oak staircase leads to the mezzanine-level primary suite, complete with herringbone flooring, double sinks, and a luxurious marble walk-in shower. One of the property's standout features is the private rooftop terrace, thoughtfully designed for both entertaining and everyday enjoyment, with premium composite decking, multiple seating areas, and a custom dining table suspended over a skylight. Located in one of Toronto's most desirable neighbourhoods, just one block from the future Ontario Line subway station, this exceptional property offers a rare combination of space, architectural character, luxury finishes, and convenient urban living. Building amenities include: Rooftop terrace/common rooftop deck, party/event room and meeting room/boardroom. (id:13843)
Details
| MLS # | E14115250 |
|---|---|
| Listing Type | For Sale |
| Style | Condominium |
| Status | Active |
| Days On Site | 16 |
| Listing Provided By | RE/MAX WEALTH BUILDERS REAL ESTATE | ALEXANDER JAMES WILSON |
Features
| Bed(s) | 4 |
|---|---|
| Bath(s) | 2 Total |
| SQ Feet | 2,500 |
| Garage | 1 |
Interior
| Cooling | Central air conditioning |
|---|---|
| Heating | Radiant heat, Other |
| Appliances | Range, Oven - Built-In |
| Fireplace Yes / No | No |
Exterior
| Lot Features | Conservation/green belt, In suite Laundry |
|---|
Parking
| Parking Features | Garage, Underground |
|---|---|
| Parking Total | 1 |
Area Information
| Province | ON |
|---|---|
| City | Toronto (South Riverdale) |
| Postal Code | M4M3N8 |
| Listing VS Median (in M4M3N8) | |
Price: $6,250 low | high Med: $1,198,000 sqft: 2,500 low | high Med: 1,000 $ / sqft: $3 low | high Med: $1,198 On site: 16 low | high Med: 55 | |
Request a showing
Request a showing
Contact
Learn More About This Property

| Province | ON |
|---|---|
| City | Toronto (South Riverdale) |
| Postal Code | M4M3N8 |
| Listing VS Median (in M4M3N8) | |
Price: $6,250 low | high Med: $1,198,000 sqft: 2,500 low | high Med: 1,000 $ / sqft: $3 low | high Med: $1,198 On site: 16 low | high Med: 55 | |