In-Person: 11/07 2:00 PM - 4:00 PM
In-Person: 11/08 2:00 PM - 4:00 PM
124 Abbeywood Trail,Toronto (Banbury-Don Mills), ON M3B3B5
Toronto (Banbury-Don Mills), ON M3B3B5

Description
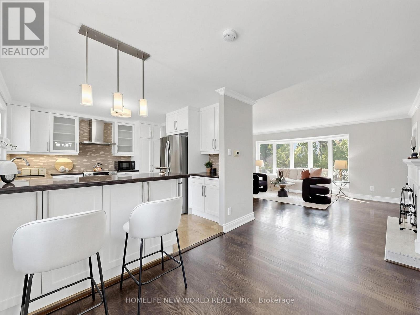
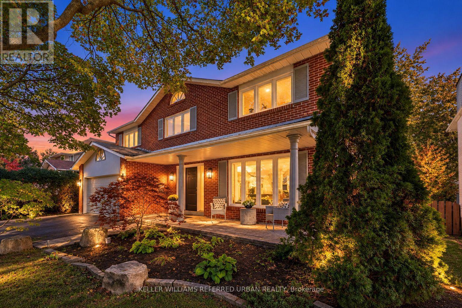
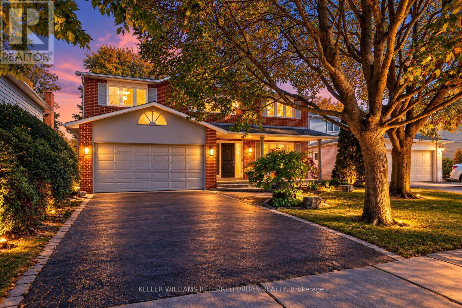
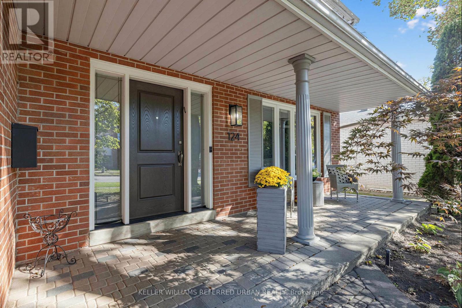
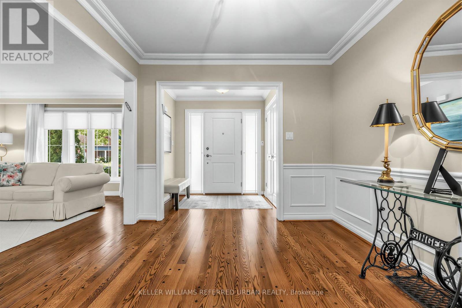
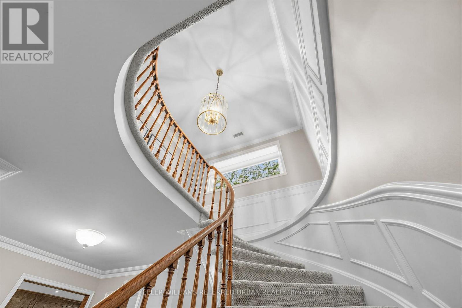
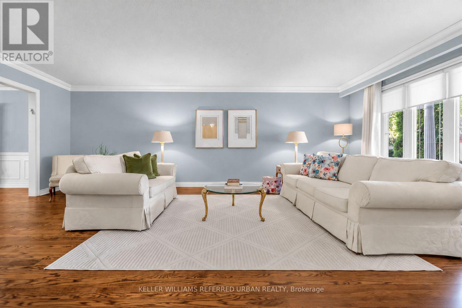
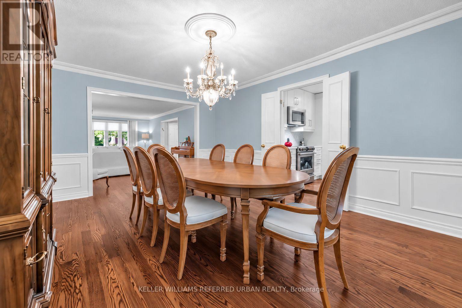
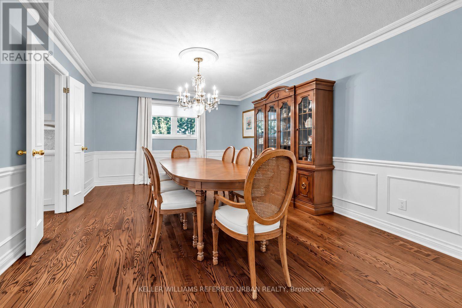
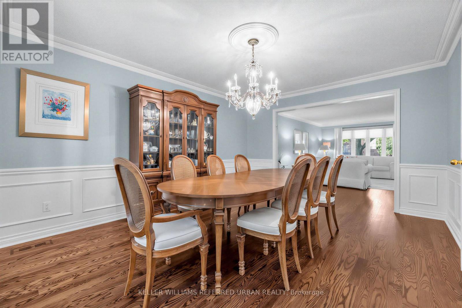
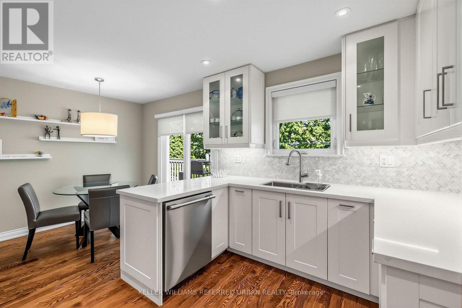
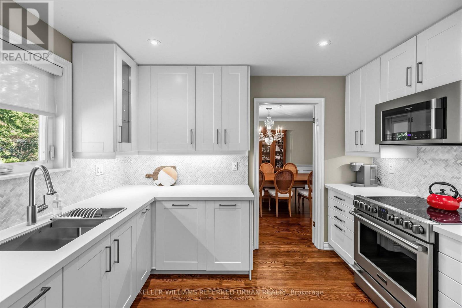
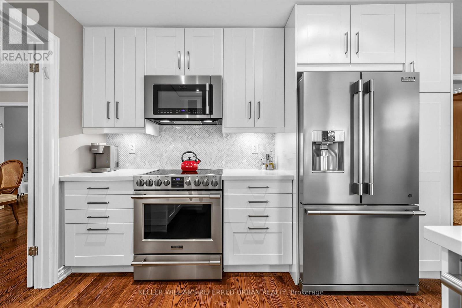
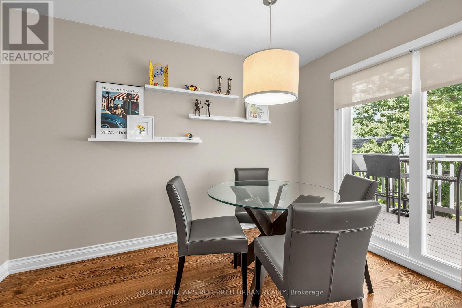
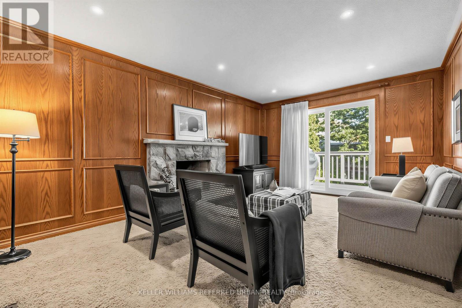
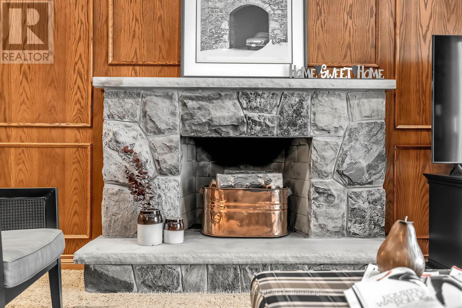
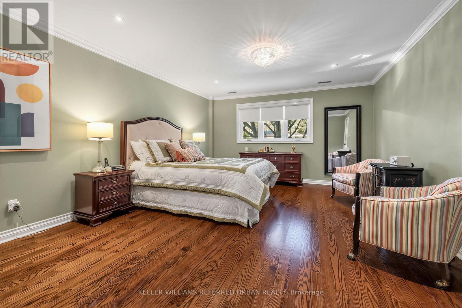
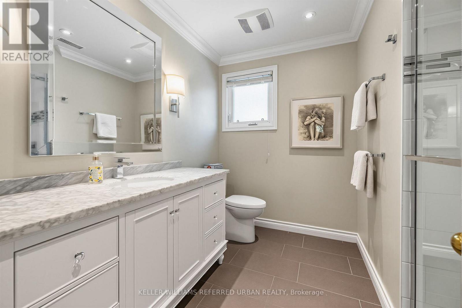
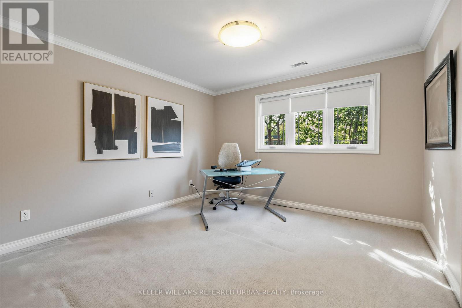
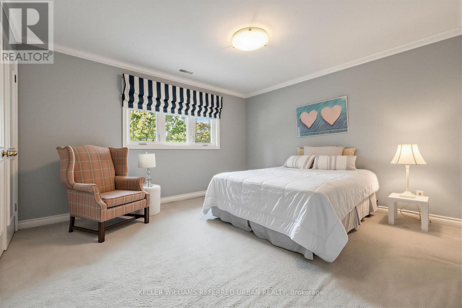
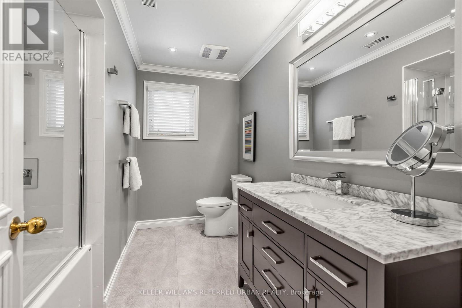
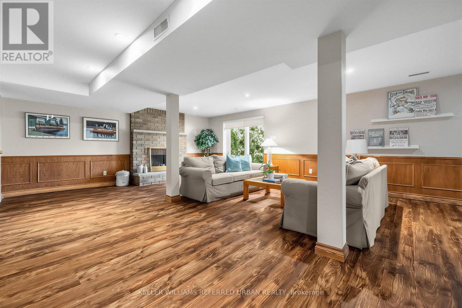
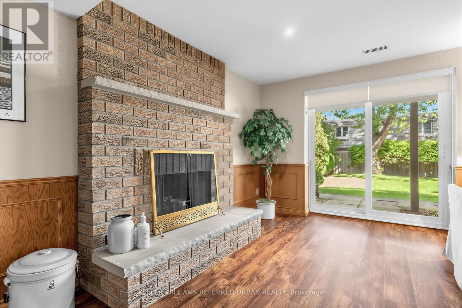
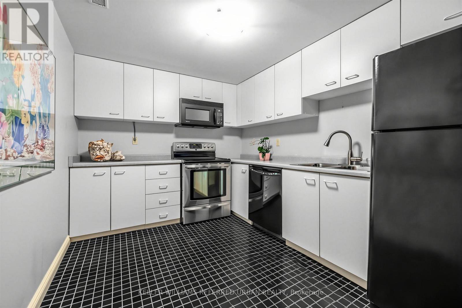
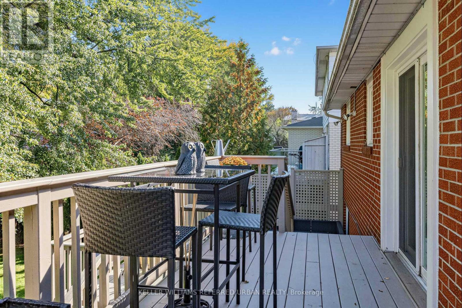
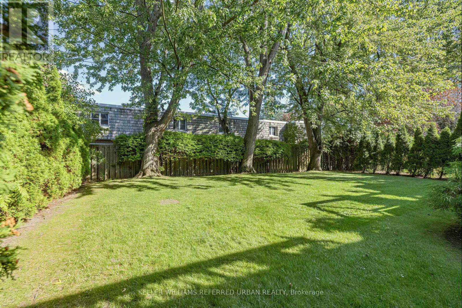
Welcome to 124 Abbeywood Trail ------- Nestled in the highly sought-after Banbury-Don Mills neighbourhood once named the second-best neighbourhood in the city by Toronto Life-this home offers the rare blend of classic character and modern comfort on a 55' x 120' lot. The area is served by top-rated schools including York Mills Collegiate(top 50 in Ontario), and highly rated Denlow Public Schools. A cherished family home that has been immaculately maintained and UPDATED/UPGRADED(SPENT $$$$), is now ready for its new family to call home. And this home features approx. 4,094 total sq ft of living space(Including a WALK-OUT lower level). The perfect centre-hall plan flows effortlessly, ideal for family living and entertaining. The combined living and dining area features hardwood floors, crown moulding, picture-frame wainscoting, and abundant windows flooding the space with natural light. The renovated kitchen boasts custom built-in cabinetry, quartz countertops, stainless steel appliances, and a mosaic tile backsplash, with an eat-in breakfast nook opening to the lush backyard and double-level deck (gas line for BBQ). A wood-panelled family room with stone-surround wood-burning fireplace invites cozy evenings. Walk up the spiral staircase with picture frame wainscotting to your second level, upstairs, the primary bedroom retreat offers hardwood floors, crown mouldings, pot lights, a large window overlooking the front garden, walk-in closet, and renovated, elegant 4-piece ensuite. Three additional bedrooms feature double-door closets and large windows, plus a second renovated 4-piece bath. The finished lower level adds a second kitchen, large rec room with wood-burning fireplace, above-grade windows, and walk-out to the backyard. Two more bedrooms offer endless possibilities: guest suite, office, gym, or media room. *** OFFERS ANYTIME NOW AS OF Nov. 3/2026*** (id:13843)
Details
| MLS # | C13876432 |
|---|---|
| Listing Type | For Sale |
| Style | House |
| Status | Active |
| Days On Site | 28 |
| Listing Provided By | KELLER WILLIAMS REFERRED URBAN REALTY | BELLA LEE |
Features
| Bed(s) | 6 |
|---|---|
| Bath(s) | 4 Total |
| SQ Feet | 2,500 |
| Garage | 4 |
| Basement | Y |
| Story(s) | 2 |
| Zoning | Residential |
Interior
| Cooling | Central air conditioning |
|---|---|
| Heating | Forced air, Natural gas |
| Appliances | Washer, Refrigerator, Dishwasher, Stove, Dryer, Microwave, Garage door opener remote(s) |
| Fireplace Yes / No | Yes |
Exterior
| Lot Features | Wooded area, Lighting |
|---|
Parking
| Parking Features | Attached Garage, Garage |
|---|---|
| Parking Total | 4 |
Utilities
| Utilities | Sewer, Electricity |
|---|---|
| Sewer | Sanitary sewer |
| Water Source | Municipal water |
Taxes
| Tax Annual Amount | 10788.39 |
|---|
Area Information
| Province | ON |
|---|---|
| City | Toronto (Banbury-Don Mills) |
| Postal Code | M3B3B5 |
| Listing VS Median (in M3B3B5) | |
Price: $2,188,000 low | high Med: $2,188,000 sqft: 2,500 low | high Med: 2,500 $ / sqft: $875 low | high Med: $875 On site: 28 low | high Med: 28 | |
Request a showing
Request a showing
Contact
Learn More About This Property

| Open House |
|---|
| In-Person 11/07 2:00 PM - 4:00 PM |
| In-Person 11/08 2:00 PM - 4:00 PM |
| Province | ON |
|---|---|
| City | Toronto (Banbury-Don Mills) |
| Postal Code | M3B3B5 |
| Listing VS Median (in M3B3B5) | |
Price: $2,188,000 low | high Med: $2,188,000 sqft: 2,500 low | high Med: 2,500 $ / sqft: $875 low | high Med: $875 On site: 28 low | high Med: 28 | |