124 Sarsons Road Unit# 30,Vernon, BC V1B2T9
Vernon, BC V1B2T9

Description
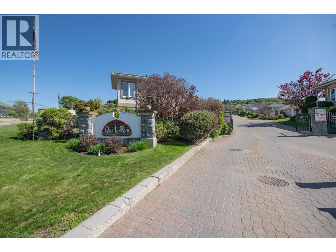
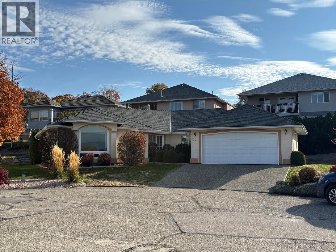
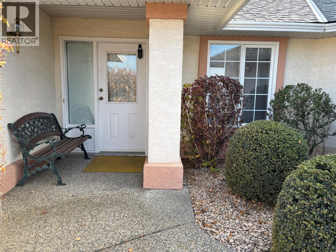
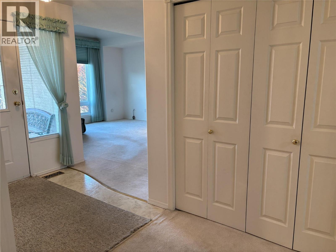
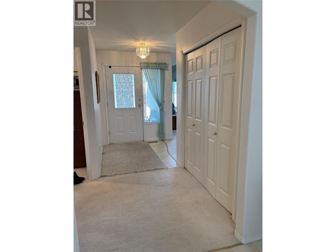
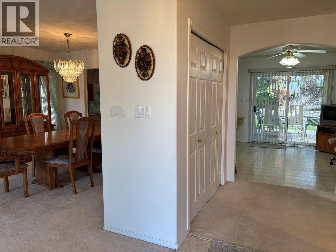
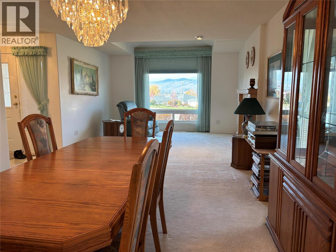
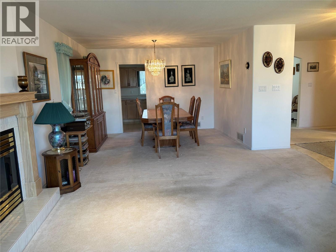
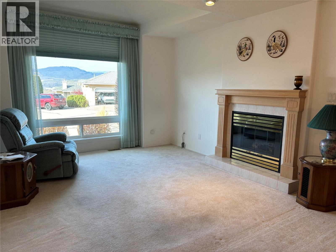
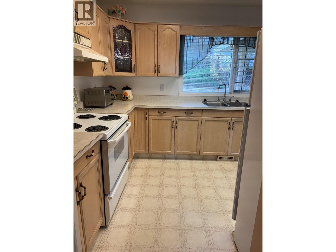
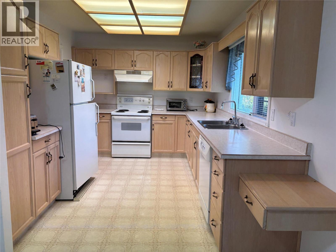
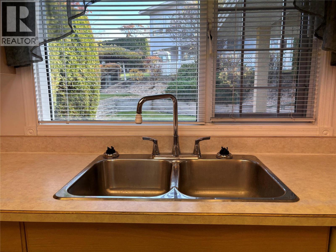
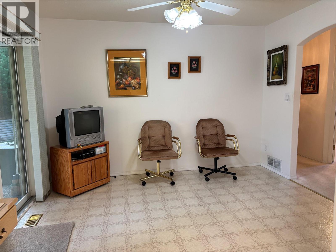
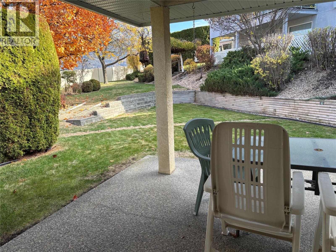
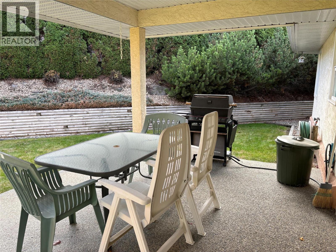
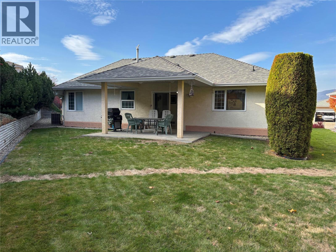
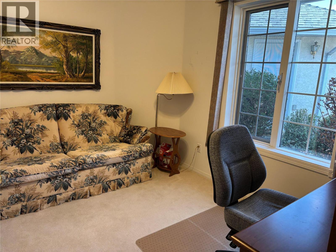
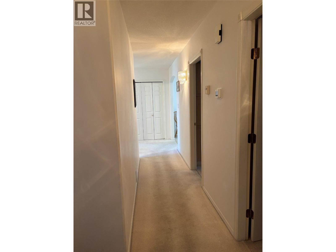
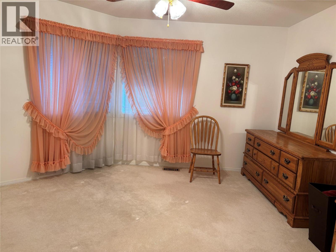
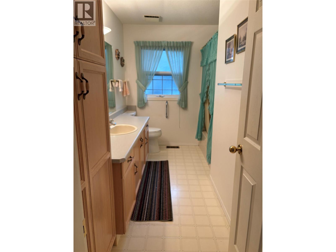
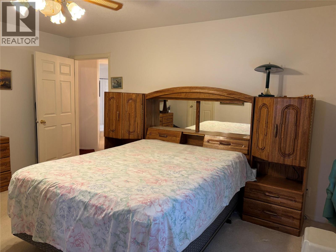
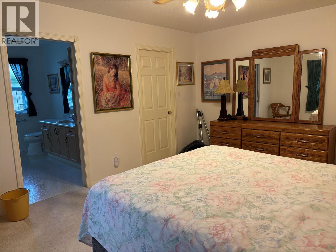
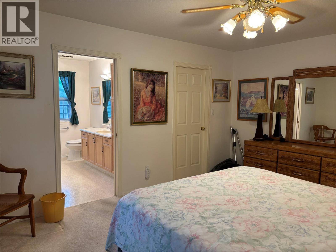
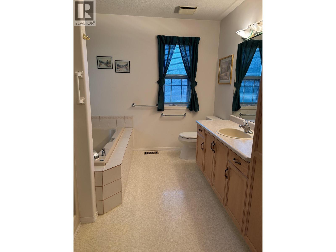
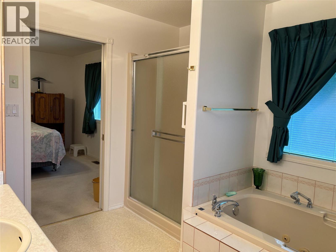
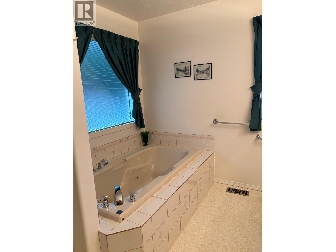
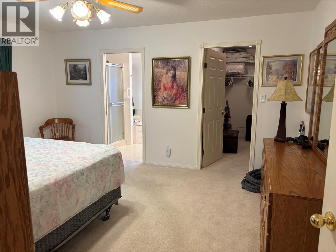
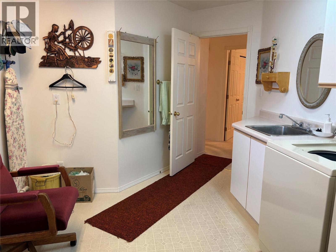
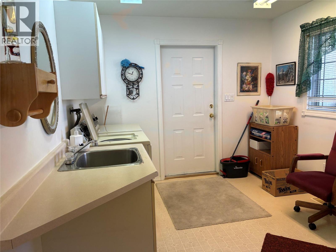
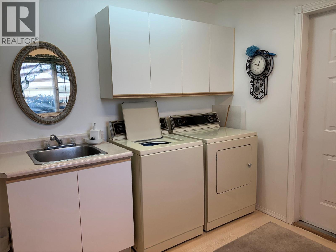
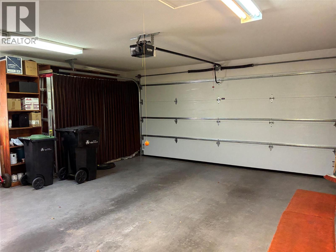
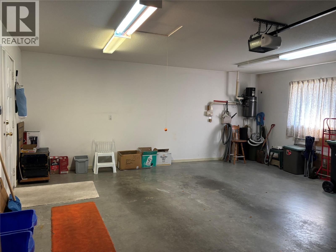
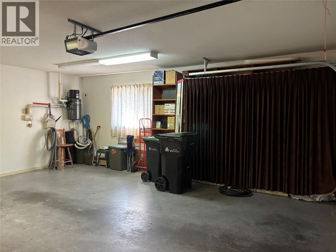
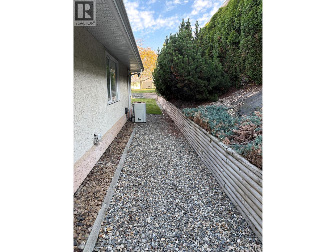
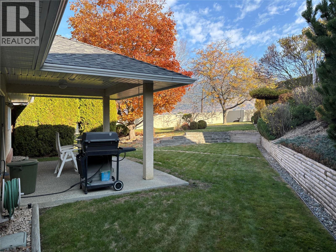
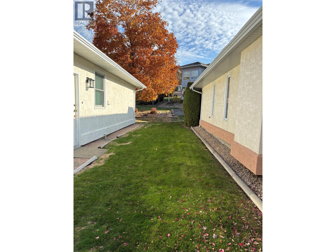
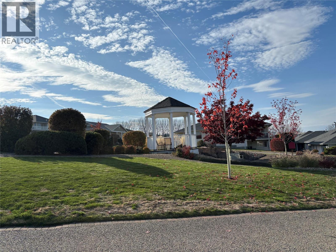
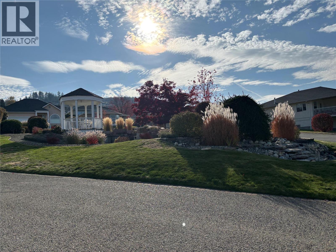
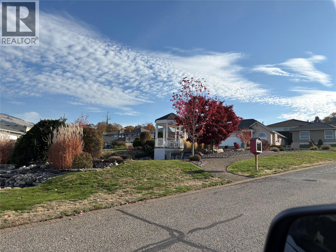
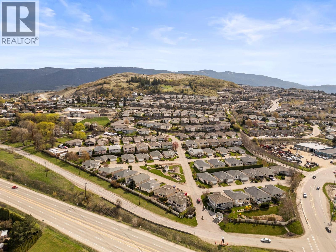
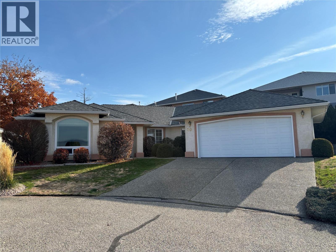
Welcome to easy, carefree living in this desirable 55+ gated community! Enjoy a quiet, welcoming neighborhood conveniently located just minutes from the new Hillview Village shopping center and everyday amenities. This spacious 2-bedroom plus den/office rancher offers approximately 1,653 sq. ft. of comfortable, one-level living with a functional, well-designed floor plan. A level entry welcomes you into a generous foyer that leads to the bright and spacious living and dining areas, complete with a cozy gas fireplace. The kitchen is conveniently situated between the formal dining area and a cheerful breakfast nook, creating an ideal layout for both everyday living and entertaining. Step outside to the covered patio overlooking a private backyard, perfect for relaxing or enjoying your morning coffee. The spacious primary suite features a large ensuite and generous walk-in closet, while the second bedroom and separate den provide flexibility for guests, hobbies, or a home office. A large laundry room offers convenient access to the attached double garage. Offering comfort, privacy, and the convenience of single-level living, this home is an excellent opportunity to enjoy a relaxed lifestyle in a sought-after 55+ community. Quick possession is available! (id:13843)
Details
| MLS # | 10405015 |
|---|---|
| Listing Type | For Sale |
| Style | House |
| Strata Fees | $228 |
| Status | Active |
| Year | 1994 |
| Days On Site | 8 |
| Listing Provided By | RE/MAX Vernon | Cliff Wenger |
Features
| Bed(s) | 2 |
|---|---|
| Bath(s) | 2 Total |
| SQ Feet | 1,653 |
| Garage | 4 |
| Basement | Y |
| Story(s) | 1 |
| Acreage | 0.13 |
Interior
| Cooling | Central air conditioning |
|---|---|
| Heating | Forced air |
| Appliances | Washer, Refrigerator, Oven - Electric, Dishwasher, Dryer |
| Fireplace Yes / No | Yes |
| Fireplace Features | Gas, Unknown |
| Fireplaces Total | 1 |
Exterior
| Roof | Asphalt shingle, Unknown |
|---|---|
| Lot Features | Jacuzzi bath-tub |
Parking
| Parking Features | Attached Garage |
|---|---|
| Parking Total | 4 |
Utilities
| Sewer | Municipal sewage system |
|---|---|
| Water Source | Municipal water |
Taxes
| Tax Annual Amount | 3467 |
|---|
Area Information
| Province | BC |
|---|---|
| City | Vernon |
| Postal Code | V1B2T9 |
| Listing VS Median (in V1B2T9) | |
Price: $669,000 low | high Med: $659,000 sqft: 1,653 low | high Med: 1,610 $ / sqft: $405 low | high Med: $409 On site: 8 low | high Med: 105 | |
Request a showing
Request a showing
Contact
Learn More About This Property

| Province | BC |
|---|---|
| City | Vernon |
| Postal Code | V1B2T9 |
| Listing VS Median (in V1B2T9) | |
Price: $669,000 low | high Med: $659,000 sqft: 1,653 low | high Med: 1,610 $ / sqft: $405 low | high Med: $409 On site: 8 low | high Med: 105 | |