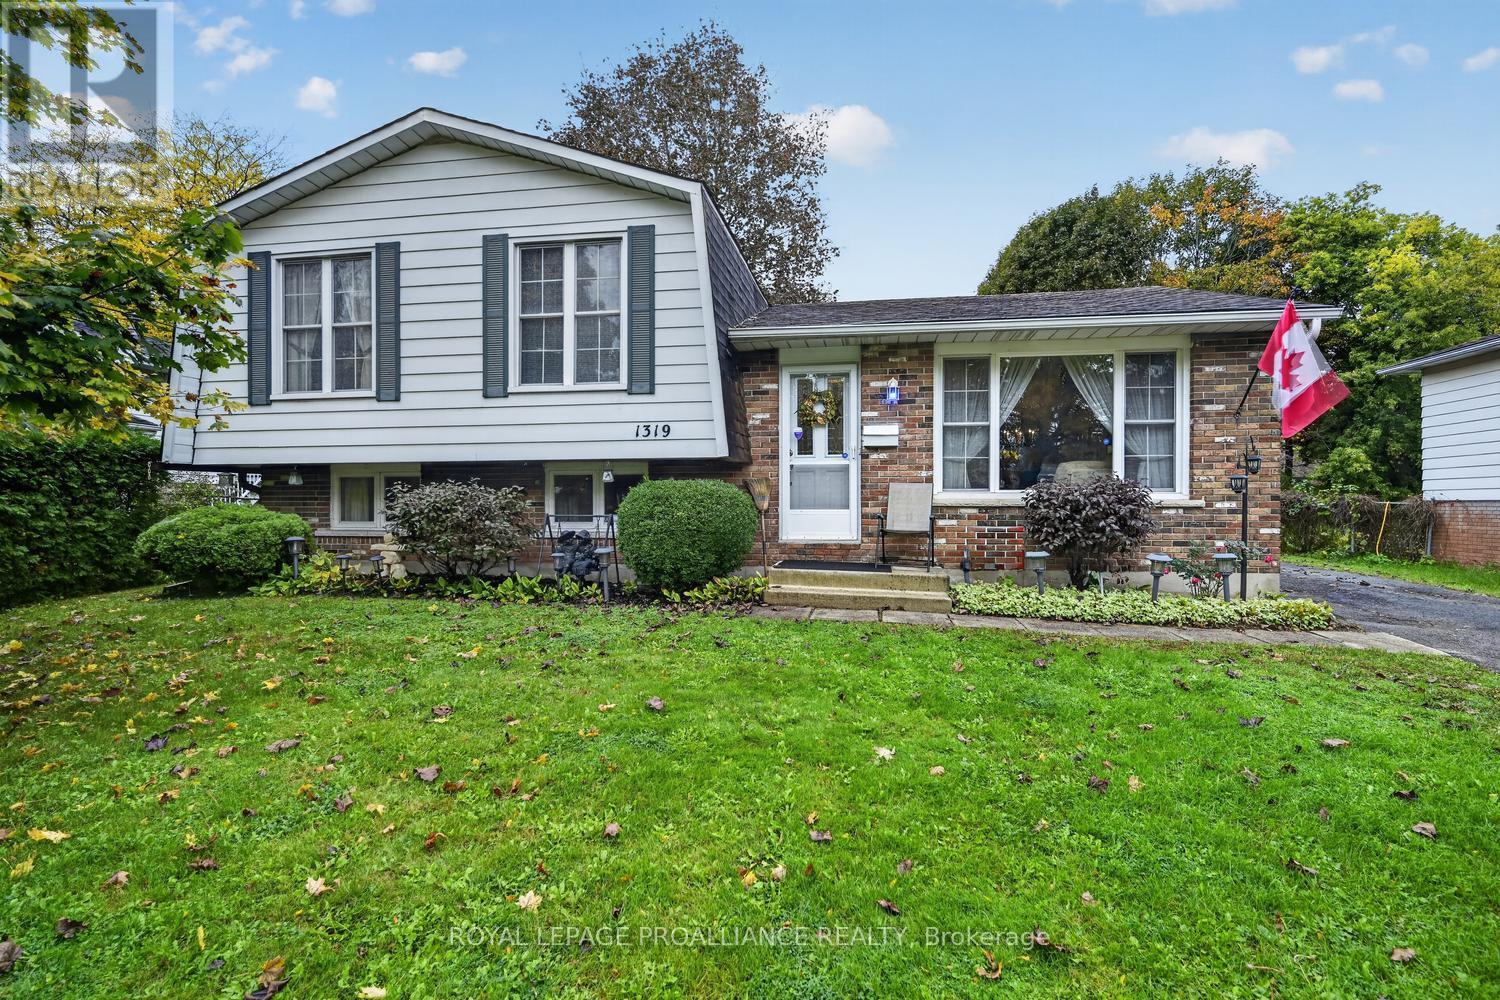
1319 Alwington Street,Brockville, ON K6V6A5
Brockville, ON K6V6A5

Description
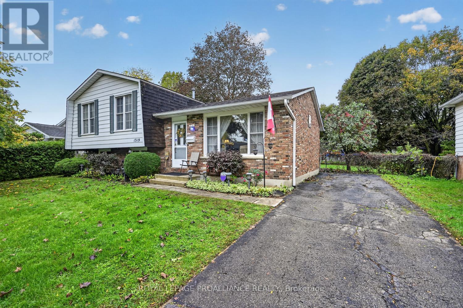
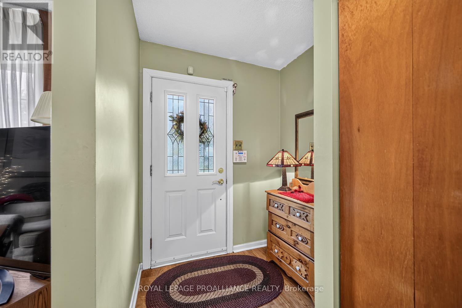
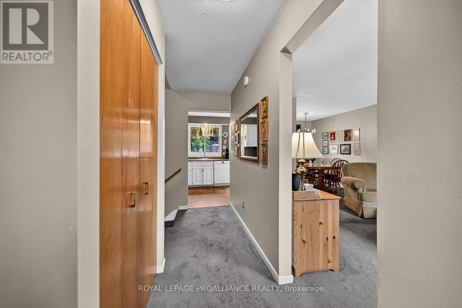
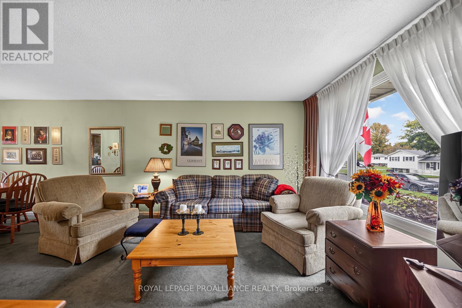
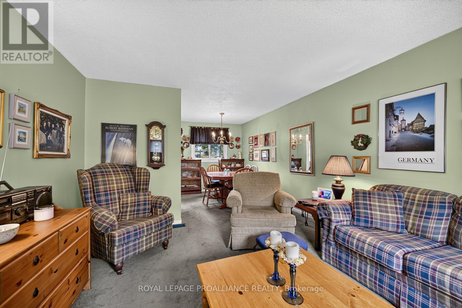
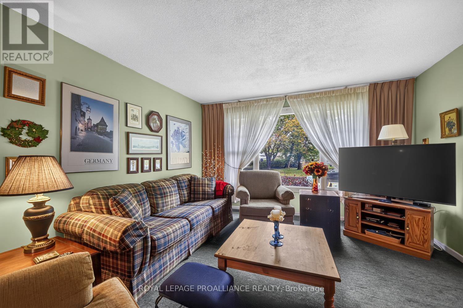
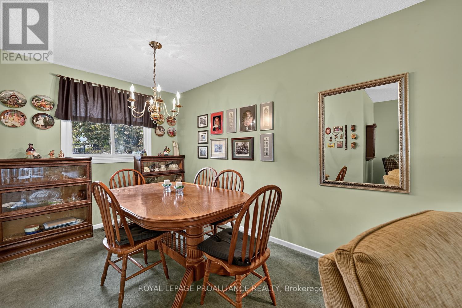
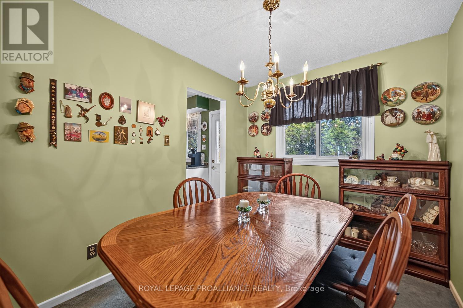
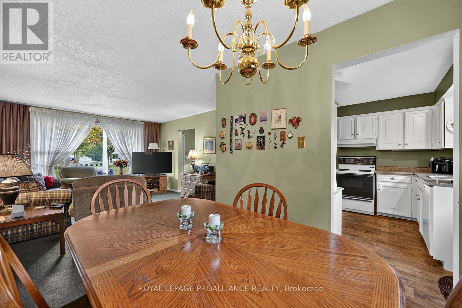
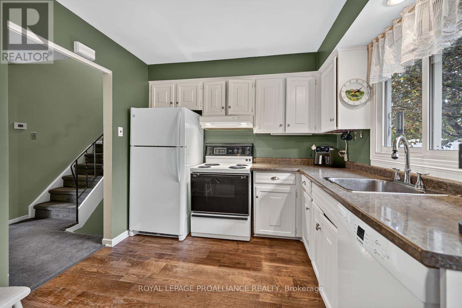
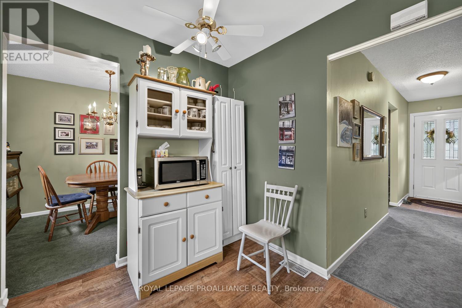
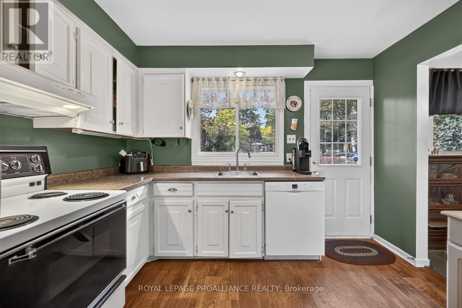
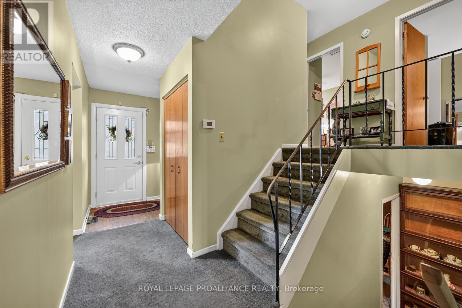
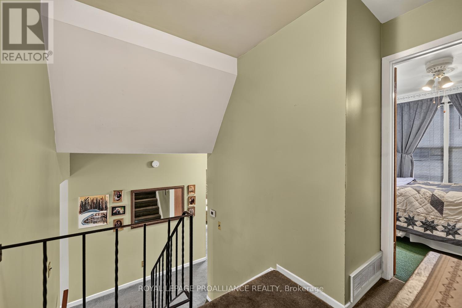
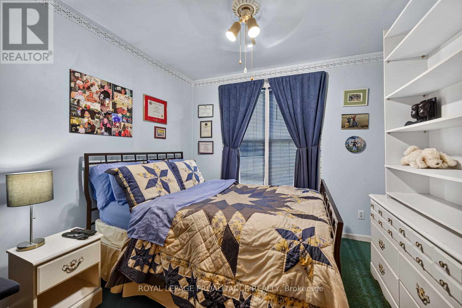
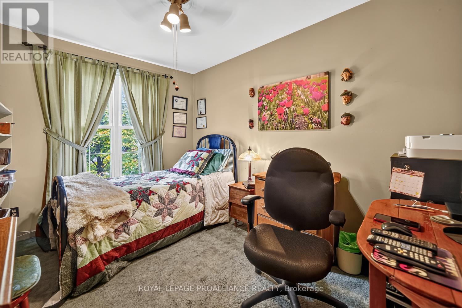
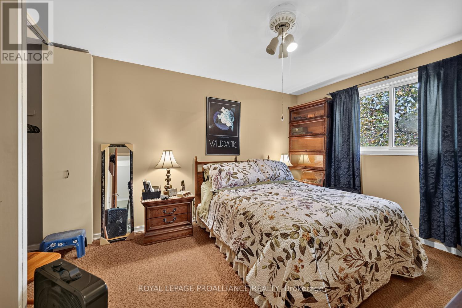
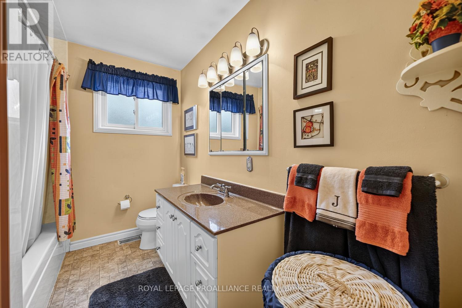
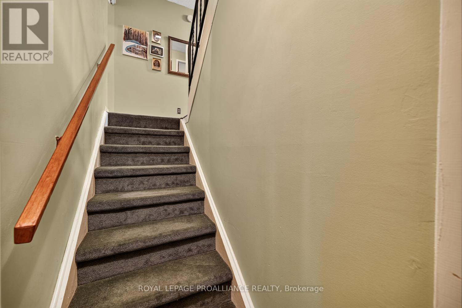
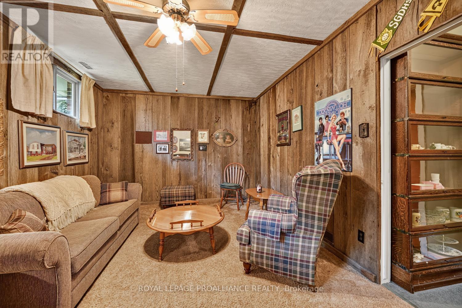
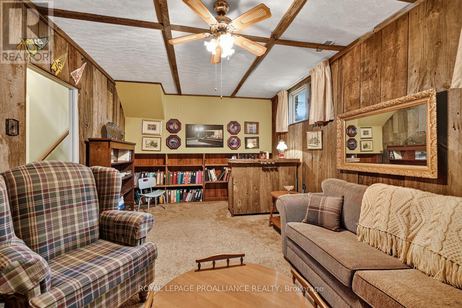
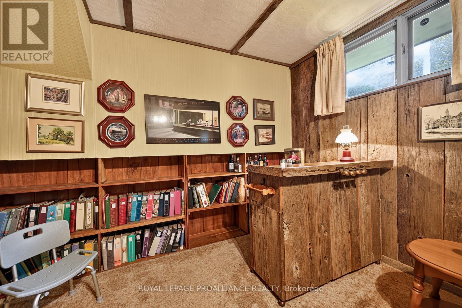
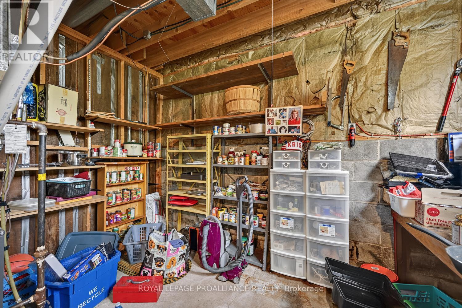
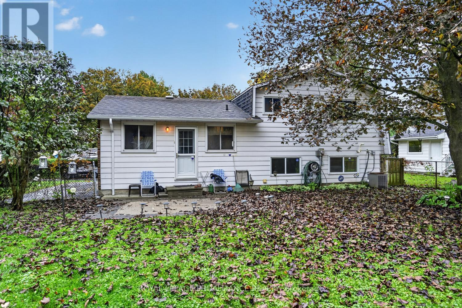
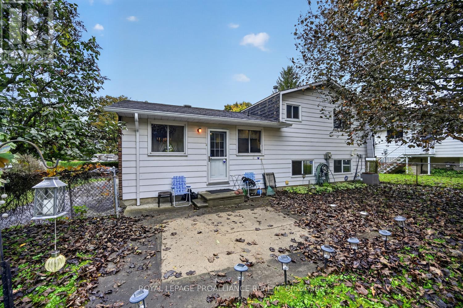
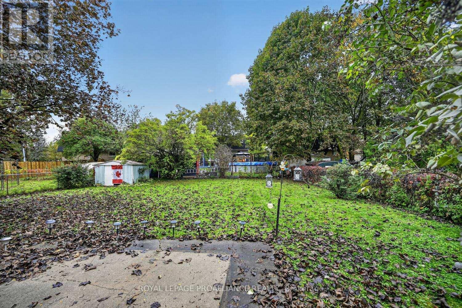
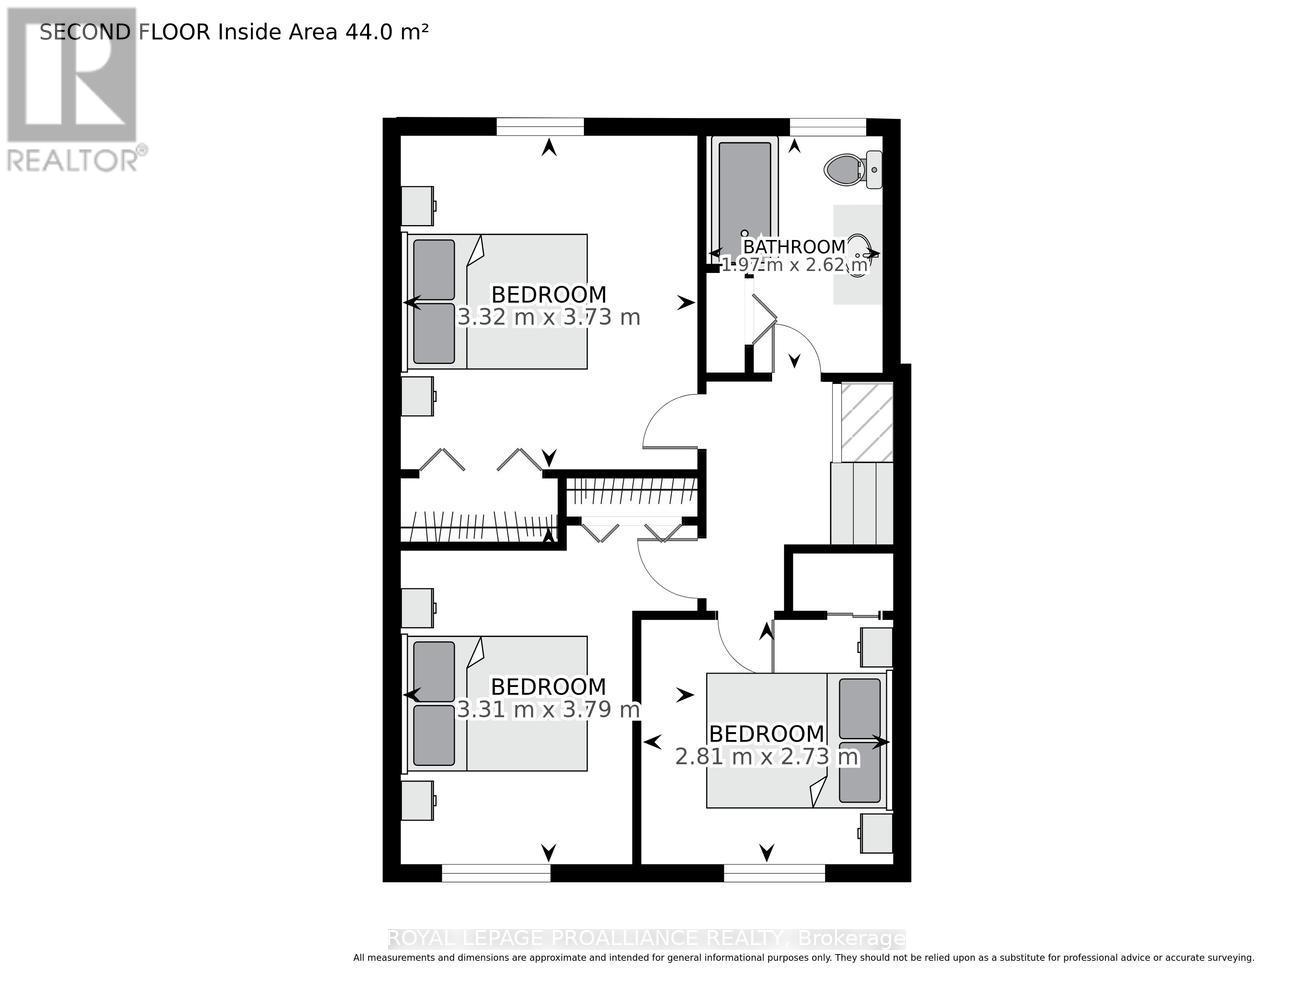
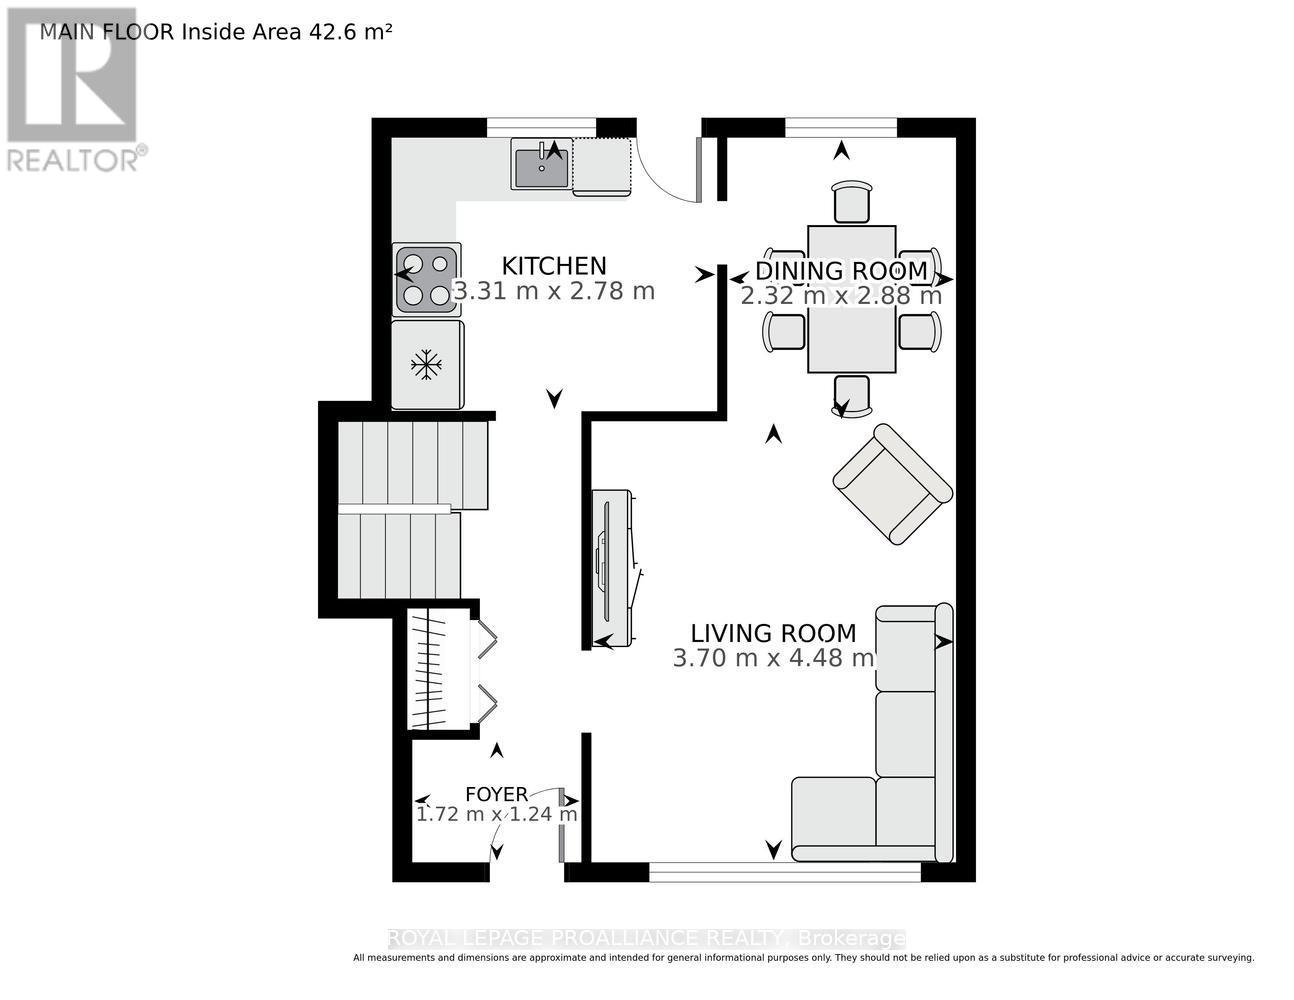
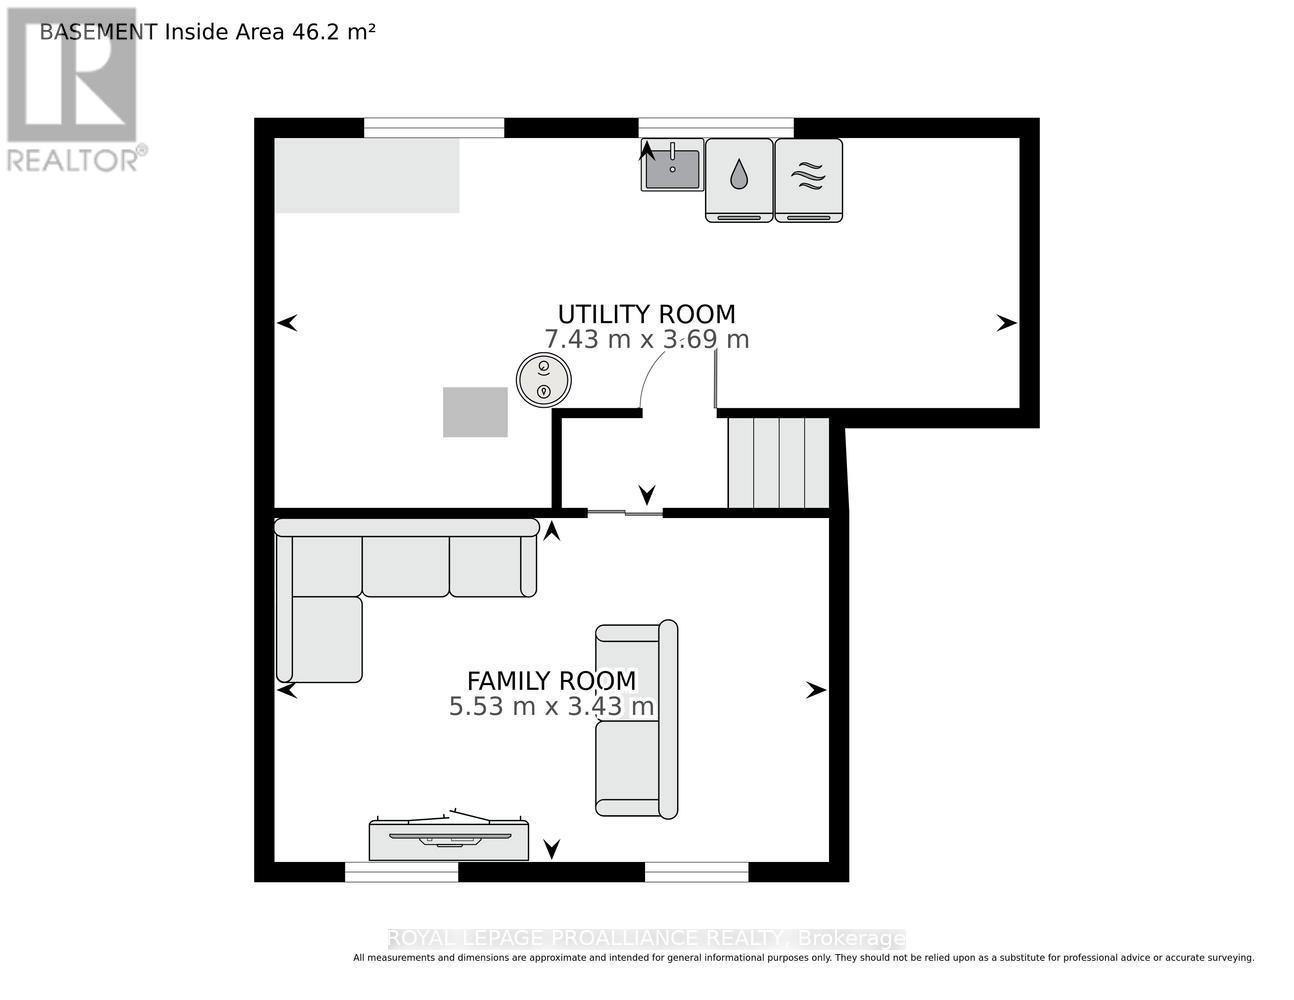
Location, Curb Appeal & Endless Possibilities! Attention first-time home buyers, downsizers and investors! This inviting 3-level side split offers more space than you might expect at first glance, with plenty of opportunity to bring your own designs forward and make it your own. The beauty of a split-level layout is its versatility, offering distinct living areas that provide room for everyone to spread out while maintaining a comfortable flow throughout the home.The main level features an open-concept living and dining area, ideal for everyday living and entertaining, with the kitchen conveniently located just around the corner. Upstairs, you'll find three sizeable bedrooms and a 4-piece bath, with the primary bedroom featuring a large double closet.Need extra space? The lower level boasts a generous family room - perfect for movie nights, a teen retreat or gathering with family and friends. There's also a crawl space extending the entire length of the second level, providing excellent, dry storage for seasonal items and all those extras you don't want underfoot.Step outside to the large, fully fenced backyard measuring approximately 60 ft. x 122.3 ft. - a wonderful space for summer barbecues, outdoor entertaining, gardening or simply relaxing in your own private outdoor retreat.Situated in Brockville's desirable North End, close to schools, shopping and public transit, this property offers a fantastic opportunity to get into the market, downsize without sacrificing functionality or invest in a home with plenty of potential.Bring your vision, explore the possibilities and make this home your own! (id:13843)
Details
| MLS # | X14103096 |
|---|---|
| Listing Type | For Sale |
| Style | House |
| Status | Active |
| Days On Site | 13 |
| Listing Provided By | ROYAL LEPAGE PROALLIANCE REALTY | Debra Lynn Currier |
Features
| Bed(s) | 3 |
|---|---|
| Bath(s) | 1 Total |
| SQ Feet | 700 |
| Basement | Y |
| Zoning | Residential |
| Property View | City view |
Interior
| Cooling | Central air conditioning |
|---|---|
| Heating | Forced air, Natural gas |
| Appliances | Washer, Refrigerator, Water meter, Stove, Dryer, Water Heater |
| Fireplace Yes / No | No |
Exterior
| Lot Features | Level lot, Flat site, Dry |
|---|---|
| Foundation Details | Block |
| Fencing | Fenced yard |
Parking
| Parking Features | No Garage |
|---|---|
| Parking Total | 3 |
Utilities
| Utilities | Sewer, Electricity, Cable |
|---|---|
| Sewer | Sanitary sewer |
| Water Source | Municipal water |
Taxes
| Tax Annual Amount | 3223 |
|---|---|
| Tax Year | 2025 |
Area Information
| Province | ON |
|---|---|
| City | Brockville |
| Postal Code | K6V6A5 |
| Listing VS Median (in K6V6A5) | |
Price: $399,900 low | high Med: $399,900 sqft: 700 low | high Med: 700 $ / sqft: $571 low | high Med: $571 On site: 13 low | high Med: 13 | |
Request a showing
Request a showing
Contact
Learn More About This Property

| Province | ON |
|---|---|
| City | Brockville |
| Postal Code | K6V6A5 |
| Listing VS Median (in K6V6A5) | |
Price: $399,900 low | high Med: $399,900 sqft: 700 low | high Med: 700 $ / sqft: $571 low | high Med: $571 On site: 13 low | high Med: 13 | |