13321 106 Street,Grande Prairie, AB T8X0W4
Grande Prairie, AB T8X0W4

Description
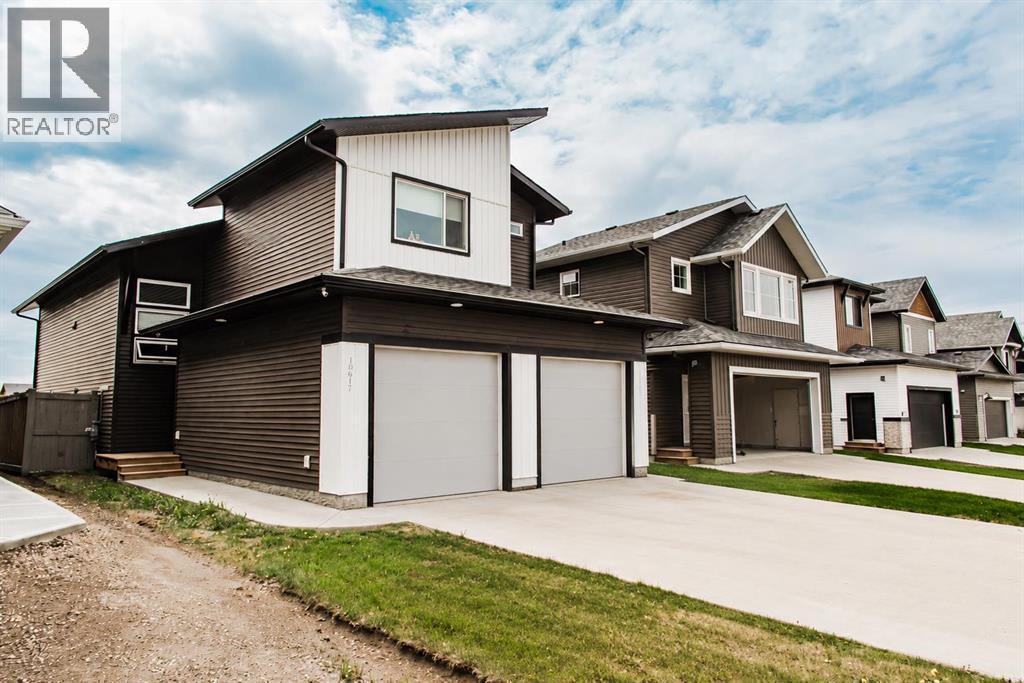
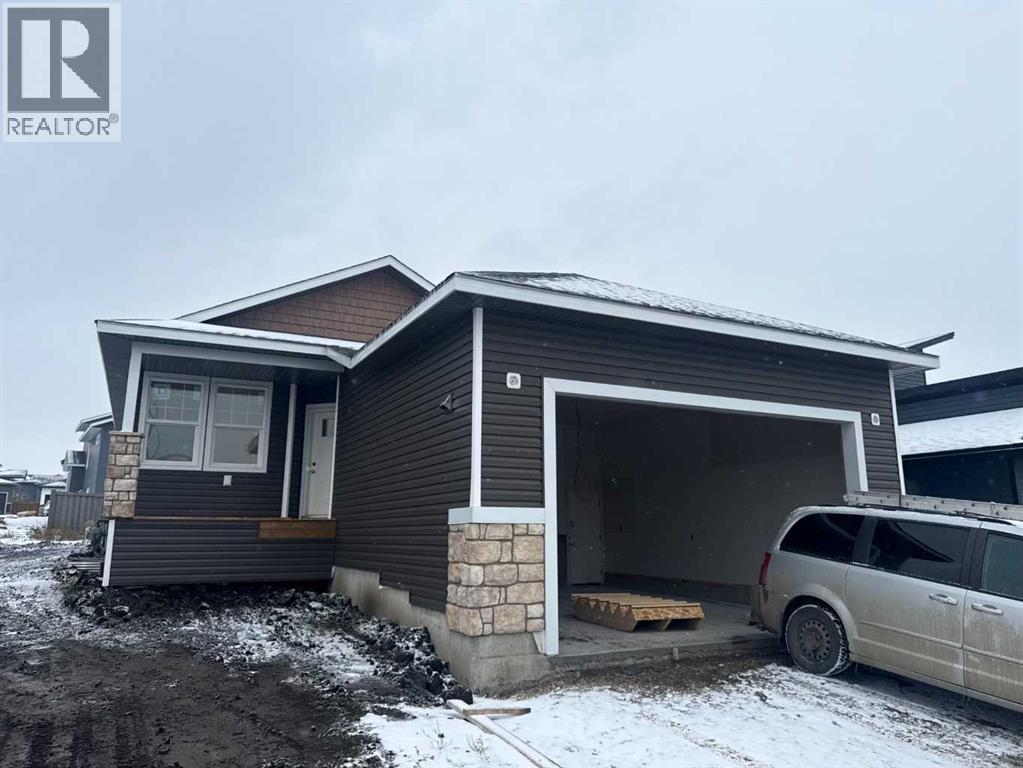
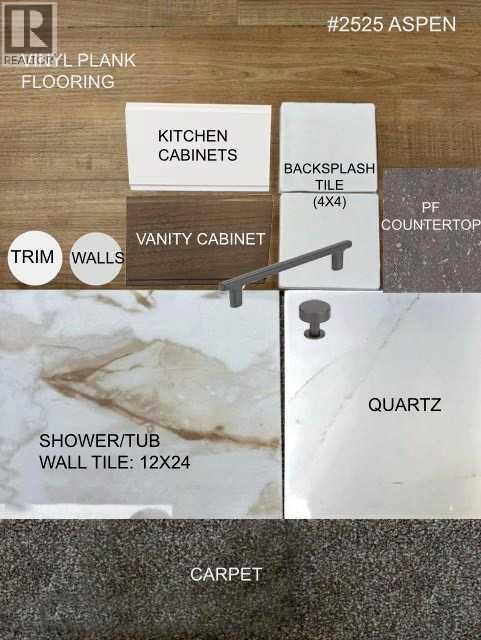
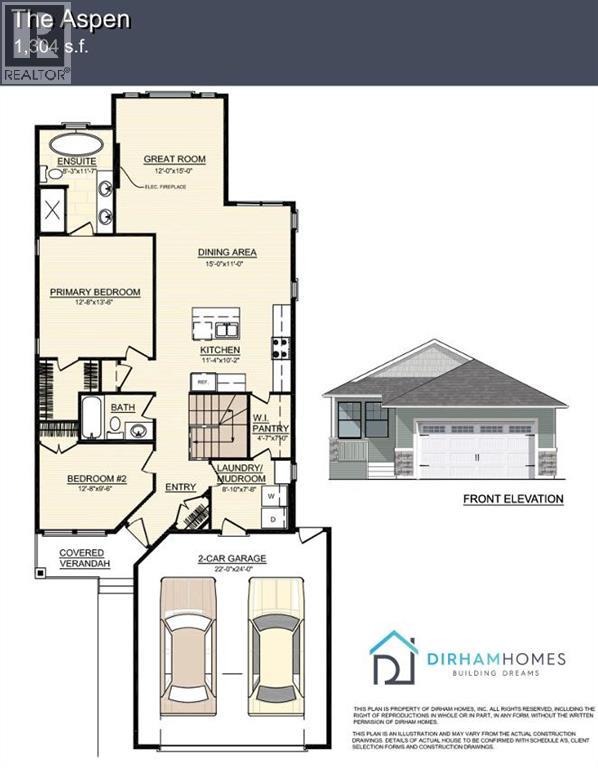
Dirham Homes Job #2525 - The Aspen. Welcome to The Aspen BUNGALOW floor plan by Dirham Homes! This thoughtfully designed 1,304 sq. ft. home offers a functional layout with modern finishes and comfortable living spaces throughout. Featuring 2 bedrooms and 2 full bathrooms, this home is perfect for those looking for stylish, low-maintenance living without compromising on space. The inviting great room features an electric fireplace and flows seamlessly into the dining area and kitchen, creating an ideal space for everyday living and entertaining. The kitchen is complete with beautiful cabinetry, quartz countertops, a stylish tile backsplash, and a convenient walk-in pantry offering additional storage. The spacious primary bedroom features a private ensuite with dual sinks, while the second bedroom and additional full bathroom provide flexibility for guests, family, or a home office. You'll also appreciate the convenient laundry/mudroom with direct access to the attached double garage, along with a covered front verandah. Interior selections include warm wood-tone cabinetry, durable vinyl plank flooring, carpeted areas, coordinating wall colours and trim, and beautiful tile finishes throughout. Complete with a 22' x 24' double attached garage, The Aspen combines thoughtful design, modern finishes, and everyday functionality to create a home you'll love! (id:13843)
Details
| MLS # | A2353678 |
|---|---|
| Listing Type | For Sale |
| Style | House |
| Status | Active |
| Year | 2026 |
| Days On Site | 11 |
| Listing Provided By | RE/MAX Grande Prairie | Kim Lissoway |
Features
| Bed(s) | 2 |
|---|---|
| Bath(s) | 2 Total |
| SQ Feet | 1,304 |
| Garage | 4 |
| Basement | Y |
| Story(s) | 1 |
| Zoning | RG |
| Acreage | 0.12 |
Interior
| Cooling | None |
|---|---|
| Heating | Forced air |
| Appliances | See remarks |
| Fireplace Yes / No | Yes |
| Fireplaces Total | 1 |
Exterior
| Lot Features | See remarks, No Animal Home, No Smoking Home |
|---|---|
| Foundation Details | Poured Concrete |
| Fencing | Not fenced |
Parking
| Parking Features | Attached Garage |
|---|---|
| Parking Total | 4 |
Taxes
| Tax Block | 7 |
|---|---|
| Tax Lot | 14 |
| Tax Year | 2026 |
Area Information
| Province | AB |
|---|---|
| City | Grande Prairie |
| Postal Code | T8X0W4 |
| Community Name | Arbour Hills |
| Listing VS Median (in Arbour Hills) | |
Price: $569,900 low | high Med: $607,400 sqft: 1,304 low | high Med: 1,732 $ / sqft: $437 low | high Med: $352 On site: 11 low | high Med: 182.5 | |
Request a showing
Request a showing
Contact
Learn More About This Property

| Province | AB |
|---|---|
| City | Grande Prairie |
| Postal Code | T8X0W4 |
| Community Name | Arbour Hills |
| Listing VS Median (in Arbour Hills) | |
Price: $569,900 low | high Med: $607,400 sqft: 1,304 low | high Med: 1,732 $ / sqft: $437 low | high Med: $352 On site: 11 low | high Med: 182.5 | |