
Description
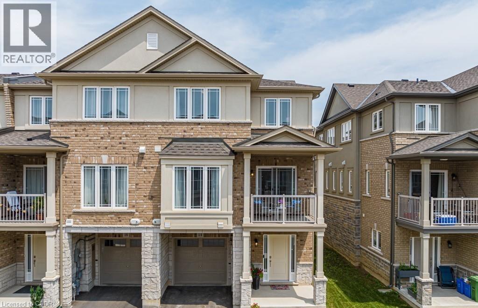
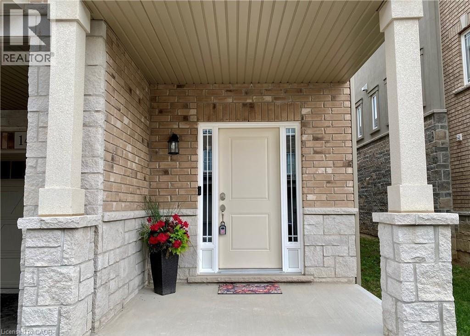
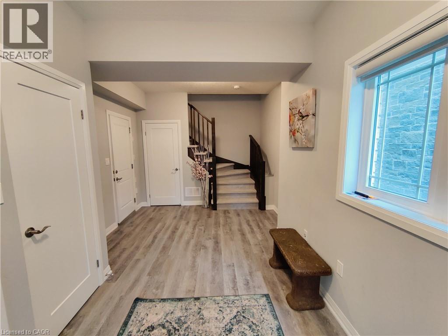
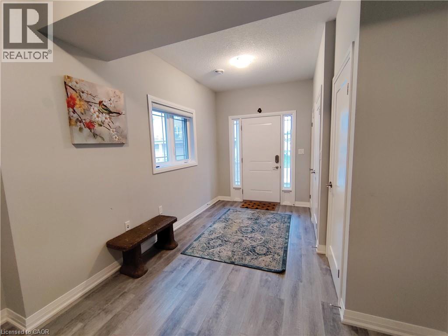
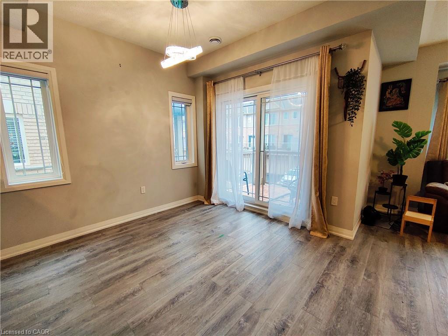
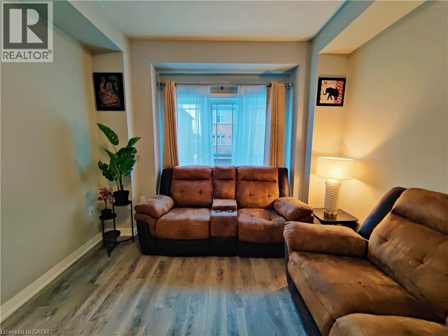
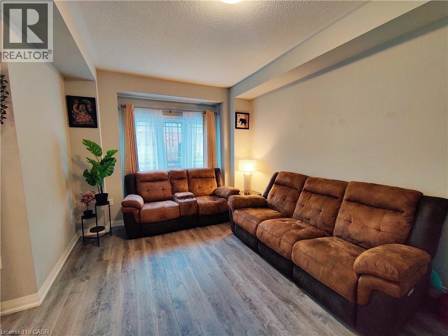
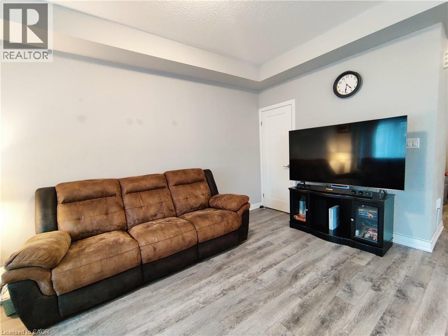
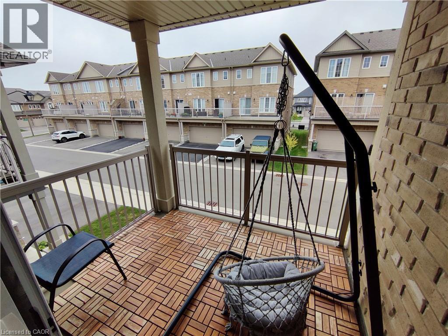
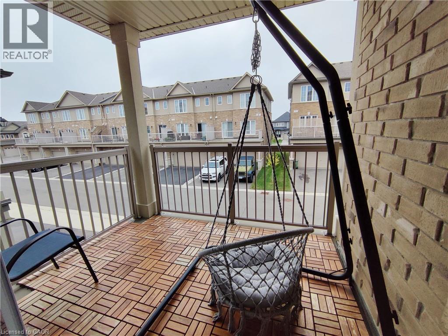
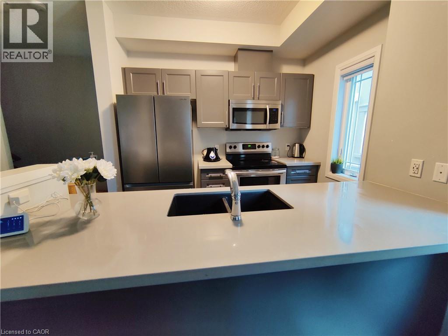
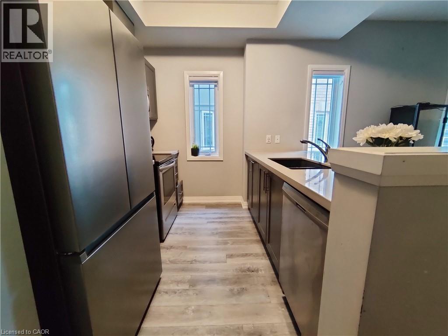
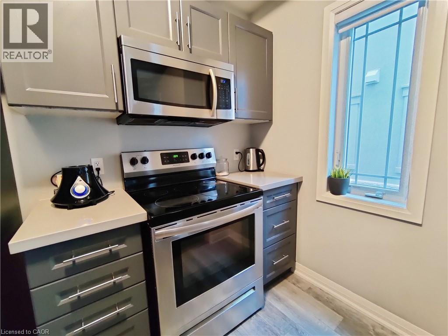
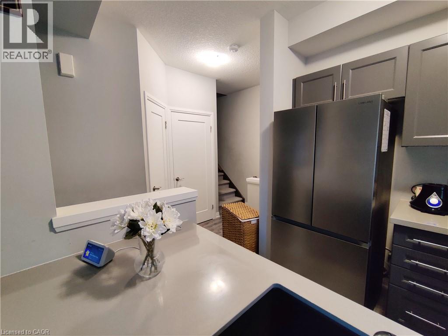
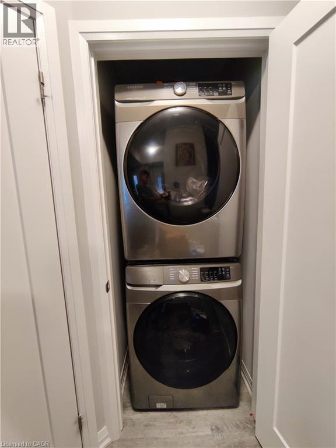
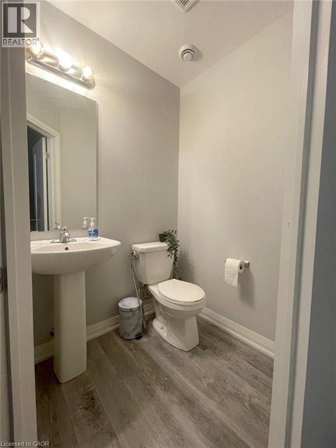
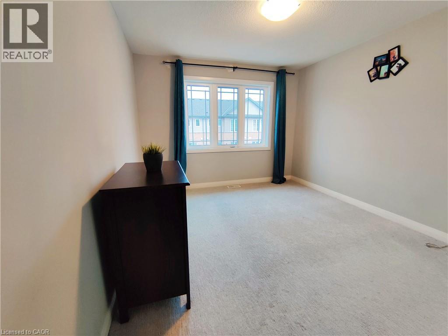
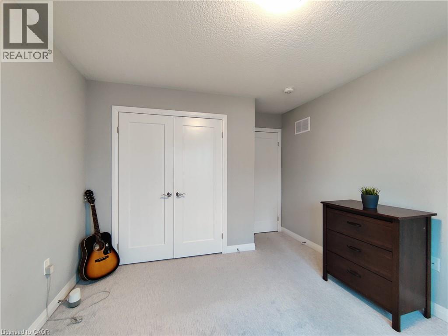
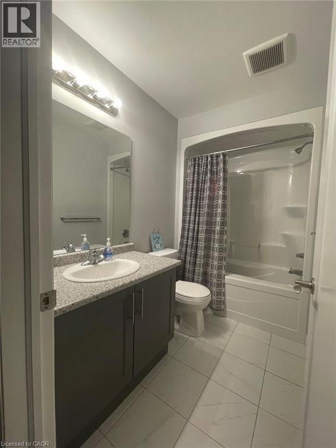
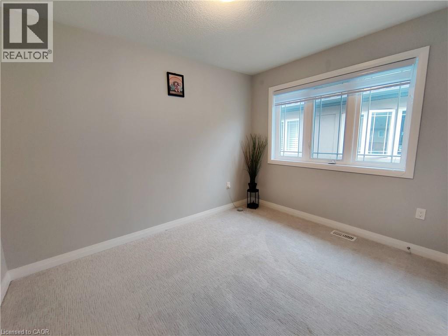
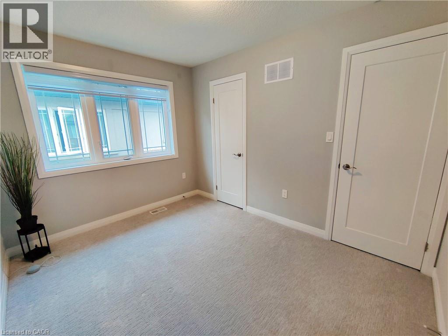
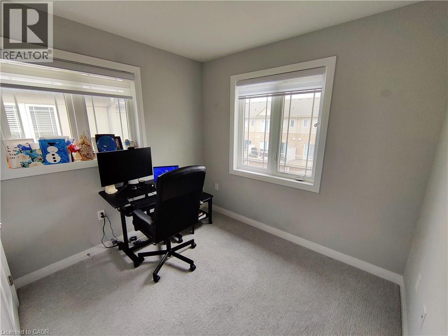
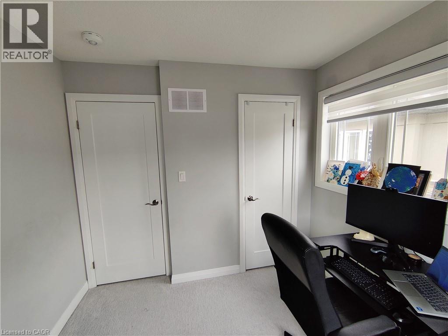
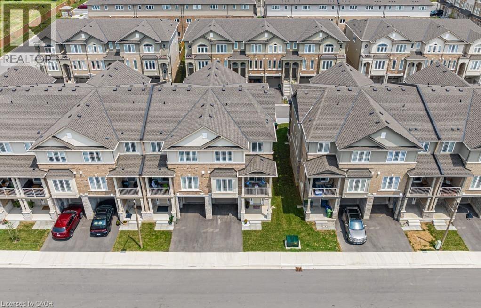
This move-in ready freehold end-unit townhome offers comfort, style, and convenience. Built in 2021, it has been exceptionally maintained and lovingly cared for by the owner. The welcoming exterior features a covered porch, an attached garage with inside entry, and a driveway with parking for an additional vehicle. Inside, you're greeted by a spacious foyer-ideal for welcoming guests or even setting up a home office. The open-concept kitchen, living, and dining areas are modern, bright, and perfect for both everyday living and entertaining. Step out onto the private balcony to enjoy your morning coffee or a quiet evening. This level also includes a laundry area, powder room, and storage space. Upstairs, you'll find three well-sized bedrooms with large windows and a 4-piece bath. As an end-unit, the extra windows fill the home with natural light throughout. Situated in sought-after Laguna Village at Summit Park, the location is unbeatable-walk to shops, restaurants, schools, parks, and banks, with quick access to major highways, Toronto, Burlington, and Hamilton International Airport. A commuter's dream in a thriving community. (id:13843)
Details
| MLS # | 40873572 |
|---|---|
| Listing Type | For Sale |
| Style | Condominium |
| Status | Active |
| Days On Site | 11 |
| Listing Provided By | Royal LePage Macro Realty | Preet Turka |
Features
| Bed(s) | 3 |
|---|---|
| Bath(s) | 2 Total |
| SQ Feet | 1,438 |
| Garage | 2 |
| Basement | Y |
| Story(s) | 3 |
| Zoning | RM4-289 |
Interior
| Cooling | Central air conditioning |
|---|---|
| Heating | Forced air |
| Appliances | Refrigerator, Dishwasher, Stove |
| Fireplace Yes / No | No |
Exterior
| Lot Features | Southern exposure |
|---|
Parking
| Parking Features | Attached Garage |
|---|---|
| Parking Total | 2 |
Utilities
| Sewer | Municipal sewage system |
|---|---|
| Water Source | Municipal water |
Area Information
| Province | ON |
|---|---|
| City | Hamilton |
| Postal Code | L0R1P0 |
| Community Name | 530 Rural Glanbrook |
| Listing VS Median (in 530 Rural Glanbrook) | |
Price: $2,650 low | high Med: $944,950 sqft: 1,438 low | high Med: 2,628 $ / sqft: $2 low | high Med: $365 On site: 11 low | high Med: 61 | |
Request a showing
Request a showing
Contact
Learn More About This Property

| Province | ON |
|---|---|
| City | Hamilton |
| Postal Code | L0R1P0 |
| Community Name | 530 Rural Glanbrook |
| Listing VS Median (in 530 Rural Glanbrook) | |
Price: $2,650 low | high Med: $944,950 sqft: 1,438 low | high Med: 2,628 $ / sqft: $2 low | high Med: $365 On site: 11 low | high Med: 61 | |