1420 Tiny Beaches Road N,Tiny, ON L9M0H3
Tiny, ON L9M0H3

Description
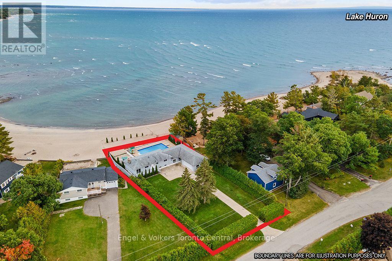
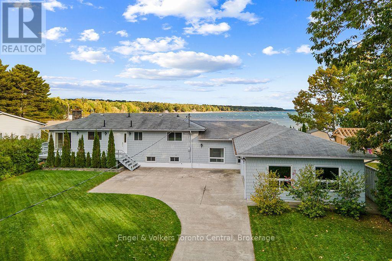
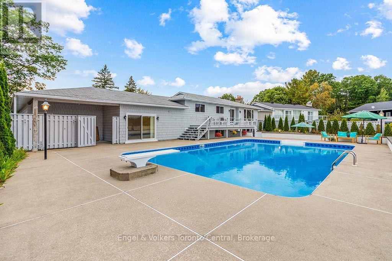
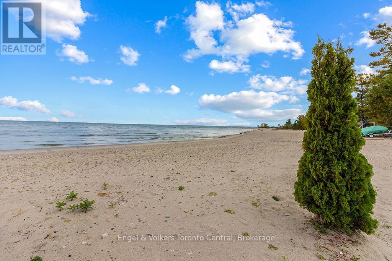
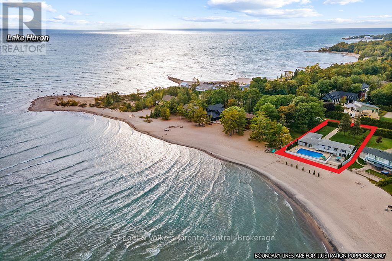
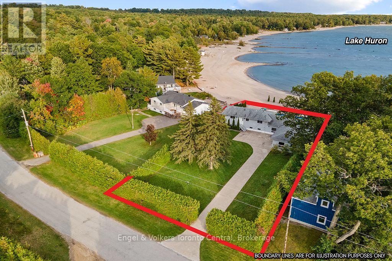
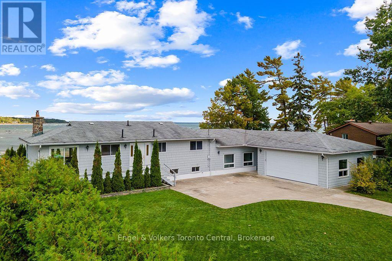
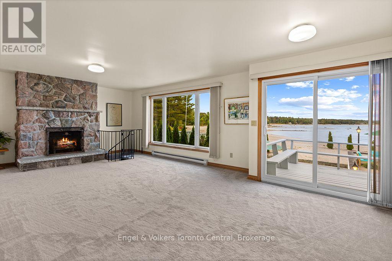
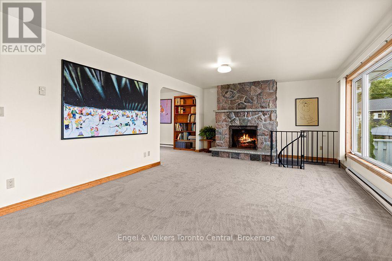
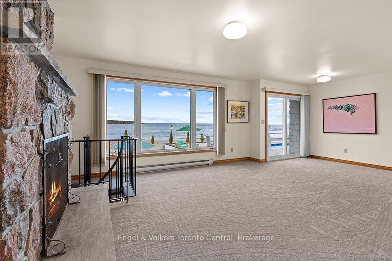
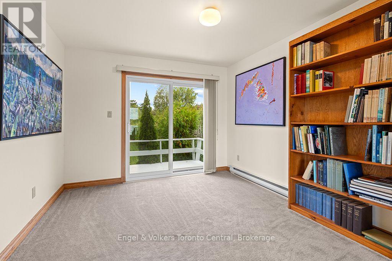
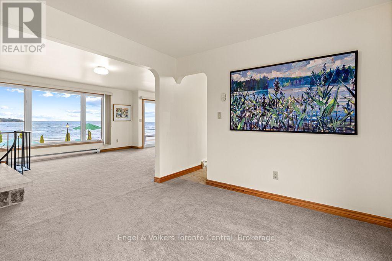
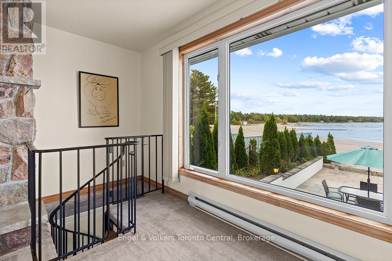
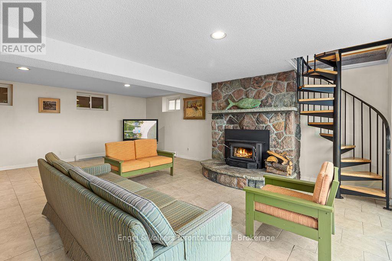
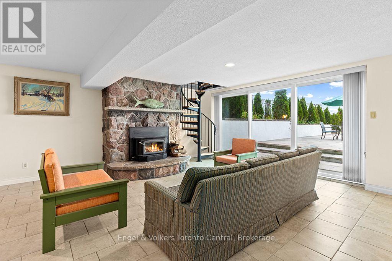
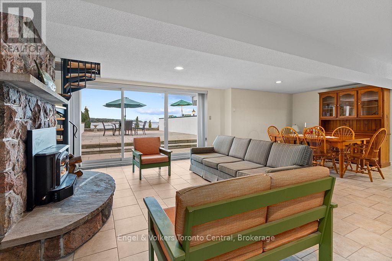
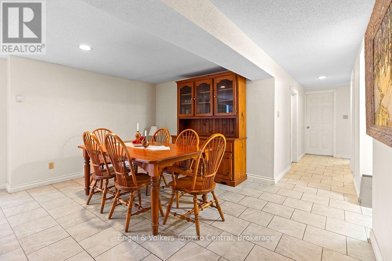
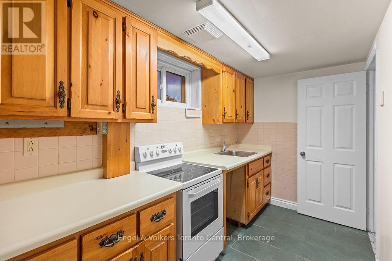
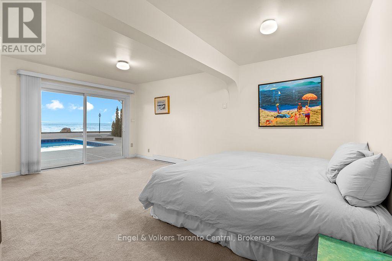
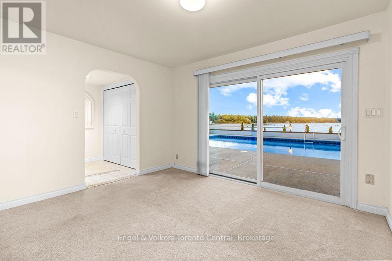
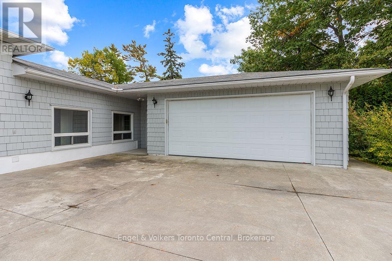
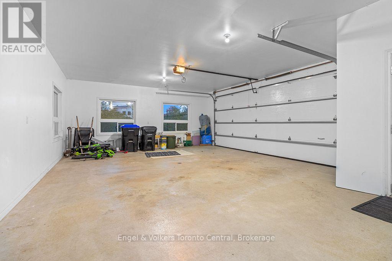
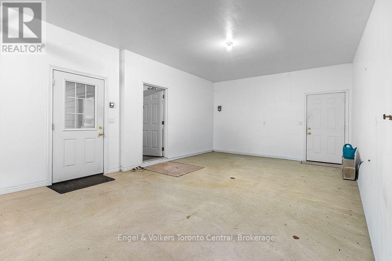
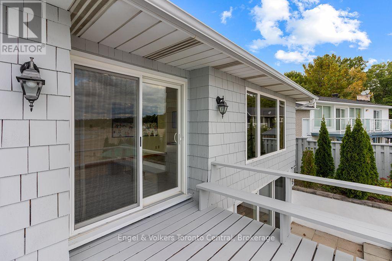
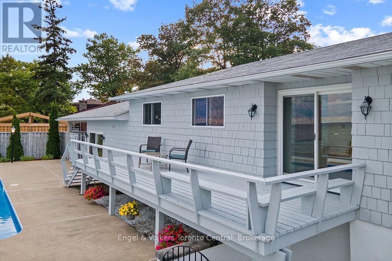
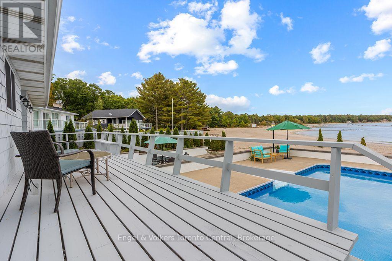
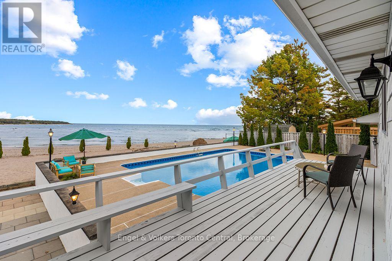
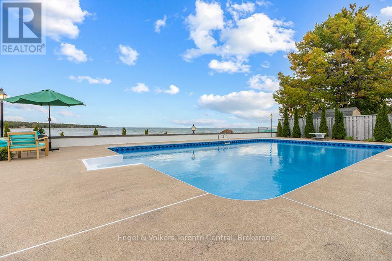
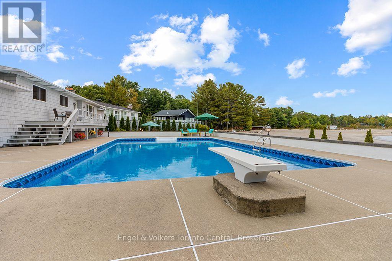
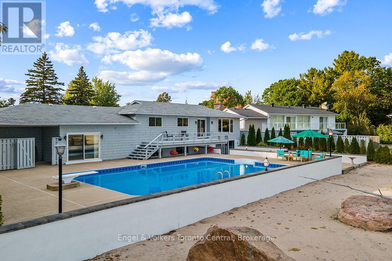
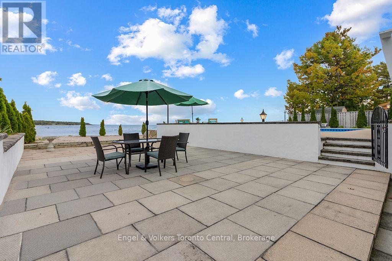
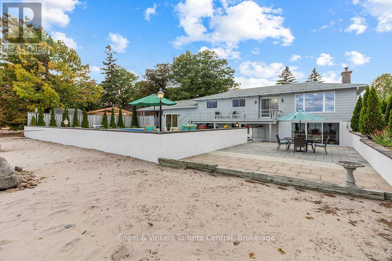
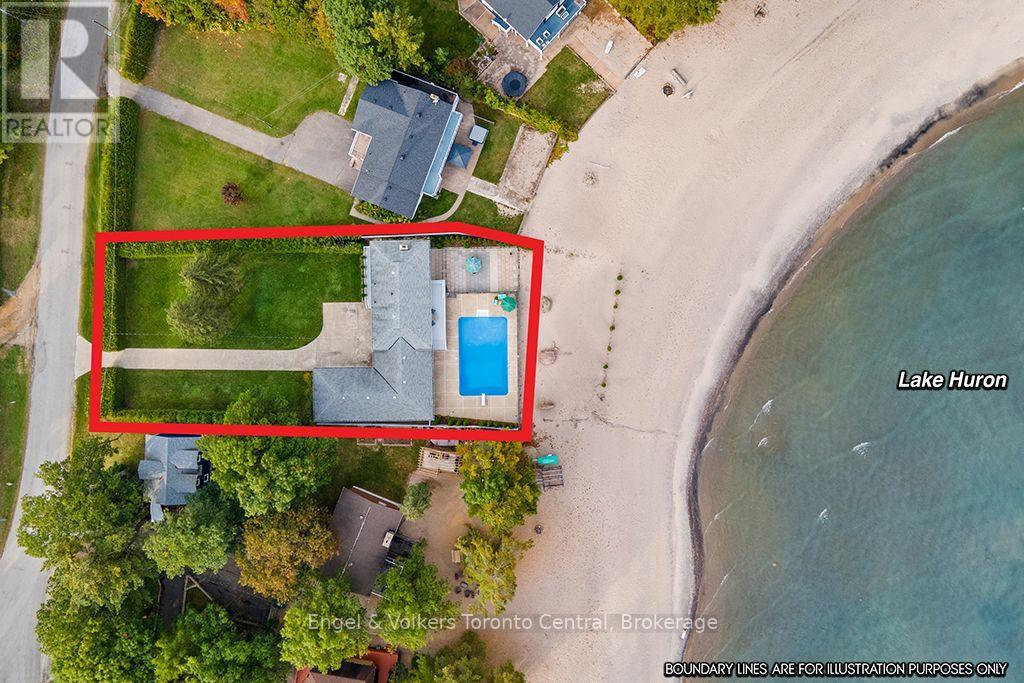
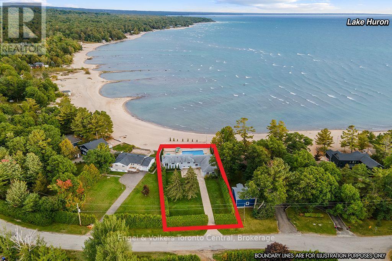
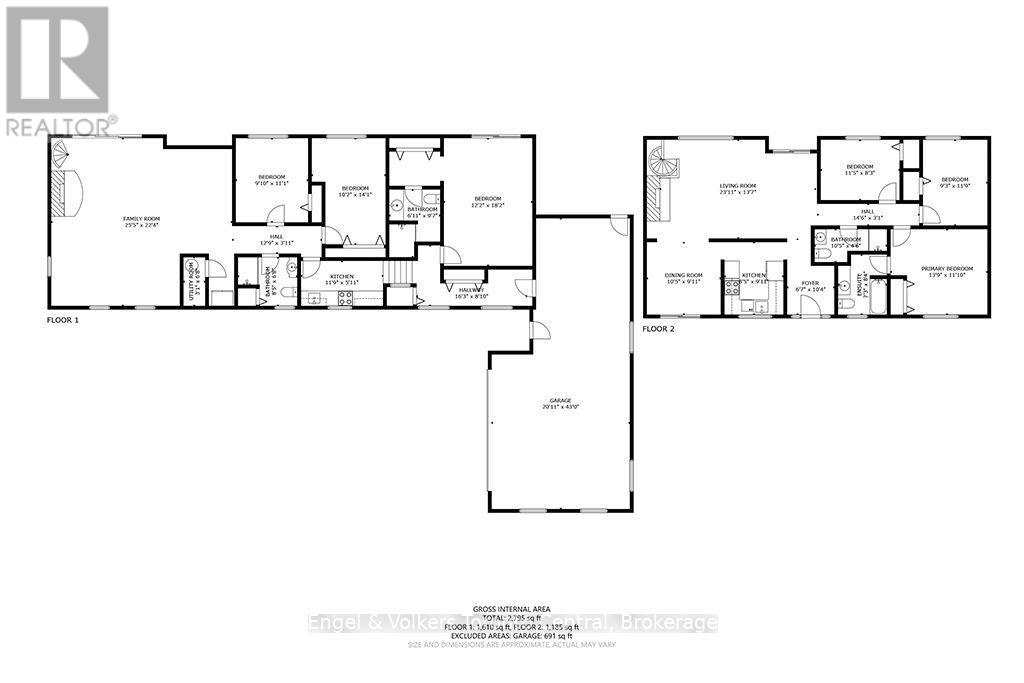
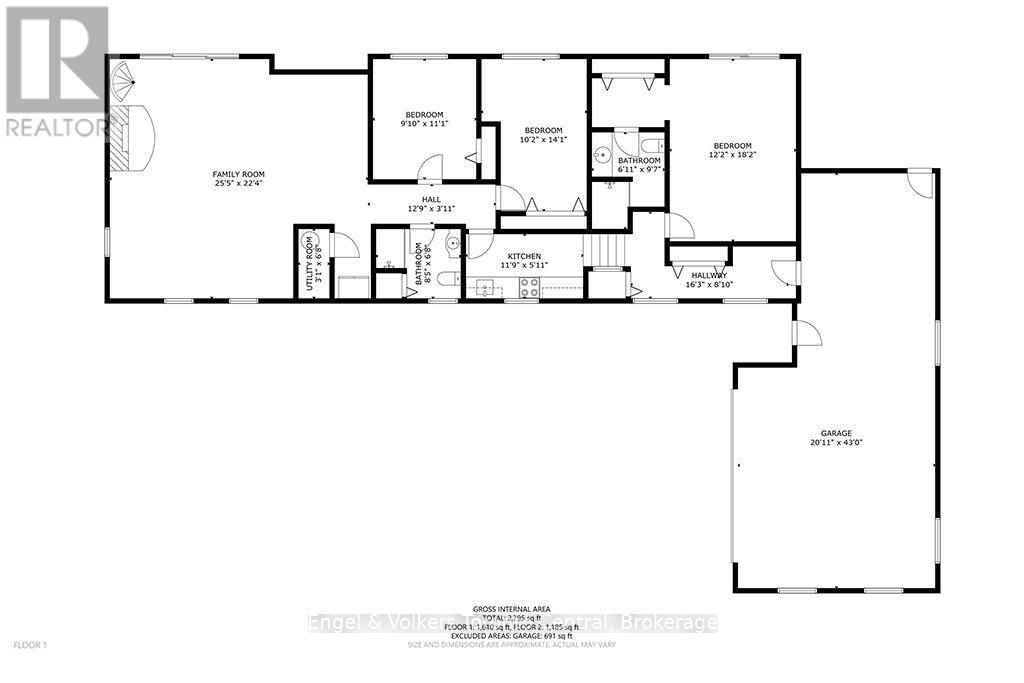
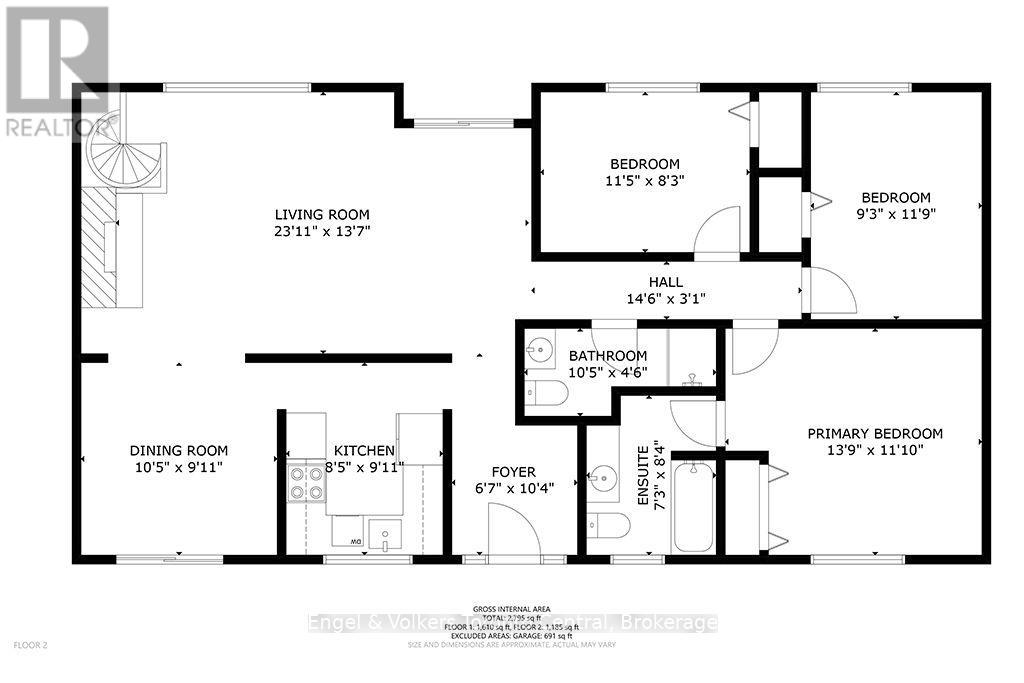
Imagine stepping from your pool to your own sandy beach and into the crystal-clear waters of Georgian Bay. This exceptional waterfront property offers a rare combination: sandy beachfront, an in-ground pool, spectacular sunsets and remarkable privacy.Set well back from the road behind mature 12-foot cedars and a long paved driveway, the property feels like a private waterfront retreat. Almost 3,000 sq ft of finished living space provides plenty of room for family and guests.The main level is designed around the view, with a bright open-concept living and dining area overlooking Georgian Bay. A dramatic floor-to-ceiling hand-cut granite fireplace anchors the space, while expansive windows capture panoramic south to southwest views and unforgettable sunsets. This level also offers the kitchen and three bedrooms, including a primary with ensuite.The bright walkout lower level features an expansive great room with a second fireplace and direct access to the patio, pool, beach and waterfront. A galley kitchen, three-piece bath and two bedrooms make this level ideal for family or guests. Just a few steps up, a privately positioned second primary suite offers a walk-in dressing area, generous ensuite and patio doors opening directly to the pool and shoreline.A newer, fully finished attached three-car garage provides excellent space for vehicles, recreational equipment or a workshop.Swim in the pool, walk the sandy beach, paddle Georgian Bay and end the day watching the sunset over the water. This is the Georgian Bay lifestyle people dream about. (id:13843)
Details
| MLS # | S13875602 |
|---|---|
| Listing Type | For Sale |
| Style | House |
| Status | Active |
| Days On Site | 20 |
| Listing Provided By | Engel & Volkers Toronto Central | MAX HAHNE |
Features
| Bed(s) | 6 |
|---|---|
| Bath(s) | 4 Total |
| SQ Feet | 1,500 |
| Garage | 10 |
| Basement | Y |
| Pool | Yes |
| Story(s) | 1 |
| Water Front | Yes |
| Property View | Lake view, View, View of water, Dir |
Interior
| Cooling | None |
|---|---|
| Heating | Baseboard heaters, Electric |
| Appliances | Garage door opener remote(s), Water Heater |
| Fireplace Yes / No | Yes |
| Fireplace Features | Insert |
| Fireplaces Total | 2 |
Exterior
| Lot Features | Level lot, Irregular lot size |
|---|---|
| Foundation Details | Block |
| Fencing | Partially fenced |
Parking
| Parking Features | Attached Garage, Garage |
|---|---|
| Parking Total | 10 |
Utilities
| Utilities | Electricity, Cable |
|---|---|
| Sewer | Septic System |
| Water Source | Municipal water |
Taxes
| Tax Annual Amount | 8000 |
|---|
Area Information
| Province | ON |
|---|---|
| City | Tiny |
| Postal Code | L9M0H3 |
| Listing VS Median (in L9M0H3) | |
Price: $1,710,000 low | high Med: $1,198,000 sqft: 1,500 low | high Med: 1,100 $ / sqft: $1,140 low | high Med: $1,089 On site: 20 low | high Med: 149 | |
Request a showing
Request a showing
Contact
Learn More About This Property

| Province | ON |
|---|---|
| City | Tiny |
| Postal Code | L9M0H3 |
| Listing VS Median (in L9M0H3) | |
Price: $1,710,000 low | high Med: $1,198,000 sqft: 1,500 low | high Med: 1,100 $ / sqft: $1,140 low | high Med: $1,089 On site: 20 low | high Med: 149 | |