150 College Drive,Dysart et al (Dysart), ON K0M1S0
Dysart et al (Dysart), ON K0M1S0

Description
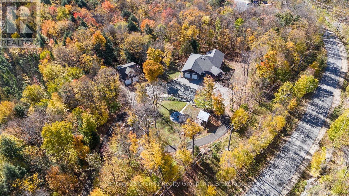
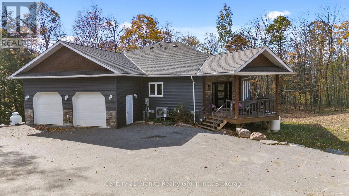
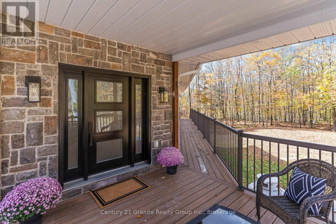
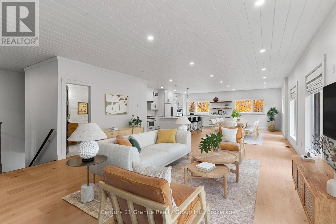
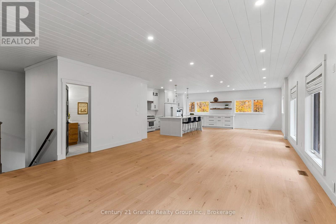
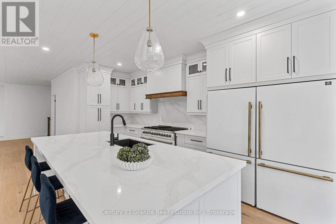
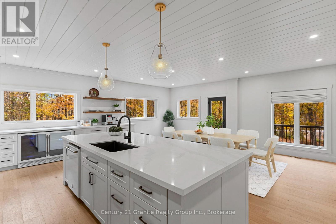
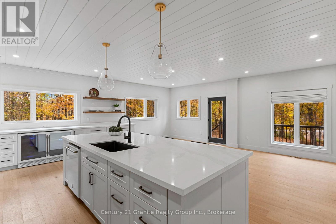
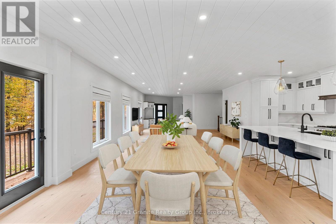
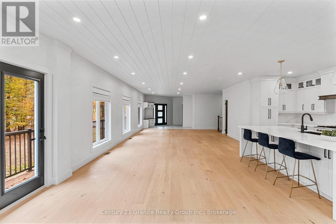
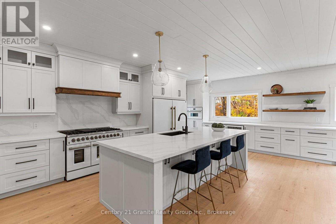
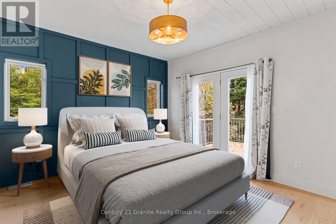
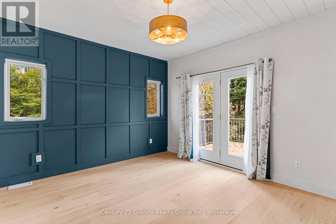
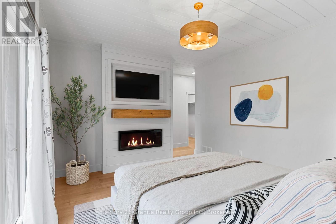
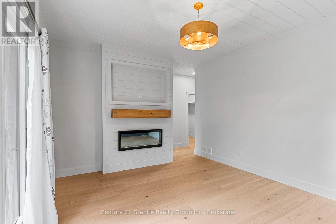
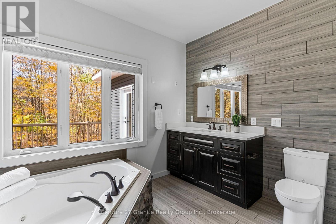
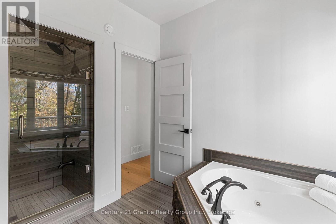
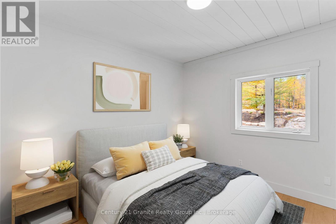
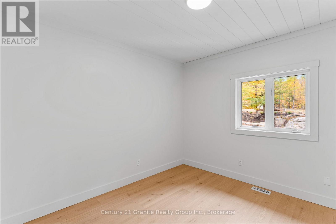
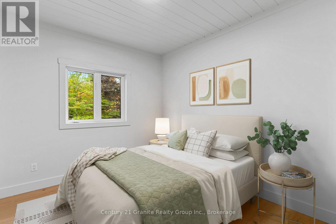
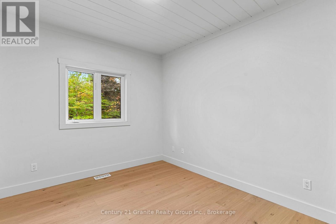
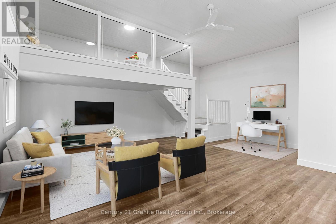
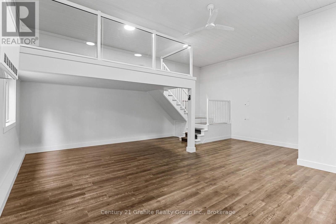
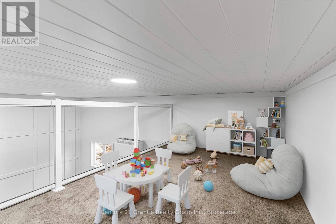
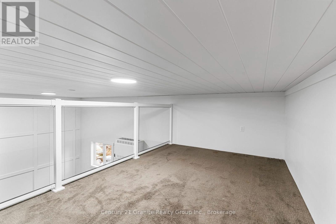
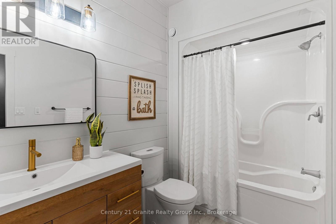
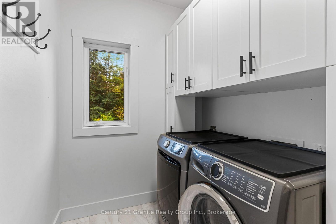
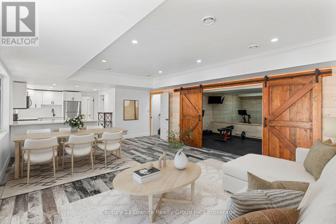
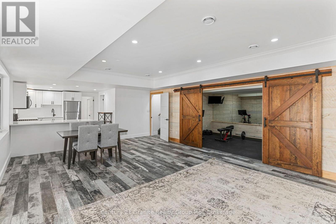
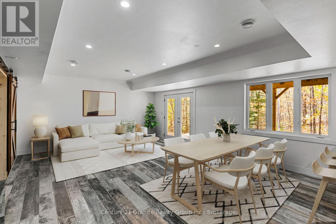
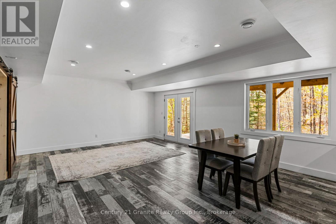
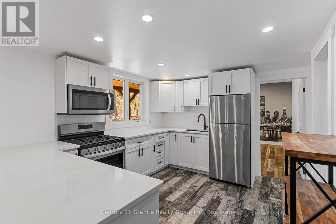
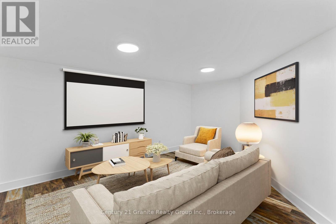
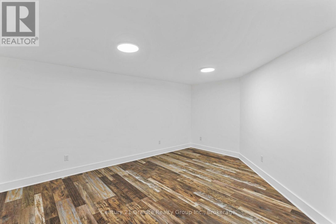
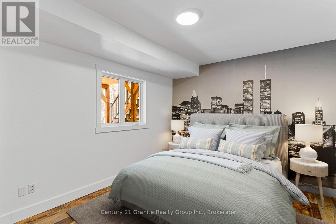
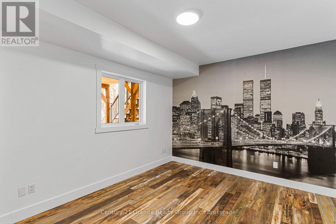
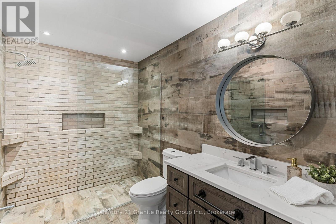
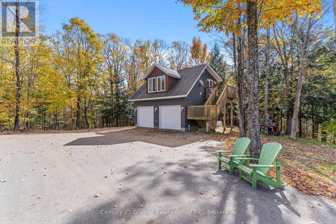
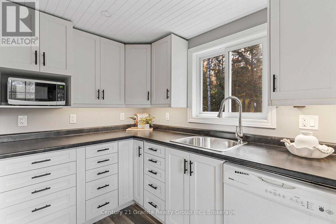
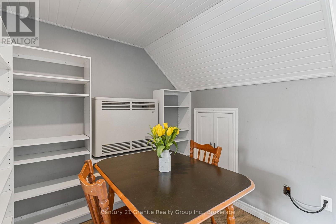
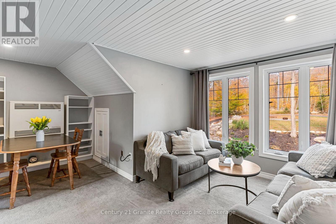
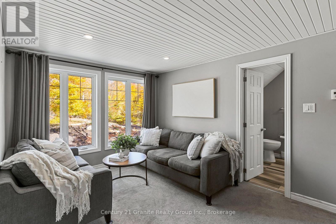
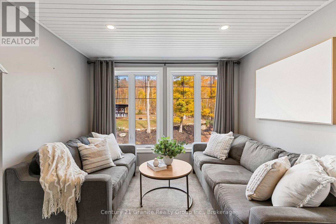
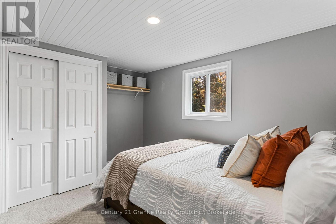
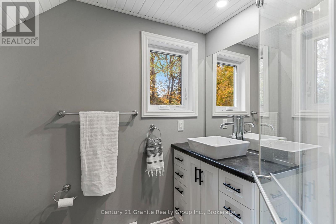
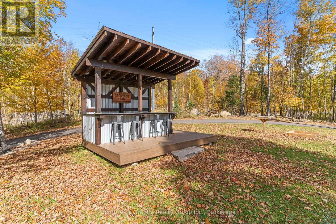
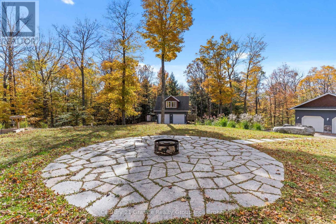
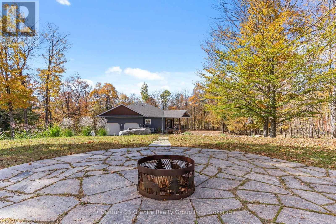
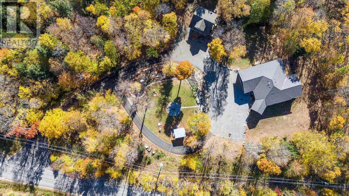
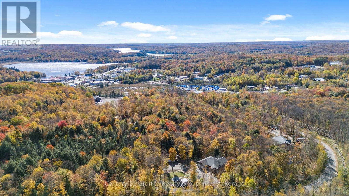
Welcome to 150 College Drive-an exceptional executive residence offering over 4,800 sq ft of finished living space on a private 2.85-acre estate lot. Tucked away on a quiet dead-end road in a sought-after Haliburton neighbourhood, enjoy the best of both worlds: privacy and convenience just 3 km to downtown. Extensively updated, the home is designed for effortless living and entertaining. A brand-new chef's kitchen features quartz countertops, a 10 ft island, and new appliances including a 48" gas range with double oven, 62" dual bottom fridge/freezer, wine fridge, drink fridge, and convection microwave. The main floor offers a bright, open layout with both a living room and family room, plus a spacious primary suite with electric fireplace, walkout to the deck, and ensuite. Two additional bedrooms, a 4-piece bath, and main floor laundry complete this level.The fully finished walkout lower level adds outstanding flexibility with radiant heated floors in the kitchen, bath and hallway, plus a gym, large rec room with walkout entrance, media room, 4th bedroom, and full bath-ideal for in-law suite potential. Key upgrades include propane furnace (2025), central A/C (2026), shingles (house-2026), septic (2026), new hardwood flooring, fresh paint throughout, and 1x8 Woodtone F.J. ceilings on the main floor. Outside, enjoy a custom outdoor dry bar, stone fire pit, and propane BBQ hookup on the deck. A paved driveway leads to a detached heated 2-car garage with a self-contained 1-bed/1-bath loft apartment (2015) with its own septic-perfect for guests, extended family, or rental potential. (id:374)
Details
| MLS # | X14032544 |
|---|---|
| Listing Type | For Sale |
| Style | House |
| Status | Active |
| Days On Site | 16 |
| Listing Provided By | Century 21 Granite Realty Group Inc. | MELANIE MAXWELL-HEVESI |
Features
| Bed(s) | 5 |
|---|---|
| Bath(s) | 4 Total |
| SQ Feet | 2,500 |
| Garage | 10 |
| Basement | Y |
| Story(s) | 1 |
| Zoning | RR-8 |
Interior
| Cooling | Central air conditioning |
|---|---|
| Heating | Radiant heat, Forced air, Propane |
| Appliances | Water Heater |
| Fireplace Yes / No | Yes |
| Fireplaces Total | 1 |
Exterior
| Security Features | Smoke Detectors |
|---|---|
| Lot Features | Cul-de-sac, Wooded area, Sloping, Partially cleared, Dry, Level |
| Foundation Details | Slab, Insulated Concrete Forms |
Parking
| Parking Features | Detached Garage, Garage |
|---|---|
| Parking Total | 10 |
Utilities
| Utilities | Electricity, Telephone, Wireless, Electricity Connected |
|---|---|
| Sewer | Septic System |
| Water Source | Drilled Well |
Taxes
| Tax Annual Amount | 3274.81 |
|---|
Area Information
| Province | ON |
|---|---|
| City | Dysart et al (Dysart) |
| Postal Code | K0M1S0 |
| Listing VS Median (in K0M1S0) | |
Price: $1,200,000 low | high Med: $730,000 sqft: 2,500 low | high Med: 700 $ / sqft: $480 low | high Med: $1,043 On site: 16 low | high Med: 133 | |
Request a showing
Request a showing
Contact
Learn More About This Property

| Province | ON |
|---|---|
| City | Dysart et al (Dysart) |
| Postal Code | K0M1S0 |
| Listing VS Median (in K0M1S0) | |
Price: $1,200,000 low | high Med: $730,000 sqft: 2,500 low | high Med: 700 $ / sqft: $480 low | high Med: $1,043 On site: 16 low | high Med: 133 | |