1507 - 966 Inverhouse Drive,Mississauga (Clarkson), ON L5J4B6
Mississauga (Clarkson), ON L5J4B6

Description
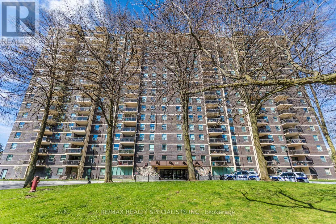
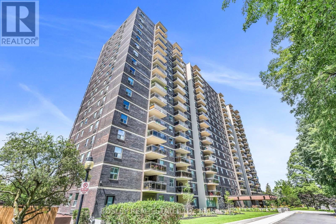
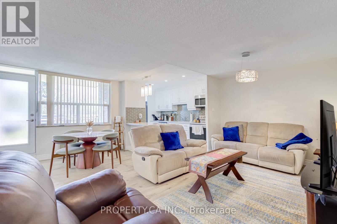
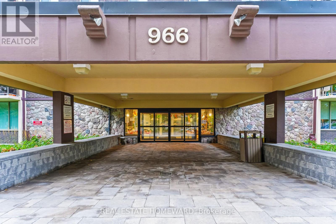
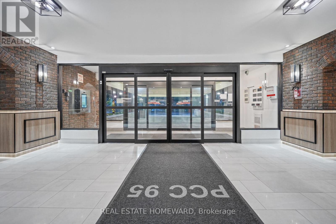
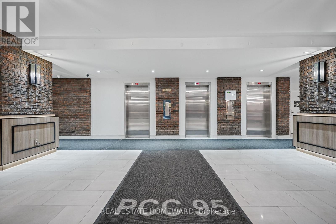
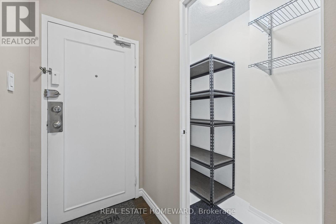
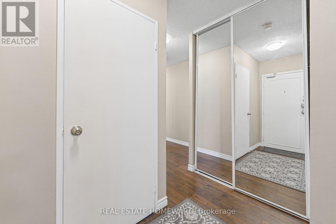
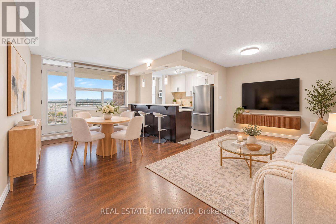
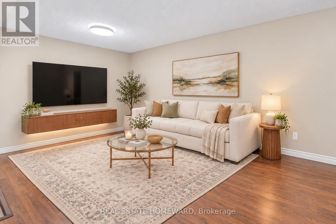
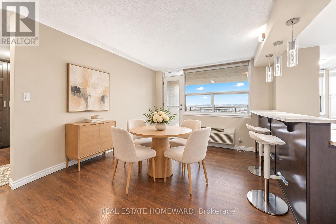
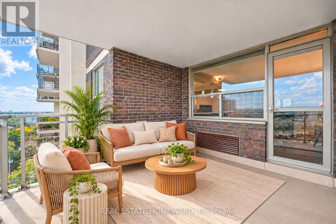
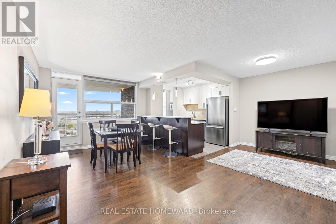
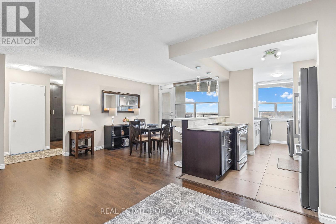
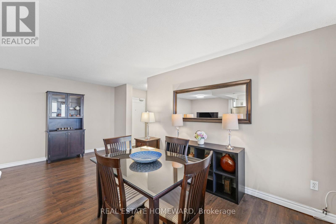
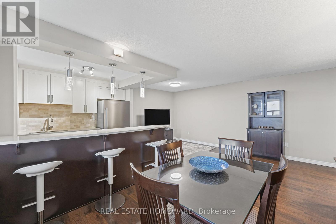
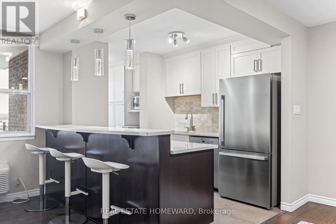
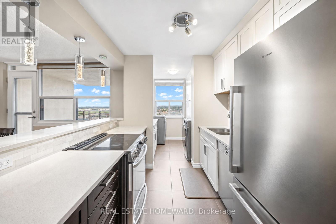
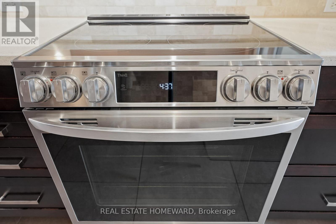
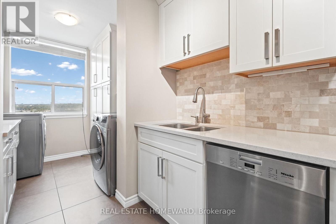
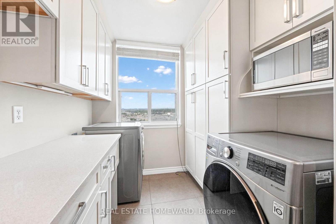
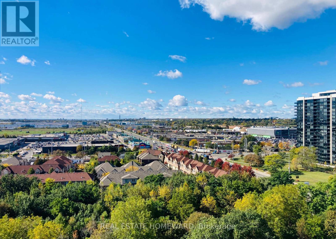
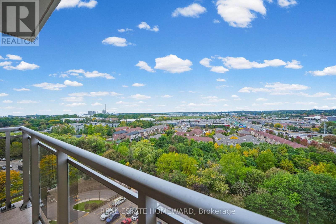
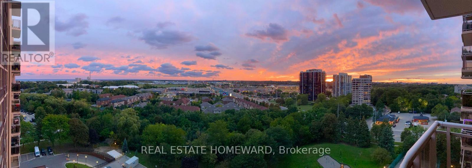
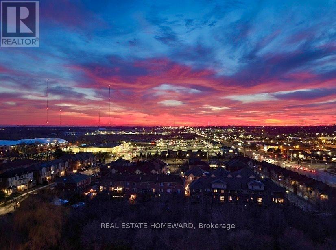
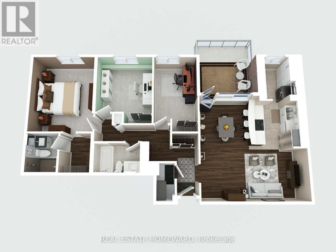
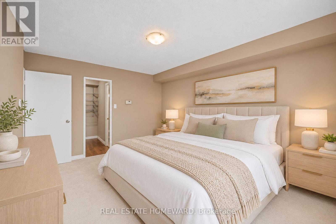
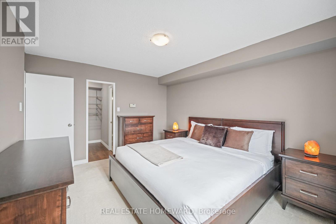
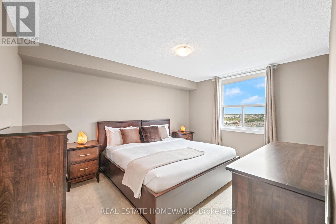
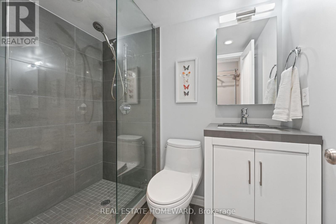
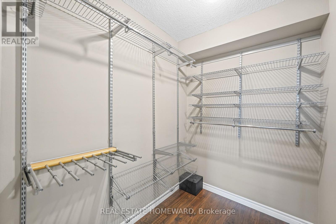
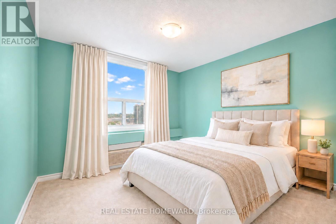
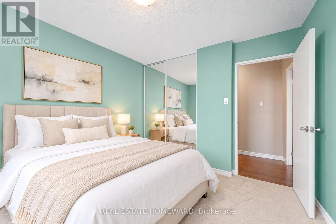
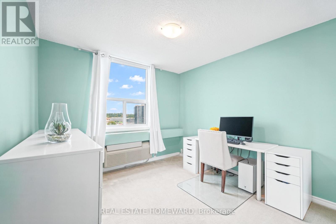
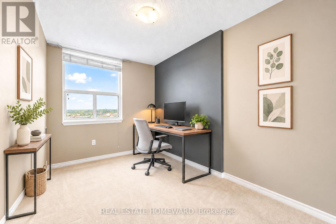
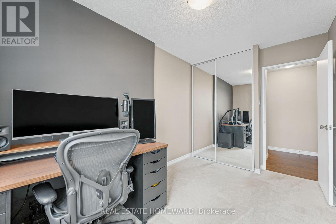
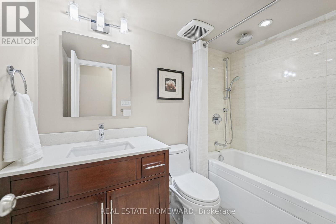
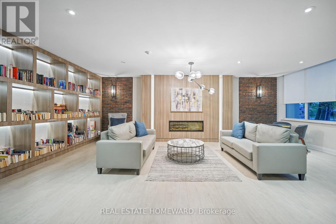
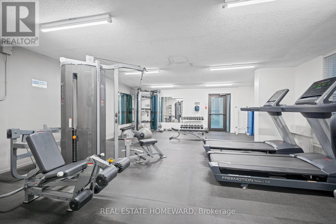
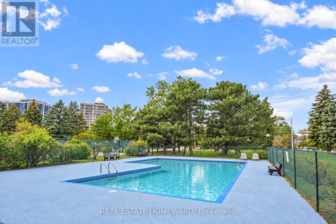
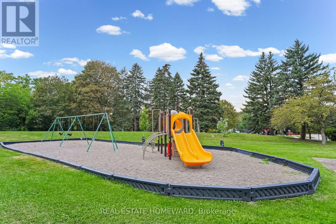
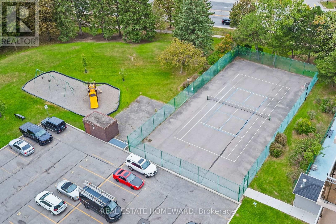
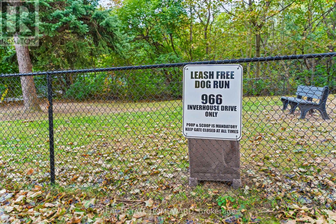
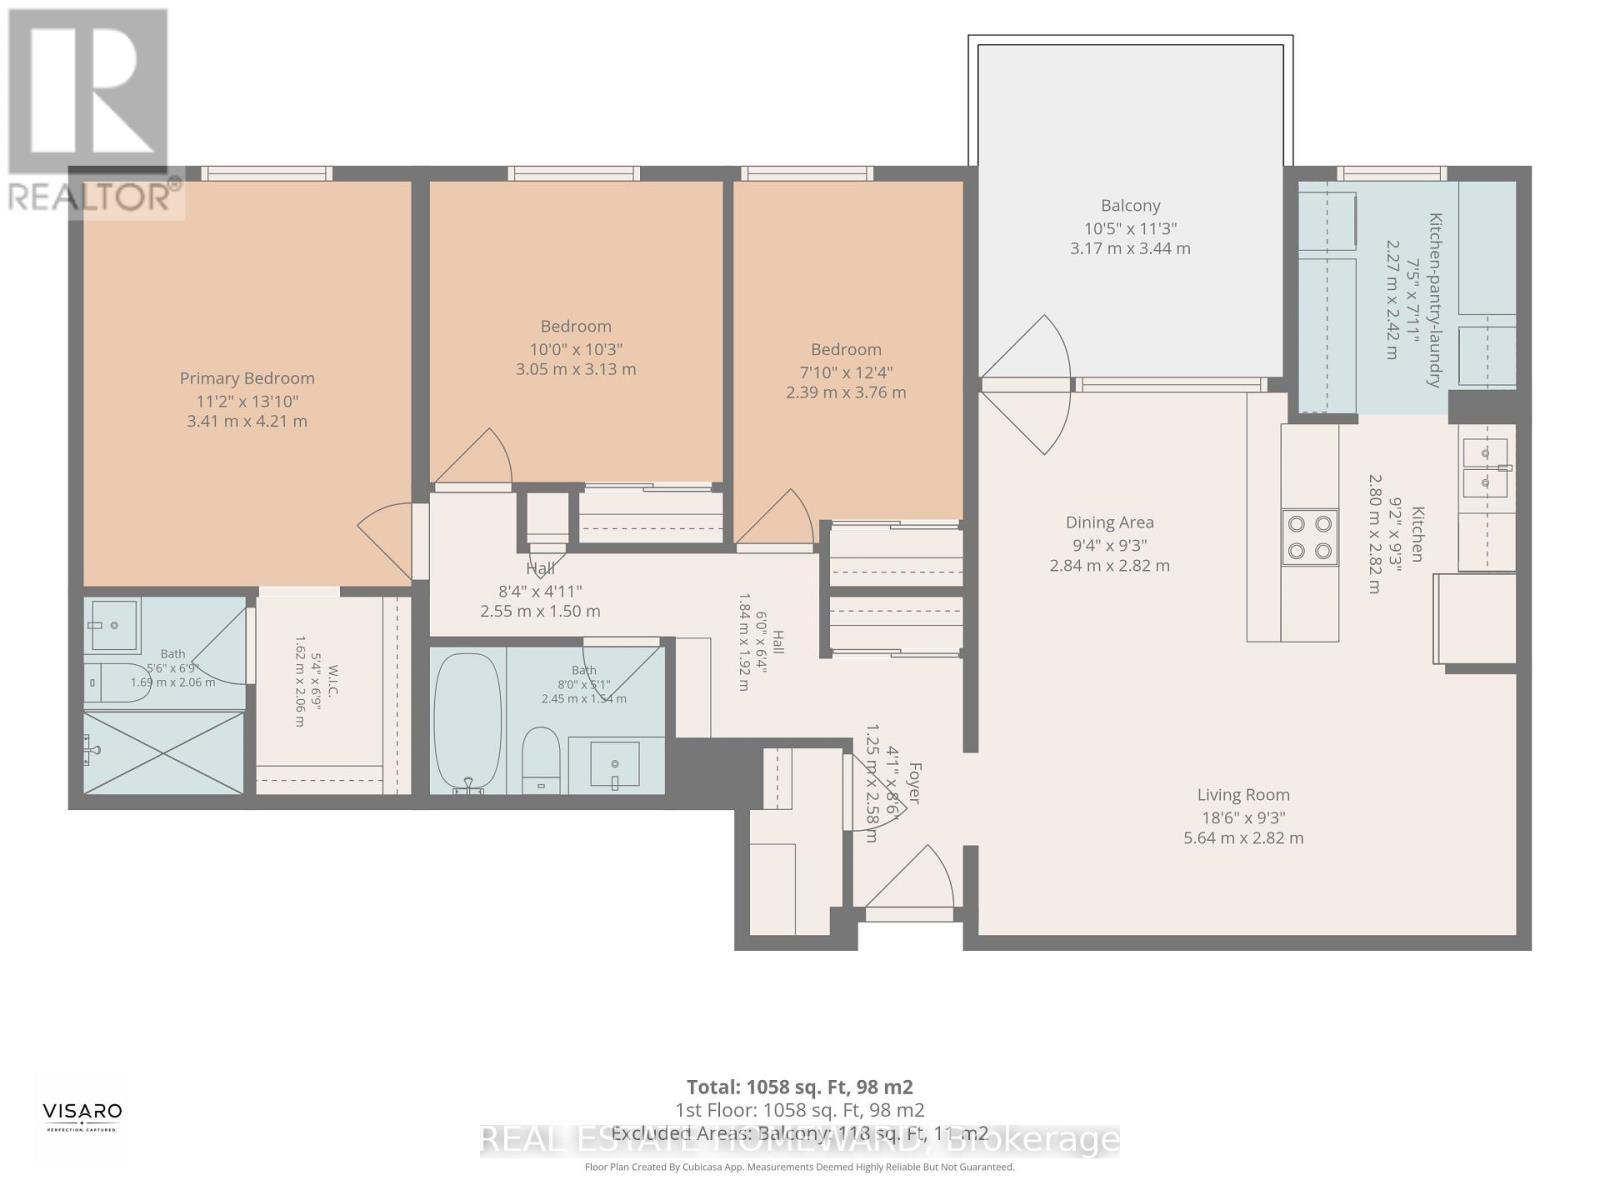
High-altitude luxury living without the penthouse price tag. Perched high in the sky, this beautifully updated 3-bedroom, 2-bathroom delivers a welcoming entry foyer, sun-drenched afternoon light, and spectacular sunsets. The layout features a king-size primary bedroom complete with its own private 3-piece ensuite, alongside an elegant 4-piece main bathroom, both meticulously updated with luxury fixtures and premium counters. The heart of the home is an open-concept galley kitchen featuring premium quartz countertops that extend through the pantry and in-suite laundry area. Sleek contemporary wood cabinetry and a breakfast bar overlook a bright dining space and a welcoming living room. Step out onto the 10'5" x 11'3" west-facing balcony, where sleek glass railings ensure completely uninterrupted views, including a partial view of Lake Ontario. This rare, barbecue-friendly outdoor haven comes fully equipped with an external outlet for instant plug-and-play lighting or music. Parking and storage are a true goldmine: 1 exclusive underground parking spot, 1 exclusive locker, large in-suite storage room, plus access to additional unassigned rear surface parking (where the sellers parked a 2nd vehicle for 26 years) as well as plenty of visitor parking! Enjoy a resort lifestyle with an outdoor pool, tennis/pickleball court, playground, gym, library, party room, bike storage, and a fenced dog area. Walk to Clarkson GO Station for a 35-minute commute to Toronto. Minutes from village dining, Lakeside Park, and the beautiful Rattray Marsh Conservation Area! Turn-key lifestyle at its finest! (id:13843)
Details
| MLS # | W14034028 |
|---|---|
| Listing Type | For Sale |
| Style | Condominium |
| Strata Fees | $886 |
| Status | Active |
| Days On Site | 18 |
| Listing Provided By | REAL ESTATE HOMEWARD | SANDY POPOSKI |
Features
| Bed(s) | 3 |
|---|---|
| Bath(s) | 2 Total |
| SQ Feet | 1,000 |
| Garage | 1 |
| Pool | Yes |
| Property View | City view, View |
Interior
| Cooling | Wall unit |
|---|---|
| Heating | Forced air, Electric |
| Appliances | Washer, Refrigerator, Dishwasher, Stove, Dryer, Blinds, Window Coverings, Garage door opener remote(s) |
| Fireplace Yes / No | No |
Exterior
| Security Features | Security system, Smoke Detectors, Controlled entry |
|---|---|
| Lot Features | Elevator |
| Fencing | Fenced yard |
Parking
| Parking Features | Garage, Underground |
|---|---|
| Parking Total | 1 |
Taxes
| Tax Annual Amount | 2882.93 |
|---|---|
| Tax Year | 2025 |
Area Information
| Province | ON |
|---|---|
| City | Mississauga (Clarkson) |
| Postal Code | L5J4B6 |
| Listing VS Median (in L5J4B6) | |
Price: $565,000 low | high Med: $453,450 sqft: 1,000 low | high Med: 900 $ / sqft: $565 low | high Med: $504 On site: 18 low | high Med: 53 | |
Request a showing
Request a showing
Contact
Learn More About This Property

| Province | ON |
|---|---|
| City | Mississauga (Clarkson) |
| Postal Code | L5J4B6 |
| Listing VS Median (in L5J4B6) | |
Price: $565,000 low | high Med: $453,450 sqft: 1,000 low | high Med: 900 $ / sqft: $565 low | high Med: $504 On site: 18 low | high Med: 53 | |