156 St Andrews Street,Cambridge, ON N1S1N3
Cambridge, ON N1S1N3

Description
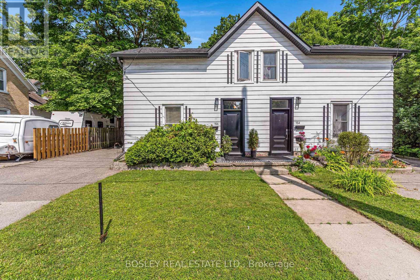
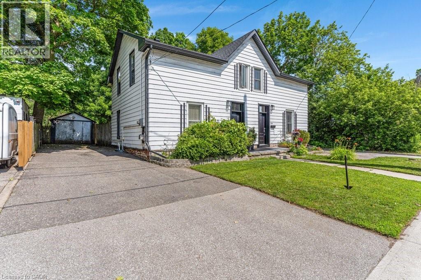
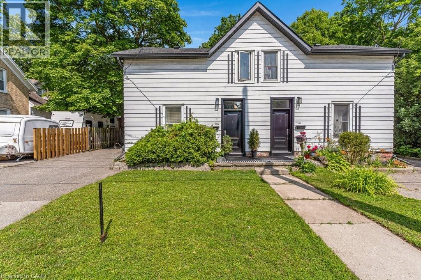
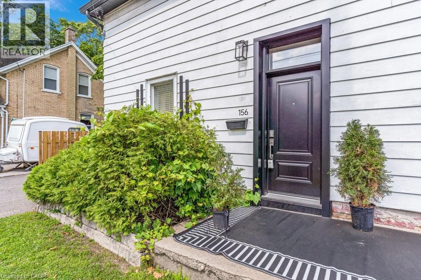
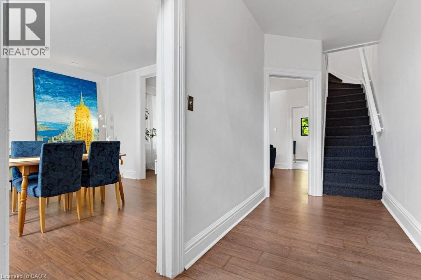
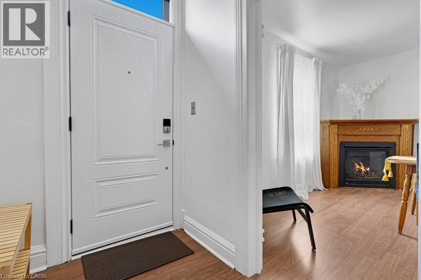
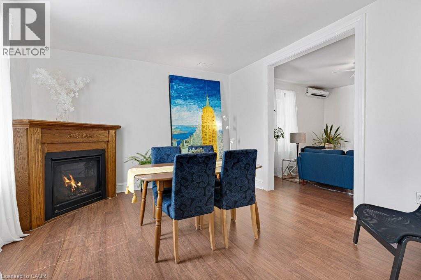
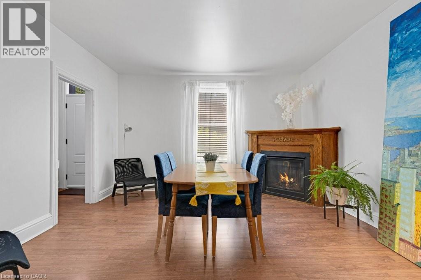
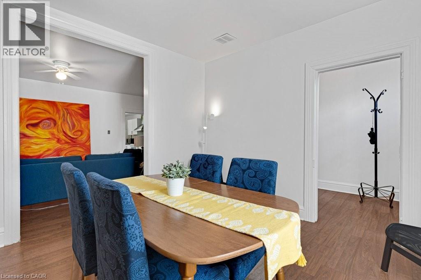
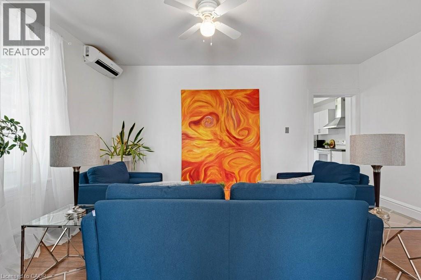
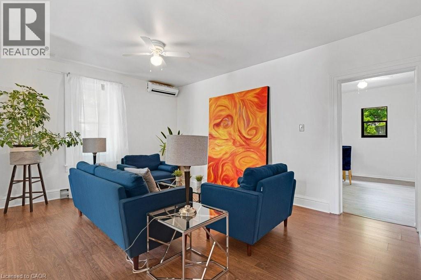
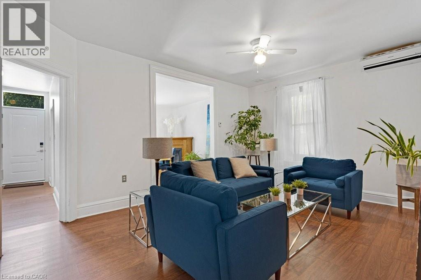
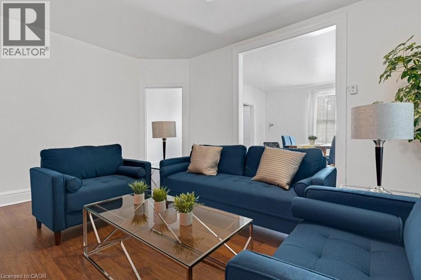
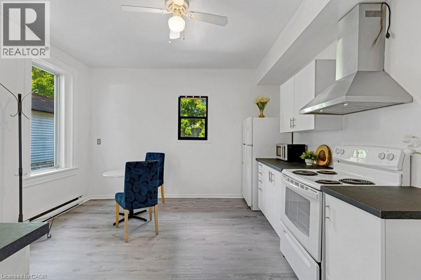
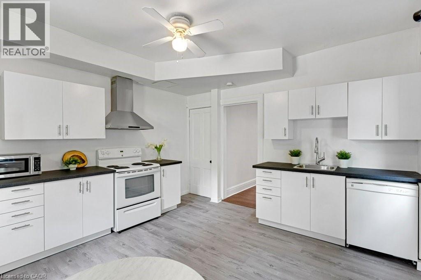
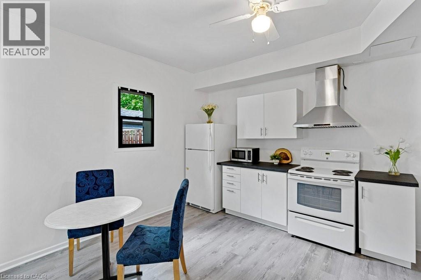
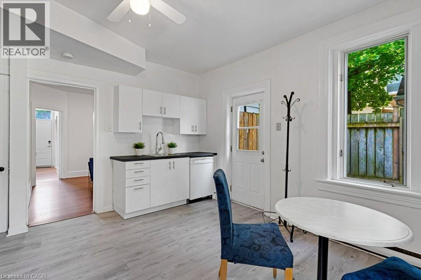
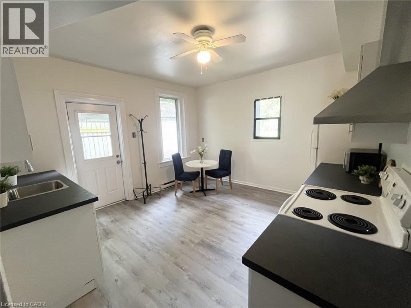
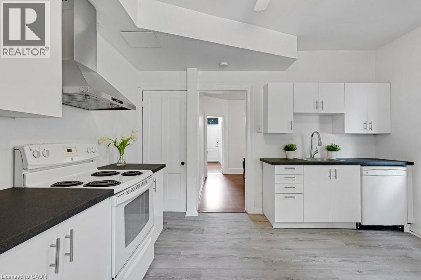
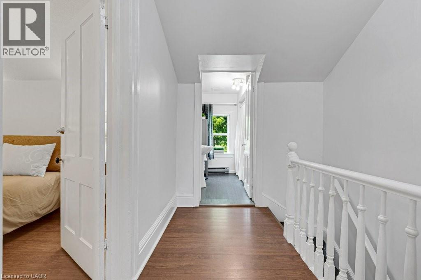
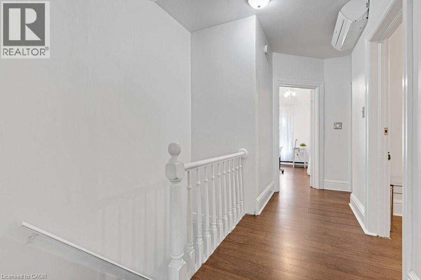
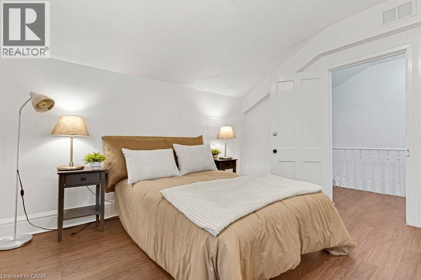
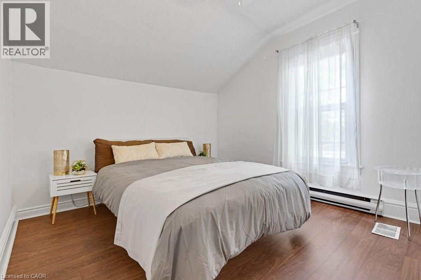
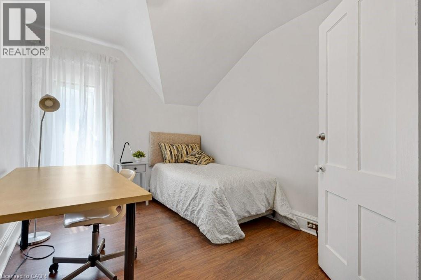
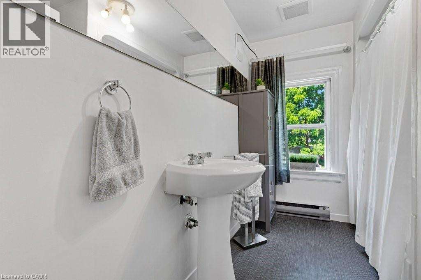
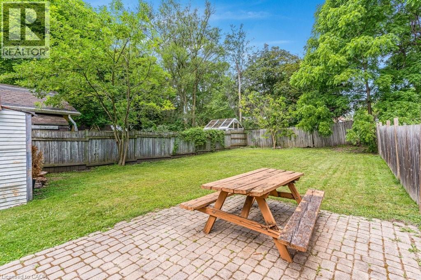
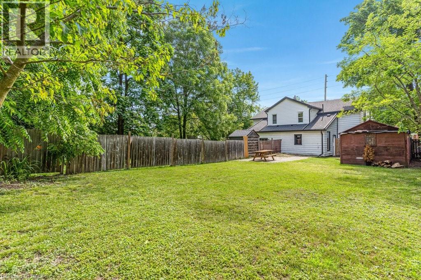
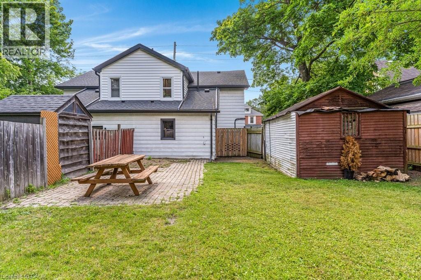
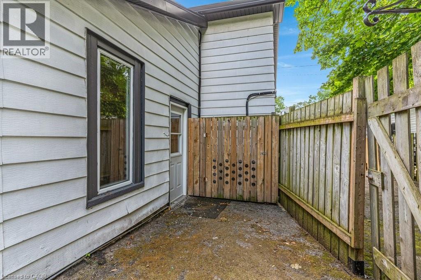
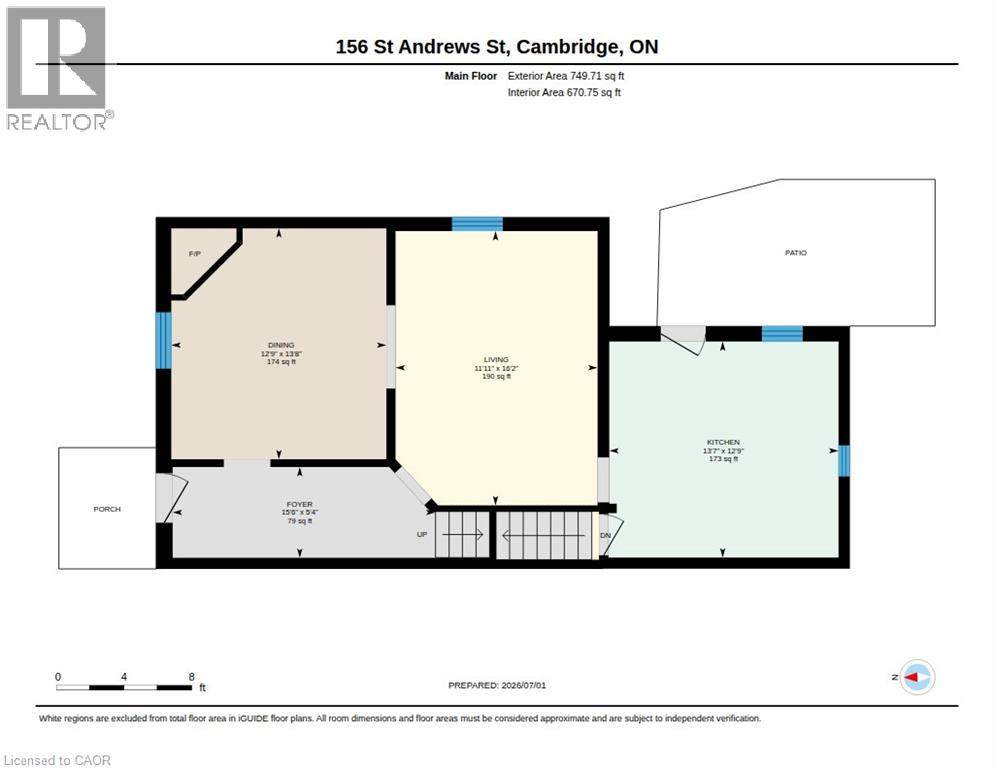
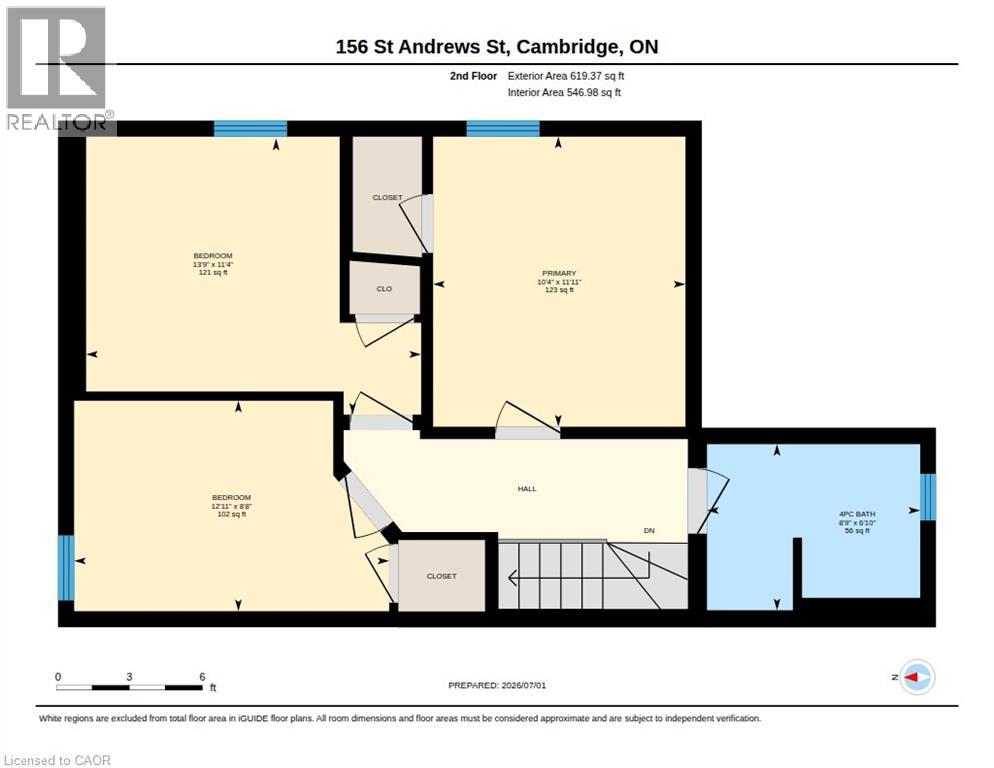
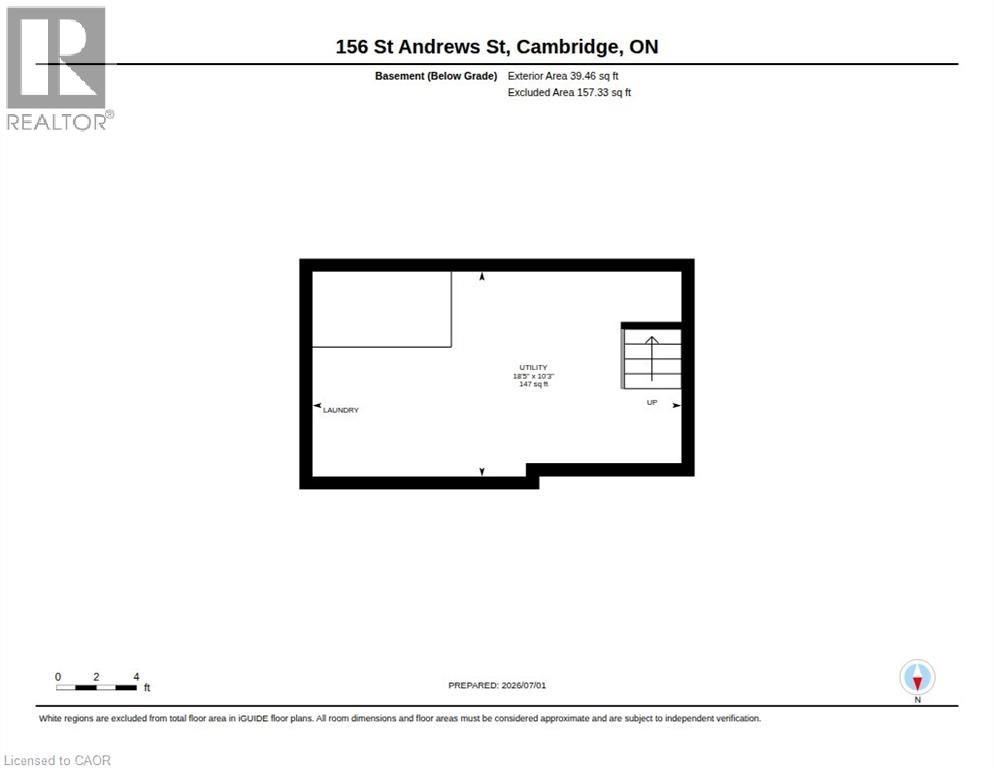
Are you still looking for an affordable listing to get into the market? Then set your sights on 156 St. Andrews Street in the West Galt portion of Cambridge. This semi-detached freehold home is conveniently located close to schools, shopping, transit, parks, trails and is just a few minutes away from the action at the Gas Light District in downtown Galt. The home is almost 1,400 sq feet and has 3 upper level bedrooms and 1 full bathroom. Each bedroom has a ceiling fan and a closet. Other than the staircase, the home is carpet free with a combination of laminate and luxury vinyl flooring. The updated kitchen is spacious with eat-in area as well as new counters, sink, faucet, floor, lower cabinets and SS range hood. We have parking for 2 + cars in the asphalt driveway and a large fenced back yard. There is detached garage with hydro as well. When required the home has seen the necessary mechanical updates with the heating, cooling, roof, soffits/gutters, front door, plumbing, along with blown in insulation. The home is in move in condition and would be a perfect option for that family looking to pluck their first home from the market and enjoy the residential neighbourhood, yet still close to many amenities. Please take a moment to review the marketing video, the floor plans and the 360 degree photography. (id:13843)
Details
| MLS # | 40844374 |
|---|---|
| Listing Type | For Sale |
| Style | House |
| Status | Active |
| Year | 1900 |
| Days On Site | 125 |
| Listing Provided By | BOSLEY REAL ESTATE LTD., BROKERAGE | MARTY FRASER |
Features
| Bed(s) | 3 |
|---|---|
| Bath(s) | 1 Total |
| SQ Feet | 1,369 |
| Garage | 3 |
| Basement | Y |
| Story(s) | 2 |
| Zoning | R4 |
| Acreage | 0.10 |
Interior
| Cooling | Wall unit |
|---|---|
| Heating | Baseboard heaters |
| Appliances | Washer, Refrigerator, Water softener, Dishwasher, Stove, Dryer, Hood Fan, Window Coverings |
| Fireplace Yes / No | Yes |
| Fireplaces Total | 1 |
Exterior
| Security Features | Smoke Detectors |
|---|---|
| Lot Features | Paved driveway |
| Foundation Details | Stone |
| Fencing | Fence |
Parking
| Parking Features | Detached Garage |
|---|---|
| Parking Total | 3 |
Utilities
| Sewer | Municipal sewage system |
|---|---|
| Water Source | Municipal water |
Taxes
| Tax Annual Amount | 3145 |
|---|
Area Information
| Province | ON |
|---|---|
| City | Cambridge |
| Postal Code | N1S1N3 |
| Community Name | 11 St Gregory's/Tait |
| Listing VS Median (in 11 St Gregory's/Tait) | |
Price: $469,900 low | high Med: $564,950 sqft: 1,369 low | high Med: 2,079 $ / sqft: $343 low | high Med: $312 On site: 125 low | high Med: 35 | |
Request a showing
Request a showing
Contact
Learn More About This Property

| Province | ON |
|---|---|
| City | Cambridge |
| Postal Code | N1S1N3 |
| Community Name | 11 St Gregory's/Tait |
| Listing VS Median (in 11 St Gregory's/Tait) | |
Price: $469,900 low | high Med: $564,950 sqft: 1,369 low | high Med: 2,079 $ / sqft: $343 low | high Med: $312 On site: 125 low | high Med: 35 | |