
Description
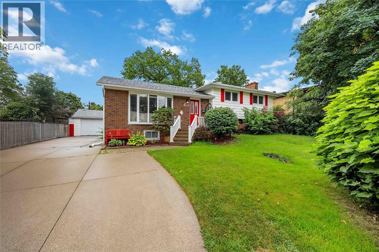
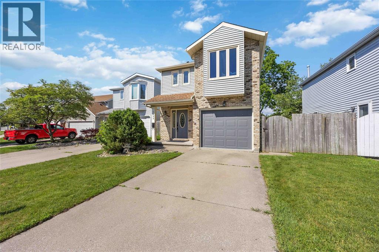
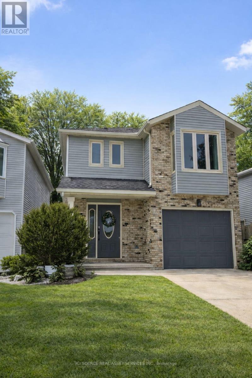
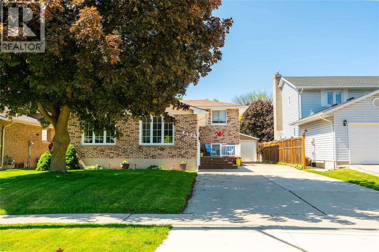
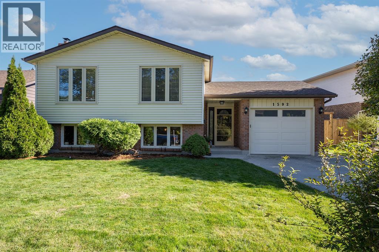
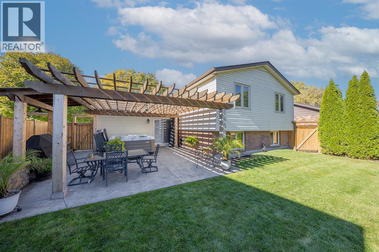
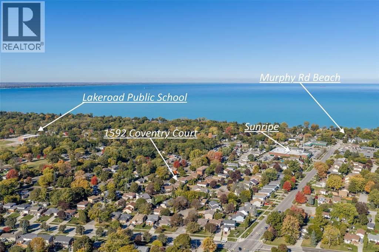
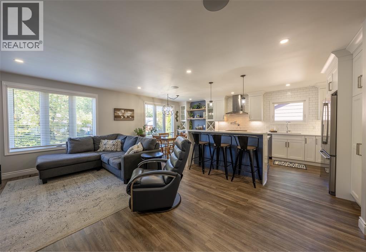
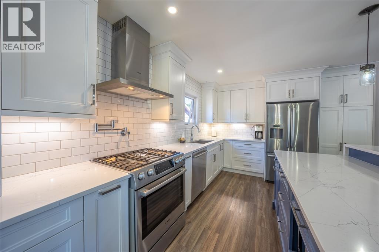
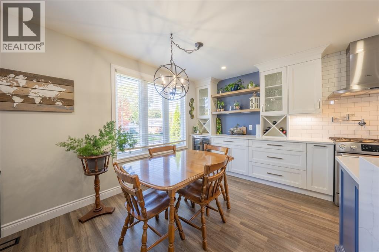
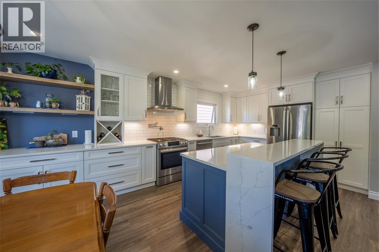
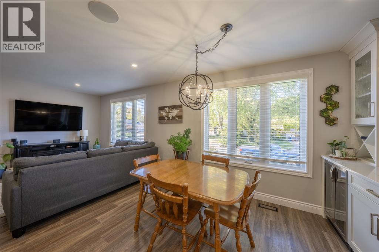
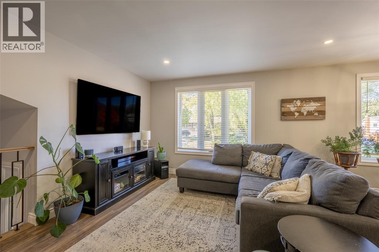
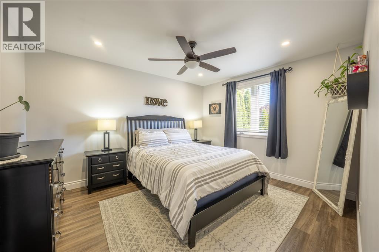
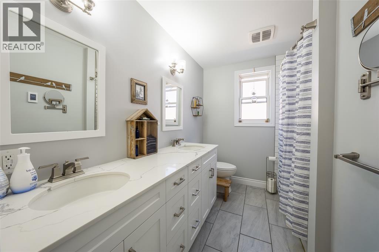
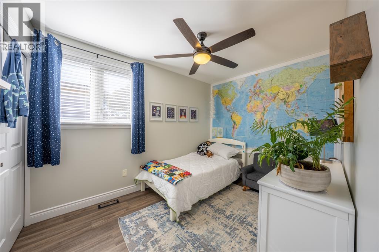
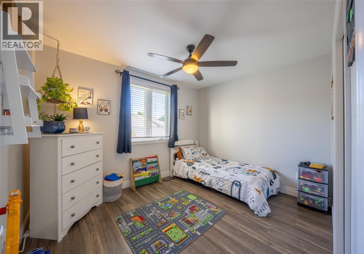
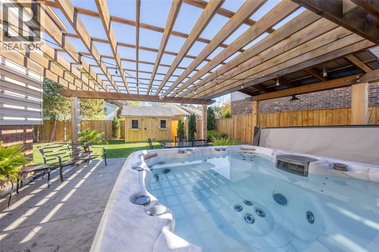
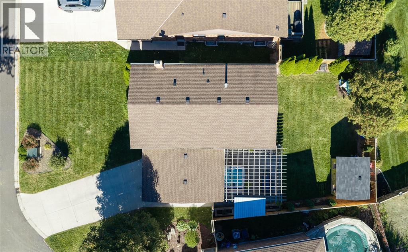
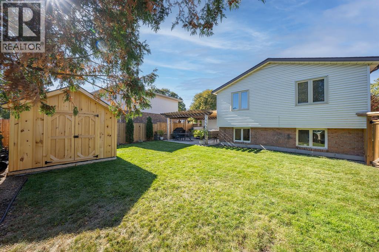
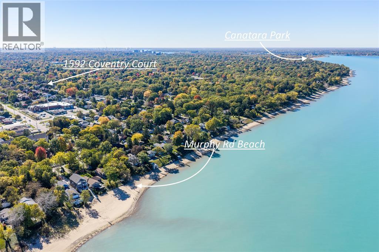
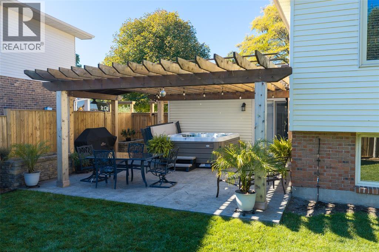
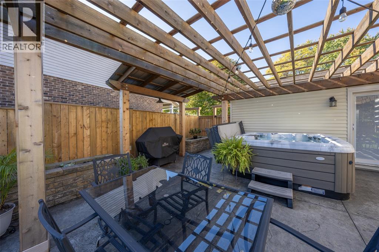
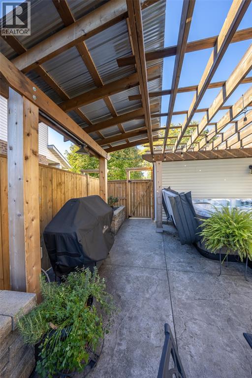
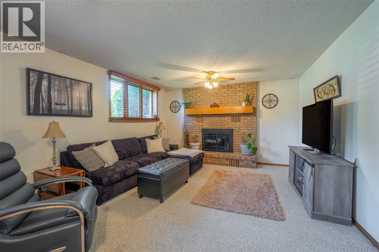
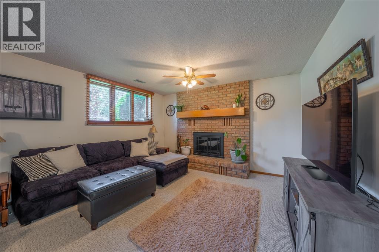
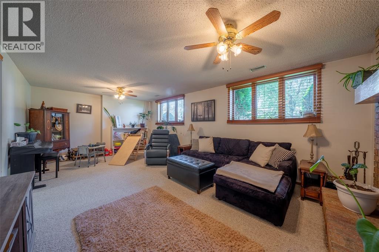
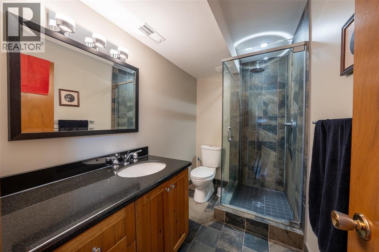
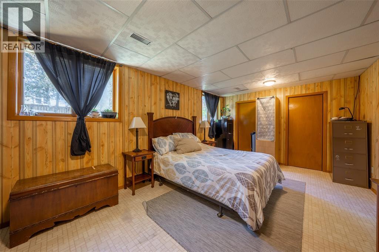
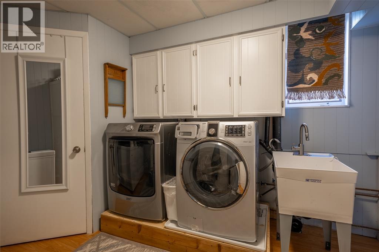
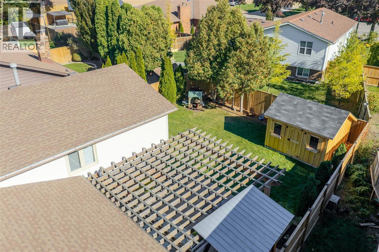
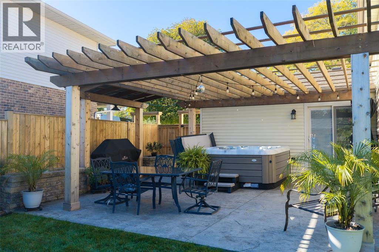
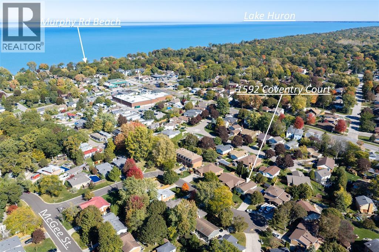
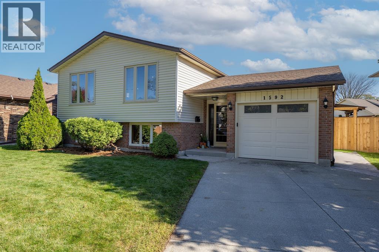
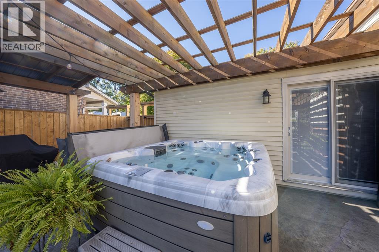
Nestled in Sarnia's desirable North End on a quiet tricycle friendly cul-de-sac, this beautifully updated, move-in-ready raised ranch offers 3+1 bedrooms, 2 renovated bathrooms, an attached single-car garage, and an incredible backyard oasis. The bright, open-concept main living area showcases a stunning custom Casey's kitchen featuring Cambria quartz countertops, a spacious two-tier island, built-in Bose ceiling speakers, and a dedicated coffee and wine station-perfect for everyday living and entertaining. Stylish vinyl flooring flows throughout the main level and into the bedrooms, complemented by a beautifully renovated 5-piece bathroom. Step outside to your fully fenced, private backyard retreat, complete with a stamped concrete patio, pergola, hot tub, and newer Mennonite-built storage shed. The inviting lower level offers a cozy recreation room with a natural wood-burning fireplace, oversized windows that fill the space with natural light, and a generous fourth bedroom ideal for guests or extended family. Located within walking distance of excellent schools, beaches, shopping, and everyday amenities, this home delivers the perfect combination of location, lifestyle, and thoughtful upgrades. Notable improvements include the stamped concrete patio and pergola (2017), main-floor vinyl windows and front door (2018), Casey's kitchen and great room renovation (2019), furnace and A/C (2019), and pressure-treated fencing (2023). A fantastic opportunity to enjoy North End living-book your private showing today! (id:13843)
Details
| MLS # | 26025818 |
|---|---|
| Listing Type | For Sale |
| Style | House |
| Status | Active |
| Year | 1986 |
| Days On Site | 12 |
| Listing Provided By | Royal LePage Key Realty | MIKE CULLIS |
Features
| Bed(s) | 4 |
|---|---|
| Bath(s) | 2 Total |
| Zoning | R1 |
Interior
| Cooling | Central air conditioning |
|---|---|
| Heating | Forced air, Natural gas, Furnace |
| Appliances | Refrigerator, Dishwasher, Stove |
| Fireplace Yes / No | Yes |
| Fireplace Features | Wood, Conventional |
| Fireplaces Total | 1 |
Exterior
| Lot Features | Cul-de-sac, Double width or more driveway, Concrete Driveway |
|---|---|
| Foundation Details | Concrete |
| Fencing | Fence |
Parking
| Parking Features | Attached Garage, Garage, Inside Entry |
|---|
Taxes
| Tax Year | 2026 |
|---|
Area Information
| Province | ON |
|---|---|
| City | Sarnia |
| Postal Code | N7S3X8 |
| Listing VS Median (in N7S3X8) | |
Price: $619,900 low | high Med: $0 On site: 12 low | high Med: | |
Request a showing
Request a showing
Contact
Learn More About This Property

| Province | ON |
|---|---|
| City | Sarnia |
| Postal Code | N7S3X8 |
| Listing VS Median (in N7S3X8) | |
Price: $619,900 low | high Med: $0 On site: 12 low | high Med: | |