1684 Walnut Street,Halifax, NS B3H3S4
Halifax, NS B3H3S4

Description
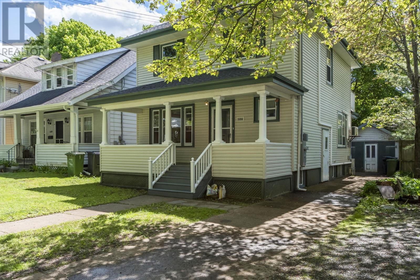
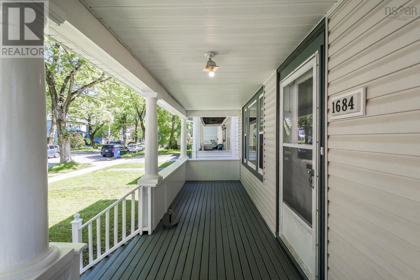
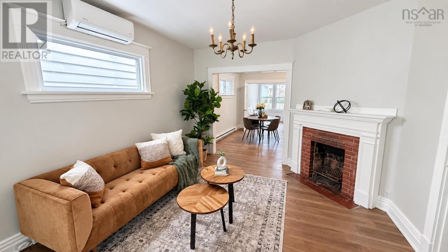
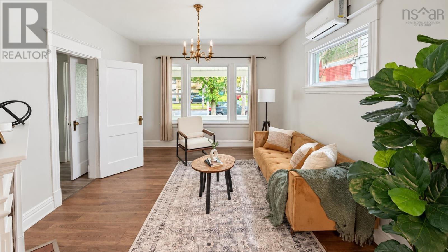
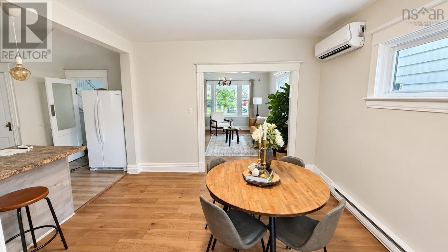
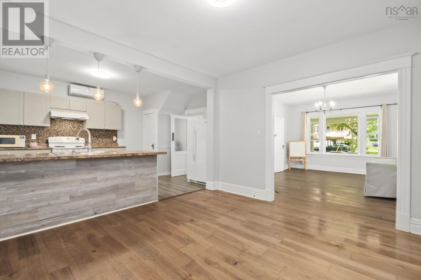
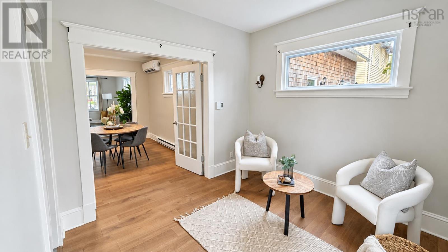
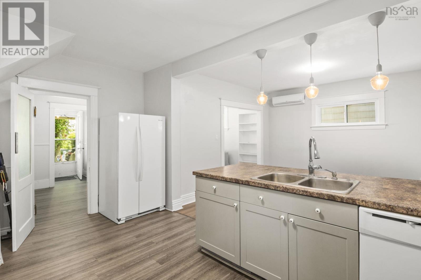
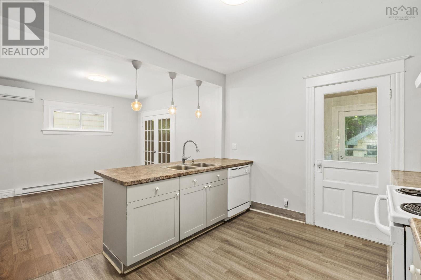
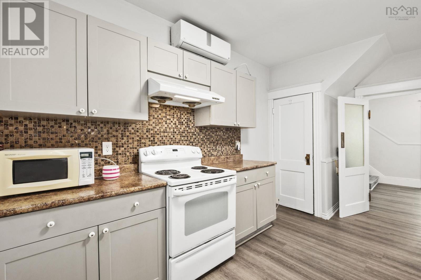
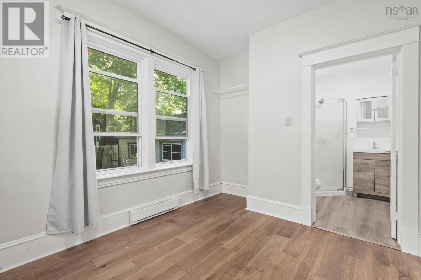
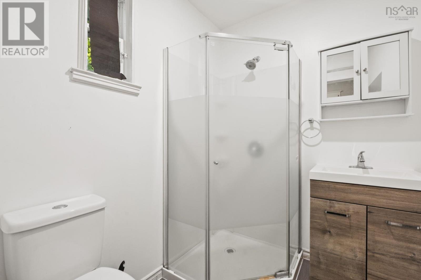
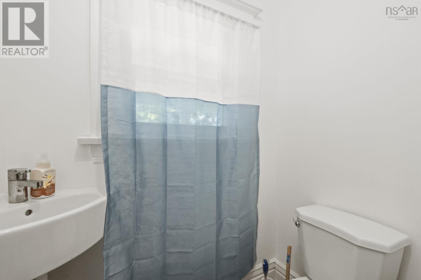
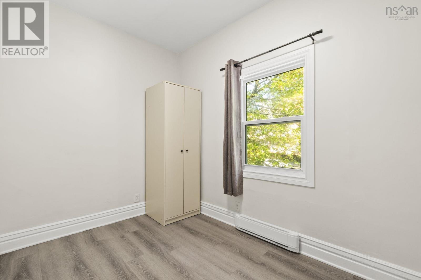
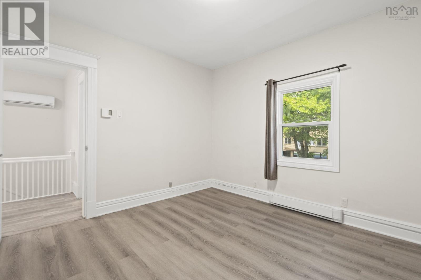
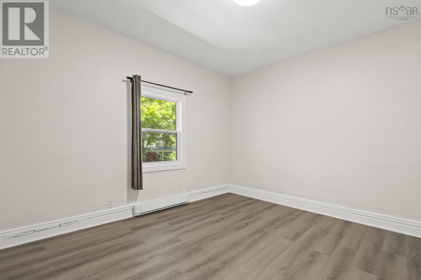
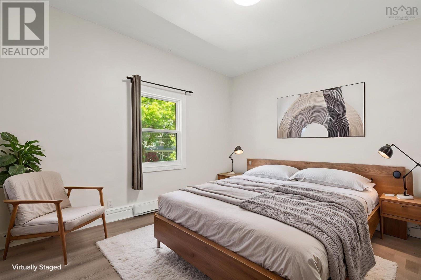
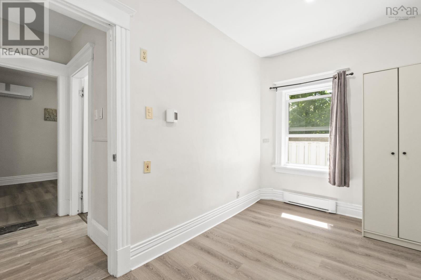
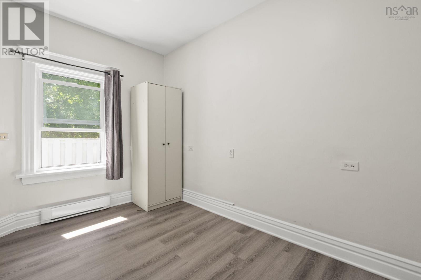
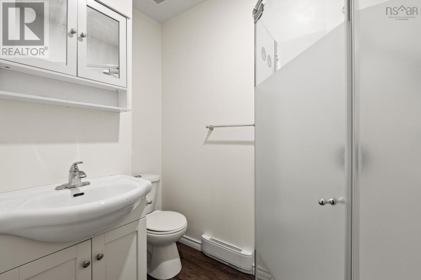
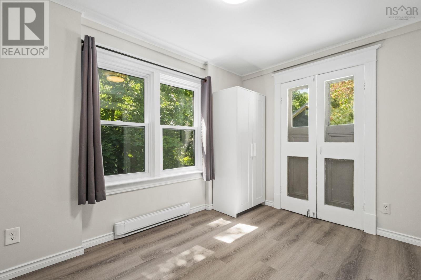
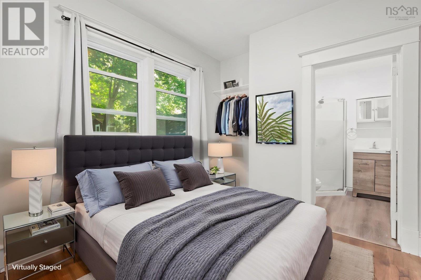
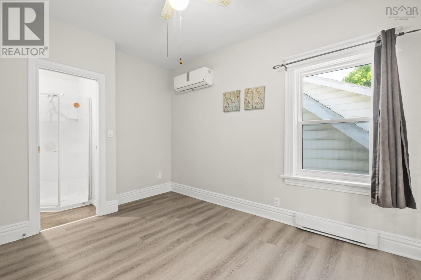
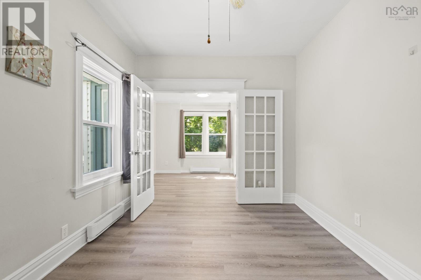
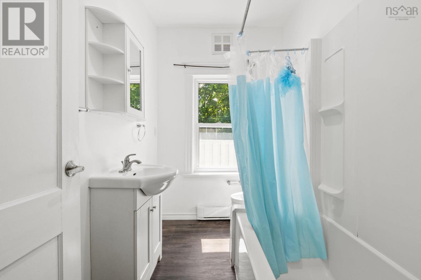
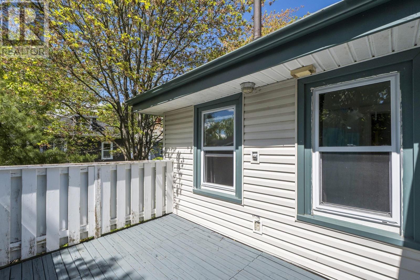
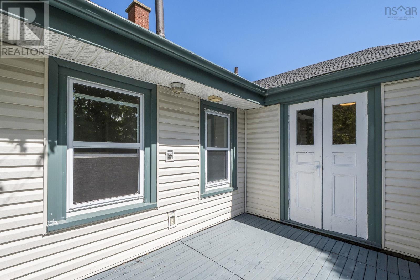
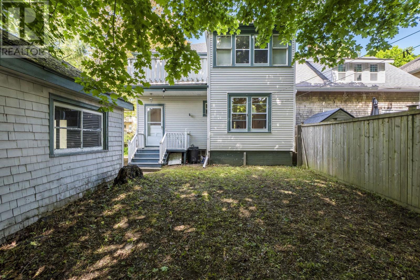
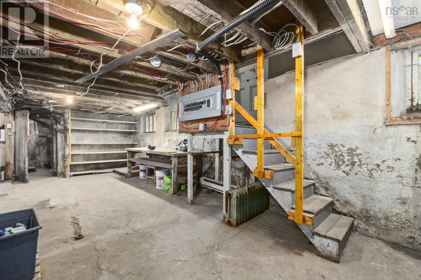
Welcome to 1684 Walnut Street, a rare opportunity to own a spacious family home in the heart of Halifaxs highly sought-after South End. Offering 5 bedrooms and 3.5 bathrooms, this well-appointed property combines classic charm with modern comfort in one of the citys most desirable neighbourhoods. Designed for growing families and those who love to entertain, the home features a functional layout with generous living spaces and four ductless heat pumps providing efficient year-round heating and cooling. The bright and versatile floor plan offers plenty of room for family life, home offices, guest accommodations, or multi-generational living. The lower level features an unfinished basement with excellent ceiling height, providing abundant storage and exciting future development potential for additional living space, a home gym, workshop, or recreation area. Outside, enjoy a private backyard complete with a storage shed and ample outdoor space for gardening, children, pets, or summer gatherings. Whether youre looking for practical storage or a place to pursue your hobbies, the detached shed adds valuable flexibility to the property. Situated on a quiet, tree-lined street in Halifaxs prestigious South End, youll appreciate being within walking distance to universities, hospitals, downtown Halifax, parks, shopping, restaurants, and countless everyday amenities. This is a rare chance to secure a substantial home in a location that continues to be one of Halifaxs most desirable places to live. Dont miss your opportunity to make 1684 Walnut Street your next home. (id:13843)
Details
| MLS # | 202614880 |
|---|---|
| Listing Type | For Sale |
| Style | House |
| Status | Active |
| Year | 1941 |
| Days On Site | 144 |
| Listing Provided By | Royal LePage Atlantic | Lei Tang |
Features
| Bed(s) | 5 |
|---|---|
| Bath(s) | 4 Total |
| SQ Feet | 2,020 |
| Story(s) | 2 |
| Acreage | 0.08 |
Interior
| Cooling | Air Conditioned |
|---|---|
| Heating | Heat Pump, Baseboard heaters, Electric, Ductless |
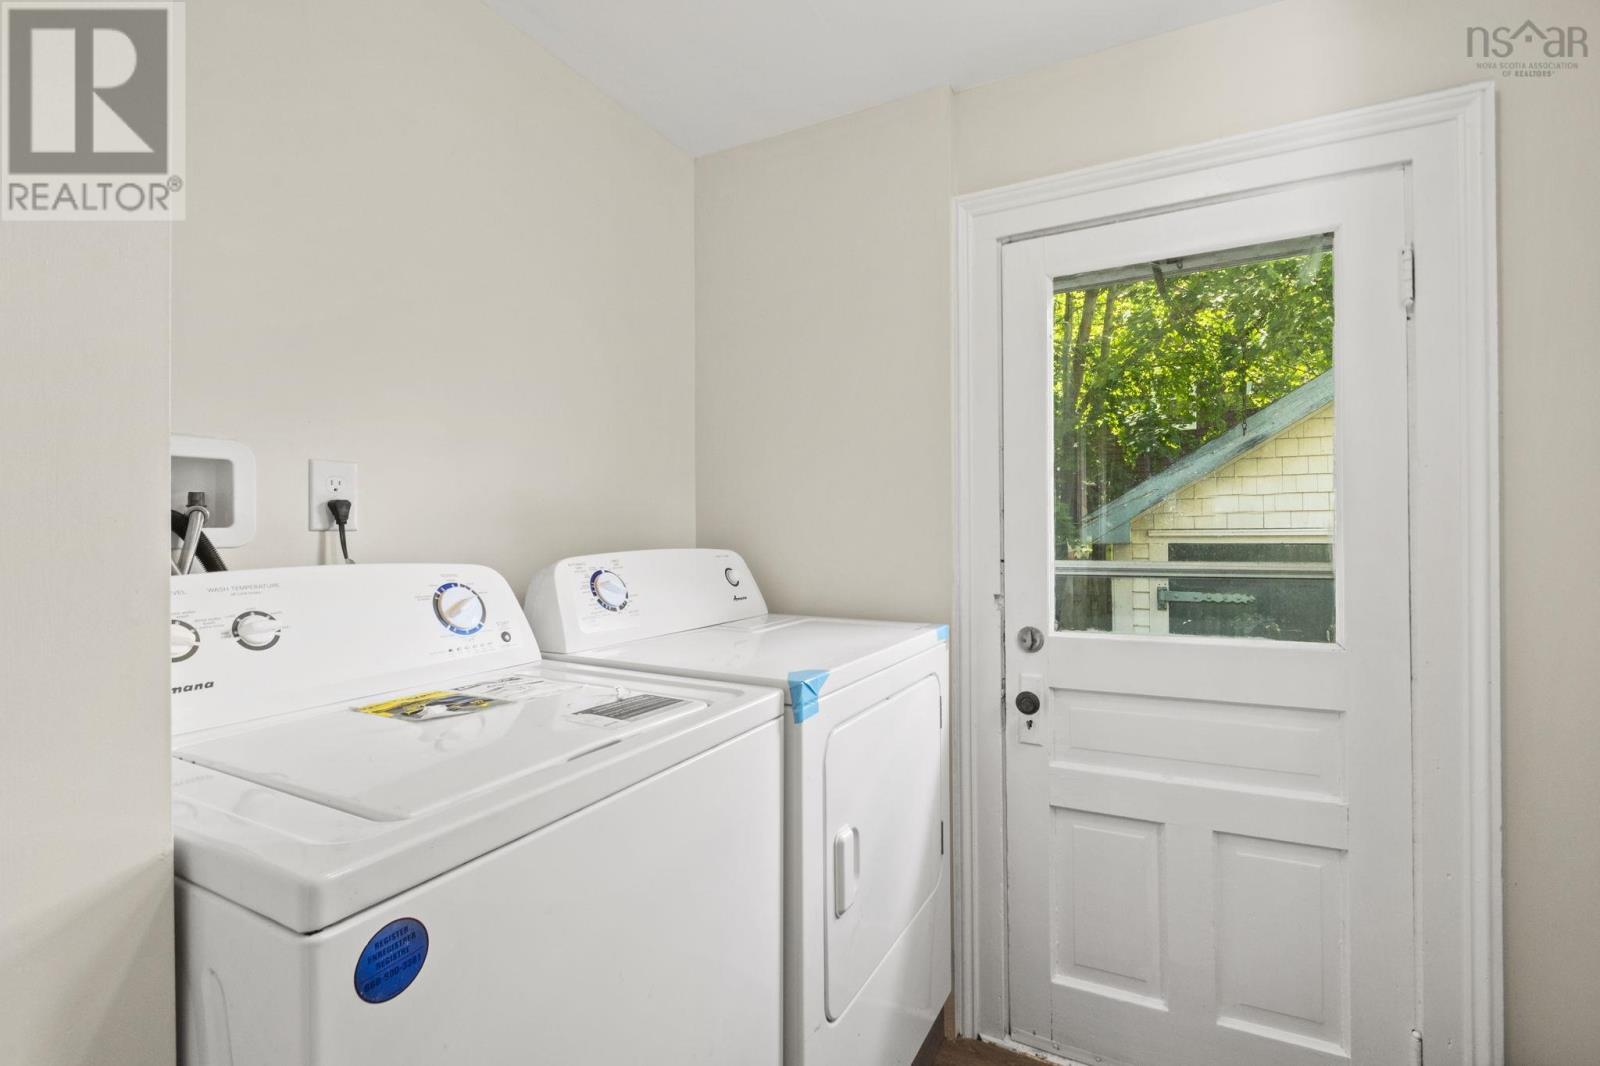
| Appliances | Washer, Refrigerator, Range - Electric, Dishwasher, Dryer, Microwave |
| Fireplace Yes / No | Yes |
Exterior
| Accessibility Features | 5ft min Kitchen Turning Radius, Entry threshold less than ½ inch |
|---|---|
| Lot Features | Level |
| Foundation Details | Stone |
Parking
| Parking Features | Concrete |
|---|
Utilities
| Sewer | Municipal sewage system |
|---|---|
| Water Source | Municipal water |
Area Information
| Province | NS |
|---|---|
| City | Halifax |
| Postal Code | B3H3S4 |
| Listing VS Median (in B3H3S4) | |
Price: $999,000 low | high Med: $999,000 sqft: 2,020 low | high Med: 2,020 $ / sqft: $495 low | high Med: $495 On site: 144 low | high Med: 144 | |
Request a showing
Request a showing
Contact
Learn More About This Property

| Province | NS |
|---|---|
| City | Halifax |
| Postal Code | B3H3S4 |
| Listing VS Median (in B3H3S4) | |
Price: $999,000 low | high Med: $999,000 sqft: 2,020 low | high Med: 2,020 $ / sqft: $495 low | high Med: $495 On site: 144 low | high Med: 144 | |