 New Listing
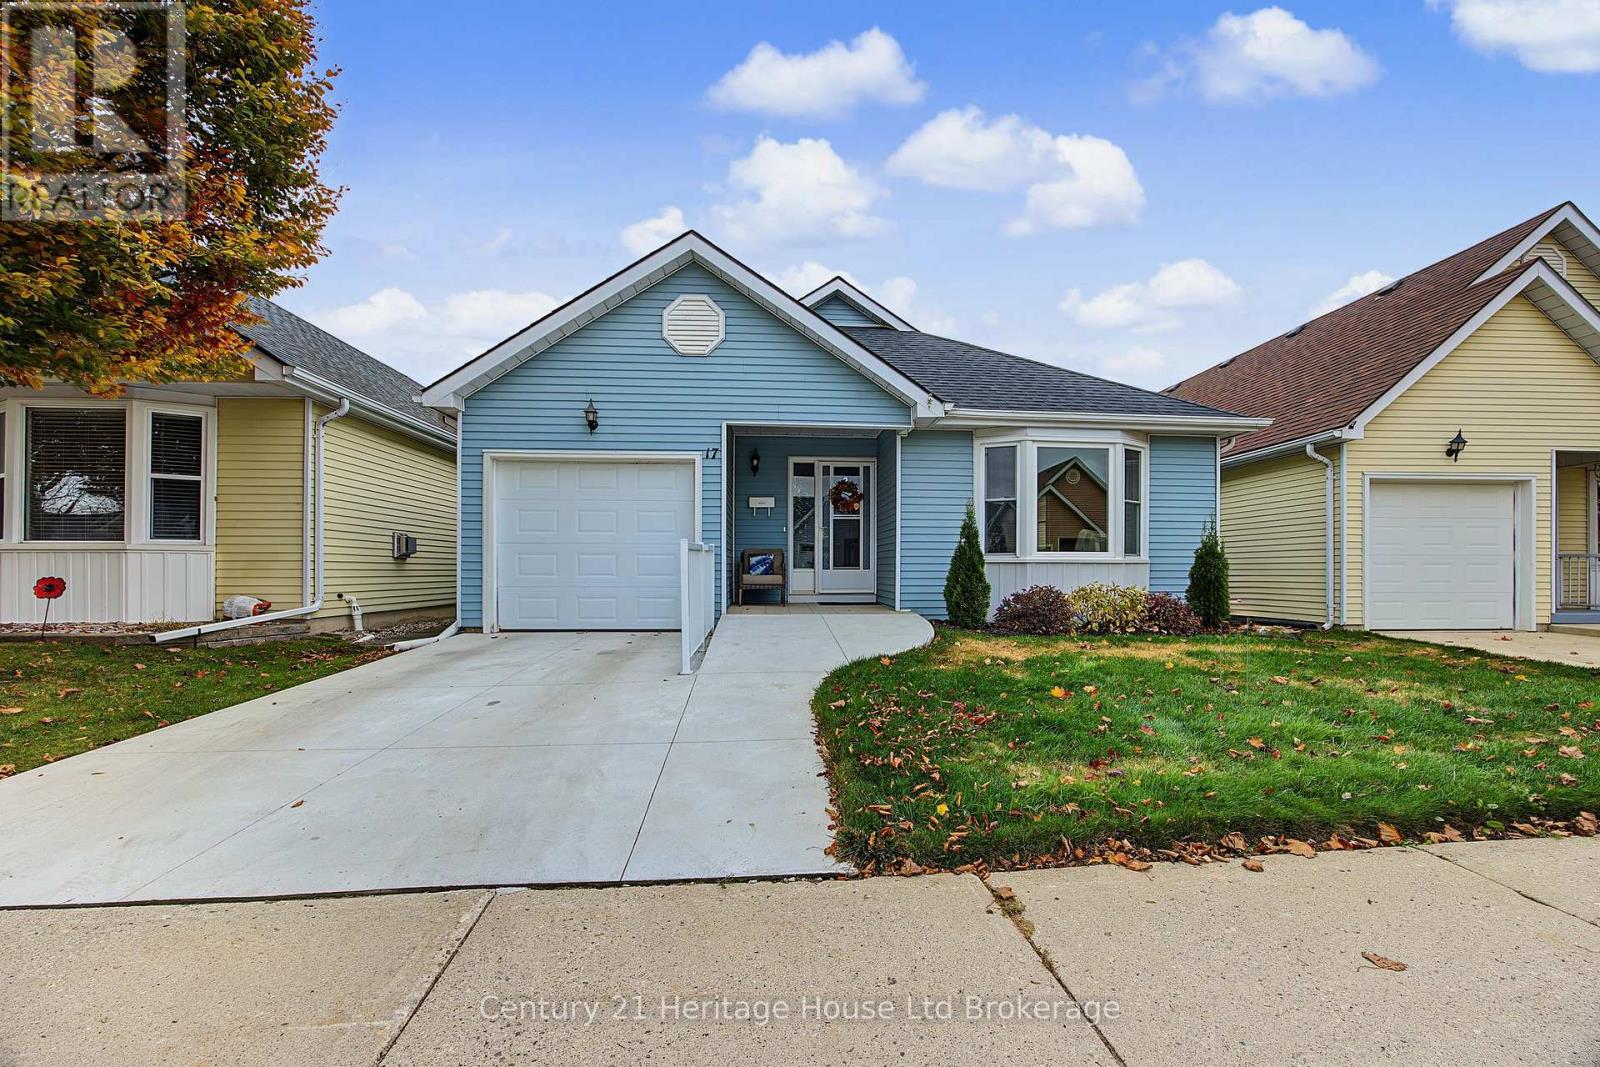
17 Hawkins Crescent,Tillsonburg, ON N4G5K7
Tillsonburg, ON N4G5K7

Description
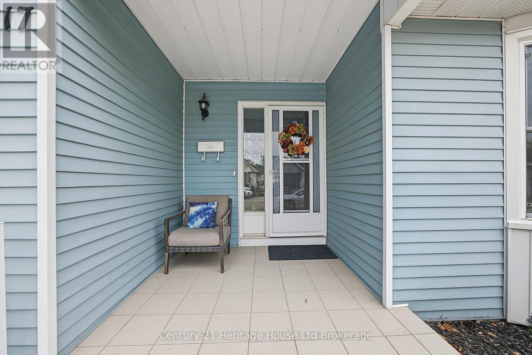
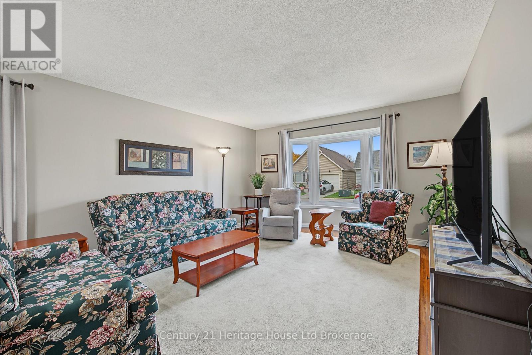
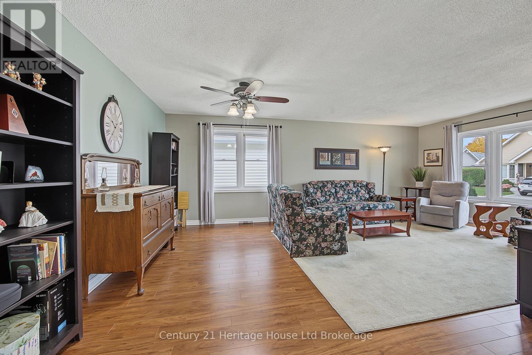
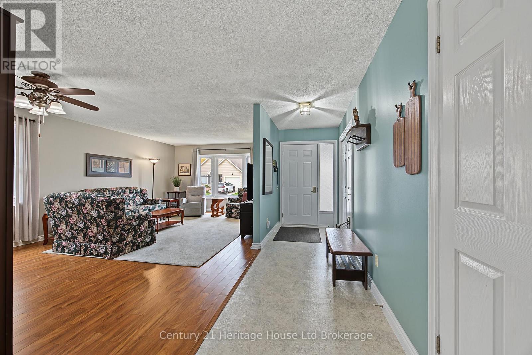
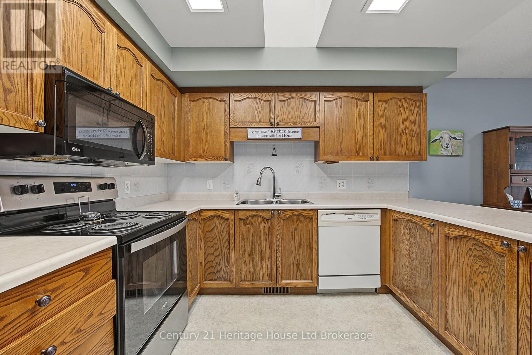
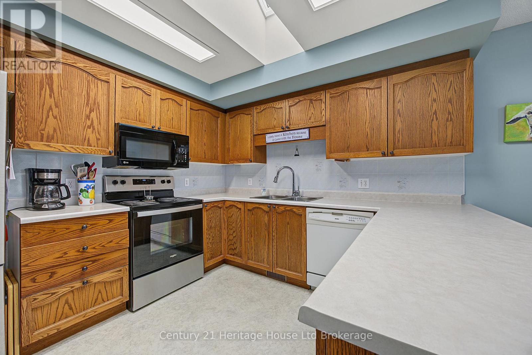
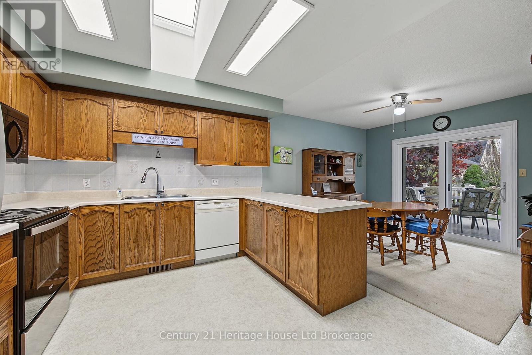
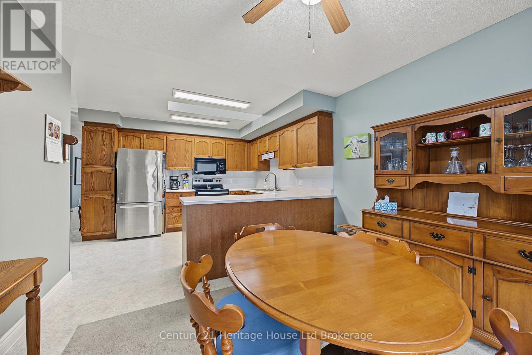
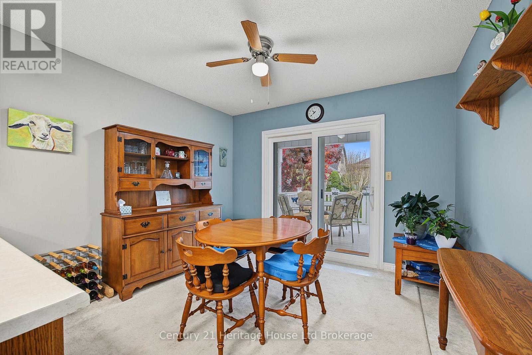
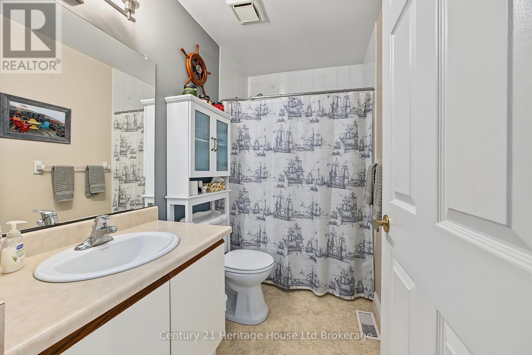
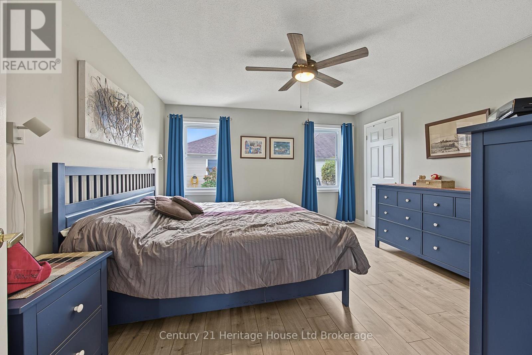
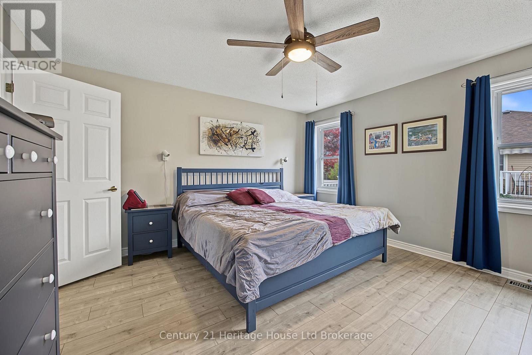
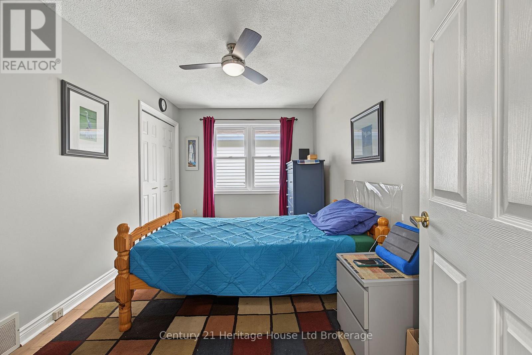
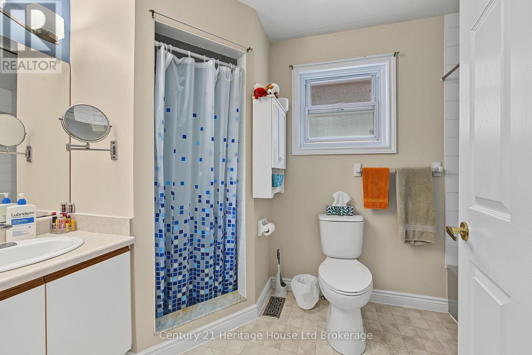
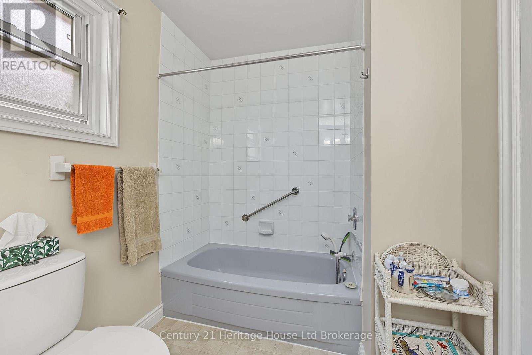
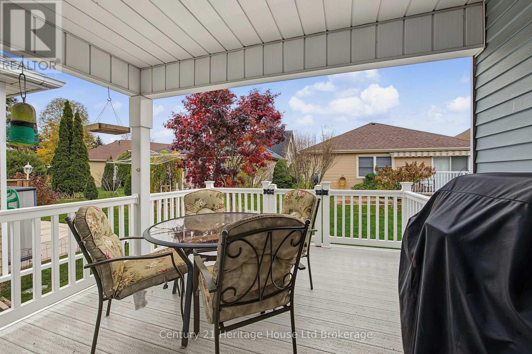
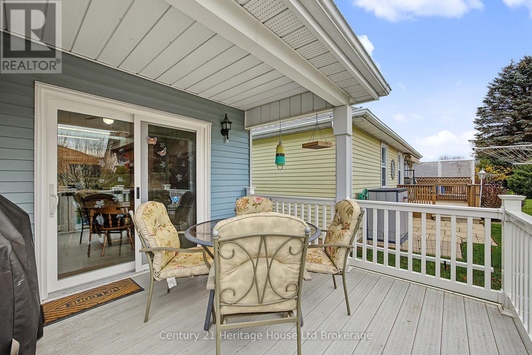
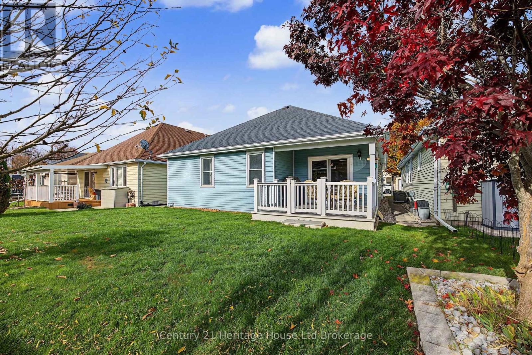
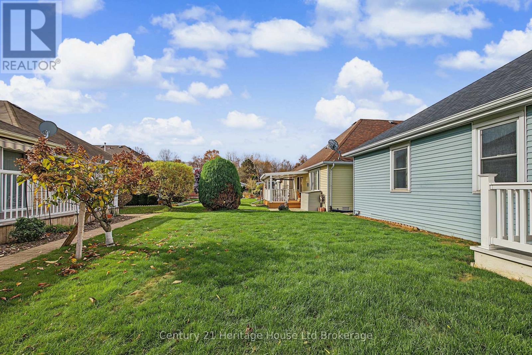
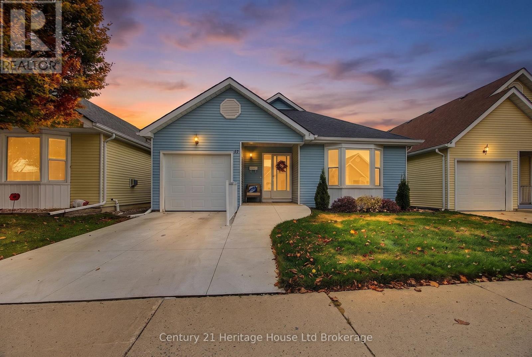
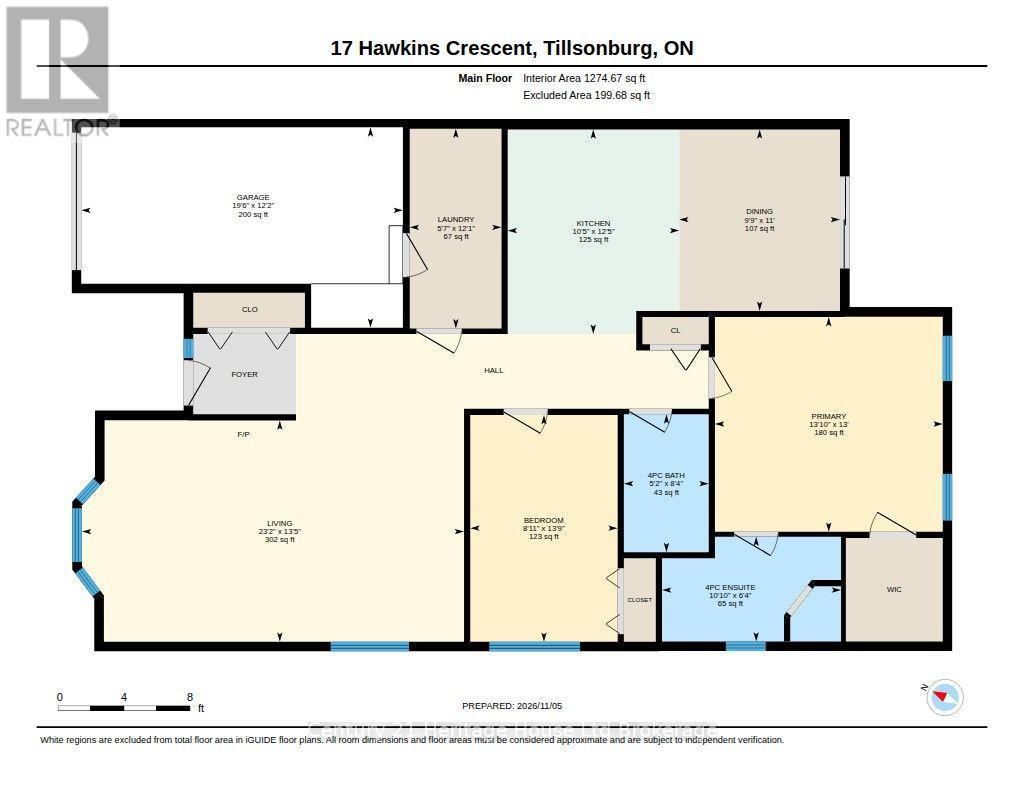
Welcome to 17 Hawkins Crescent, a charming home located in the desirable active adult community of Hickory Hills. A concrete driveway and newly added ramp entrance lead into a bright and spacious foyer. From there, step into the open-concept living and dining area, featuring updated flooring and a brand-new, large front bay window that fills the space with light. The kitchen offers a functional layout with a center peninsula and an eat-in dining area, highlighted by a new skylight (2023) that lets natural light pour in. Off of the eat-in kitchen you can step out onto the 4-year-old composite deck railing, featuring a solid covered portion perfect for year-round BBQing. Highlights include a spacious primary bedroom with a walk-in closet and full ensuite bathroom, a flexible second bedroom/office, and a second full bathroom. Big-ticket updates are already taken care of with a new roof (2023), Skylight (2023), newer doors and windows plus a furnace and AC unit that is under 10 years old. Enjoy everything Hickory Hills has to offer, including a community centre with meeting and games rooms, an outdoor pool, and a hot tub. A short and scenic walk across the picturesque bridge brings you right into downtown Tillsonburg, where you'll find local shops, restaurants, the art centre, the hospital, and more. Note: Hickory Hills is a low-density community permitting a maximum of two occupants per home. Buyer to acknowledge a one-time transfer fee of $2,000 and an annual association fee of $678.00. (id:13843)
Details
| MLS # | X14153550 |
|---|---|
| Listing Type | For Sale |
| Style | House |
| Status | Active |
| Days On Site | 3 |
| Listing Provided By | Century 21 Heritage House Ltd Brokerage | Tammy Kyle |
Features
| Bed(s) | 2 |
|---|---|
| Bath(s) | 2 Total |
| SQ Feet | 1,100 |
| Garage | 2 |
| Basement | Y |
| Story(s) | 1 |
Interior
| Cooling | Central air conditioning |
|---|---|
| Heating | Forced air, Natural gas |
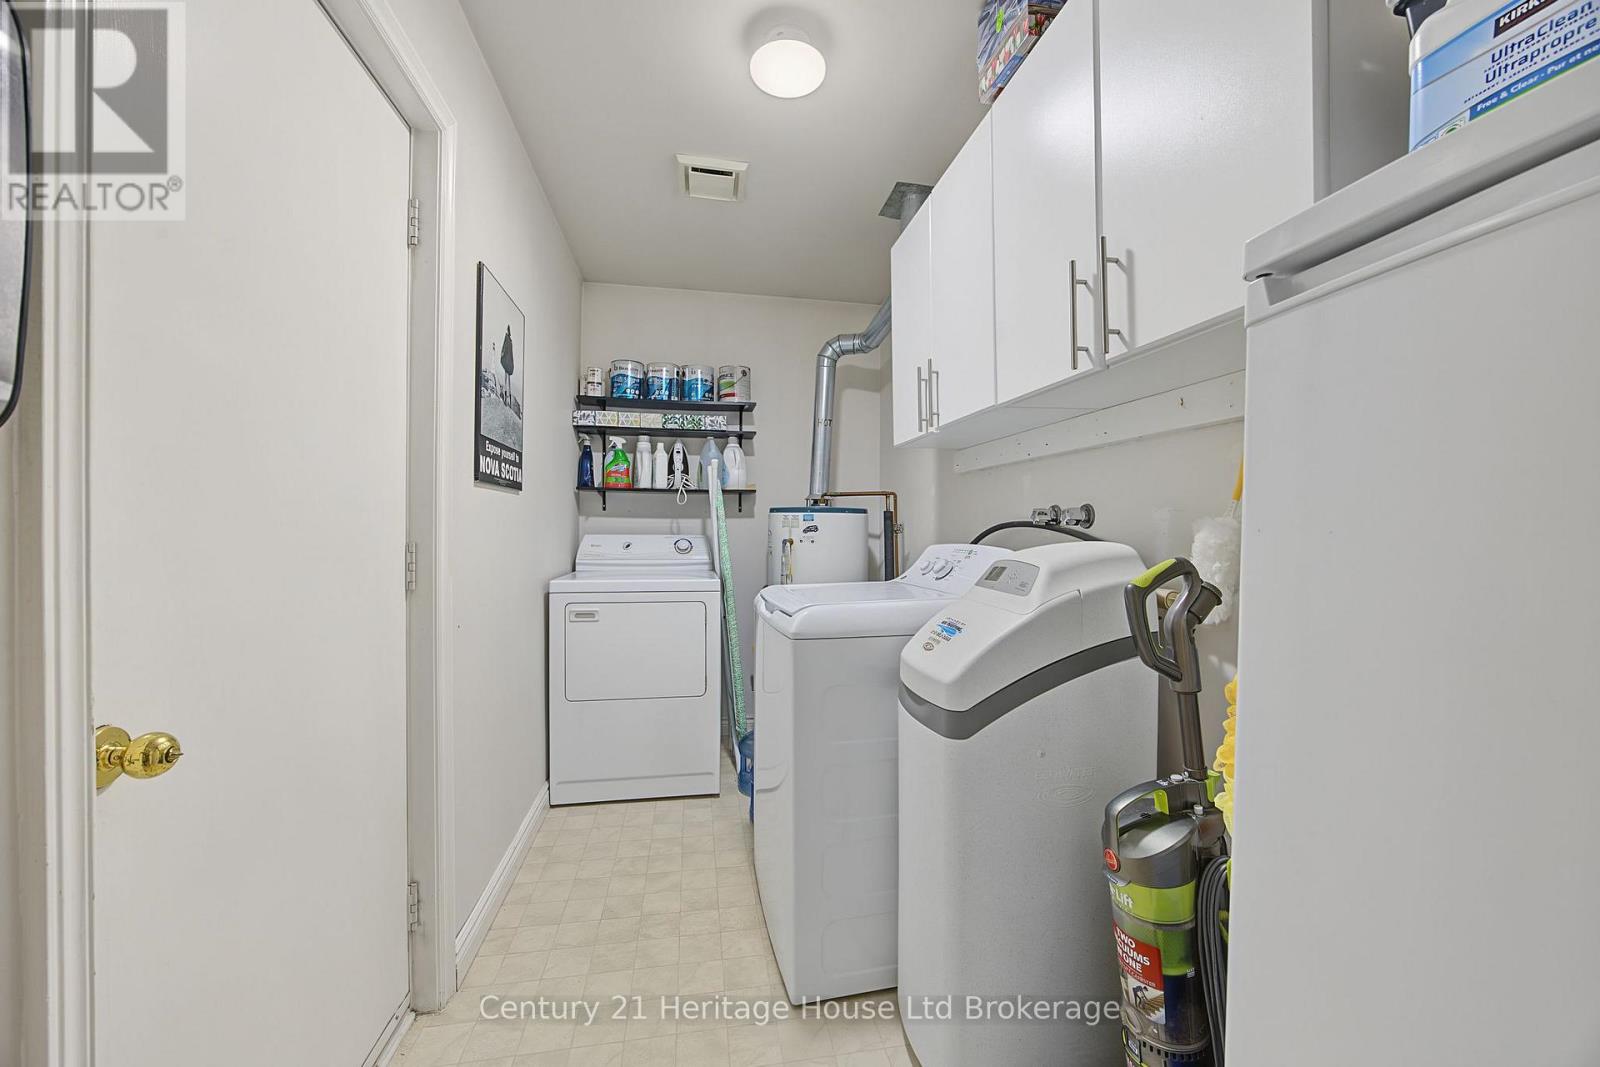
| Appliances | Washer, Refrigerator, Water softener, Stove, Dryer, Microwave, Furniture, Window Coverings, Water Heater |
| Fireplace Yes / No | No |
Exterior
| Lot Features | Conservation/green belt |
|---|---|
| Foundation Details | Poured Concrete |
Parking
| Parking Features | Attached Garage, Garage |
|---|---|
| Parking Total | 2 |
Utilities
| Sewer | Sanitary sewer |
|---|---|
| Water Source | Municipal water |
Taxes
| Tax Annual Amount | 2948.26 |
|---|
Area Information
| Province | ON |
|---|---|
| City | Tillsonburg |
| Postal Code | N4G5K7 |
| Listing VS Median (in N4G5K7) | |
Price: $415,000 low | high Med: $444,900 sqft: 1,100 low | high Med: 1,203 $ / sqft: $377 low | high Med: $370 On site: 3 low | high Med: 33 | |
Request a showing
Request a showing
Contact
Learn More About This Property

| Province | ON |
|---|---|
| City | Tillsonburg |
| Postal Code | N4G5K7 |
| Listing VS Median (in N4G5K7) | |
Price: $415,000 low | high Med: $444,900 sqft: 1,100 low | high Med: 1,203 $ / sqft: $377 low | high Med: $370 On site: 3 low | high Med: 33 | |