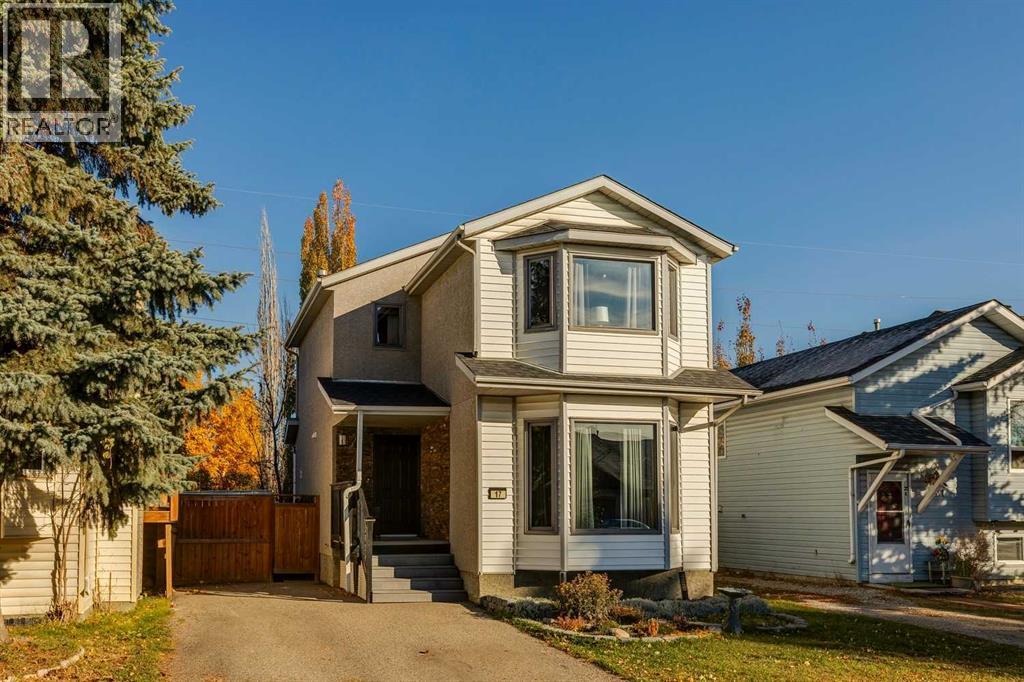
17 Shawglen Court SW,Calgary, AB T2Y2R1
Calgary, AB T2Y2R1

Description
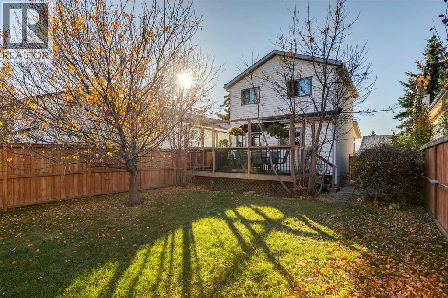
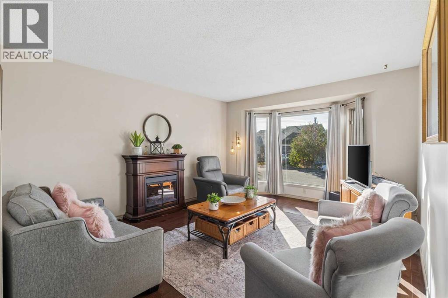
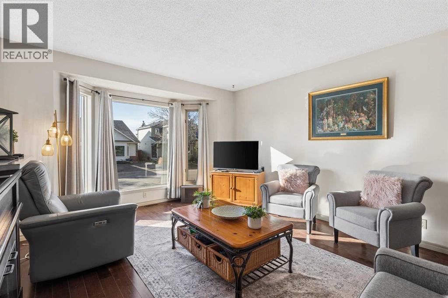
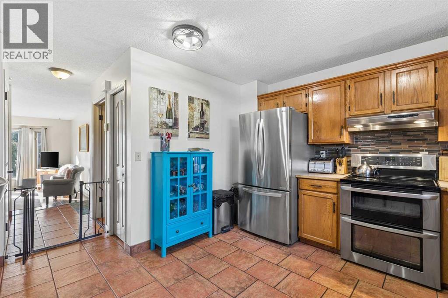
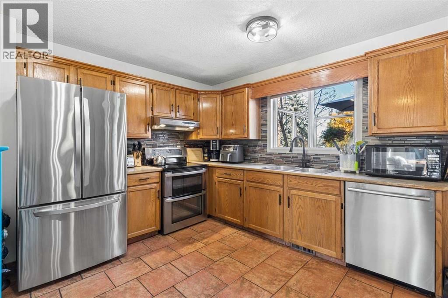
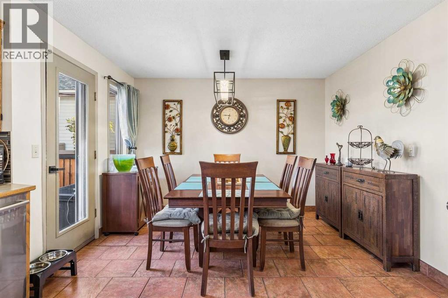
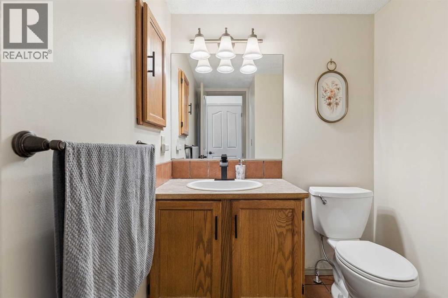
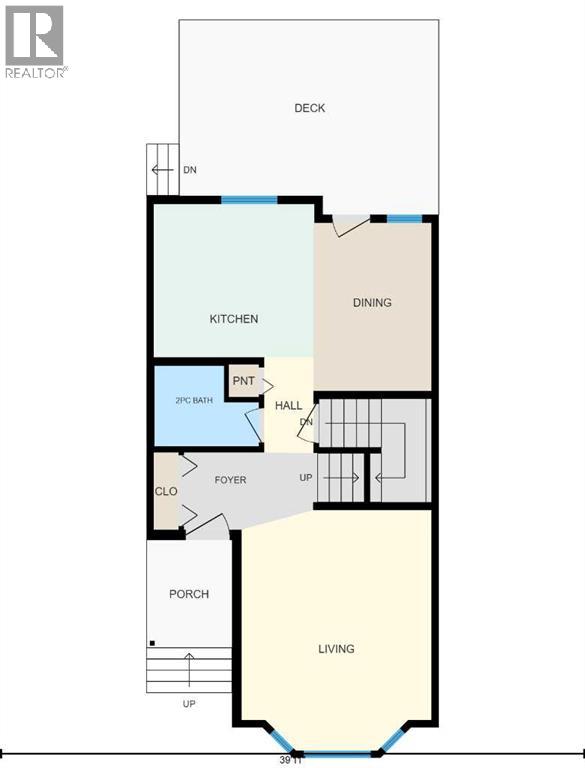
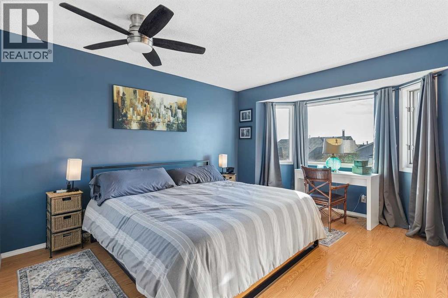
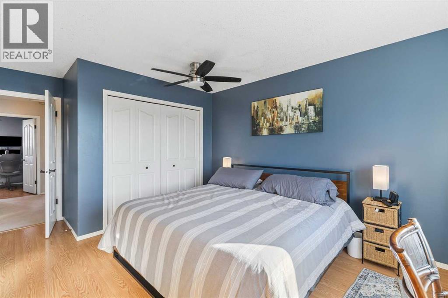
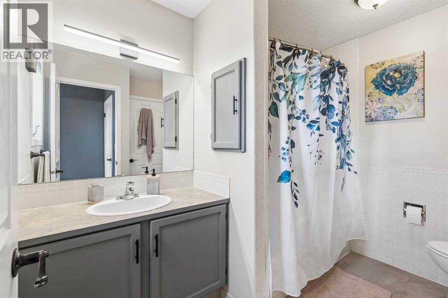
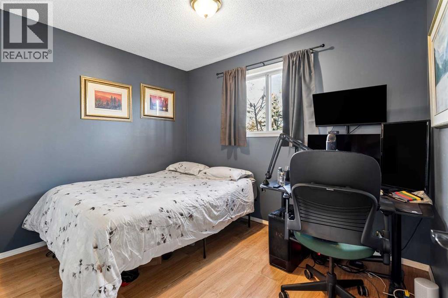
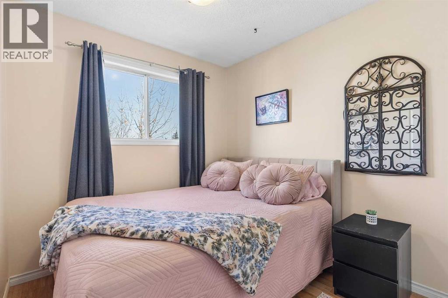
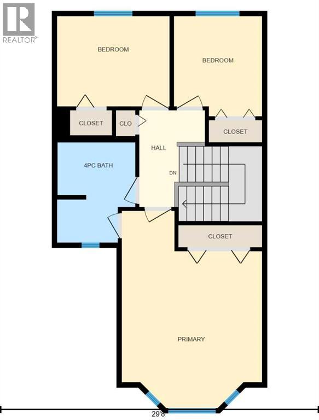
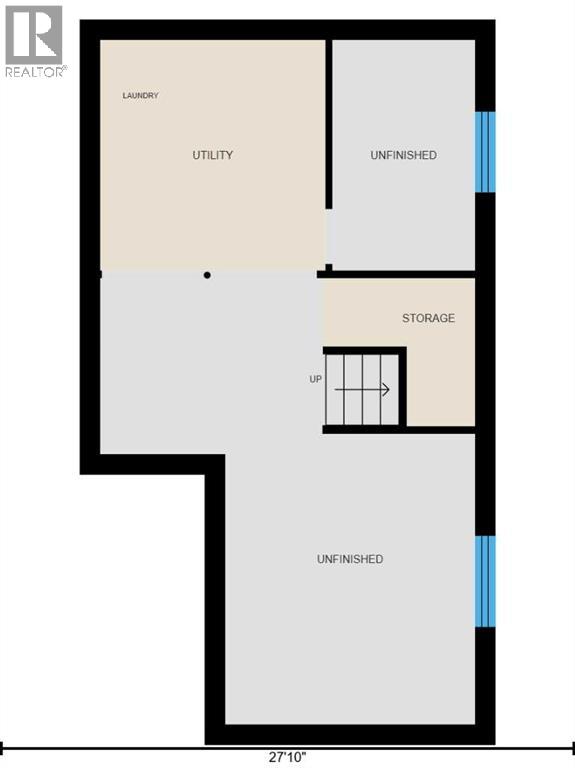
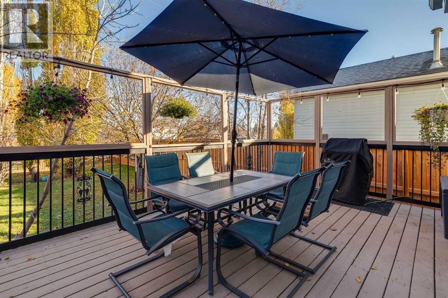
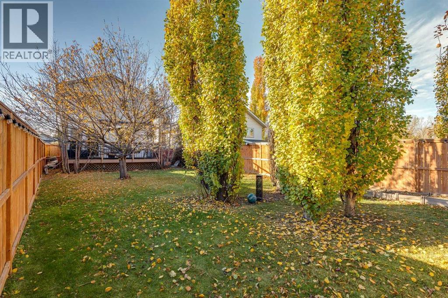
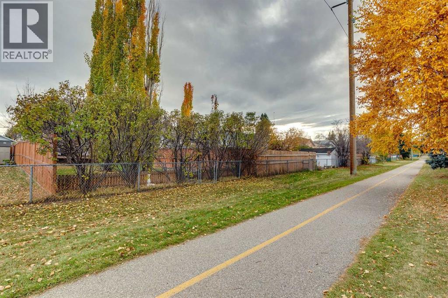
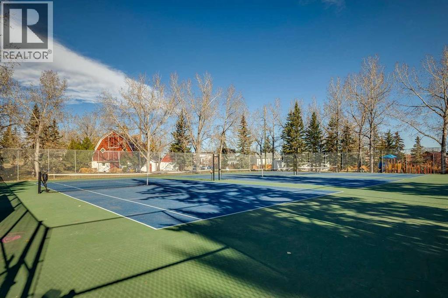
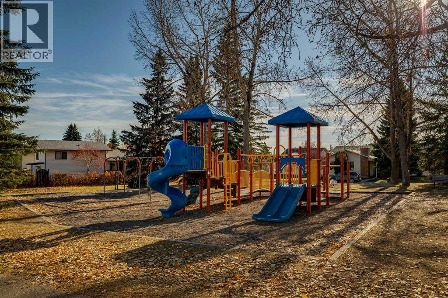
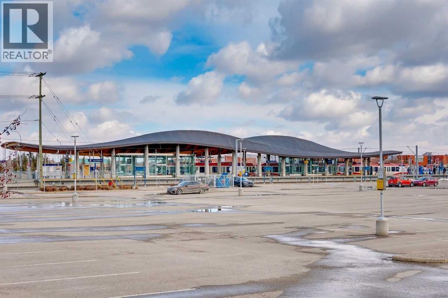
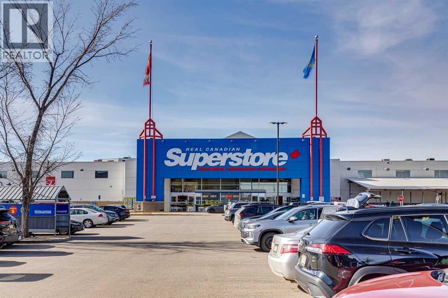
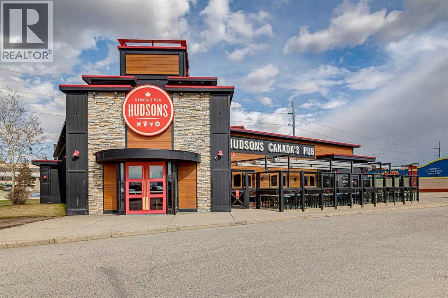
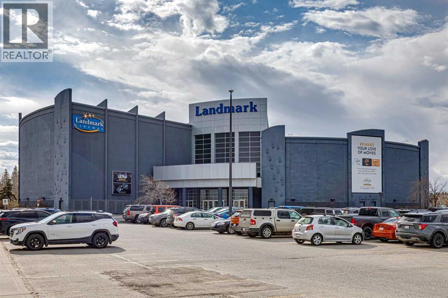
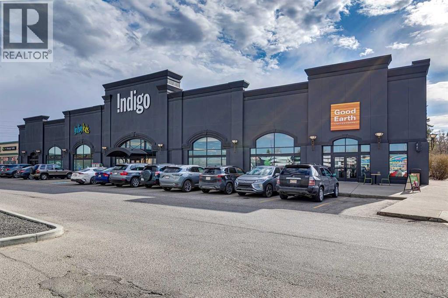
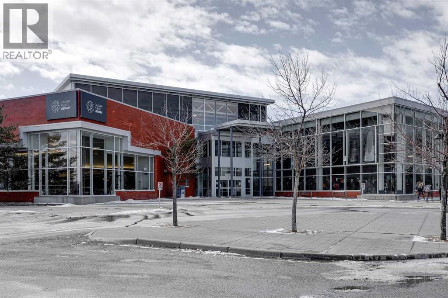
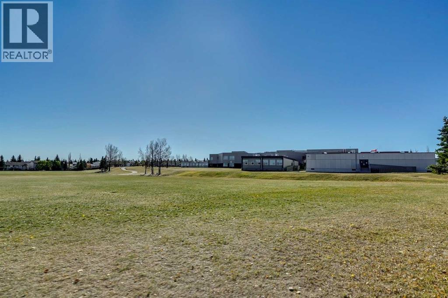
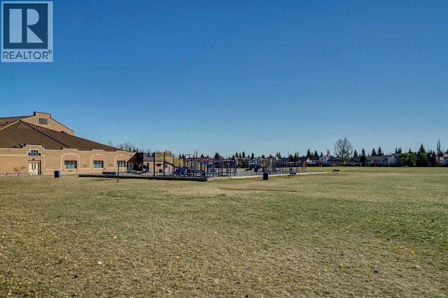
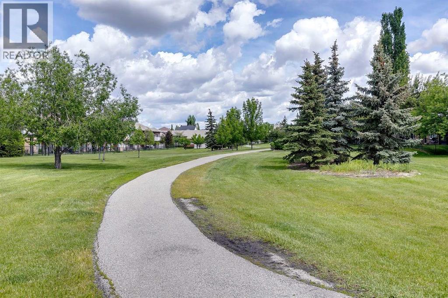
Tucked into a cul-de-sac and backing onto the pathway system, this welcoming three-bedroom home offers space to grow, indoors and out. Poly-B plumbing has been removed and replaced with PEX-a valuable update already taken care of. A large, bright living room sets a comfortable tone, while the spacious kitchen features stainless steel appliances, including a double-oven stove. The kitchen and dining area overlook the backyard, with access to a generous wooden deck for summer meals and relaxing evenings. A convenient half bath and roomy front foyer complete the main floor. Upstairs, the spacious primary bedroom easily accommodates a king-size suite and offers direct access to the four-piece bathroom through a cheater ensuite layout. Two additional bedrooms provide room for family, guests or a home office. The unfinished basement is ready for your future plans. The large lot is beautifully landscaped, with a fenced rear yard and a paved front driveway accommodating three or more vehicles. With the LRT within walking distance, the community association and recreational facilities just steps away, and shopping, entertainment, eateries and a wide selection of schools nearby, this is a lovely place to put down roots. Click on the 3D Icon to take a Virtual Tour. (id:13843)
Details
| MLS # | A2354304 |
|---|---|
| Listing Type | For Sale |
| Style | House |
| Status | Active |
| Year | 1989 |
| Days On Site | 9 |
| Listing Provided By | RE/MAX First | Dorothy Rice |
Features
| Bed(s) | 3 |
|---|---|
| Bath(s) | 2 Total |
| SQ Feet | 1,294 |
| Basement | Y |
| Story(s) | 2 |
| Zoning | R-C2 |
| Acreage | 0.10 |
Interior
| Cooling | None |
|---|---|
| Heating | Forced air |
| Appliances | Washer, Refrigerator, Dishwasher, Oven, Dryer, Microwave Range Hood Combo, Window Coverings |
| Fireplace Yes / No | No |
Exterior
| Lot Features | Cul-de-sac |
|---|---|
| Foundation Details | Poured Concrete |
| Fencing | Fence |
Parking
| Parking Features | Parking Pad |
|---|---|
| Parking Total | 3 |
Taxes
| Tax Annual Amount | 3428 |
|---|---|
| Tax Block | 21 |
| Tax Lot | 16 |
| Tax Year | 2026 |
Area Information
| Province | AB |
|---|---|
| City | Calgary |
| Postal Code | T2Y2R1 |
| Community Name | Shawnessy |
| Listing VS Median (in Shawnessy) | |
Price: $525,000 low | high Med: $577,500 sqft: 1,294 low | high Med: 1,186 $ / sqft: $406 low | high Med: $487 On site: 9 low | high Med: 21 | |
Request a showing
Request a showing
Contact
Learn More About This Property

| Province | AB |
|---|---|
| City | Calgary |
| Postal Code | T2Y2R1 |
| Community Name | Shawnessy |
| Listing VS Median (in Shawnessy) | |
Price: $525,000 low | high Med: $577,500 sqft: 1,294 low | high Med: 1,186 $ / sqft: $406 low | high Med: $487 On site: 9 low | high Med: 21 | |