175 Felicity Crescent,Ottawa, ON K1W0C1
Ottawa, ON K1W0C1
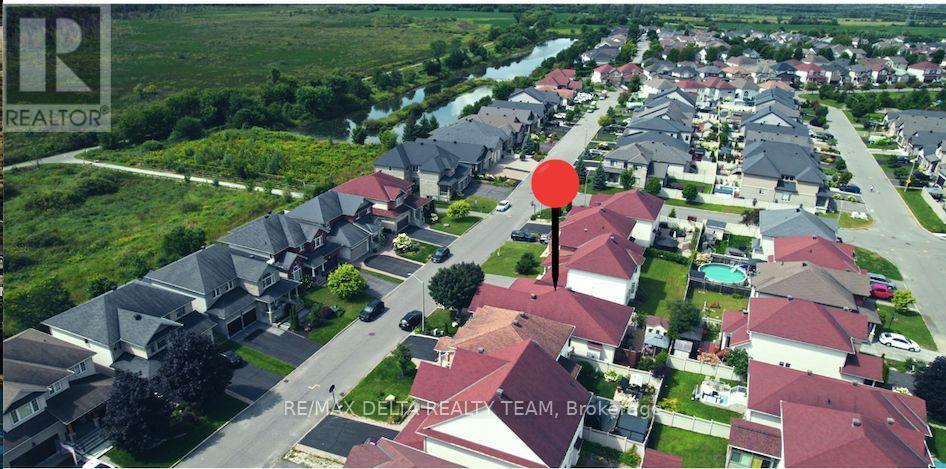

Description
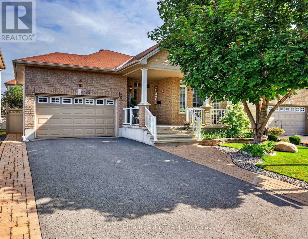
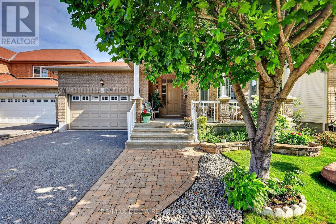
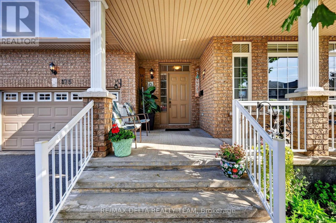
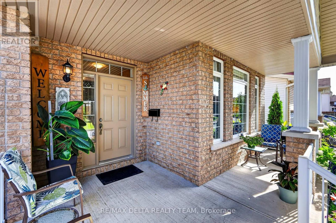
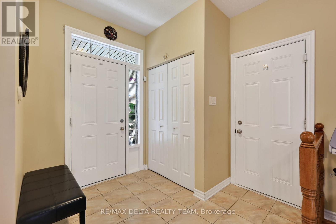
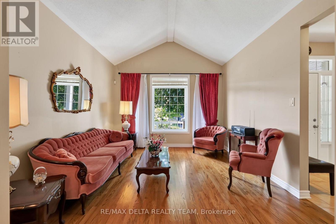
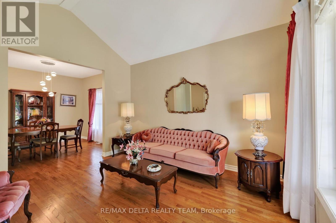
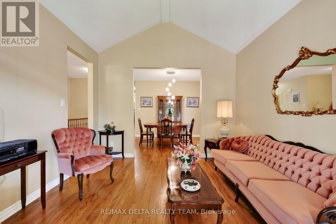
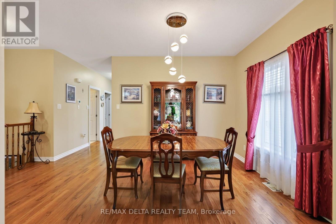
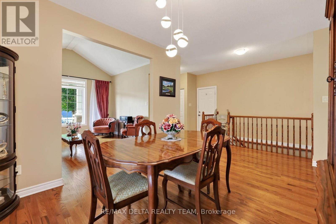
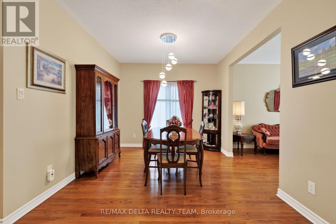
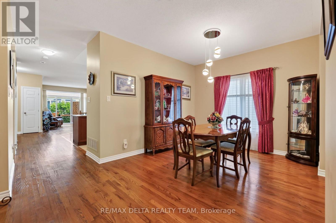
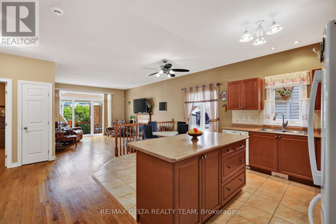
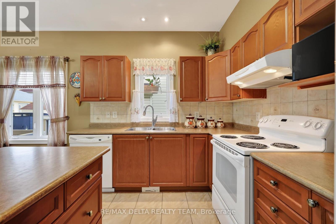
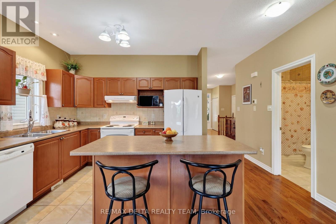
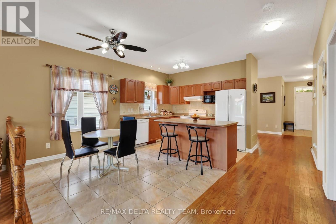
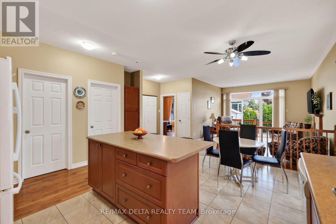
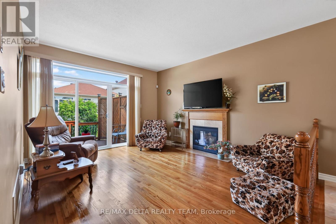
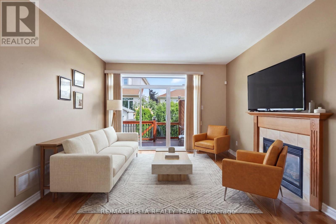
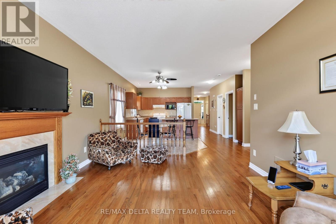
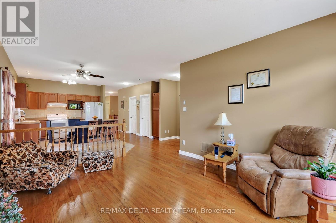
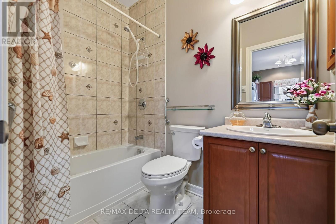
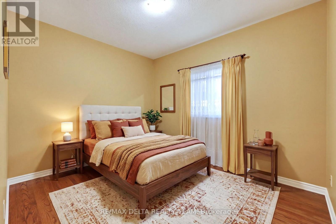
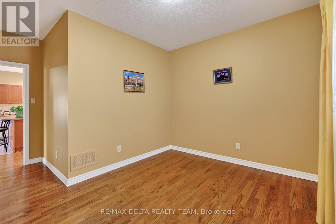
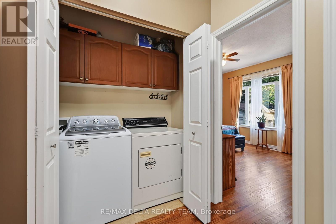
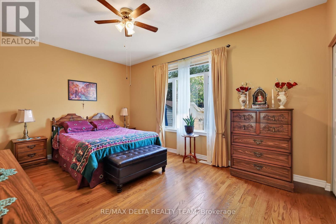
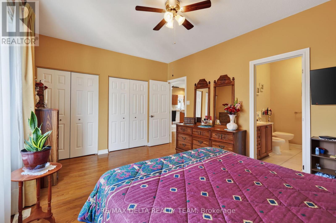
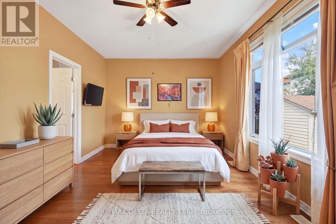
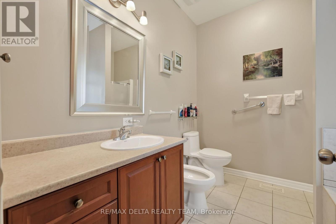
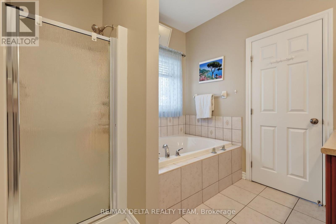
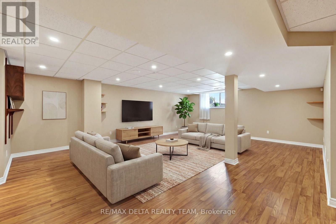
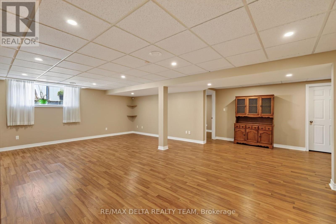
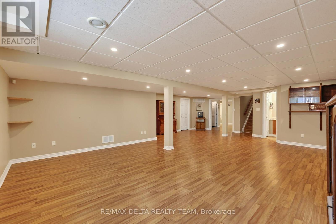
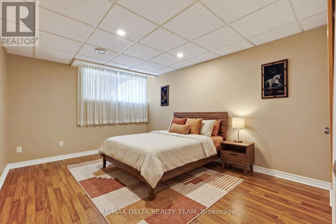
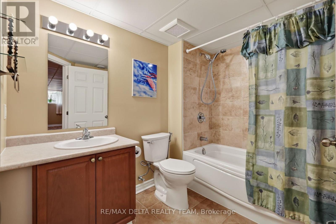
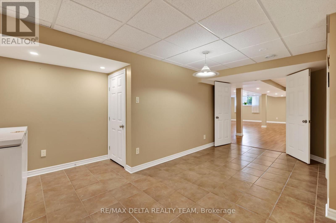
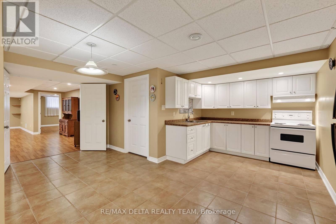
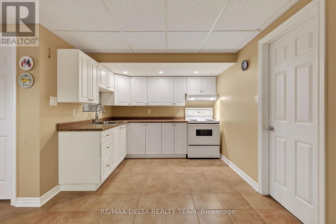
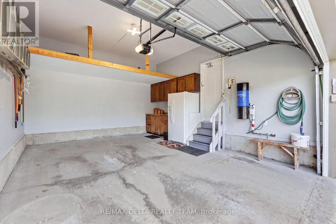
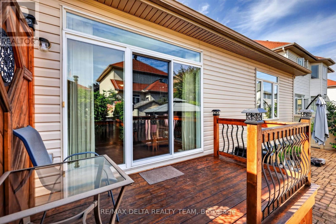
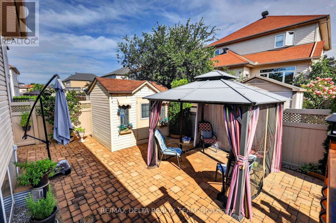
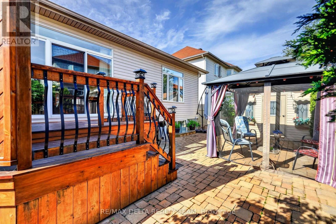
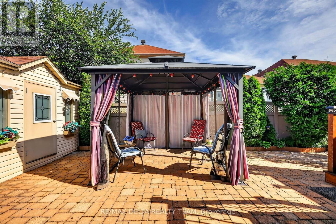
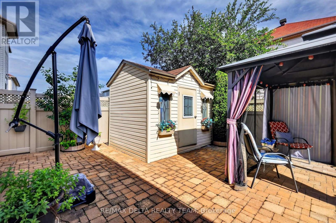
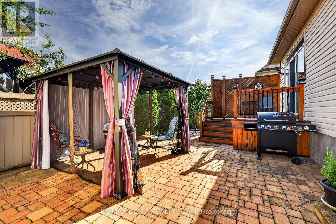
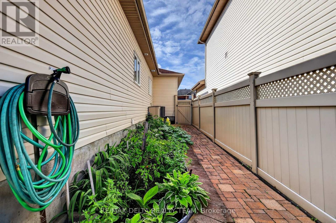
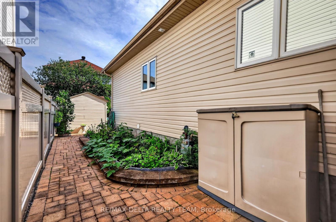
Welcome to this beautifully maintained Claridge Zurich model, built in 2009 and nestled in the quiet, family-friendly community of Trailsedge! Offering 2+1 bedrooms and 2+1 full bathrooms, this inviting home features a bright, functional layout with the flexibility to suit a variety of lifestyles. The main level features hardwood flooring throughout, while the formal living room impresses with beautiful vaulted ceilings that create an open, airy atmosphere. The fully finished lower level adds incredible versatility, complete with an additional bedroom, full bathroom and kitchen -Ideal for extended family, guests or the potential for an in-law suite. Step outside to enjoy the interlocked front and backyard, providing attractive, low-maintenance outdoor spaces complemented by a garden and storage shed. The double car garage adds everyday convenience, with built-in storage shelving to help keep everything organized. An included stair chairlift offers added accessibility and convenience. Location is another bonus, with a scenic walking trail just steps away and parks, schools and everyday amenities close by. Enjoy the comfort of a welcoming neighbourhood while having the essentials of daily life within easy reach. Lovingly cared for over the years, this move-in-ready home reflects true pride of ownership and offers a wonderful blend of functionality, flexibility and community living. Furnace (2022) AC (2025) HWT (2025) (id:13843)
Details
| MLS # | X13700820 |
|---|---|
| Listing Type | For Sale |
| Style | House |
| Status | Active |
| Days On Site | 76 |
| Listing Provided By | RE/MAX DELTA REALTY TEAM | Maicy Yaacoub |
Features
| Bed(s) | 3 |
|---|---|
| Bath(s) | 3 Total |
| SQ Feet | 1,500 |
| Garage | 6 |
| Basement | Y |
| Story(s) | 1 |
| Zoning | R3VV |
Interior
| Cooling | Central air conditioning |
|---|---|
| Heating | Forced air, Natural gas |
| Appliances | Washer, Refrigerator, Central Vacuum, Dishwasher, Stove, Dryer, Alarm System, Freezer |
| Fireplace Yes / No | Yes |
Exterior
| Security Features | Alarm system, Security system |
|---|---|
| Lot Features | Carpet Free, Gazebo, Guest Suite |
| Foundation Details | Poured Concrete |
| Fencing | Fenced yard, Fully Fenced |
Parking
| Parking Features | Attached Garage, Garage |
|---|---|
| Parking Total | 6 |
Utilities
| Sewer | Sanitary sewer |
|---|---|
| Water Source | Municipal water |
Taxes
| Tax Annual Amount | 5204 |
|---|---|
| Tax Year | 2025 |
Area Information
| Province | ON |
|---|---|
| City | Ottawa |
| Postal Code | K1W0C1 |
| Listing VS Median (in K1W0C1) | |
Price: $849,900 low | high Med: $849,900 sqft: 1,500 low | high Med: 1,500 $ / sqft: $567 low | high Med: $567 On site: 76 low | high Med: 76 | |
Request a showing
Request a showing
Contact
Learn More About This Property

| Province | ON |
|---|---|
| City | Ottawa |
| Postal Code | K1W0C1 |
| Listing VS Median (in K1W0C1) | |
Price: $849,900 low | high Med: $849,900 sqft: 1,500 low | high Med: 1,500 $ / sqft: $567 low | high Med: $567 On site: 76 low | high Med: 76 | |