#18 4050 Savaryn Dr SW,Edmonton, AB T6X1R8
Edmonton, AB T6X1R8

Description
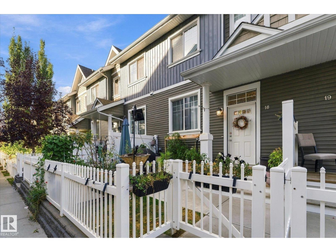
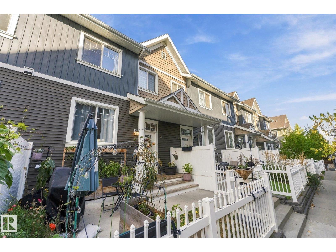
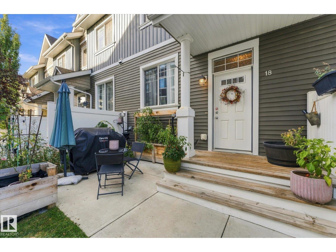
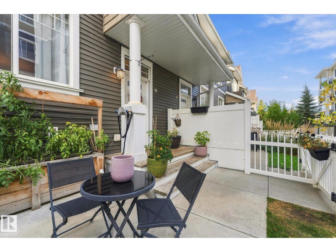
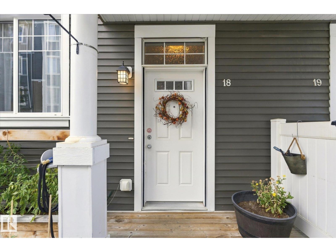
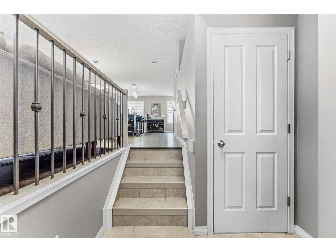
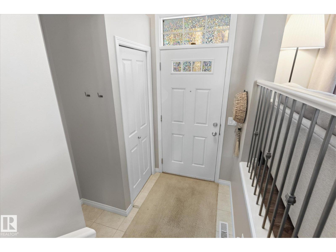
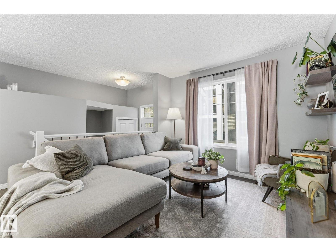
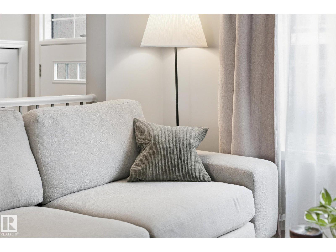
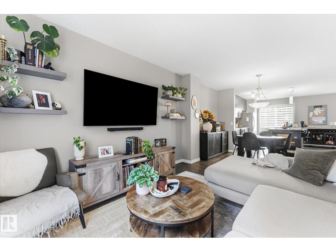
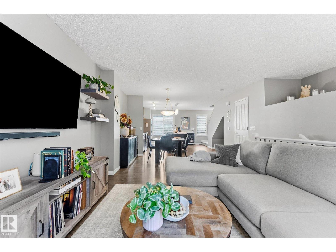
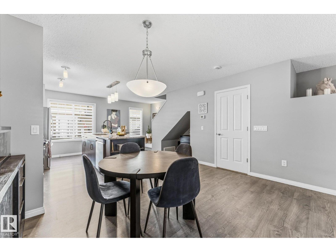
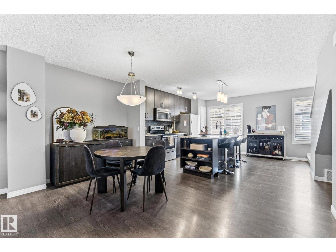
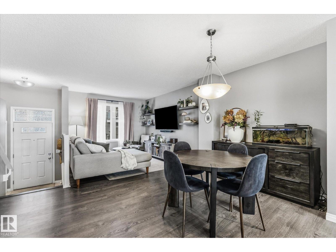
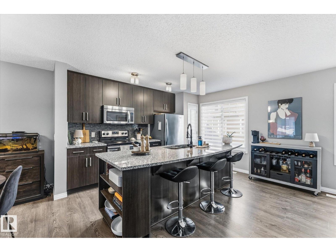
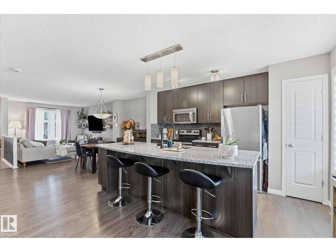
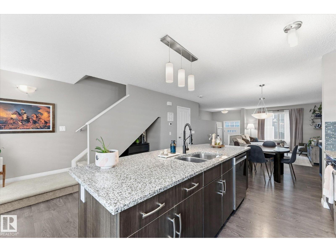
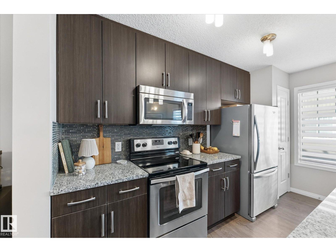
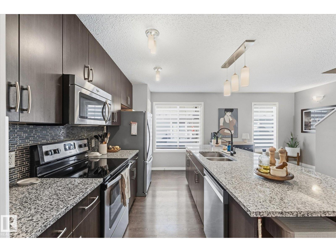
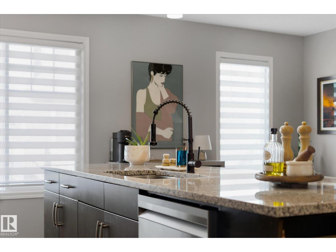
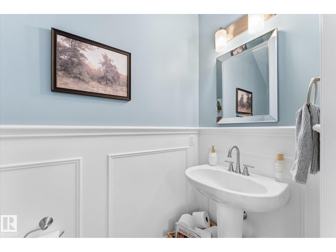
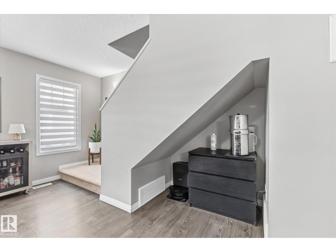
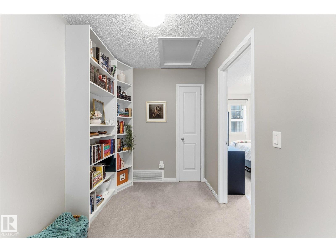
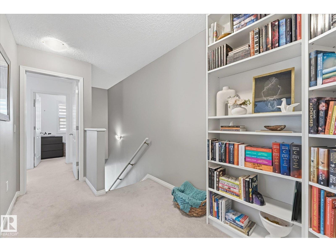
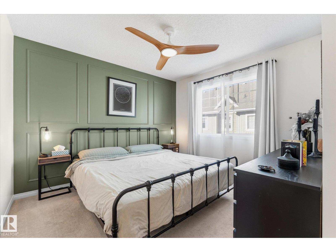
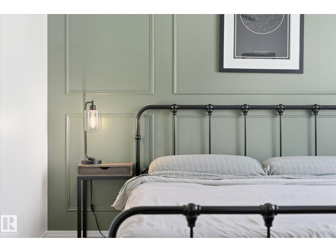
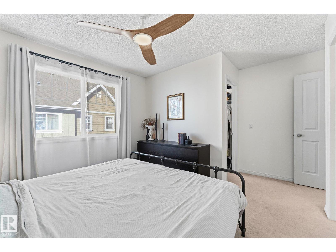
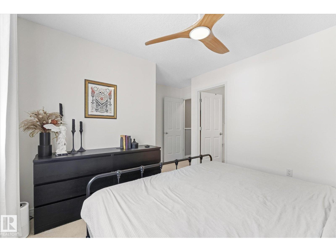
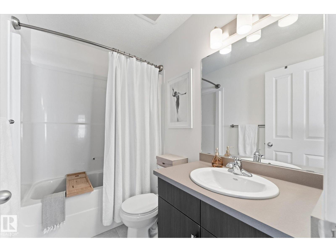
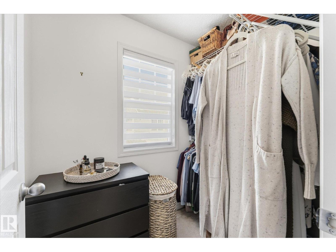
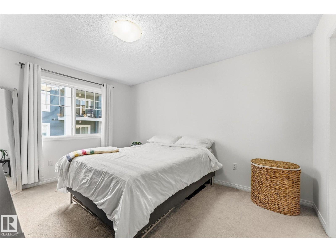
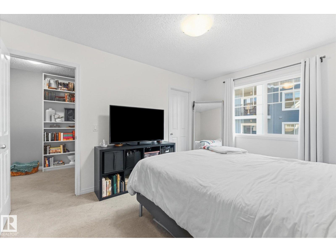
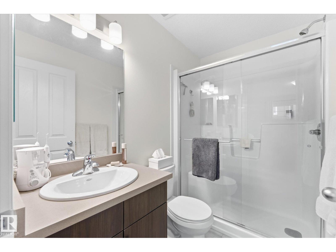
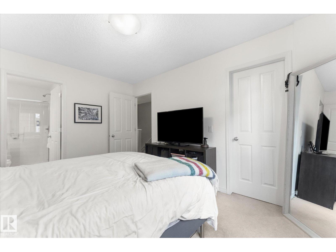
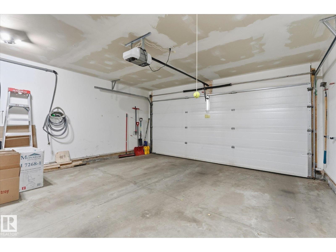
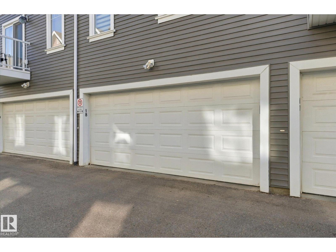
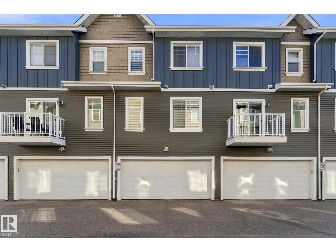
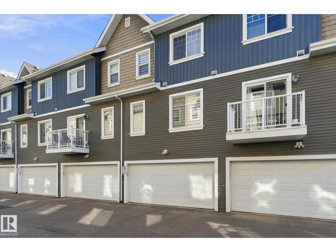
Welcome to this beautifully updated 2-bedroom townhome in Mosaic Shores, located in the desirable Summerside community! The bright, open-concept main floor offers a spacious living area and kitchen, complemented by stylish laminate flooring and a convenient half bath. The kitchen features full-height cabinetry, granite countertops, and stainless steel appliances. Upstairs, you'll find two generously sized primary bedrooms, each complete with a walk-in closet and private ensuite bathroom. The unfinished basement provides plenty of potential for additional living space and includes a front-load washer and dryer, along with access to the attached double garage. Enjoy your own fully fenced, private yard, perfect for relaxing outdoors. As a resident, you'll also have exclusive access to Summerside's impressive 32-acre lake, offering a unique lifestyle with opportunities for year-round recreation. This well-appointed home combines comfort, convenience, and fantastic community amenities. A must-see property! (id:13843)
Details
| MLS # | E4514411 |
|---|---|
| Listing Type | For Sale |
| Style | Condominium |
| Strata Fees | $298 |
| Status | Active |
| Year | 2014 |
| Days On Site | 9 |
| Listing Provided By | RE/MAX PREFERRED CHOICE | Shelby Chambers |
Features
| Bed(s) | 2 |
|---|---|
| Bath(s) | 3 Total |
| SQ Feet | 1,120 |
| Basement | Y |
| Pool | Yes |
| Story(s) | 2 |
| Acreage | 0.04 |
Interior
| Heating | Forced air |
|---|---|
| Appliances | Washer, Refrigerator, Dishwasher, Stove, Dryer, Microwave Range Hood Combo, Window Coverings, Garage door opener |
| Fireplace Yes / No | No |
Exterior
| Lot Features | See remarks, Flat site |
|---|---|
| Fencing | Fence |
Parking
| Parking Features | Attached Garage |
|---|
Area Information
| Province | AB |
|---|---|
| City | Edmonton |
| Postal Code | T6X1R8 |
| Listing VS Median (in T6X1R8) | |
Price: $299,900 low | high Med: $294,950 sqft: 1,120 low | high Med: 1,172 $ / sqft: $268 low | high Med: $252 On site: 9 low | high Med: 15 | |
Request a showing
Request a showing
Contact
Learn More About This Property

| Province | AB |
|---|---|
| City | Edmonton |
| Postal Code | T6X1R8 |
| Listing VS Median (in T6X1R8) | |
Price: $299,900 low | high Med: $294,950 sqft: 1,120 low | high Med: 1,172 $ / sqft: $268 low | high Med: $252 On site: 9 low | high Med: 15 | |