New Listing
1803 - 545 St Laurent Boulevard,Ottawa, ON K1K4H9
Ottawa, ON K1K4H9

Description
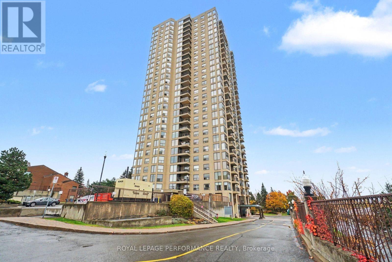
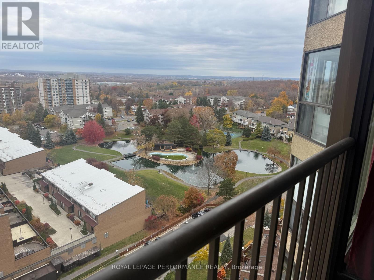
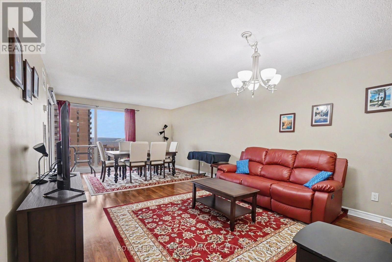
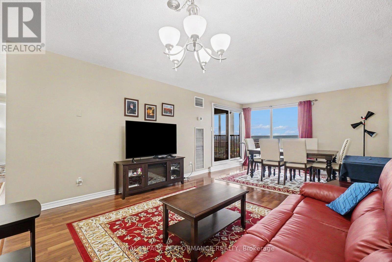
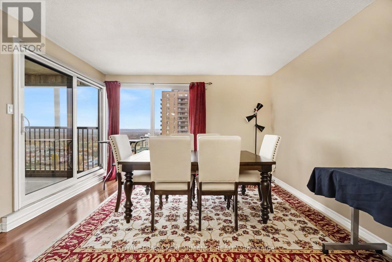
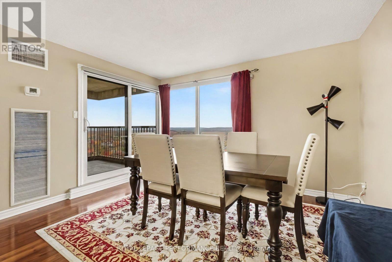
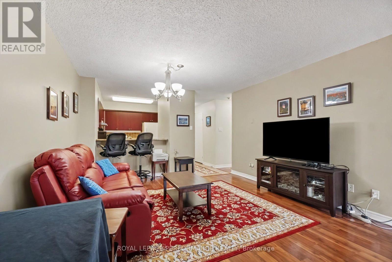
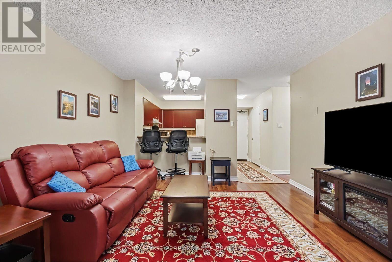
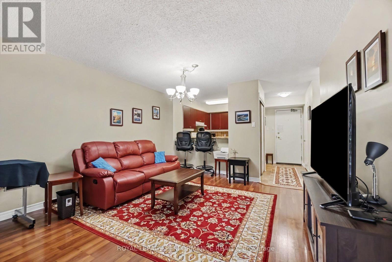
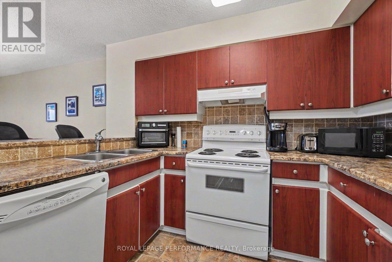
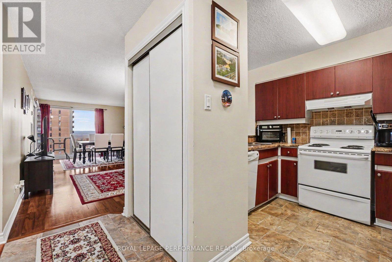
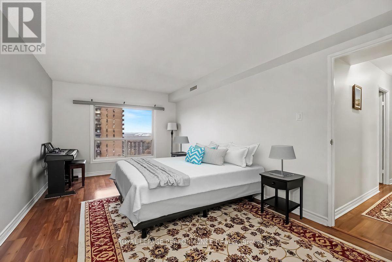
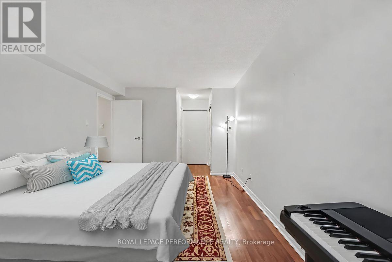
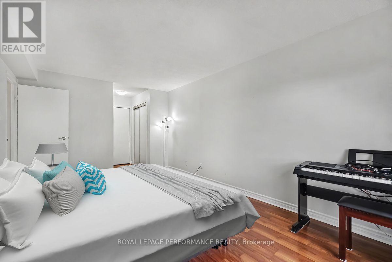
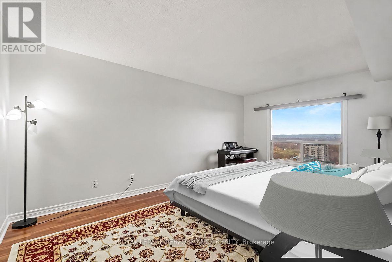
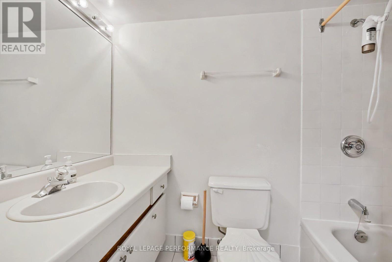
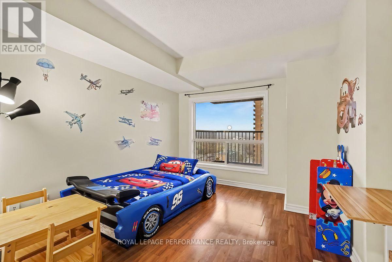
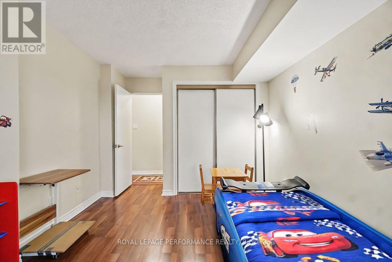
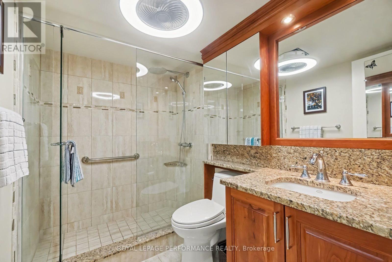
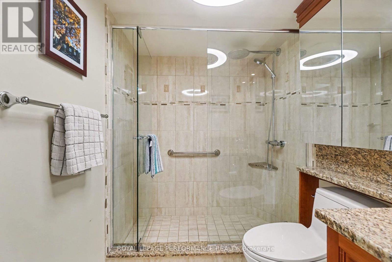
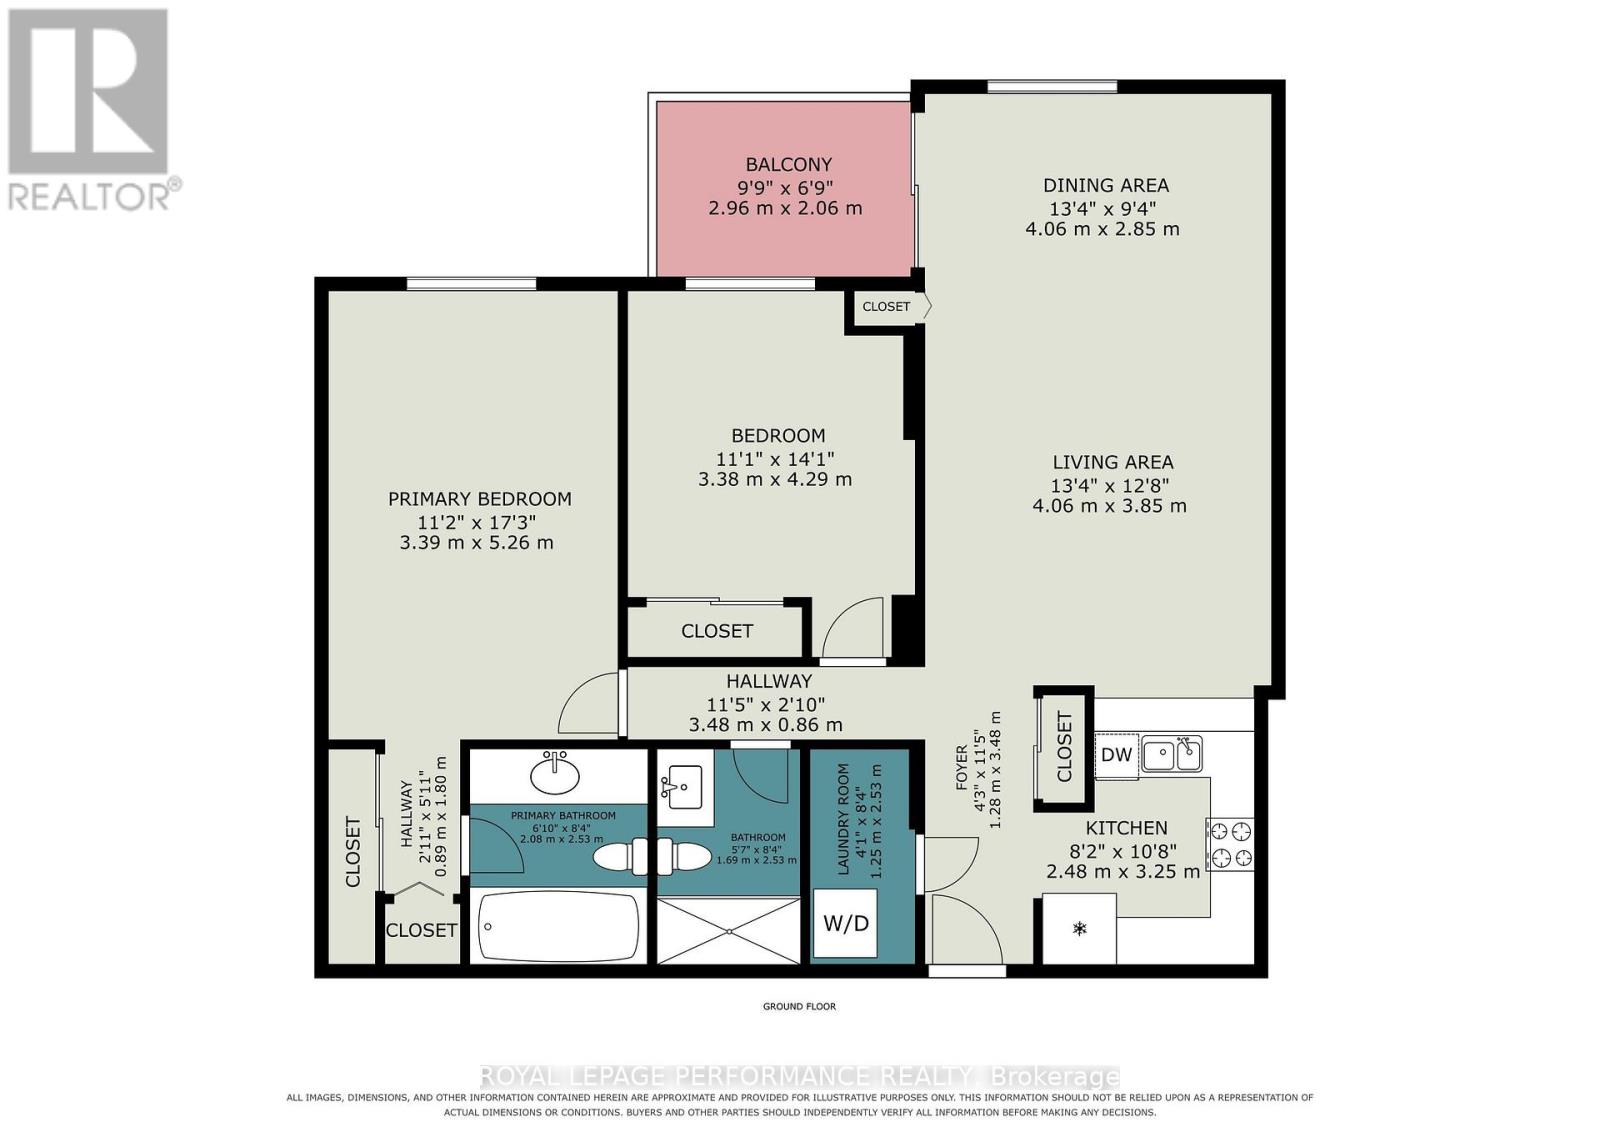
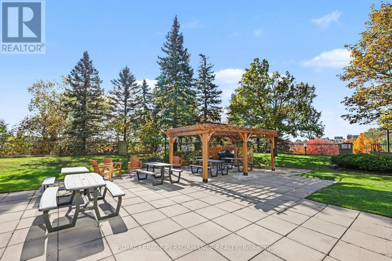
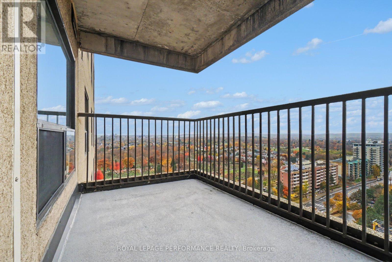
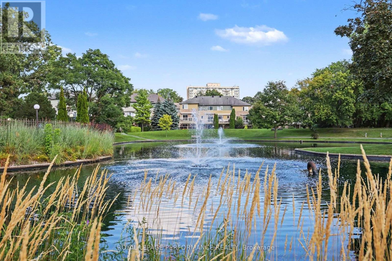
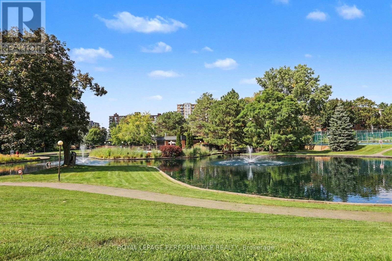
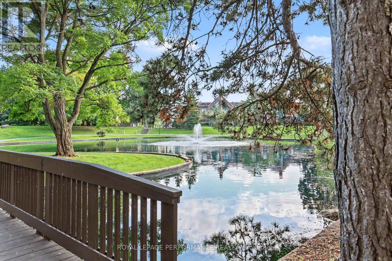
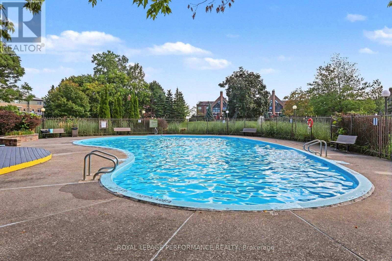
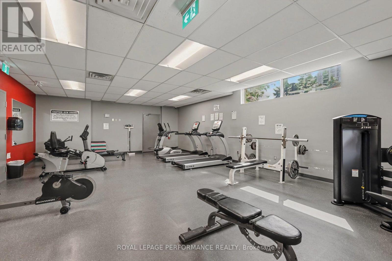
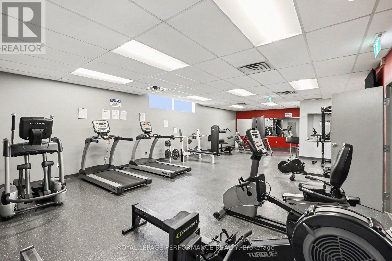
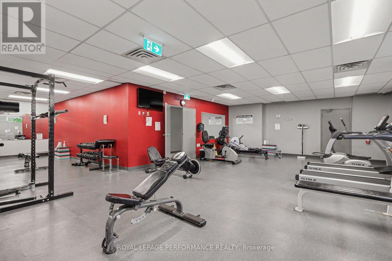
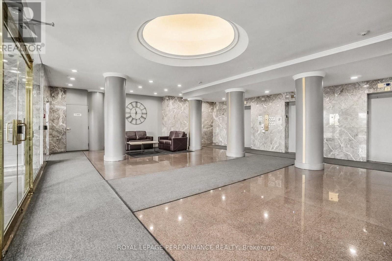
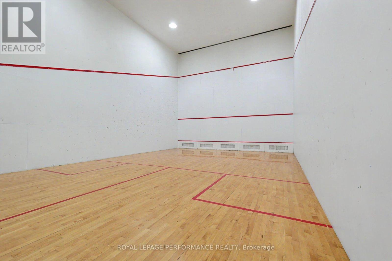
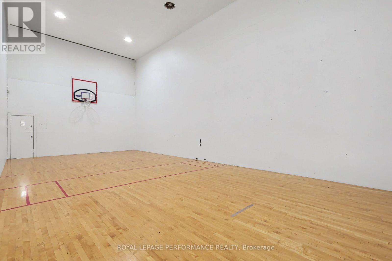
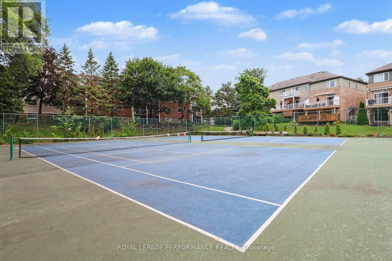
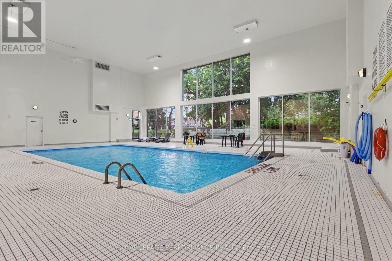
SPACIOUS, BRIGHT & CONVENIENTLY LOCATED! Welcome to this inviting 2-bedroom, 2 FULL bathroom condominium offering comfortable living, impressive amenities & UNOBSTRUCTED CITY VIEWS! The thoughtfully designed OPEN-CONCEPT living & dining areas are filled with natural light through expansive windows & patio doors leading to a generous PRIVATE BALCONY. Laminate flooring flows throughout the principal living areas, creating a warm & welcoming atmosphere. The functional kitchen offers ample cabinetry, generous counter space & a convenient double sink. The spacious PRIMARY BEDROOM provides a relaxing retreat complete with its own ENSUITE bathroom, while the second bedroom offers flexibility for guests, family or a home office. A highlight of this lovely condo is the RENOVATED main bathroom, showcasing a sleek glass-enclosed walk-in shower, elegant GRANITE countertop & modern pot lighting. Enjoy the convenience of UNDERGROUND PARKING, a STORAGE LOCKER & the peace of mind of 24-HOUR SECURITY. Experience an exceptional lifestyle with an impressive selection of RESORT-STYLE AMENITIES, including INDOOR & OUTDOOR POOLS, sauna, exercise room, tennis court & games/party room. Ideally situated within WALKING DISTANCE to public transit, restaurants, parks & scenic walking paths, with shopping, schools, recreation & Montfort Hospital just minutes away. A wonderful opportunity to enjoy spacious condo living with outstanding amenities & everyday conveniences at your doorstep! (id:13843)
Details
| MLS # | X14124914 |
|---|---|
| Listing Type | For Sale |
| Style | Condominium |
| Strata Fees | $1,133 |
| Status | Active |
| Days On Site | 5 |
| Listing Provided By | ROYAL LEPAGE PERFORMANCE REALTY | Maz Karimjee |
Features
| Bed(s) | 2 |
|---|---|
| Bath(s) | 2 Total |
| SQ Feet | 1,000 |
| Garage | 1 |
| Pool | Yes |
Interior
| Cooling | Central air conditioning |
|---|---|
| Heating | Forced air, Natural gas |
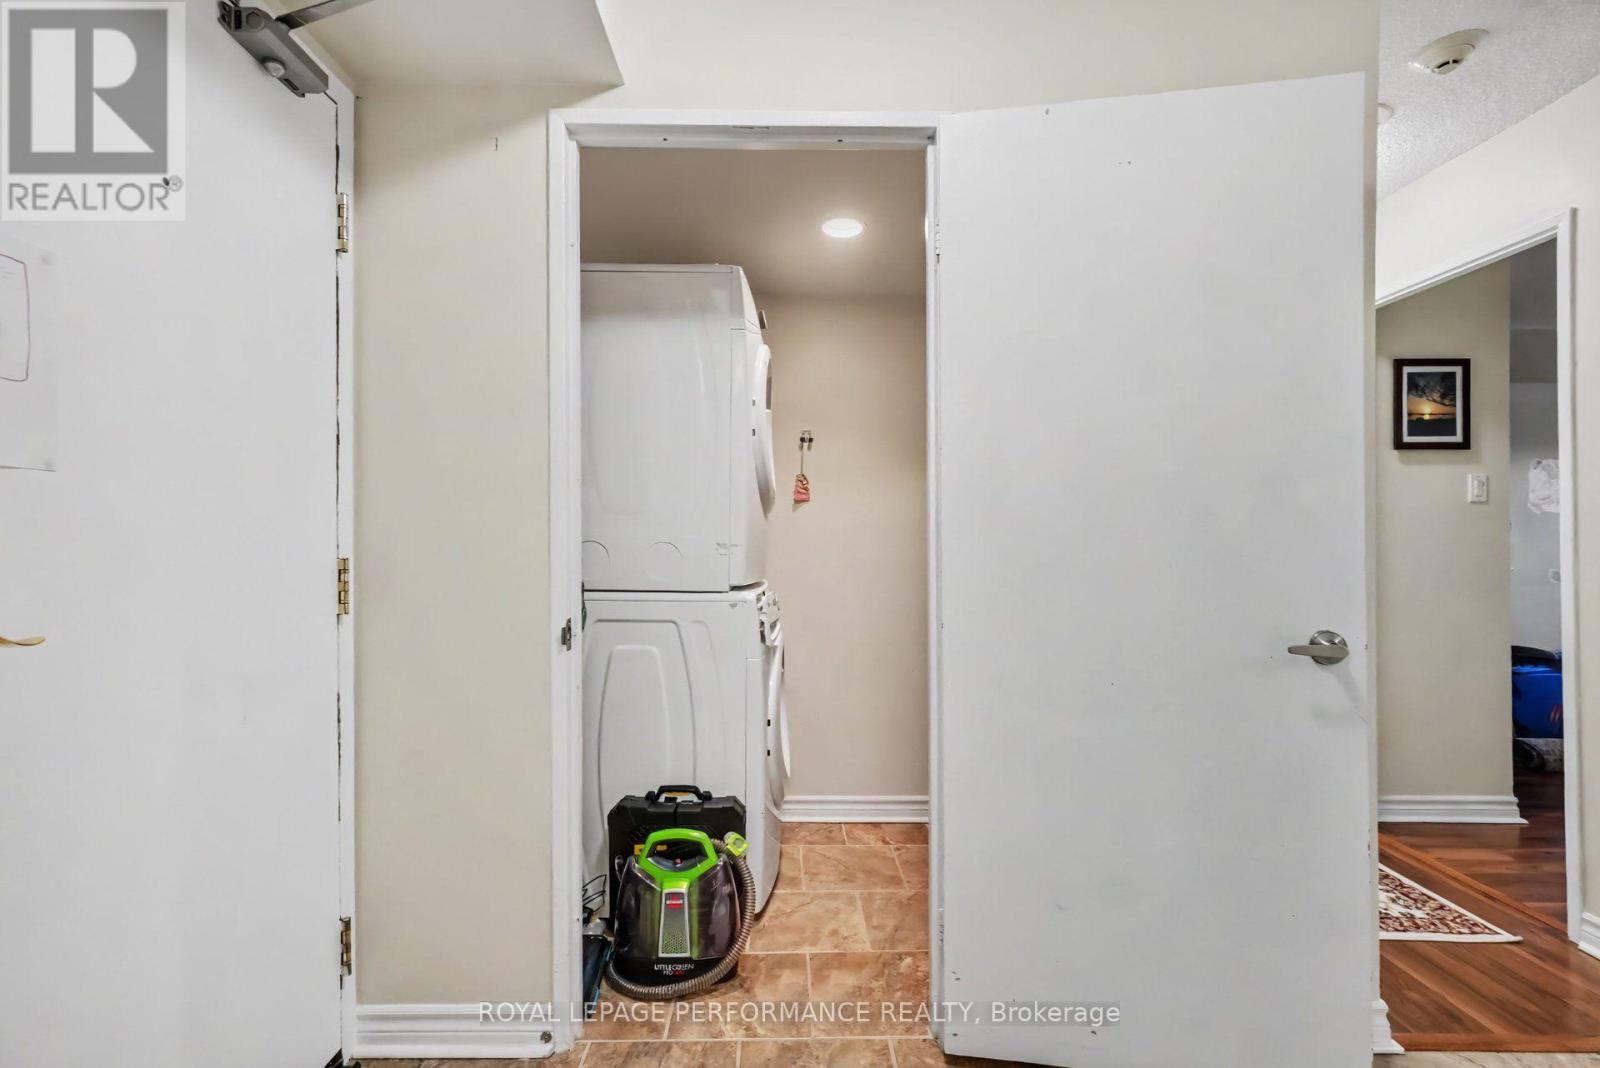
| Appliances | Washer, Refrigerator, Dishwasher, Stove, Dryer |
| Fireplace Yes / No | No |
Exterior
| Lot Features | Elevator, Balcony, In suite Laundry |
|---|
Parking
| Parking Features | Garage, Underground |
|---|---|
| Parking Total | 1 |
Taxes
| Tax Annual Amount | 3631.51 |
|---|
Area Information
| Province | ON |
|---|---|
| City | Ottawa |
| Postal Code | K1K4H9 |
| Listing VS Median (in K1K4H9) | |
Price: $449,900 low | high Med: $449,900 sqft: 1,000 low | high Med: 1,000 $ / sqft: $450 low | high Med: $450 On site: 5 low | high Med: 5 | |
Request a showing
Request a showing
Contact
Learn More About This Property

| Province | ON |
|---|---|
| City | Ottawa |
| Postal Code | K1K4H9 |
| Listing VS Median (in K1K4H9) | |
Price: $449,900 low | high Med: $449,900 sqft: 1,000 low | high Med: 1,000 $ / sqft: $450 low | high Med: $450 On site: 5 low | high Med: 5 | |