190 Lakeshore Road E,Blue Mountains, ON L9Y0M9
Blue Mountains, ON L9Y0M9

Description
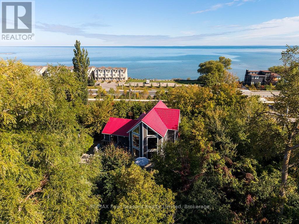
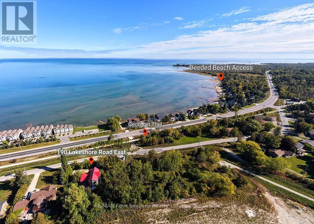
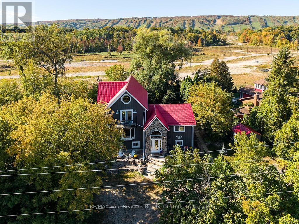
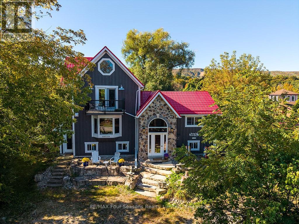
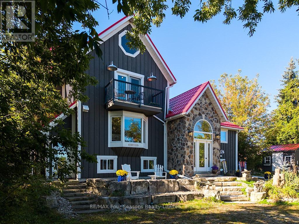
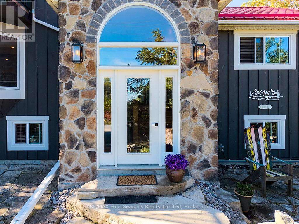
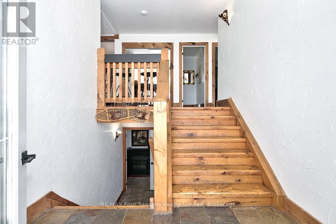
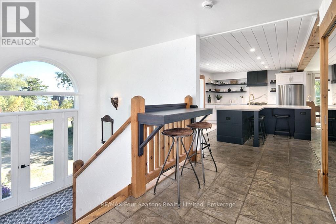
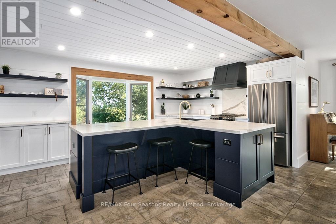
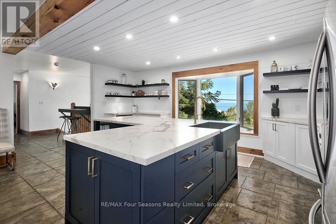
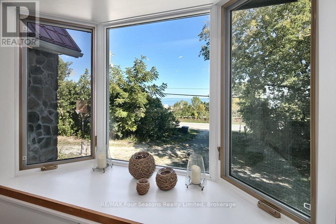
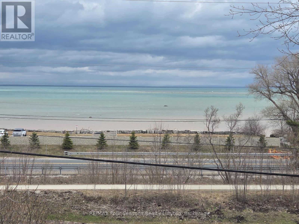
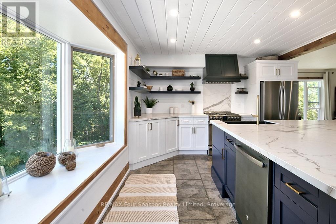
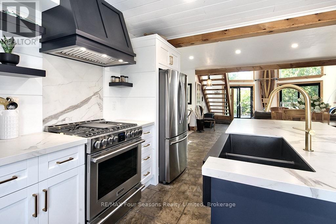
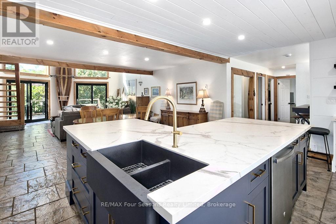
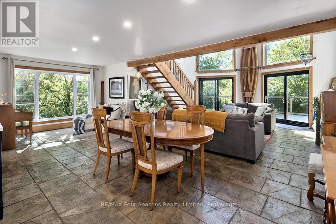
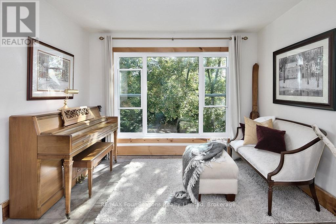
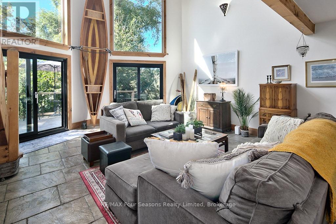
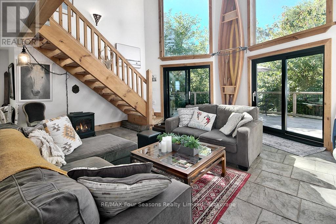
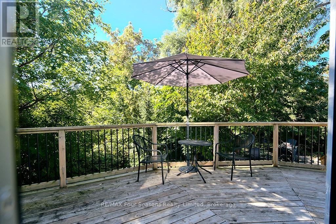
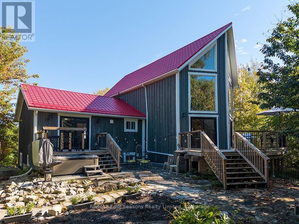
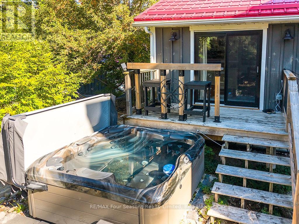
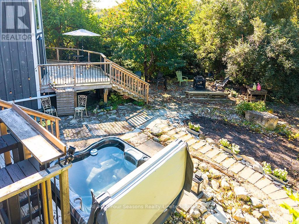
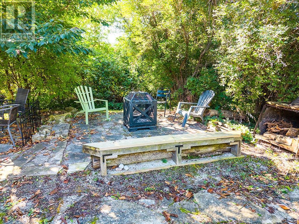
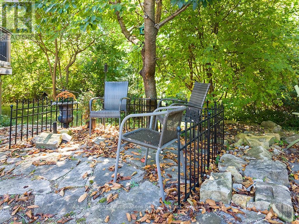
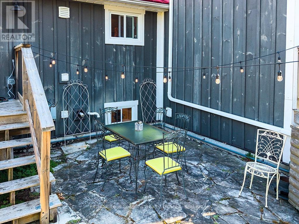
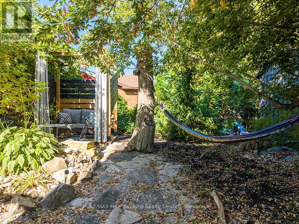
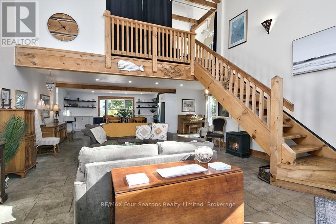
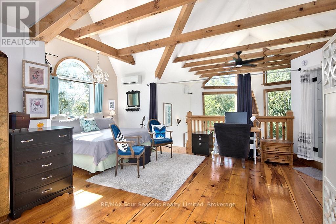
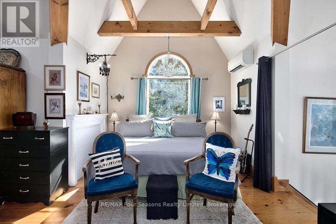
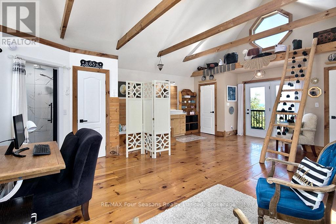
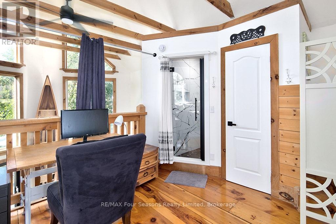
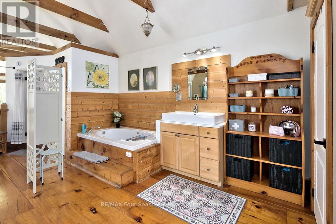
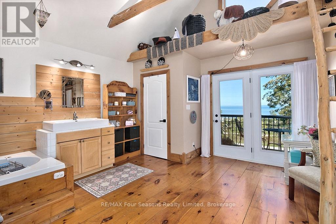
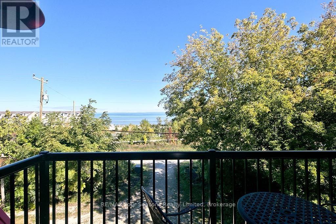
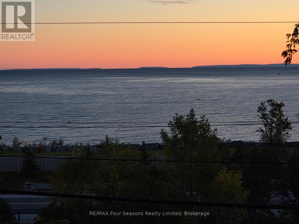
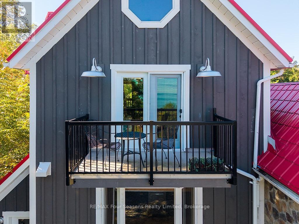
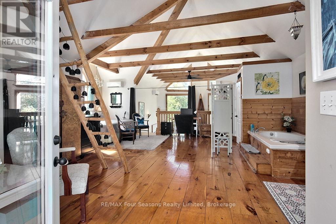
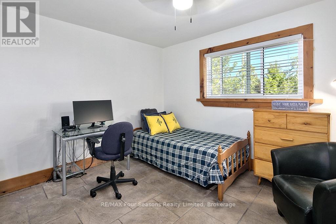
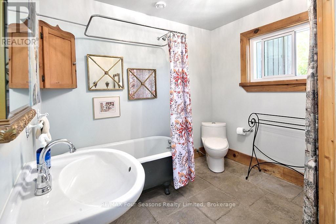
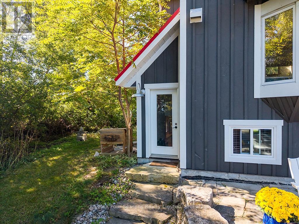
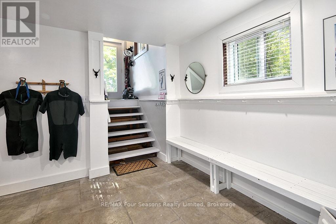
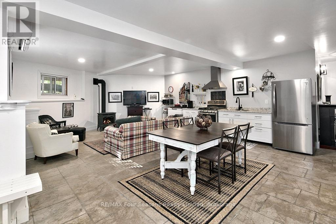
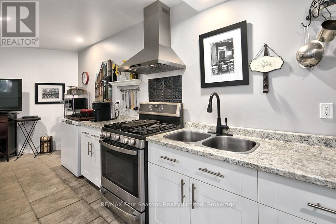
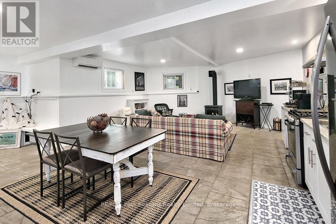
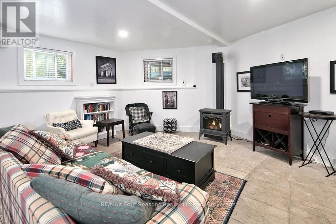
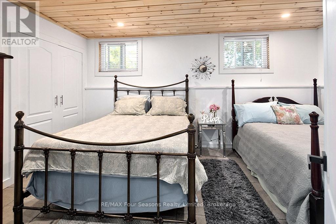
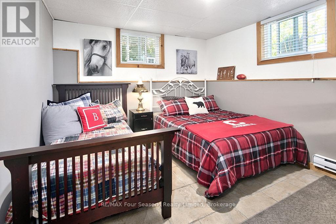
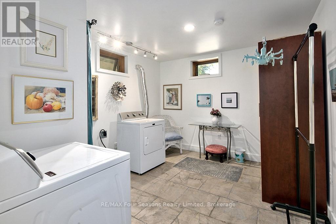
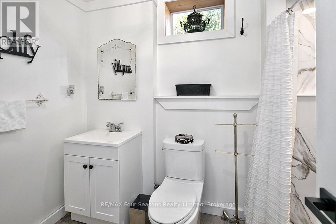
2 deeded private beach accesses and views of Georgian Bay & the ski hills. This extensively renovated rustic beamed chalet is perfectly positioned just minutes from the area's renowned ski hills and across the road from Georgian Bay. Offering 5 bedrooms, 3 bathrooms, this is the ideal four-season retreat for family and friends. The spacious, open-concept main floor is designed for relaxed entertaining, featuring a warm gas fireplace, rustic beamed ceilings and generous living and dining areas and 2 more bedrooms and a 4-piece bathroom. The private primary bedroom loft has beautiful views toward the ski hills and Georgian Bay, complete with a 4-piece ensuite and private balcony. The bright, fully finished lower level also has a separate entrance and provides exceptional additional living space for family and the flexibility for an in-law suite or room for your guests. The large open-concept living and dining area features a second gas fireplace and full kitchen, along with a 3-piece bathroom and three good-sized bedrooms (one currently used as a laundry room). The main floor and lower level have comfy heated flooring throughout. Outside discover multiple zones for relaxing and entertaining, including a large deck, patios, hot tub, fire pit and pergola, perfect for après-ski gatherings, summer evenings and everything in between. A storage shed provides convenient space for outdoor equipment and toys. Enjoy the Georgian Trail directly across the street for walking, running and cycling and a short walk to popular Northwinds Beach. With skiing, beaches, trails and Georgian Bay all close at hand, this charming Craigleith chalet offers a four-season lifestyle in one of the area's most sought-after locations. (id:13843)
Details
| MLS # | X13853958 |
|---|---|
| Listing Type | For Sale |
| Style | House |
| Status | Active |
| Days On Site | 33 |
| Listing Provided By | RE/MAX Four Seasons Realty Limited | MARY RIOPELLE |
Features
| Bed(s) | 6 |
|---|---|
| Bath(s) | 3 Total |
| SQ Feet | 2,000 |
| Basement | Y |
| Zoning | RES |
| Property View | View of water |
Interior
| Cooling | Air exchanger, Wall unit |
|---|---|
| Heating | Heat Pump, Baseboard heaters, Radiant heat, Electric, Natural gas, Other |
| Appliances | Water meter, Hot Tub, Water Heater - Tankless, Water Heater |
| Fireplace Yes / No | Yes |
| Fireplace Features | Free Standing Metal |
| Fireplaces Total | 3 |
Exterior
| Lot Features | Wooded area, Flat site, Sump Pump, In-Law Suite |
|---|---|
| Foundation Details | Block |
Parking
| Parking Features | No Garage |
|---|---|
| Parking Total | 10 |
Utilities
| Utilities | Electricity, Cable, Wireless |
|---|---|
| Sewer | Septic System |
| Water Source | Municipal water |
Taxes
| Tax Annual Amount | 5233 |
|---|
Area Information
| Province | ON |
|---|---|
| City | Blue Mountains |
| Postal Code | L9Y0M9 |
| Listing VS Median (in L9Y0M9) | |
Price: $1,649,000 low | high Med: $1,824,000 sqft: 2,000 low | high Med: 2,750 $ / sqft: $825 low | high Med: $698 On site: 33 low | high Med: 33.5 | |
Request a showing
Request a showing
Contact
Learn More About This Property

| Province | ON |
|---|---|
| City | Blue Mountains |
| Postal Code | L9Y0M9 |
| Listing VS Median (in L9Y0M9) | |
Price: $1,649,000 low | high Med: $1,824,000 sqft: 2,000 low | high Med: 2,750 $ / sqft: $825 low | high Med: $698 On site: 33 low | high Med: 33.5 | |