193 Aspenmere Circle,Chestermere, AB T1X0T5
Chestermere, AB T1X0T5

Description
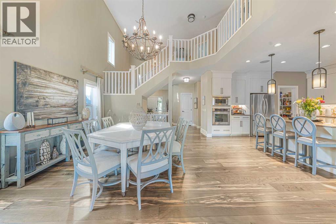
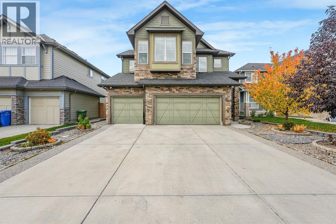
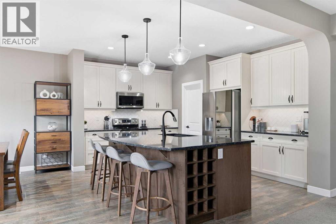
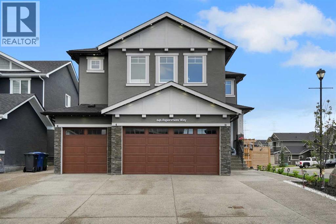
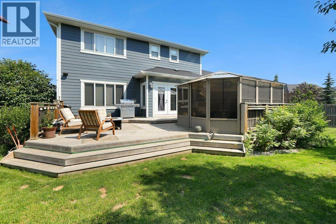
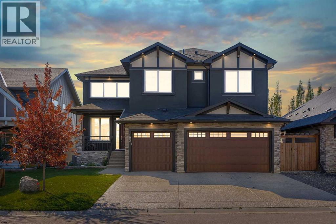
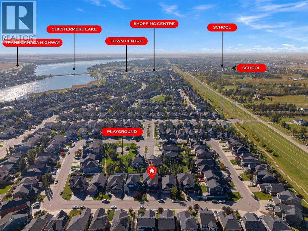
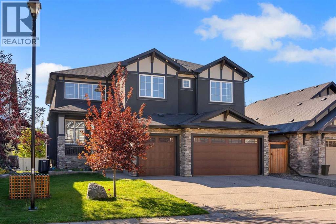
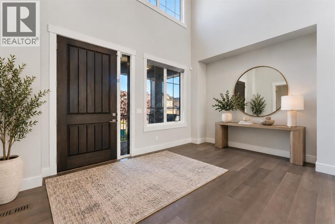
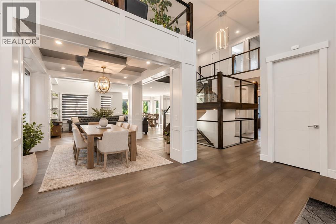
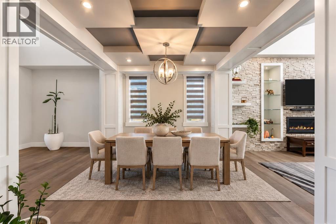
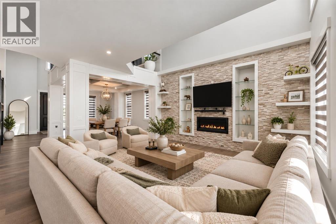
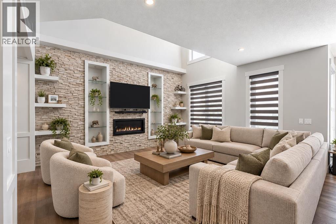
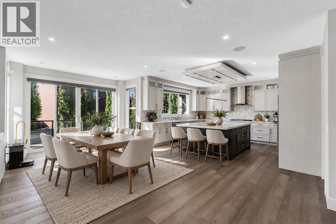
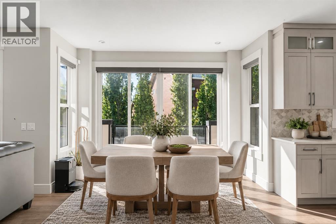
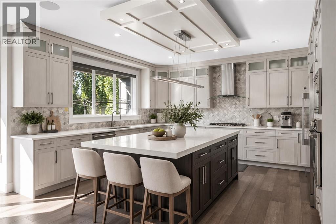
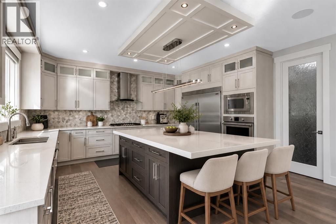
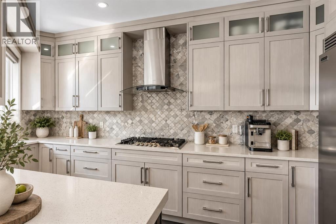
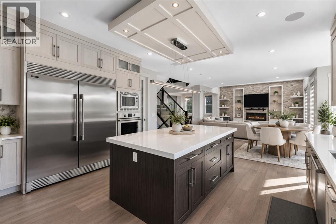
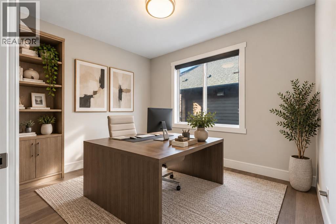
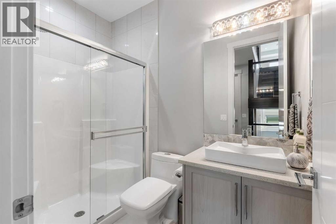
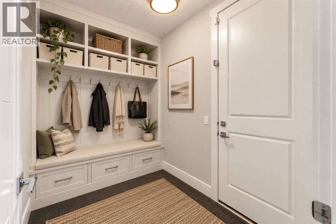
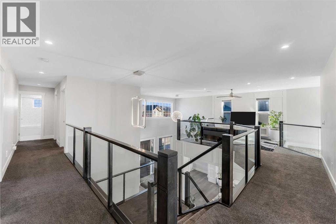
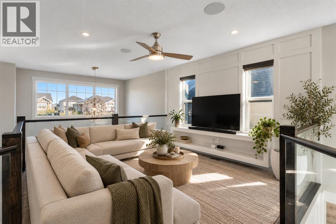
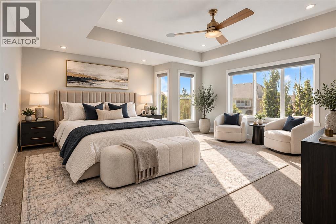
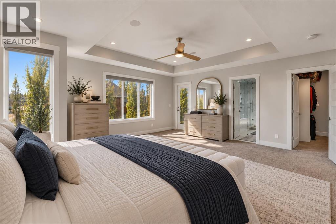
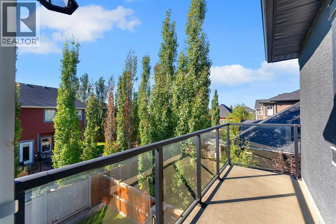
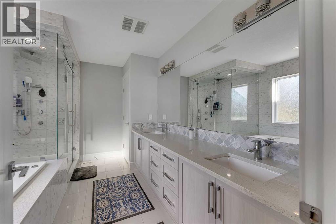
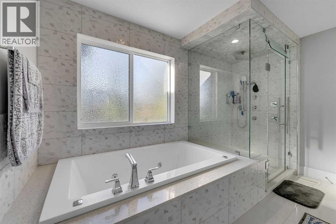
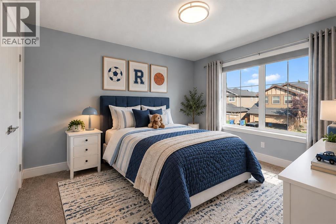
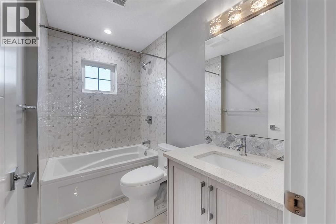
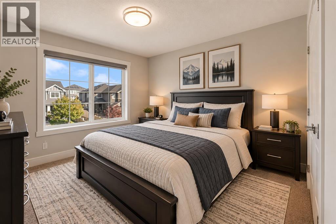
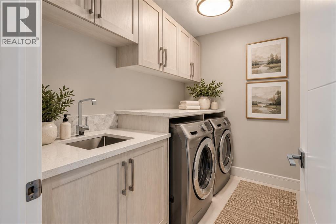
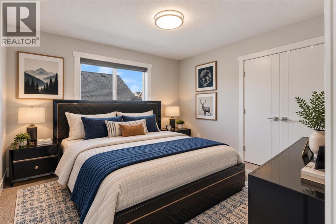
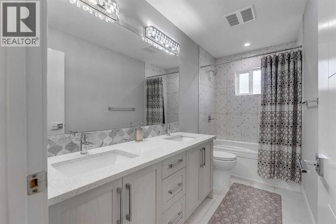
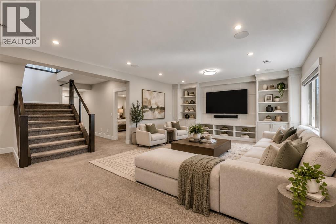
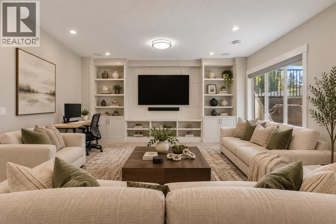
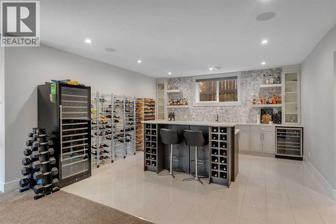
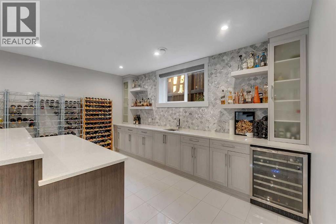
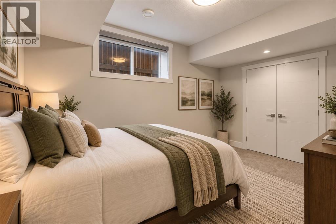
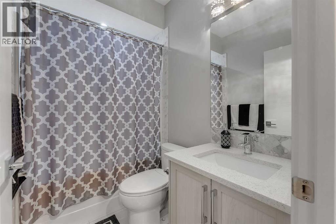
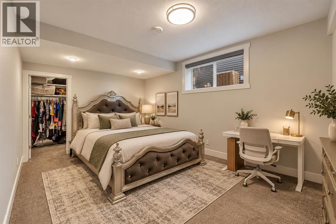
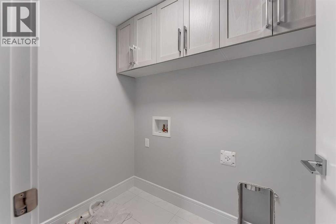
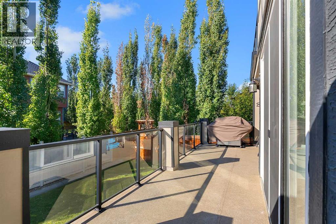
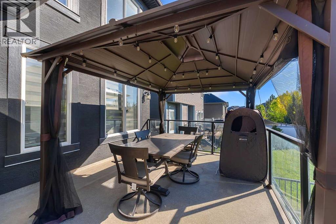
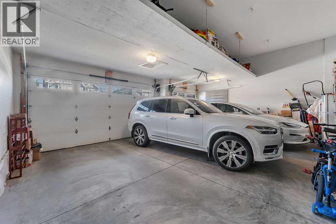
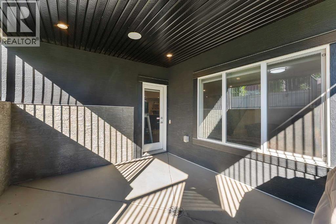
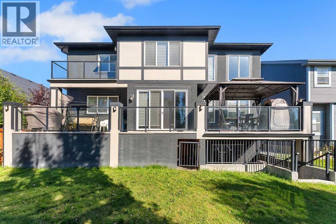
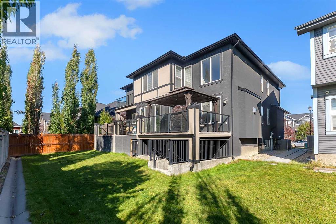
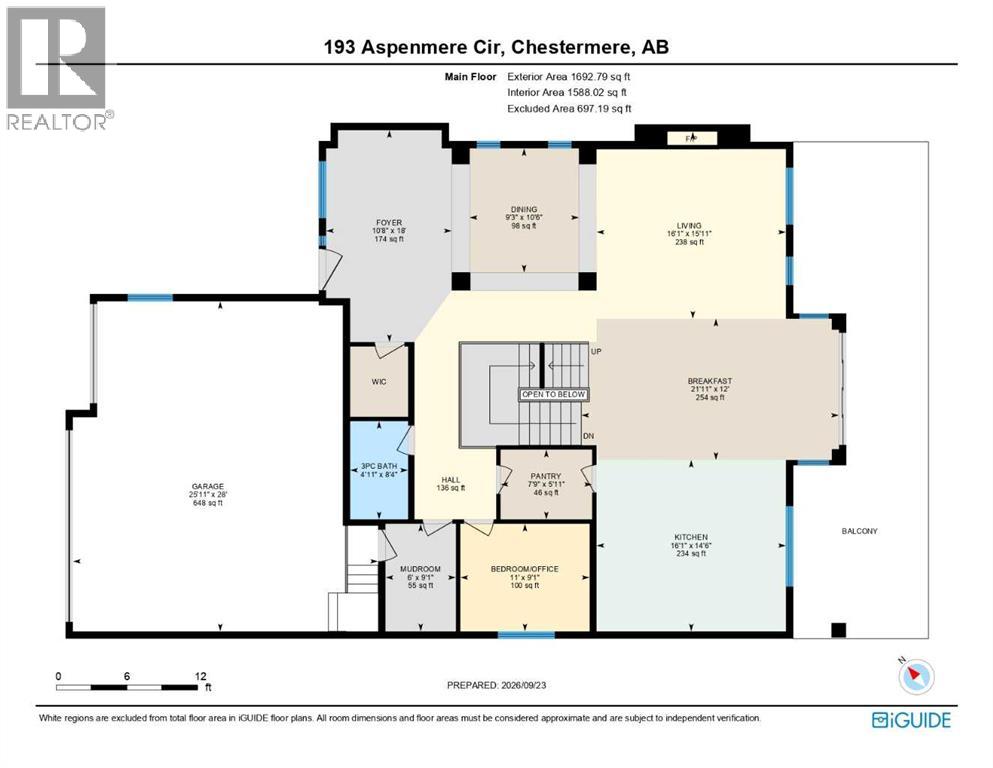
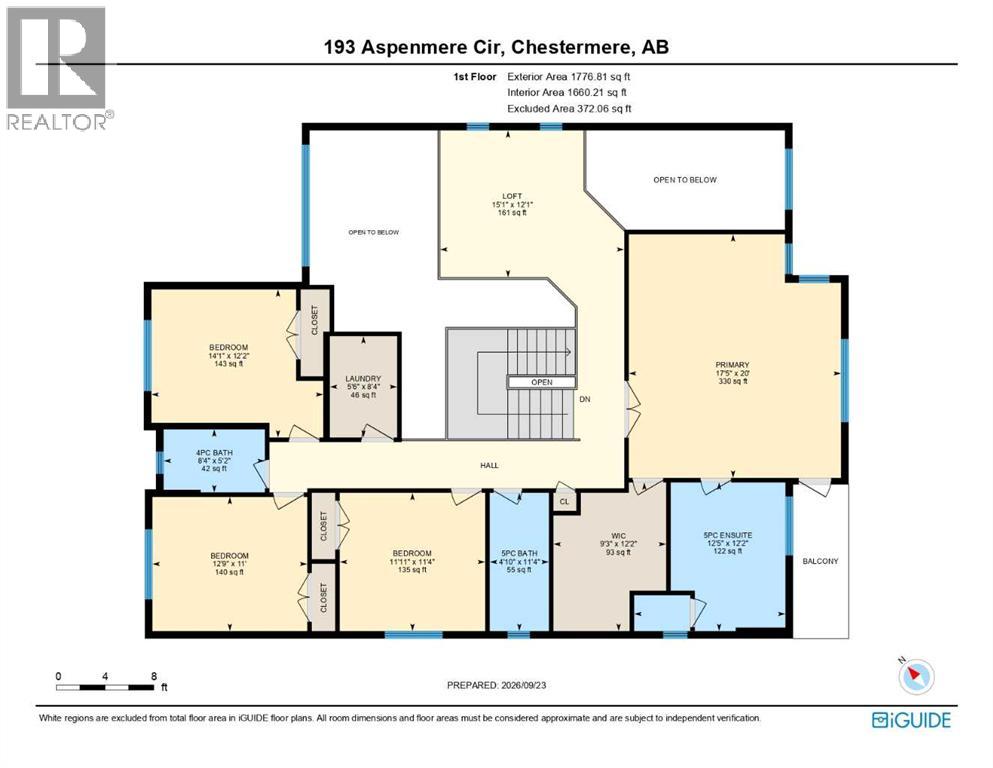
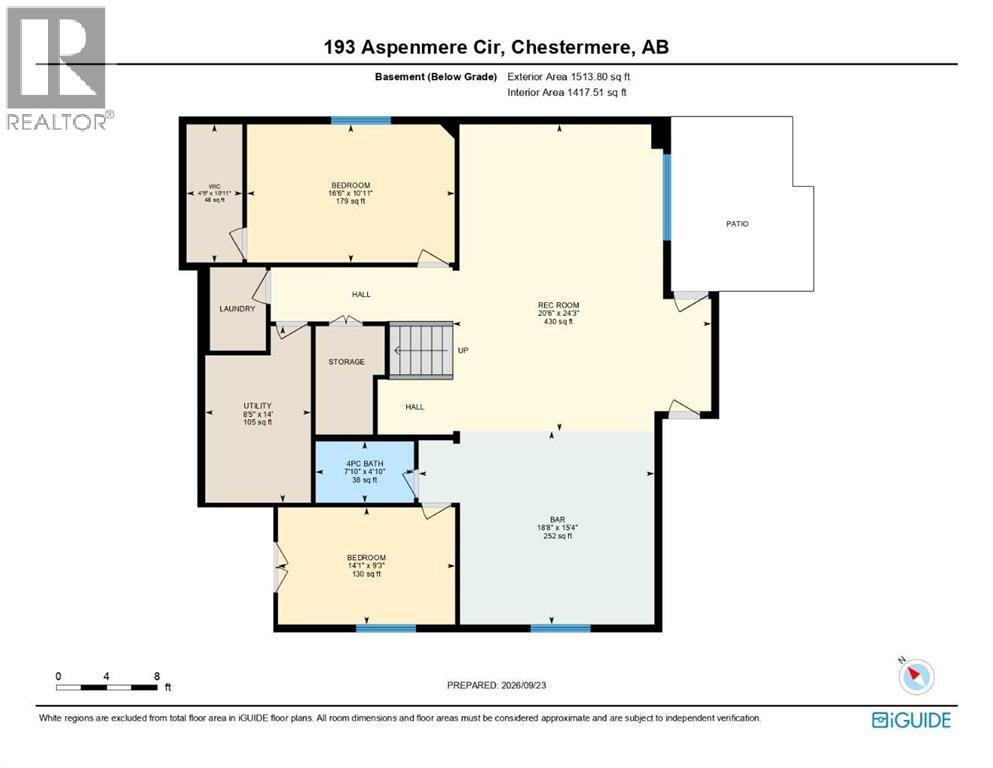
HEATED TRIPLE ATTACHED GARAGE!! 4880+ OF TOTAL LIVING SPACE!! 7 BEDROOMS!! 5 BATHROOMS!! MAIN FLOOR BEDROOM & FULL BATH!! WALKUP BASEMENT!! WET BAR!! OPEN TO BELOW!! CENTRAL VACUUM!! A/C!! Welcome to this spacious and beautifully designed home offering an impressive layout across all three levels! Step inside the main floor to a bright and inviting living area featuring a GAS FIREPLACE and plenty of NATURAL LIGHT, along with a dining area and breakfast nook with direct access to the BACKYARD DECK. The kitchen is designed to impress with a HUGE CENTRE ISLAND, BUILT-IN FEATURES, STAINLESS STEEL APPLIANCES, ample cabinetry and a PANTRY. Completing the main floor is a BEDROOM that can also be used as a HOME OFFICE, along with a 3PC FULL BATH. Upstairs, you'll find FOUR BEDROOMS, including the spacious PRIMARY RETREAT featuring a 5PC ENSUITE, WALK-IN CLOSET and PRIVATE BALCONY. Three additional bedrooms are complemented by a 5PC BATH and an additional 4PC BATH. This level also offers a convenient LAUNDRY ROOM and a generous BONUS AREA, perfect for a family room or additional lounge space. The WALKOUT BASEMENT adds even more living space with TWO BEDROOMS, a 4PC BATH, WET BAR, HUGE REC AREA and a SECOND LAUNDRY ROOM. Outside, enjoy the convenience of a TRIPLE ATTACHED GARAGE with electric charging station and a great location close to PLAYGROUNDS, PARKS and nearby amenities. With 7 BEDROOMS, 5 BATHROOMS, multiple living spaces and a versatile layout, this home offers exceptional space for a growing family! (id:13843)
Details
| MLS # | A2354172 |
|---|---|
| Listing Type | For Sale |
| Style | House |
| Status | Active |
| Year | 2018 |
| Days On Site | 18 |
| Listing Provided By | Real Broker | Gagan Jagdey |
Features
| Bed(s) | 7 |
|---|---|
| Bath(s) | 5 Total |
| SQ Feet | 3,470 |
| Garage | 6 |
| Basement | Y |
| Story(s) | 2 |
| Zoning | R1 |
| Acreage | 0.14 |
| Golf Course | Yes |
Interior
| Cooling | Central air conditioning |
|---|---|
| Heating | Forced air, Natural gas |
| Appliances | Washer, Refrigerator, Cooktop - Gas, Dishwasher, Wine Fridge, Dryer, Microwave, Oven - Built-In, Hood Fan |
| Fireplace Yes / No | Yes |
| Fireplaces Total | 1 |
Exterior
| Lot Features | See remarks, Other |
|---|---|
| Construction Materials | Wood frame |
| Foundation Details | Poured Concrete |
| Fencing | Fence |
Parking
| Parking Features | Attached Garage, Garage, Heated Garage |
|---|---|
| Parking Total | 6 |
Taxes
| Tax Annual Amount | 1 |
|---|---|
| Tax Block | 38 |
| Tax Lot | 10 |
| Tax Year | 2026 |
Area Information
| Province | AB |
|---|---|
| City | Chestermere |
| Postal Code | T1X0T5 |
| Community Name | Westmere |
| Listing VS Median (in Westmere) | |
Price: $1,129,000 low | high Med: $674,900 sqft: 3,470 low | high Med: 2,235 $ / sqft: $325 low | high Med: $302 On site: 18 low | high Med: 27 | |
Request a showing
Request a showing
Contact
Learn More About This Property

| Province | AB |
|---|---|
| City | Chestermere |
| Postal Code | T1X0T5 |
| Community Name | Westmere |
| Listing VS Median (in Westmere) | |
Price: $1,129,000 low | high Med: $674,900 sqft: 3,470 low | high Med: 2,235 $ / sqft: $325 low | high Med: $302 On site: 18 low | high Med: 27 | |