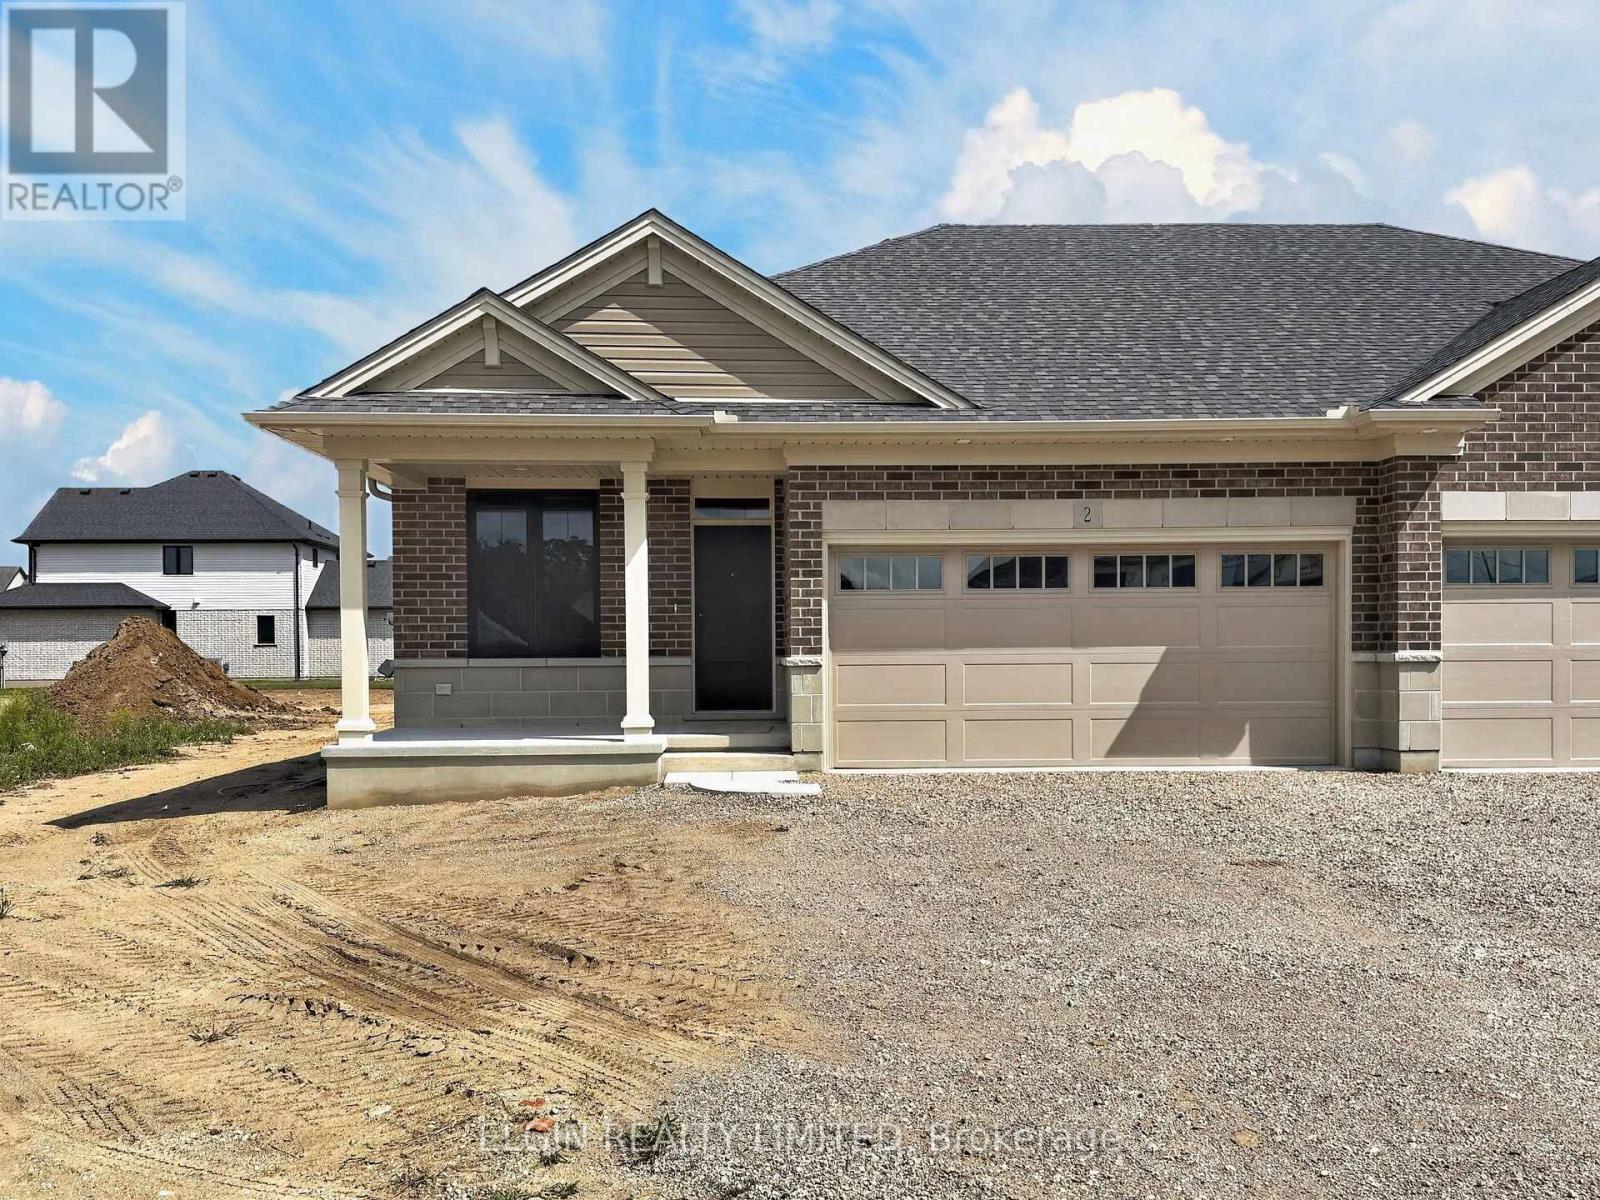
2 Thomas Court,Central Elgin, ON N5P0E5
Central Elgin, ON N5P0E5

Description
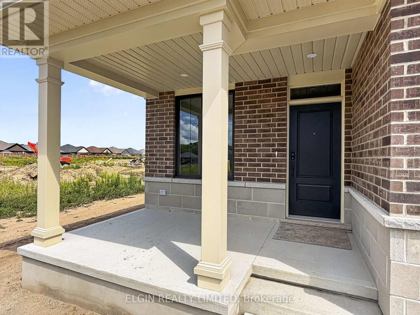
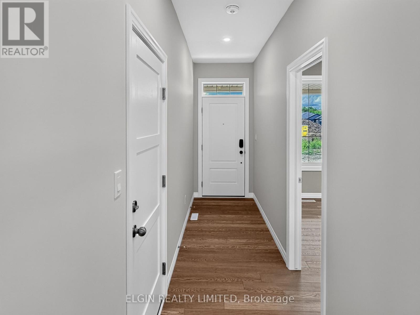
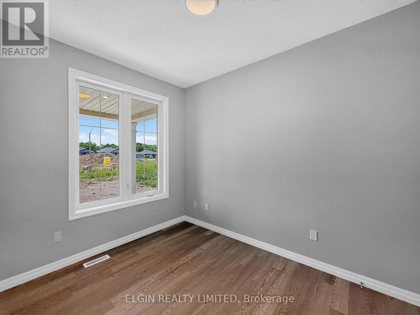
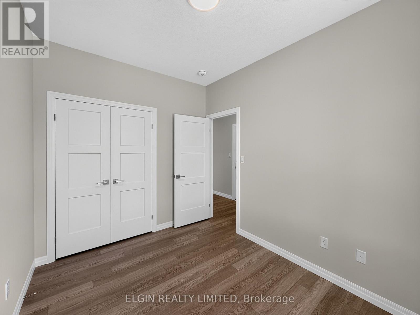
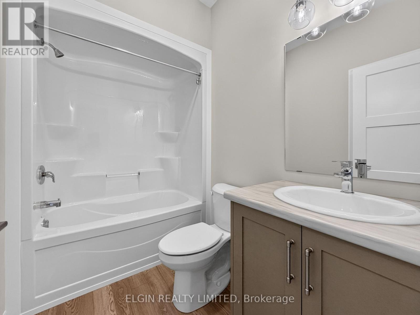
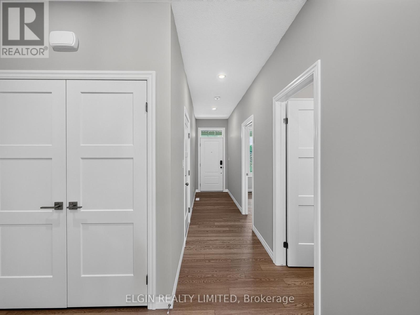
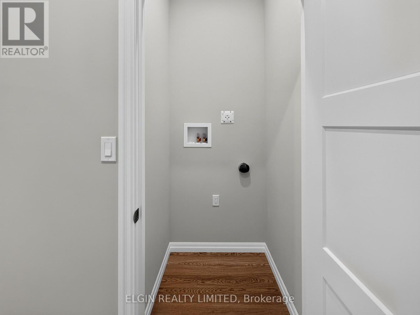
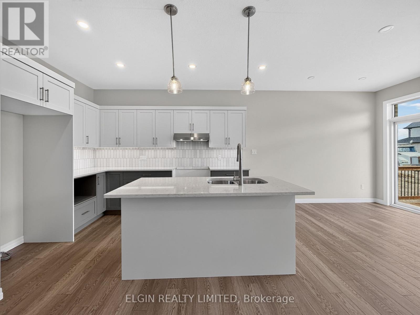
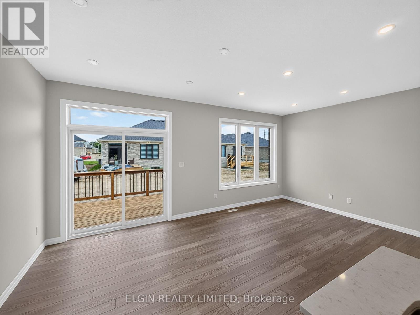
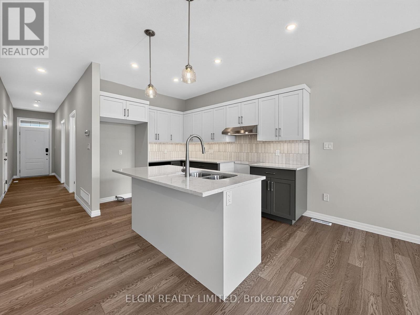
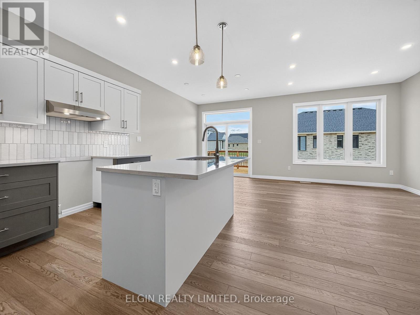
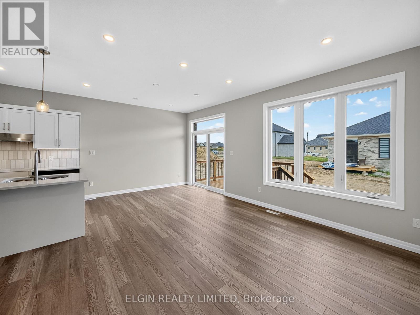
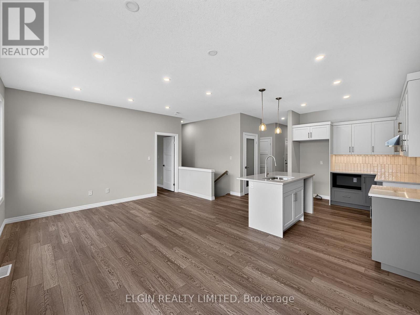
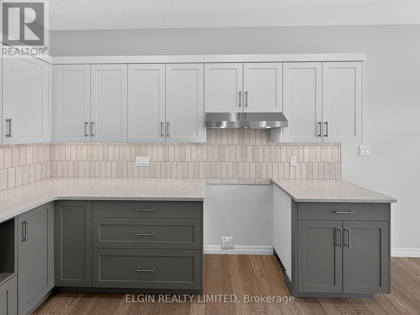
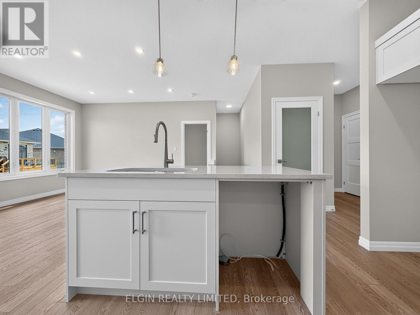
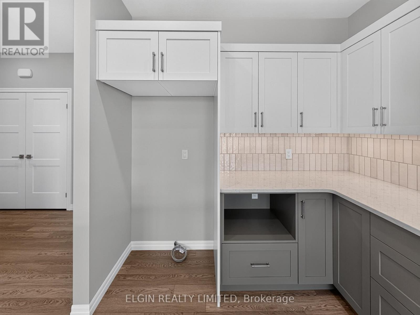
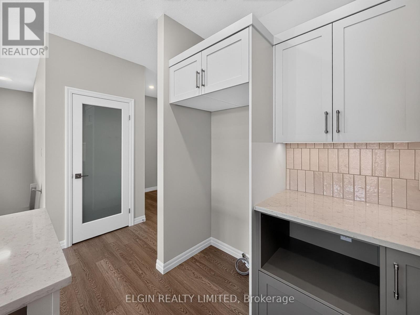
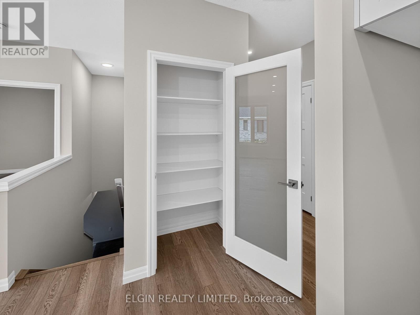
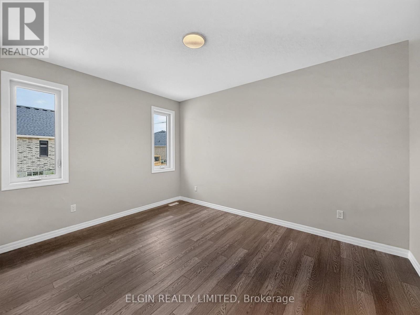
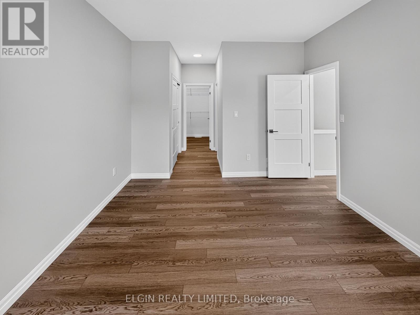
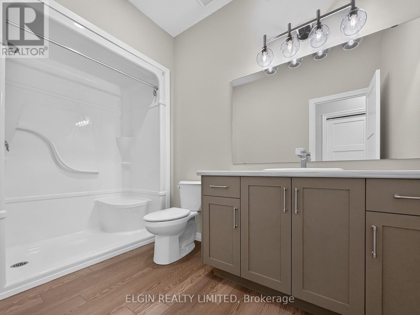
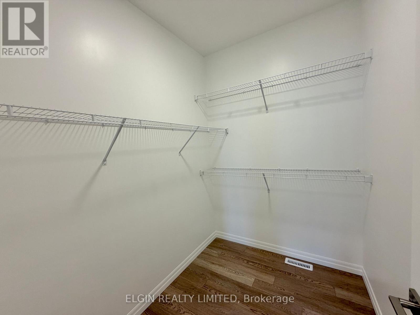
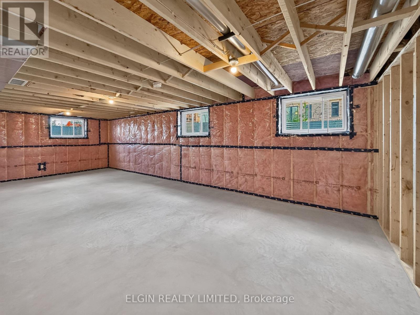
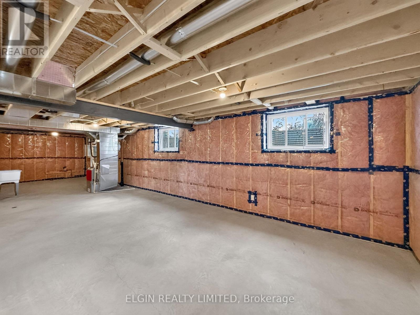
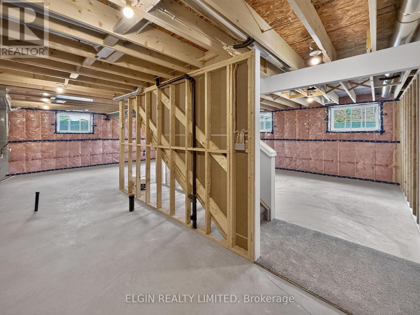
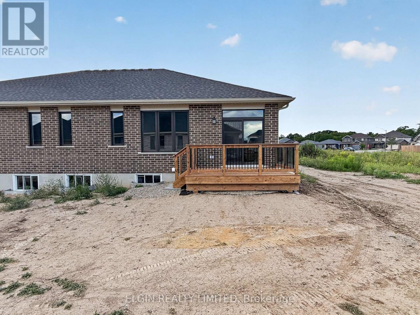
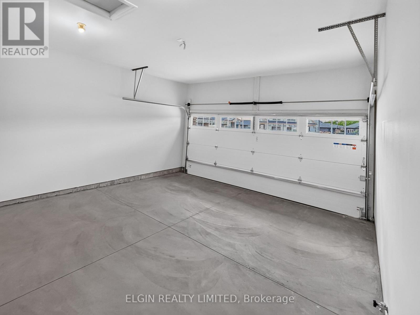
HST Removed! Move-in ready, this beautifully designed bungalow semi-detached home by Hayhoe Homes offers 2 bedrooms, 2 bathrooms, and an attached 2-car garage, located on a cul-de-sac. The open-concept main floor features 9' ceilings and luxury vinyl plank flooring throughout, highlighted by a designer kitchen with quartz countertops, tile backsplash, pantry, and a central island that flows seamlessly into the great room and dining area with a patio door leading to a rear deck overlooking the backyard. The spacious primary suite includes two closets (walk-in & standard) and private 3-piece ensuite with walk-in shower, complemented by an additional bedroom, a full bath, and convenient main floor laundry. The unfinished basement offers development potential for future family room, additional bedrooms & bathroom. Highlights include a covered front porch, central air conditioning, HRV system, Tarion New Home Warranty, and numerous upgrades throughout. Located in the desirable Lynhurst community, just minutes to London and the amenities of St. Thomas. Taxes to be assessed. (id:13843)
Details
| MLS # | X13721744 |
|---|---|
| Listing Type | For Sale |
| Style | House |
| Status | Active |
| Days On Site | 74 |
| Listing Provided By | ELGIN REALTY LIMITED | DAVID MATTHEWS |
Features
| Bed(s) | 2 |
|---|---|
| Bath(s) | 2 Total |
| SQ Feet | 1,100 |
| Garage | 4 |
| Basement | Y |
| Story(s) | 1 |
| Zoning | R1-84 |
Interior
| Cooling | Central air conditioning |
|---|---|
| Heating | Forced air, Natural gas |
| Fireplace Yes / No | No |
Exterior
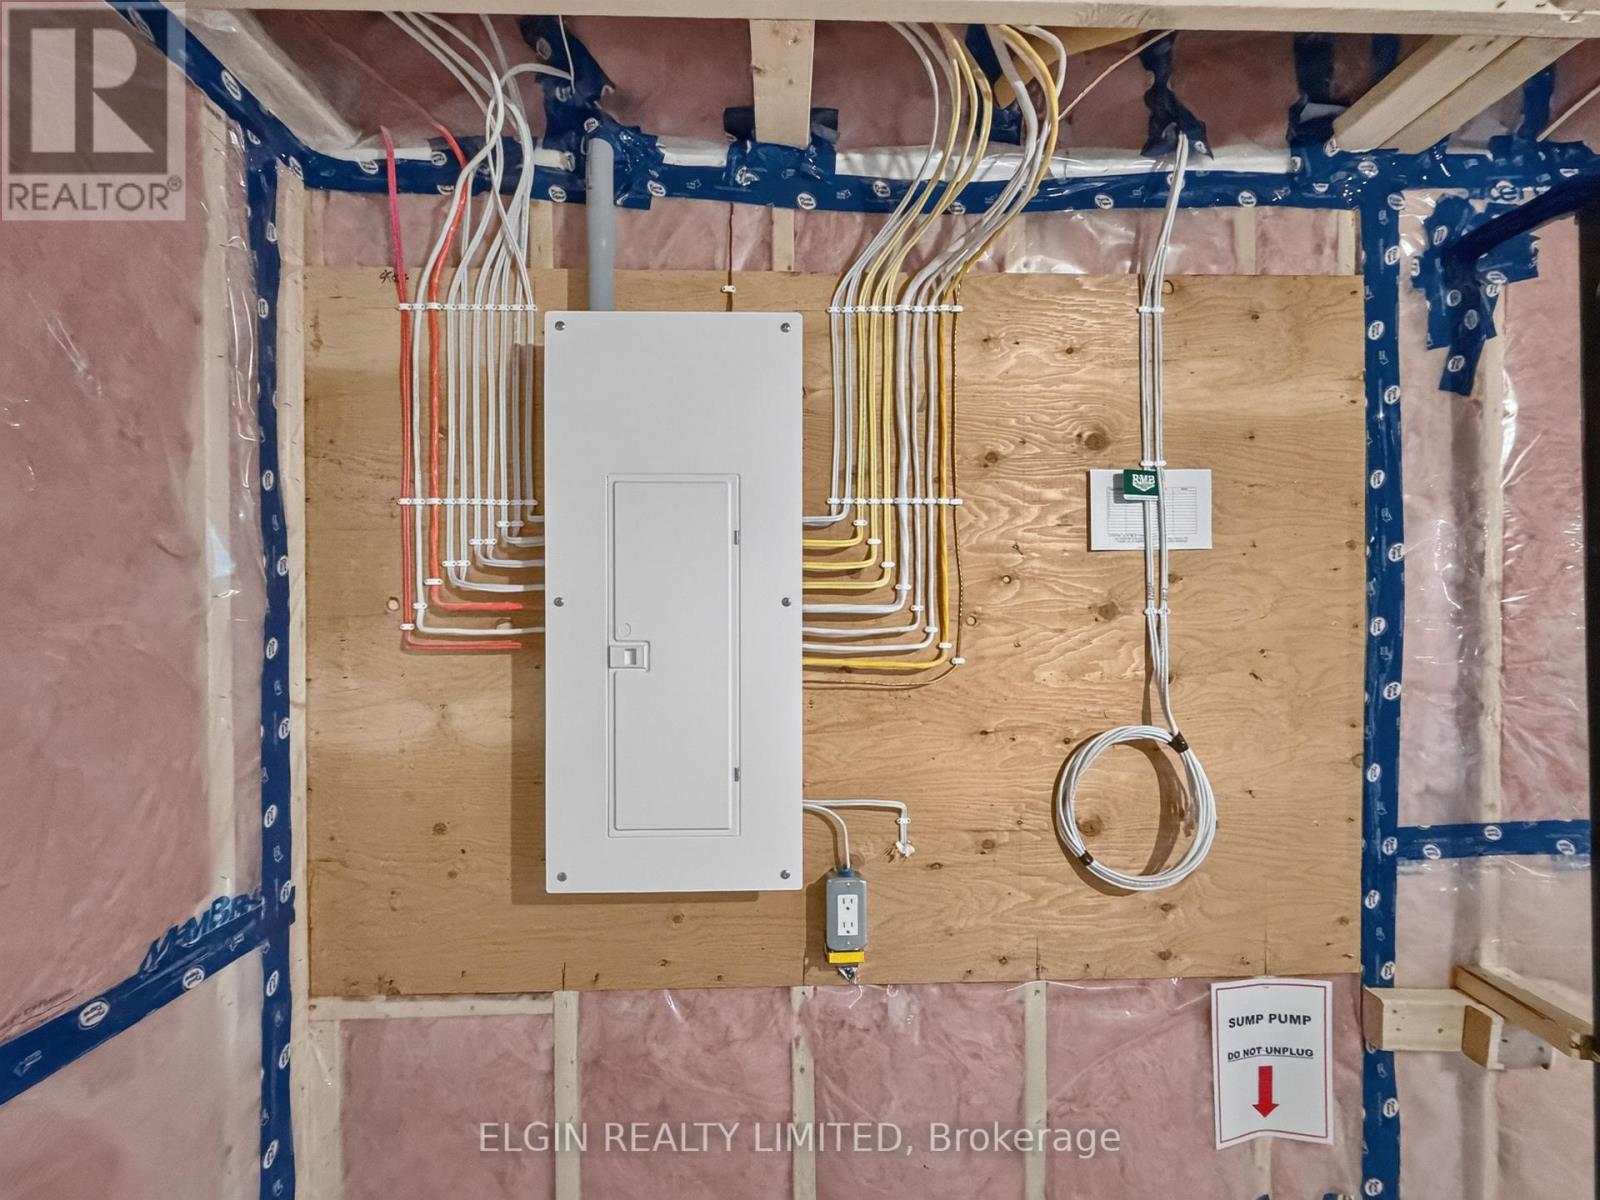
| Lot Features | Irregular lot size, Sump Pump |
|---|---|
| Foundation Details | Poured Concrete |
Parking
| Parking Features | Attached Garage, Garage |
|---|---|
| Parking Total | 4 |
Utilities
| Sewer | Sanitary sewer |
|---|---|
| Water Source | Municipal water |
Taxes
| Tax Annual Amount | 0 |
|---|---|
| Tax Year | 2026 |
Area Information
| Province | ON |
|---|---|
| City | Central Elgin |
| Postal Code | N5P0E5 |
| Listing VS Median (in N5P0E5) | |
Price: $525,000 low | high Med: $559,000 sqft: 1,100 low | high Med: 1,100 $ / sqft: $477 low | high Med: $508 On site: 74 low | high Med: 74 | |
Request a showing
Request a showing
Contact
Learn More About This Property

| Province | ON |
|---|---|
| City | Central Elgin |
| Postal Code | N5P0E5 |
| Listing VS Median (in N5P0E5) | |
Price: $525,000 low | high Med: $559,000 sqft: 1,100 low | high Med: 1,100 $ / sqft: $477 low | high Med: $508 On site: 74 low | high Med: 74 | |