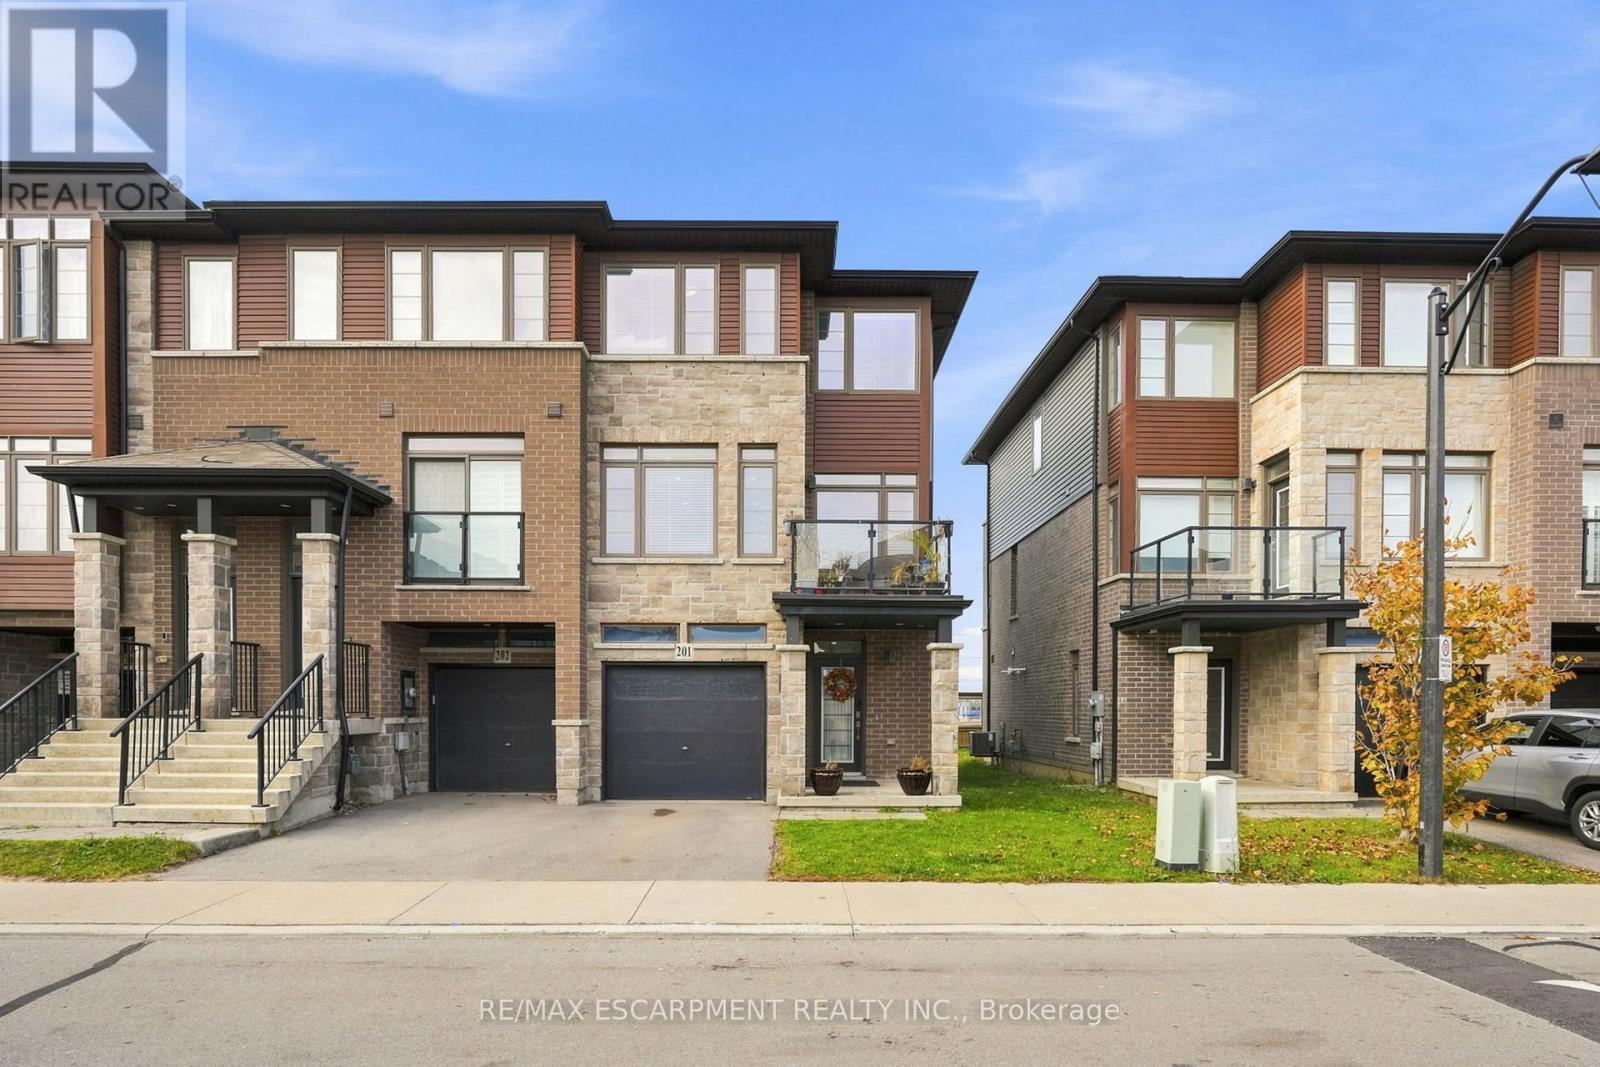
201 - 30 Times Square Boulevard,Hamilton (Stoney Creek Mountain), ON L8J0L8
Hamilton (Stoney Creek Mountain), ON L8J0L8

Description
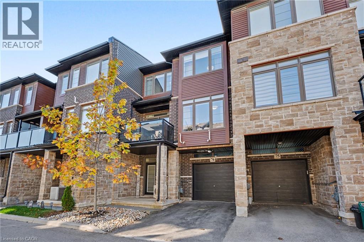
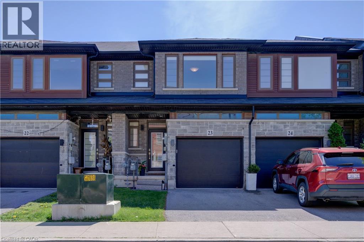
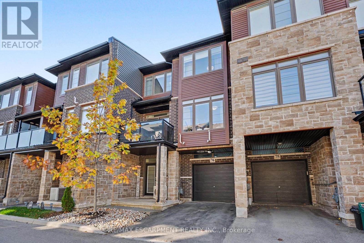
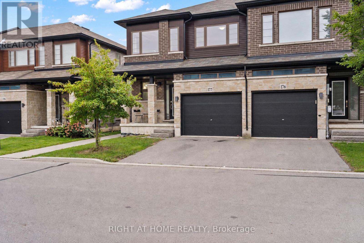
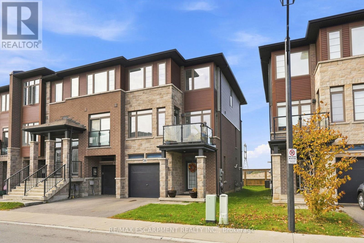
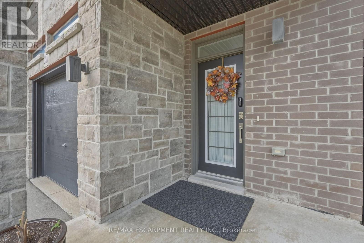
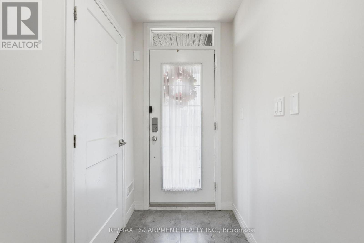
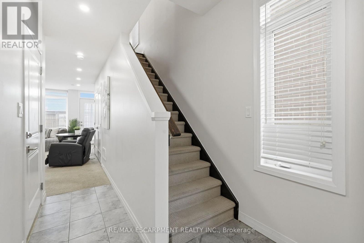
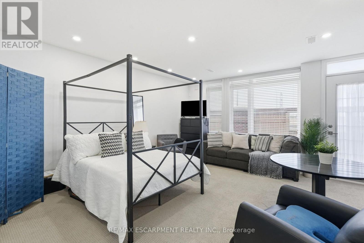
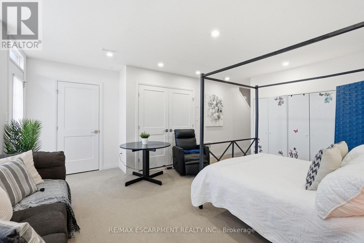
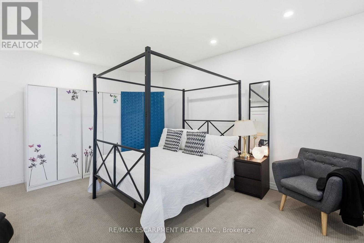
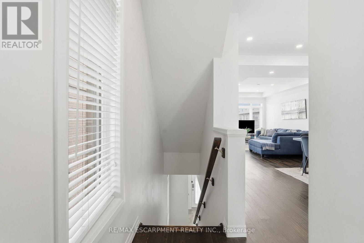
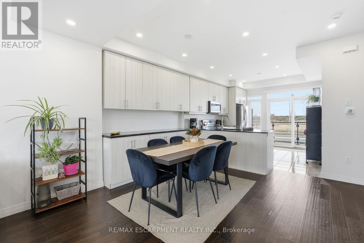
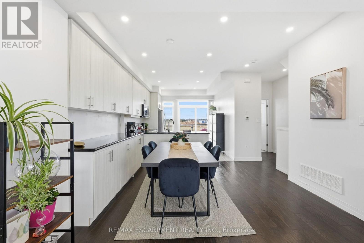
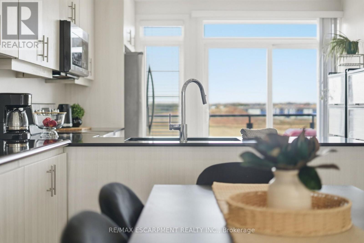
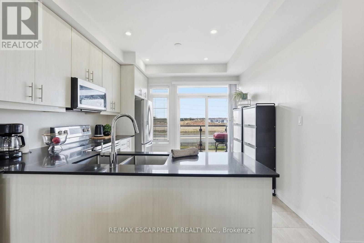
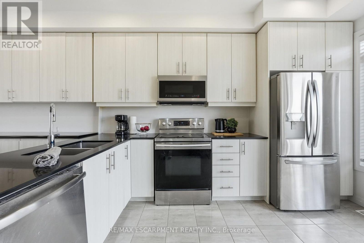
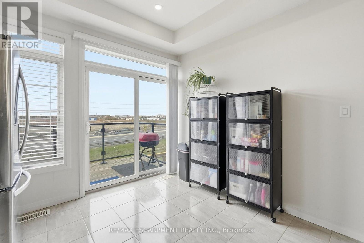
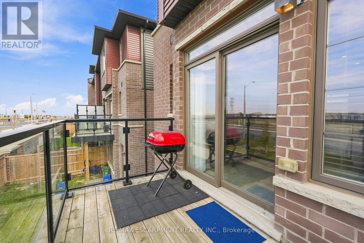
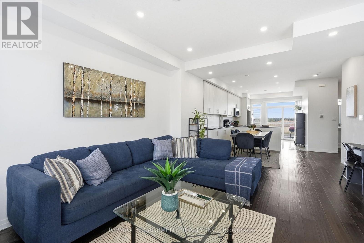
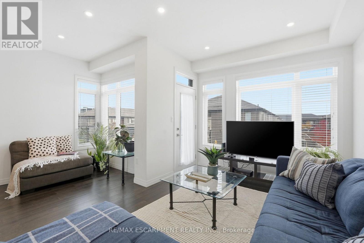
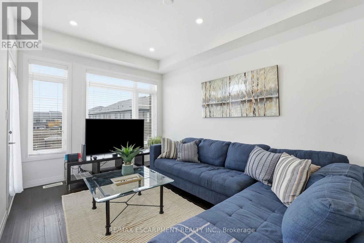
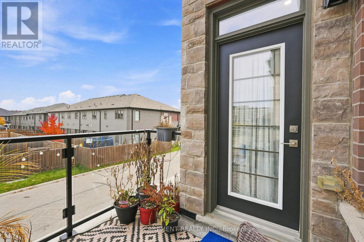
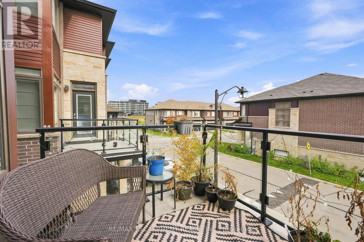
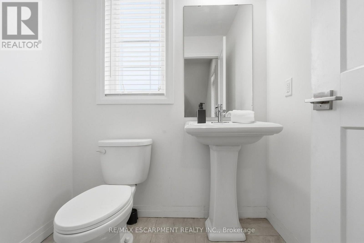
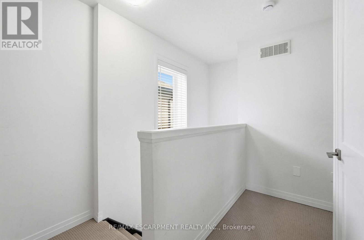
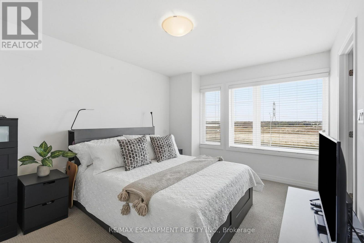
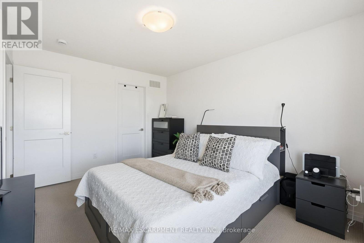
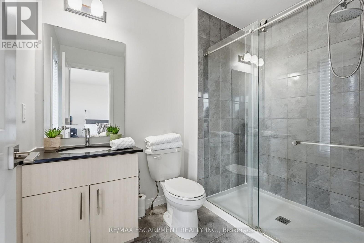
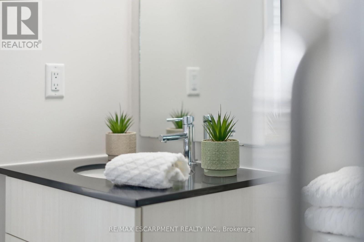
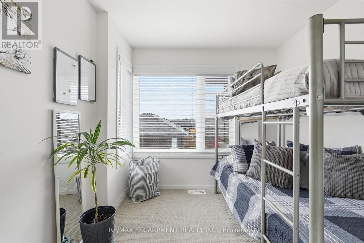
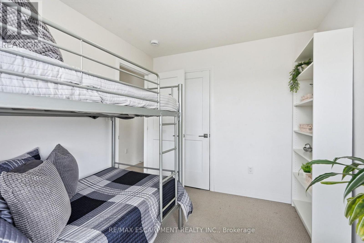
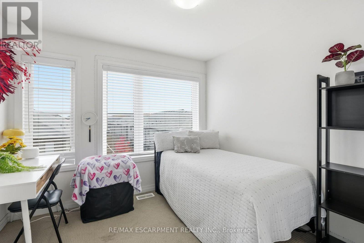
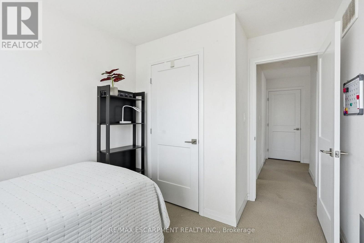
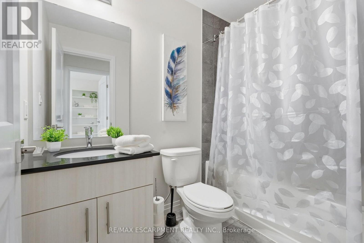
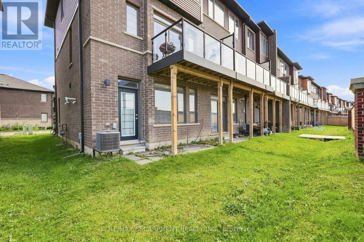
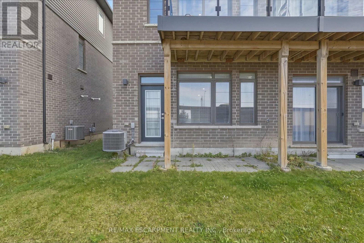
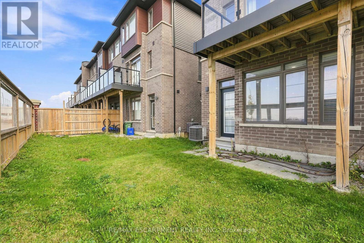
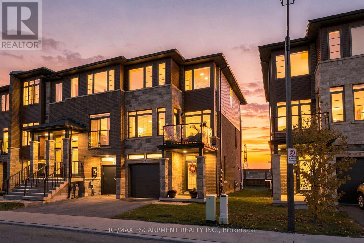
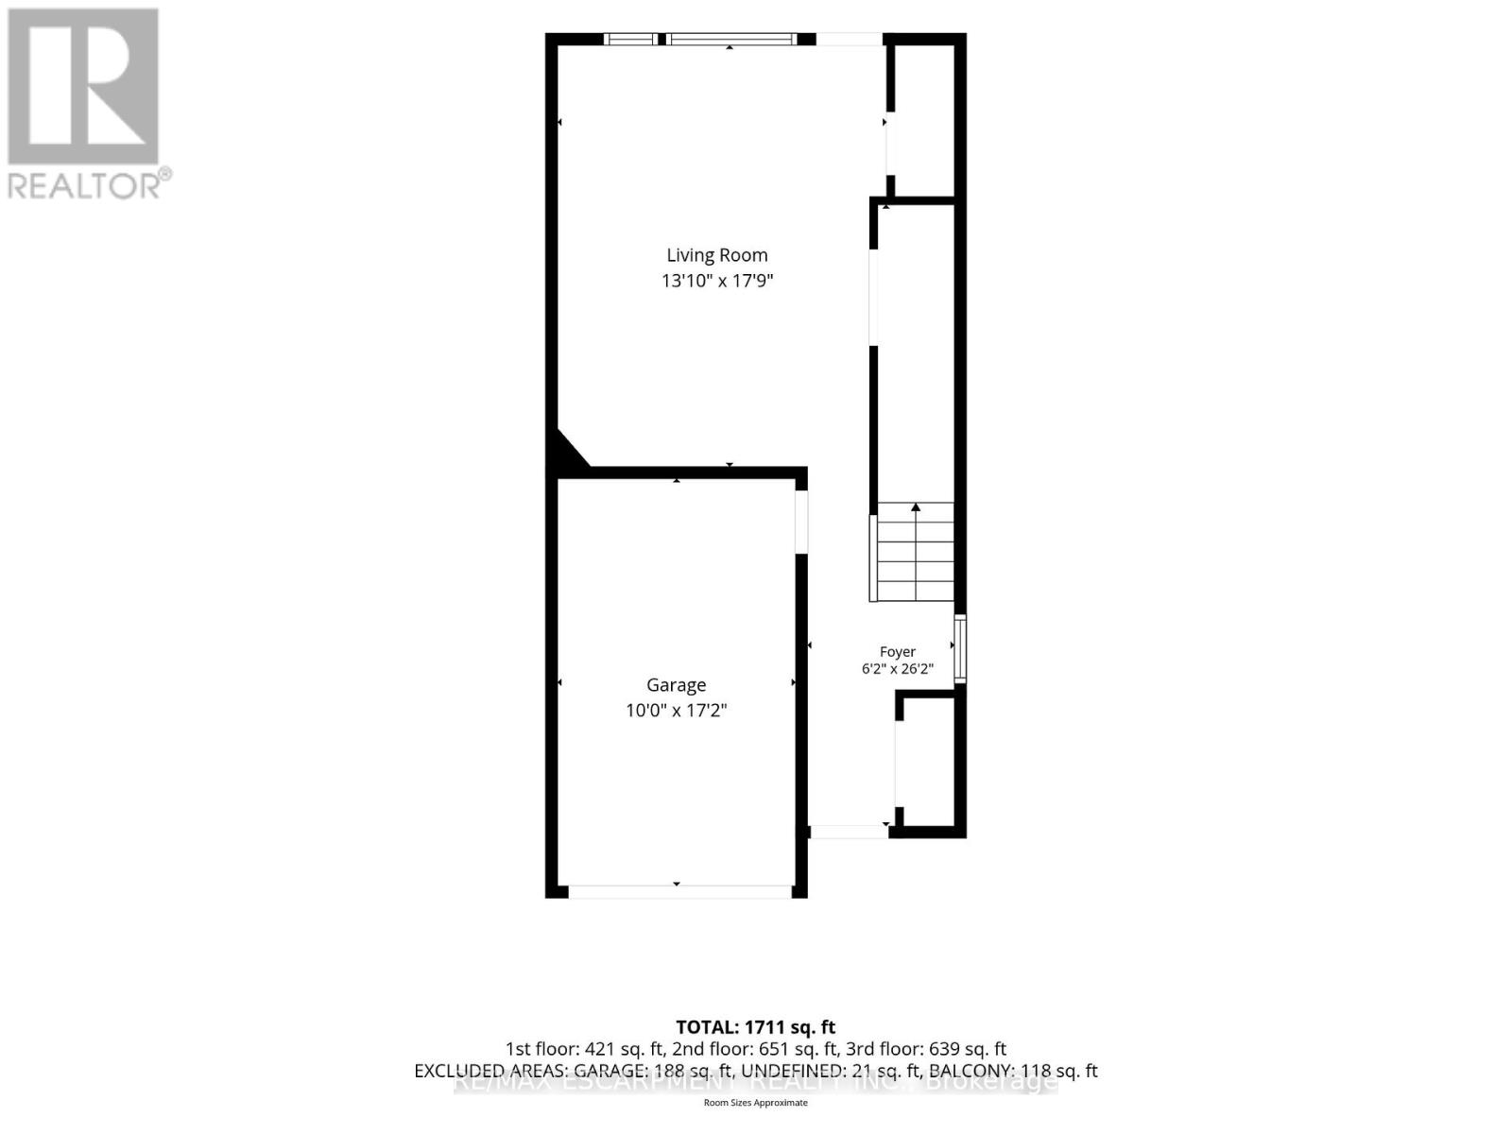
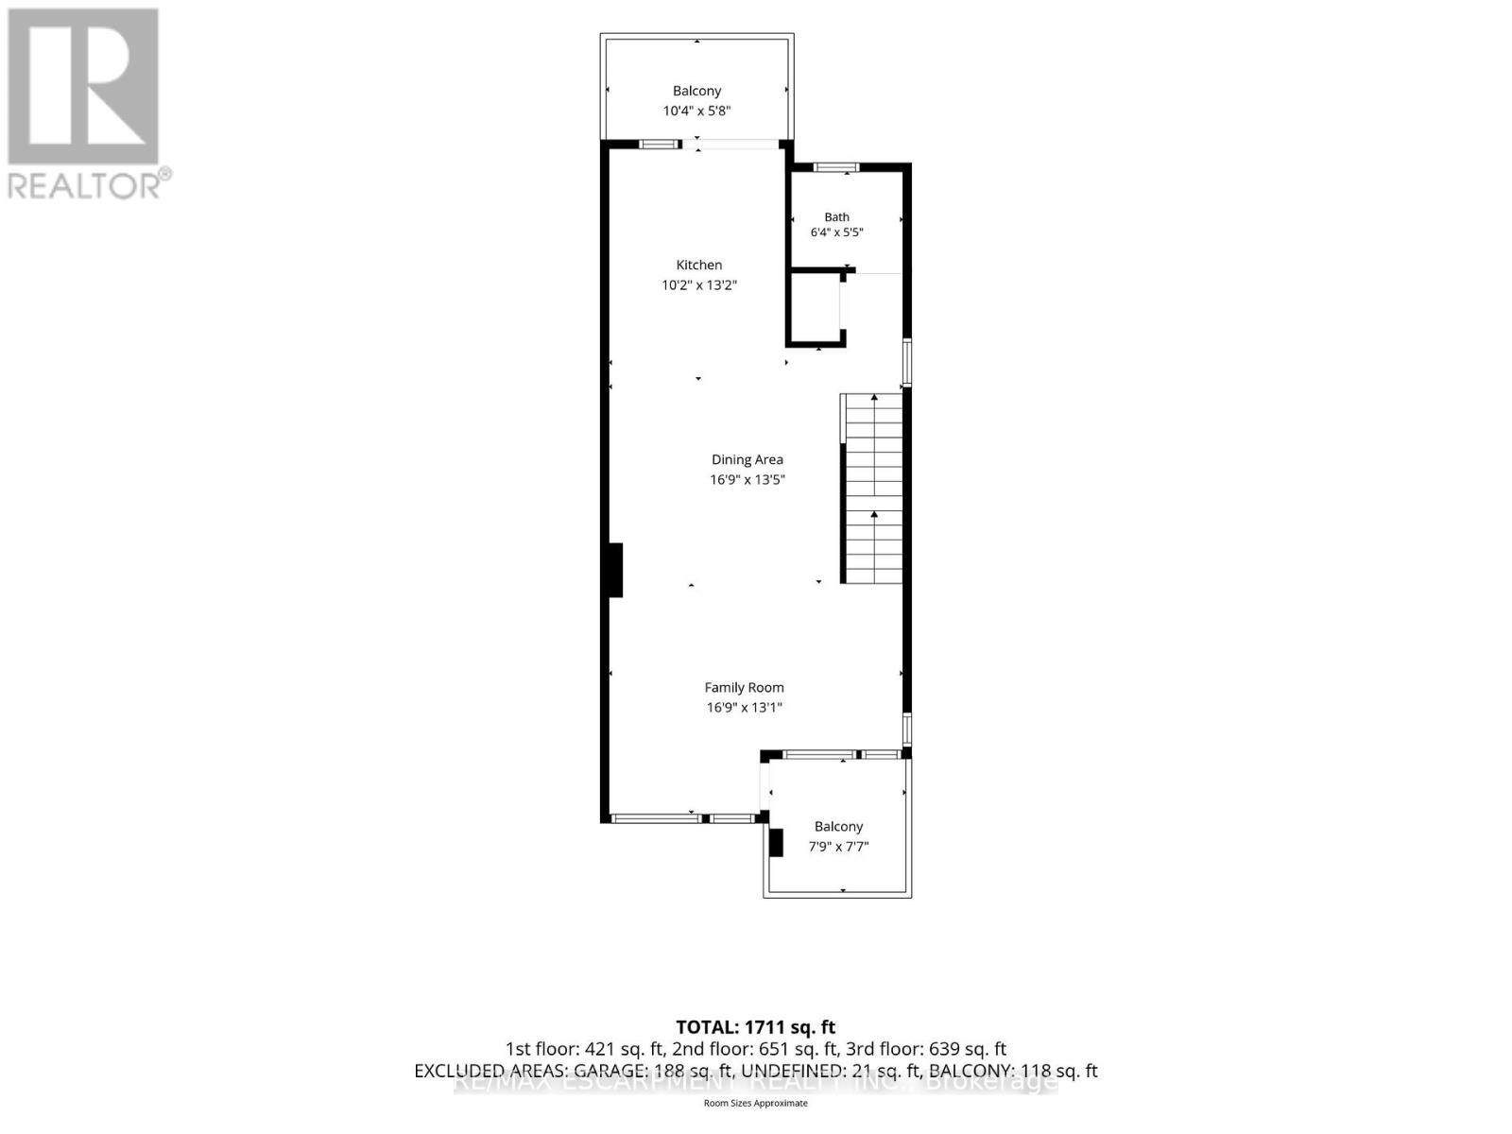
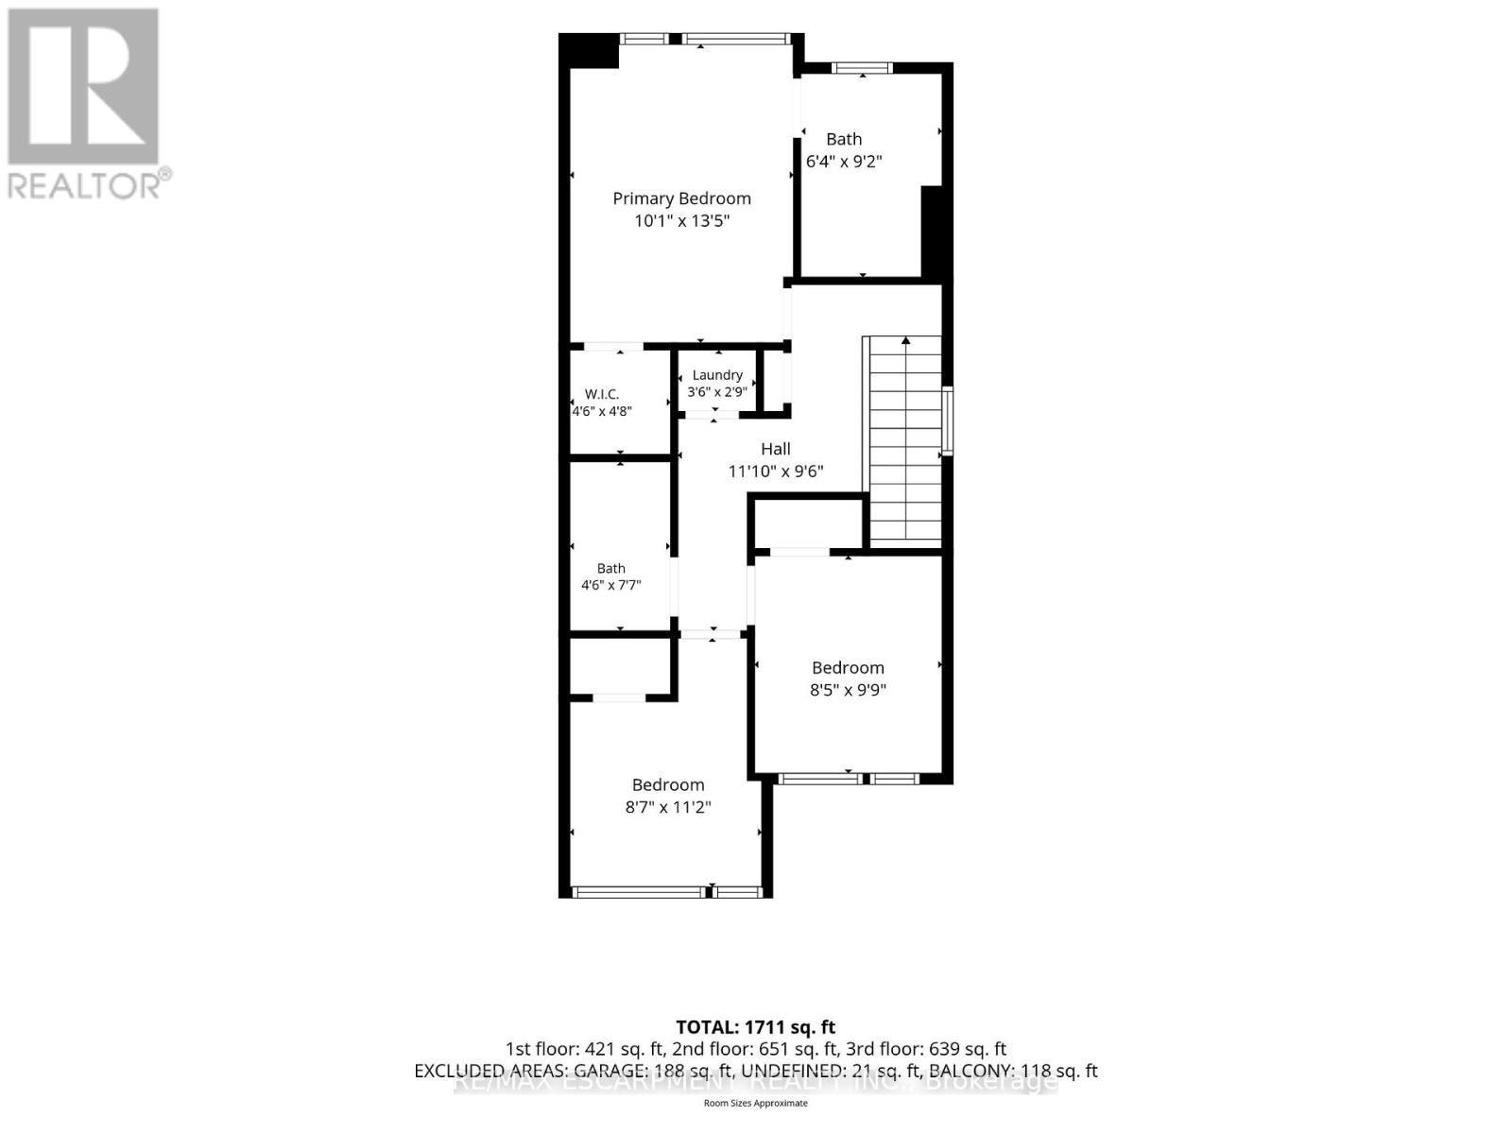
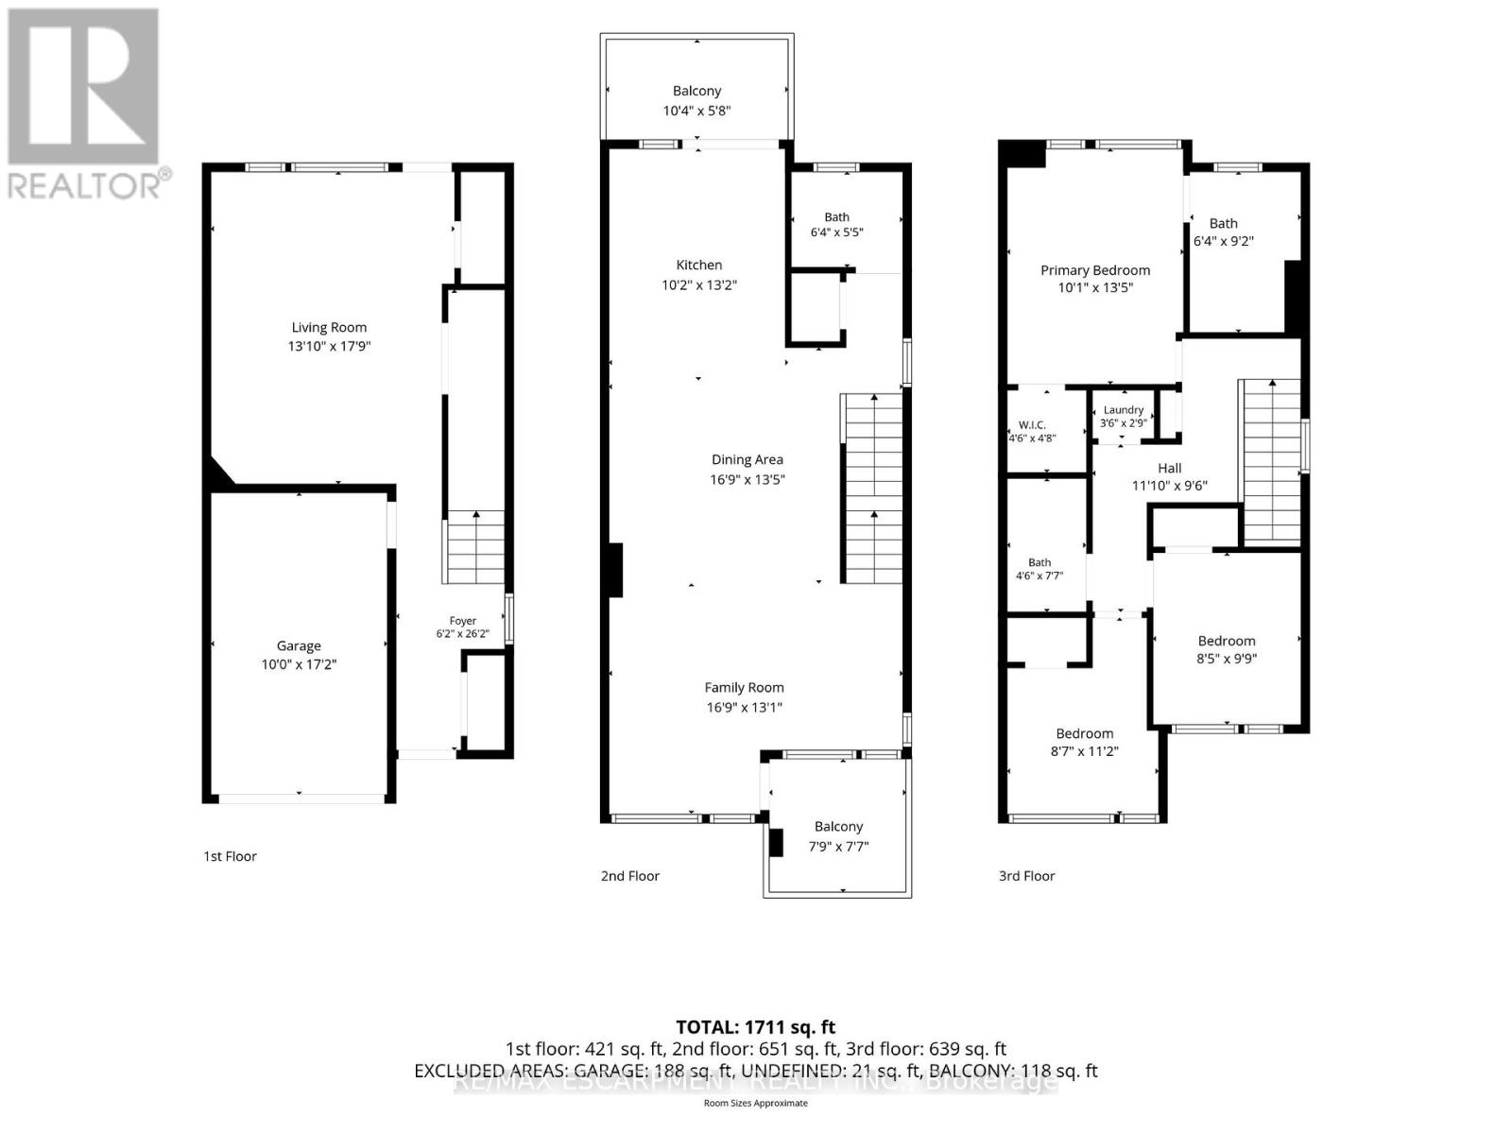
Welcome to this fantastic three bedroom, two and a half bathroom, three-level townhouse in the family-friendly Central Park community! Offering approximately 1,880 square feet of living space and two private terraces, this home combines comfort, style and functionality. The main floor features a huge family room with access to yard and inside access to the single-car garage, plus a single-car driveway. The second level features a bright, open-concept layout with a modern kitchen featuring stainless steel appliances, quartz countertops and a walkout to the terrace. The spacious dining area is complemented by extended upper and lower cabinetry, providing exceptional storage, while the cozy living room offers plenty of windows and a walkout to a second terrace. The main floor also has a convenient powder room. LED pot lights throughout add a contemporary touch. The upper level features three well-sized bedrooms, including a spacious primary suite with a walk-in closet and three piece ensuite, along with a four piece main bathroom. Ideally located close to shopping, groceries, restaurants, schools, parks, trails, waterfalls, conservation areas and convenient QEW and LINC highway access. It is just a wonderful place to live, relax and call home! RSA (id:13843)
Details
| MLS # | X14130222 |
|---|---|
| Listing Type | For Sale |
| Style | House |
| Strata Fees | $79 |
| Status | Active |
| Days On Site | 11 |
| Listing Provided By | RE/MAX ESCARPMENT REALTY INC. | DREW WOOLCOTT |
Features
| Bed(s) | 3 |
|---|---|
| Bath(s) | 3 Total |
| SQ Feet | 1,500 |
| Garage | 2 |
| Story(s) | 3 |
| Zoning | RM3-56 |
Interior
| Cooling | Central air conditioning |
|---|---|
| Heating | Natural gas, Coil Fan |
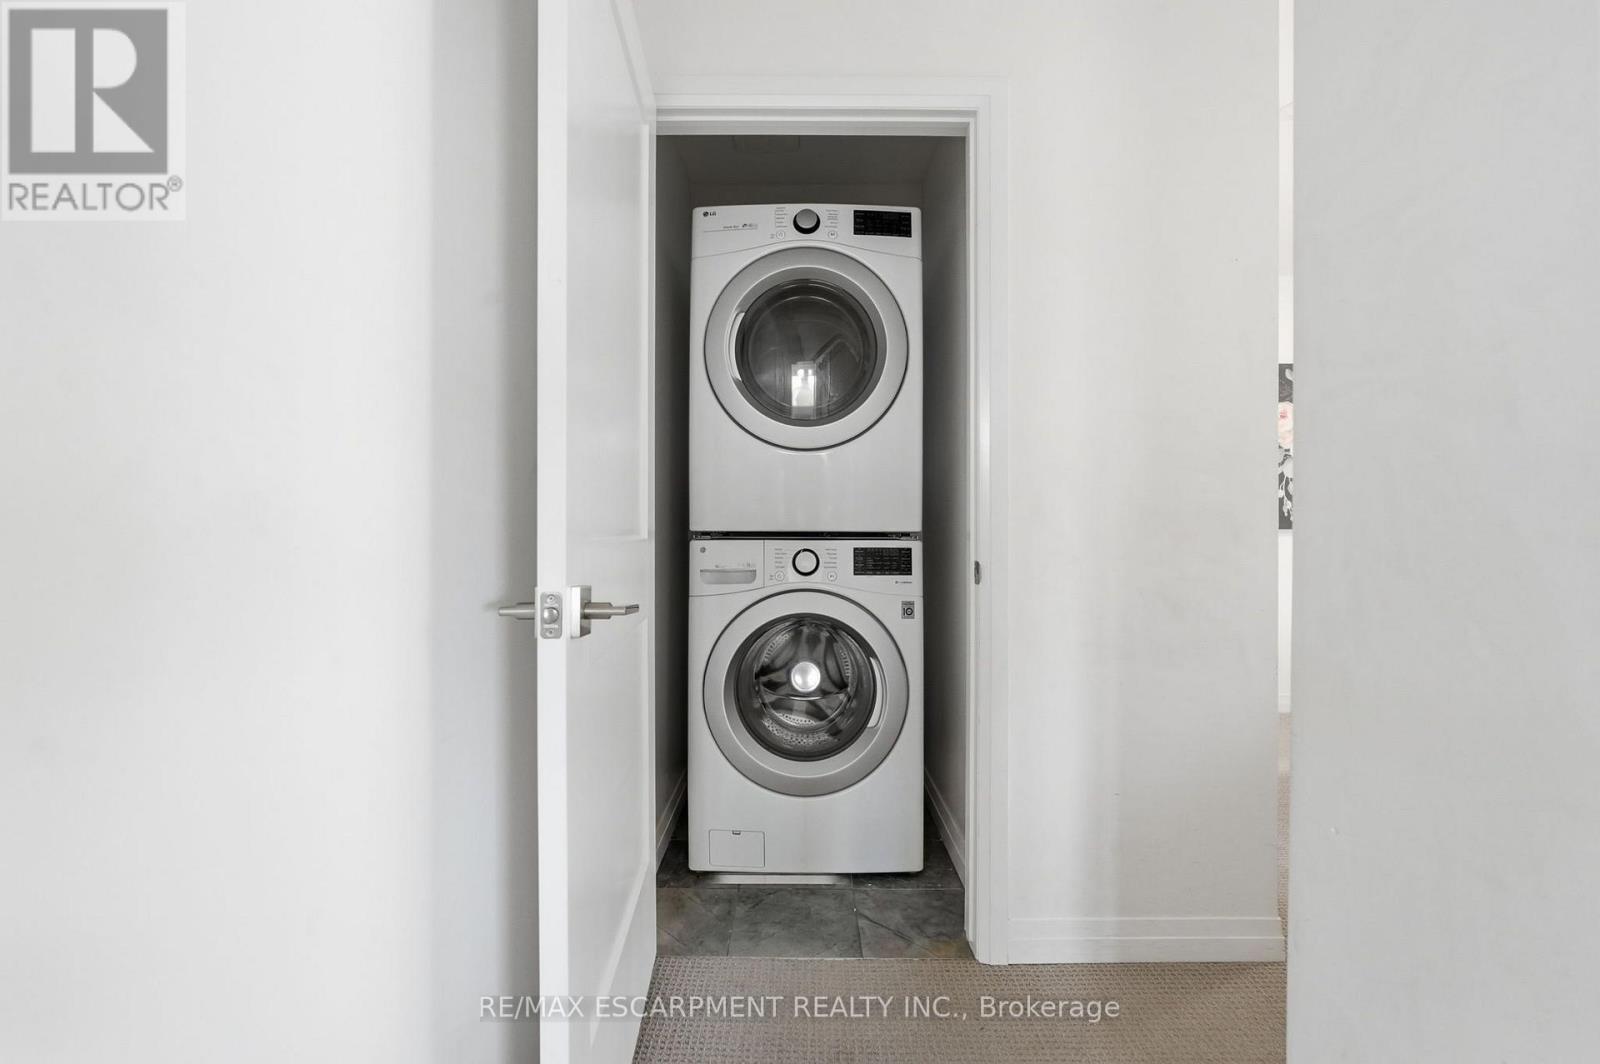
| Appliances | Washer, Refrigerator, Dishwasher, Stove, Dryer, Hood Fan |
| Fireplace Yes / No | No |
Exterior
| Foundation Details | Poured Concrete |
|---|
Parking
| Parking Features | Attached Garage, Garage |
|---|---|
| Parking Total | 2 |
Utilities
| Sewer | Sanitary sewer |
|---|---|
| Water Source | Municipal water |
Taxes
| Tax Annual Amount | 4712 |
|---|
Area Information
| Province | ON |
|---|---|
| City | Hamilton (Stoney Creek Mountain) |
| Postal Code | L8J0L8 |
| Listing VS Median (in L8J0L8) | |
Price: $675,000 low | high Med: $649,900 sqft: 1,500 low | high Med: 1,481 $ / sqft: $450 low | high Med: $439 On site: 11 low | high Med: 34 | |
Request a showing
Request a showing
Contact
Learn More About This Property

| Province | ON |
|---|---|
| City | Hamilton (Stoney Creek Mountain) |
| Postal Code | L8J0L8 |
| Listing VS Median (in L8J0L8) | |
Price: $675,000 low | high Med: $649,900 sqft: 1,500 low | high Med: 1,481 $ / sqft: $450 low | high Med: $439 On site: 11 low | high Med: 34 | |