2014 High Country Rise NW,High River, AB T1V0C9
High River, AB T1V0C9
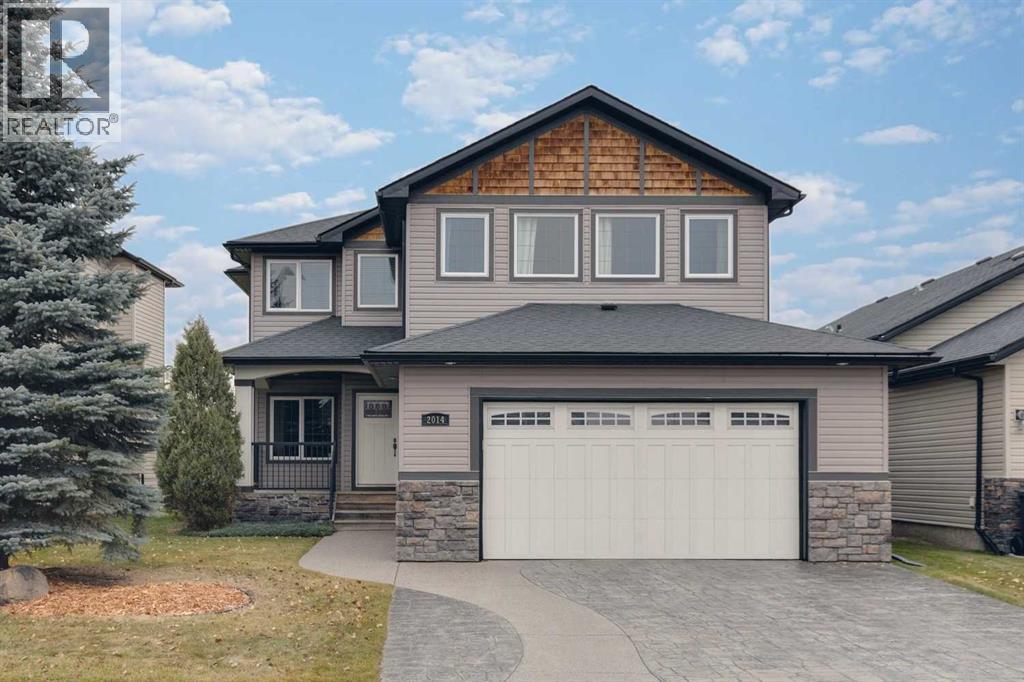

Description
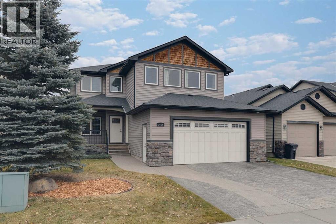
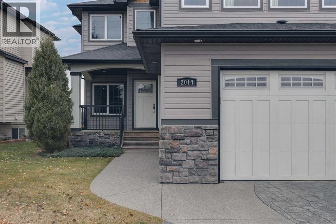
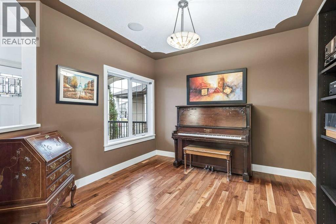
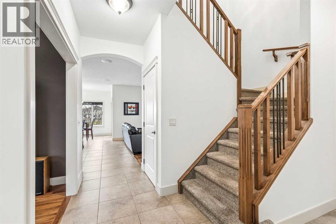
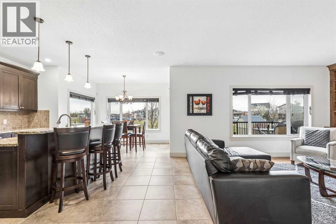
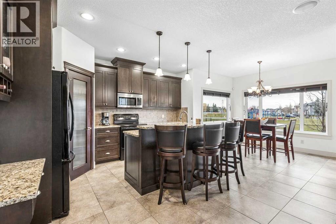
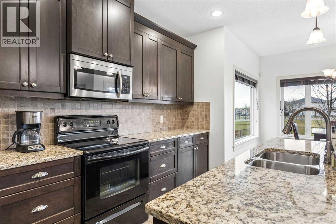
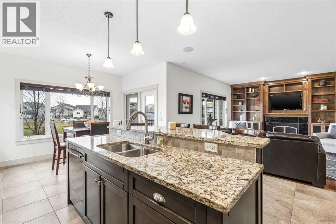
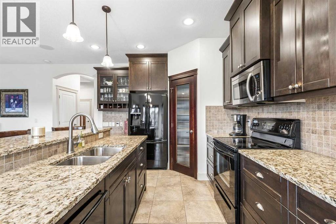
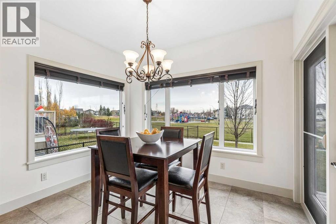
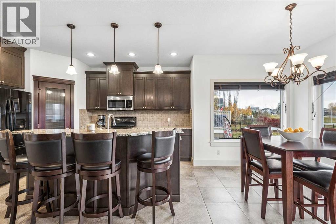
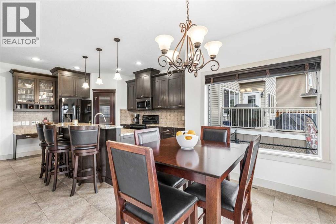
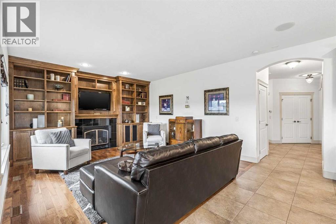
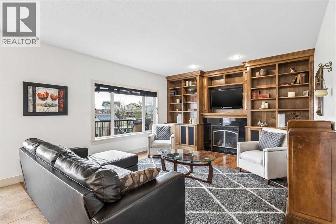
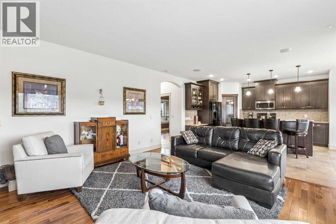
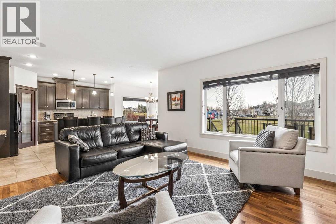
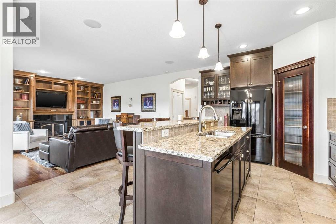
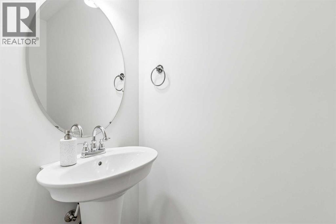
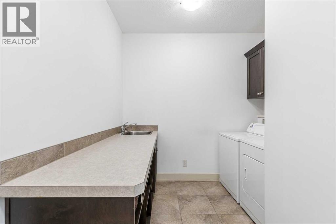
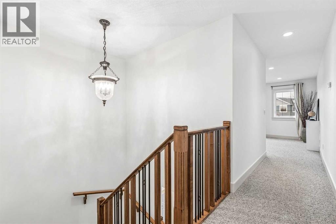
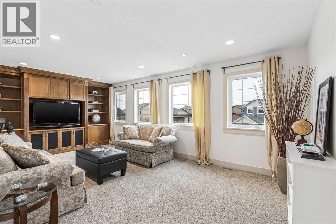
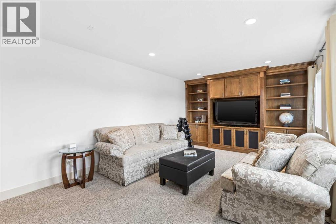
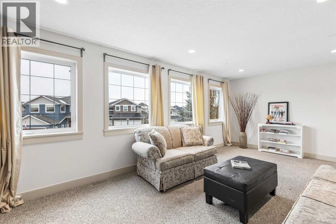
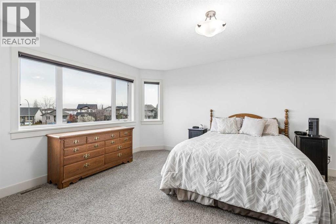
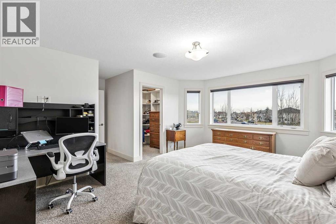
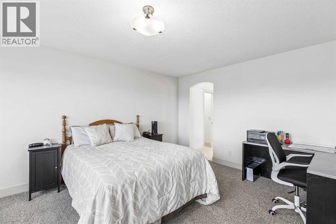
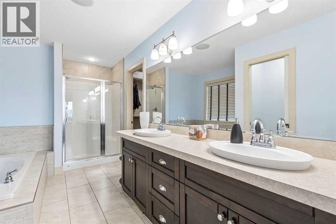
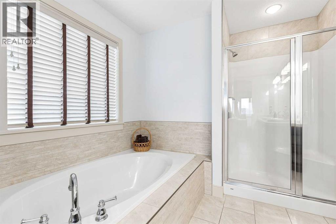
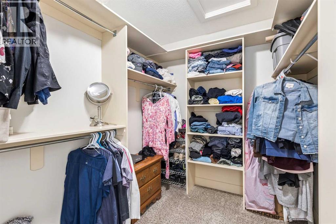
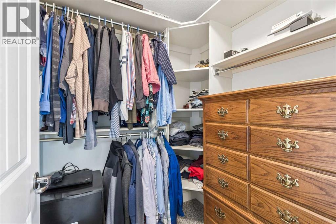
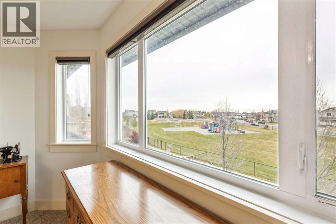
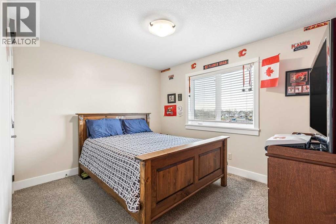
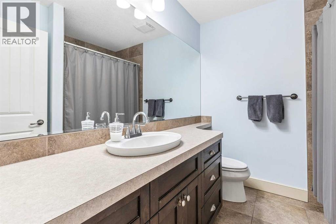
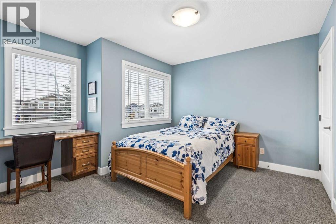
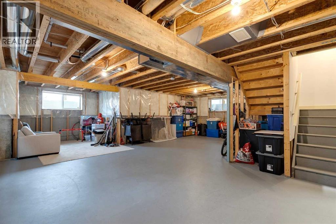
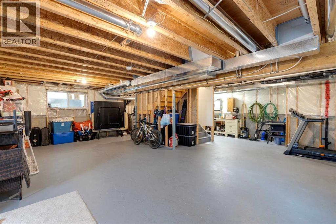
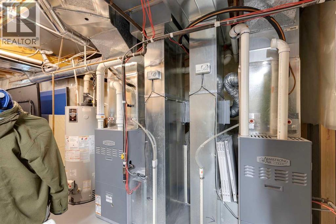
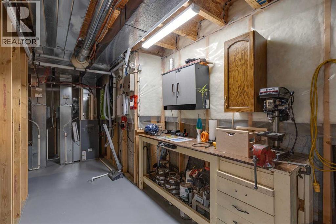
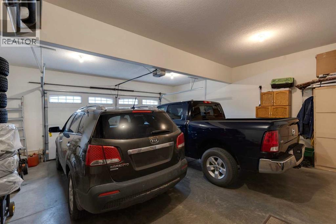
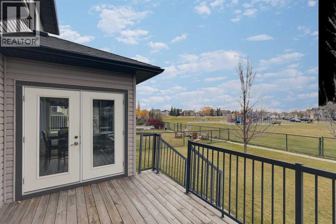
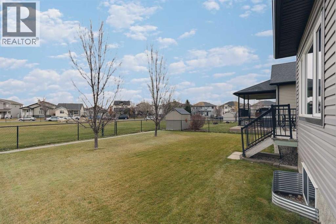
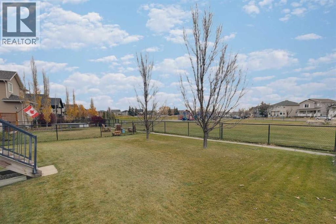
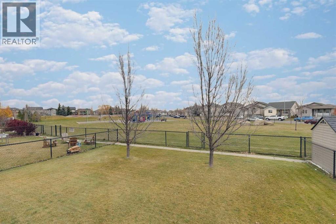
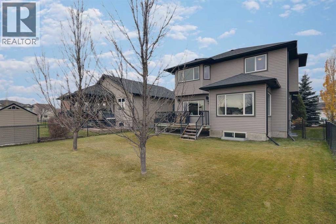
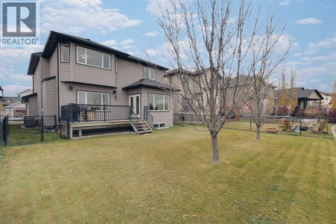
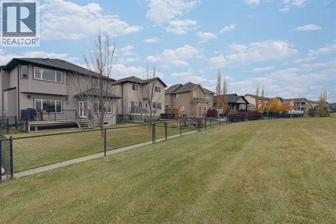
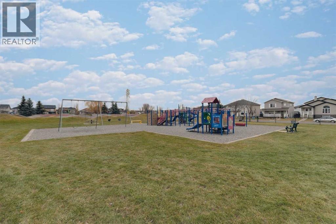
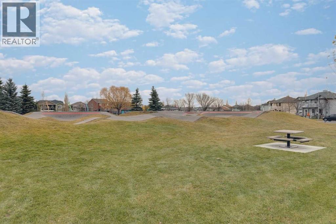
Immaculate, beautifully upgraded 3 bed, 3 bath custom built former show home. Premier location backing onto a huge park that includes many special features for the whole family to enjoy. This spacious, open floor plan includes an extensive list of upgrades, gorgeous hardwood + tile flooring, stamped concrete driveway, built-in wall units, granite counter tops, under-counter lighting & extended height cabinets. The main floor includes a den & an over the top laundry with built-in cabinetry + sink. The kitchen features an island with breakfast bar, black appliances, pantry & bright cozy nook with French door access to a good sized deck with built-in speakers & a large, treed low maintenance yard. The spacious great room is well designed for entertaining with a custom wall of cabinetry, cozy gas fireplace + built-in speakers. Upstairs you will find 3 good sized bedrooms including a king sized master with 2 walk-in closets & a 5 pc spa-like ensuite with double sinks, a luxurious soaker tub & a separate shower. The huge bonus room has plenty of room for the whole family & custom cabinetry to hold all your games & memorabilia. Other features include 2 central A/C units, 2 high efficiency furnaces, low E-solar windows, underground sprinklers, & a 25 x 23 garage that will accommodate an extended truck, is heated & is beautifully finished. This lovely home is a must see on a quiet street in a family friendly neighbourhood. (id:13843)
Details
| MLS # | A2355618 |
|---|---|
| Listing Type | For Sale |
| Style | House |
| Status | Active |
| Year | 2007 |
| Days On Site | 9 |
| Listing Provided By | RE/MAX Landan Real Estate | Dianne L. Brown |
Features
| Bed(s) | 3 |
|---|---|
| Bath(s) | 3 Total |
| SQ Feet | 2,382 |
| Garage | 4 |
| Basement | Y |
| Story(s) | 2 |
| Zoning | TND |
| Acreage | 0.13 |
Interior
| Cooling | Central air conditioning |
|---|---|
| Heating | Forced air |
| Appliances | Washer, Refrigerator, Dishwasher, Stove, Dryer, Microwave Range Hood Combo, Window Coverings |
| Fireplace Yes / No | Yes |
| Fireplaces Total | 1 |
Exterior
| Lot Features | No neighbours behind, Closet Organizers, No Smoking Home, Level |
|---|---|
| Foundation Details | Poured Concrete |
| Fencing | Fence |
Parking
| Parking Features | Attached Garage |
|---|---|
| Parking Total | 4 |
Taxes
| Tax Annual Amount | 4929 |
|---|---|
| Tax Block | 12 |
| Tax Lot | 69 |
| Tax Year | 2025 |
Area Information
| Province | AB |
|---|---|
| City | High River |
| Postal Code | T1V0C9 |
| Community Name | Highwood Village |
| Listing VS Median (in Highwood Village) | |
Price: $709,900 low | high Med: $335,000 sqft: 2,382 low | high Med: 1,121 $ / sqft: $298 low | high Med: $299 On site: 9 low | high Med: 9 | |
Request a showing
Request a showing
Contact
Learn More About This Property

| Province | AB |
|---|---|
| City | High River |
| Postal Code | T1V0C9 |
| Community Name | Highwood Village |
| Listing VS Median (in Highwood Village) | |
Price: $709,900 low | high Med: $335,000 sqft: 2,382 low | high Med: 1,121 $ / sqft: $298 low | high Med: $299 On site: 9 low | high Med: 9 | |