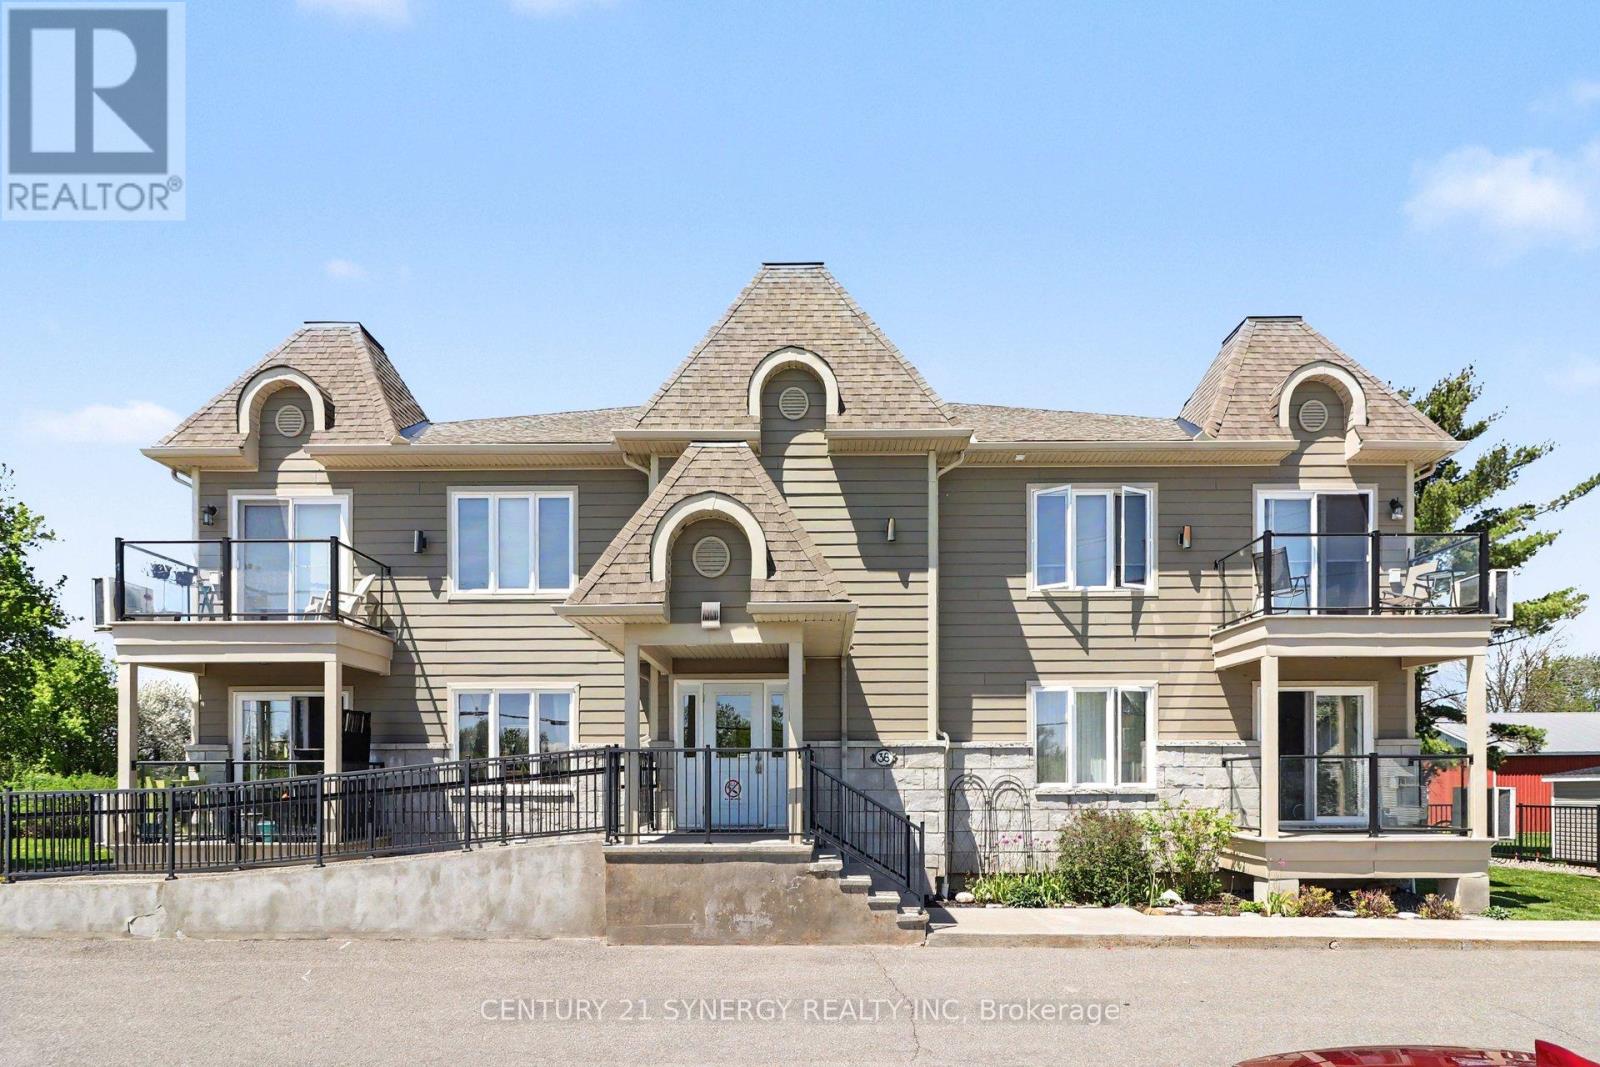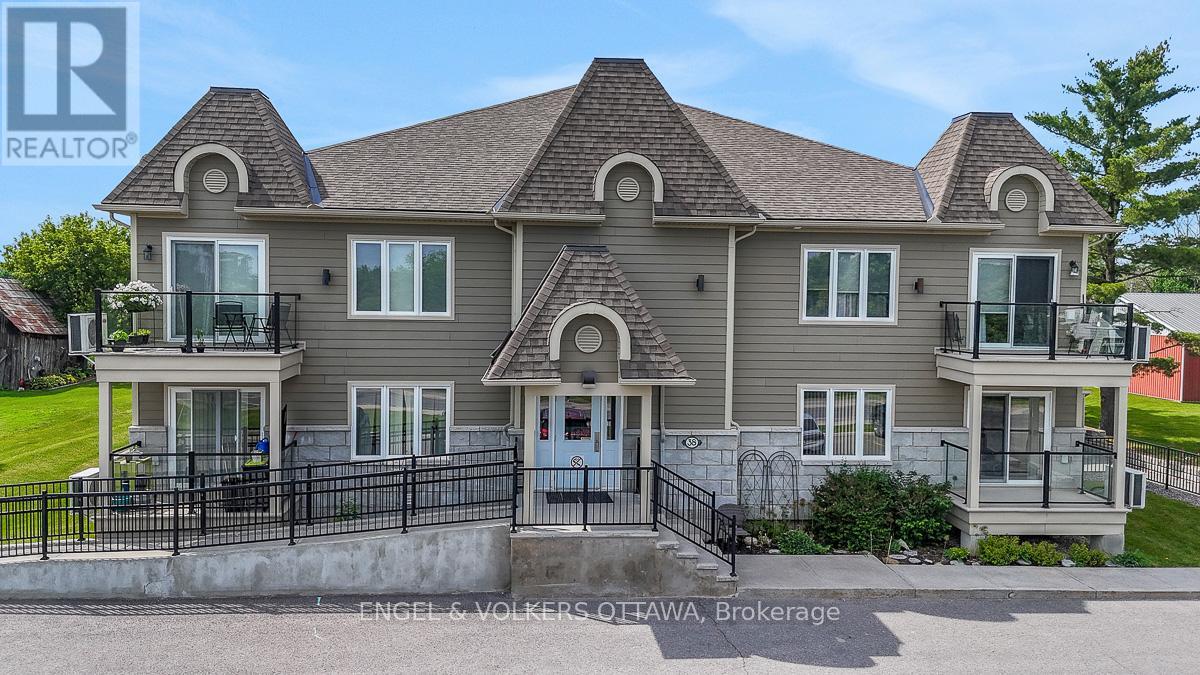
202 - 38 Charles Street,North Stormont, ON K0A1R0
North Stormont, ON K0A1R0
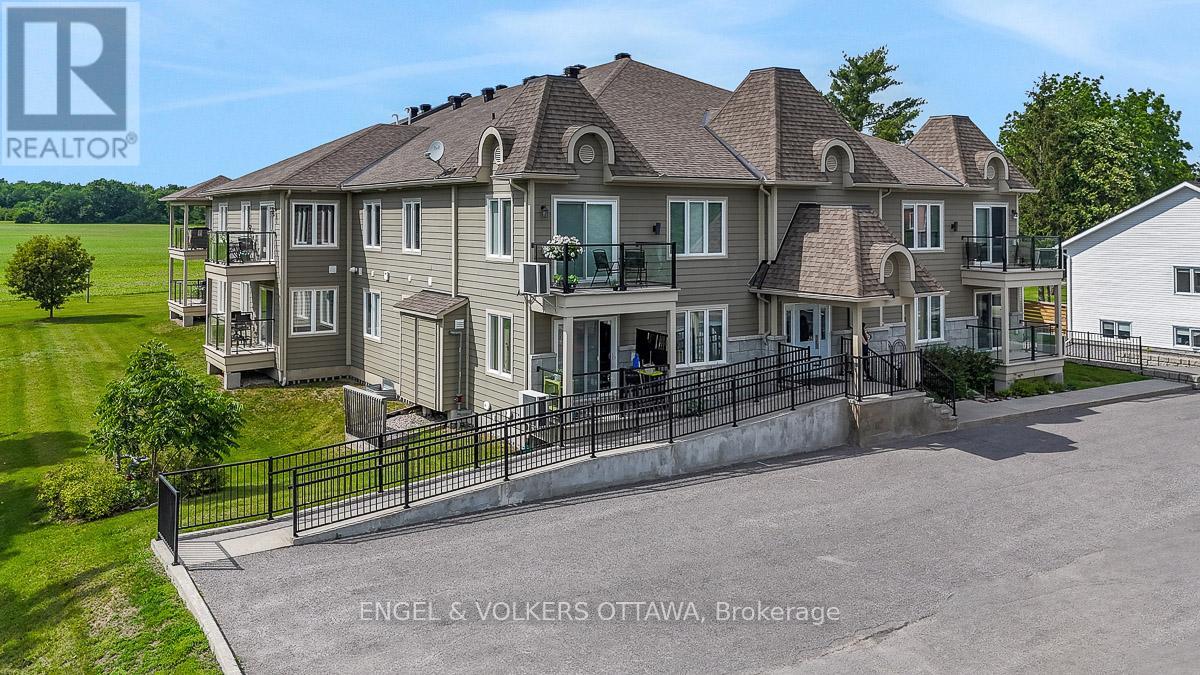

Description
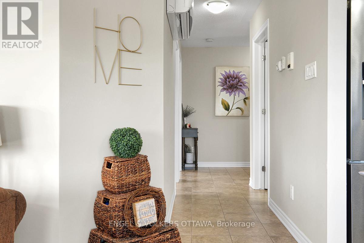
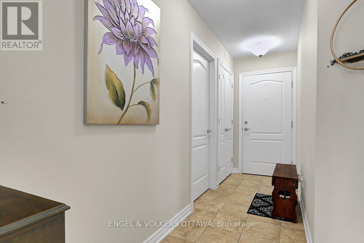
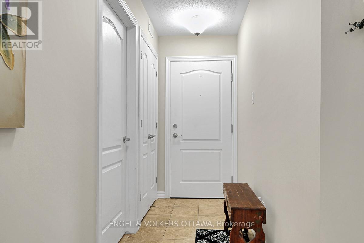
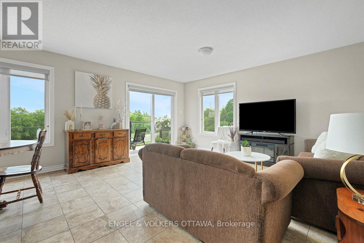
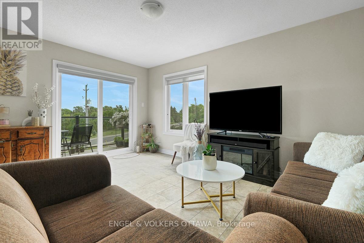
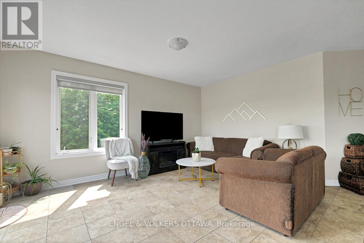
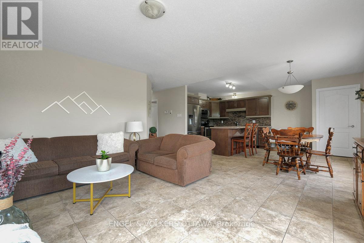
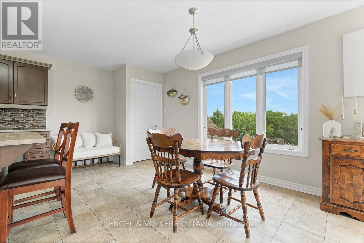
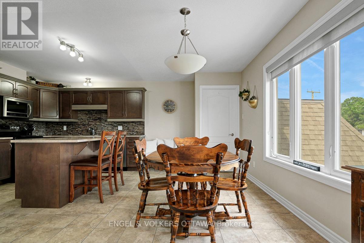
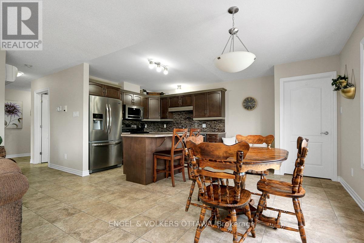
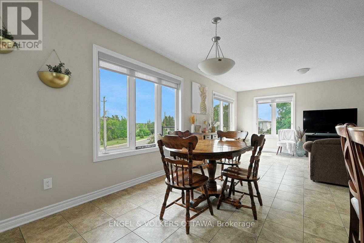
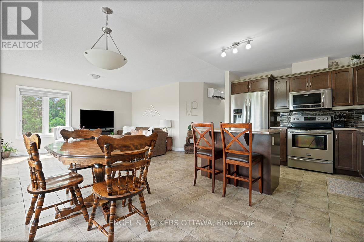
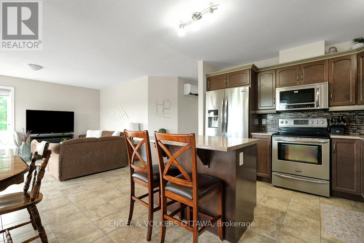
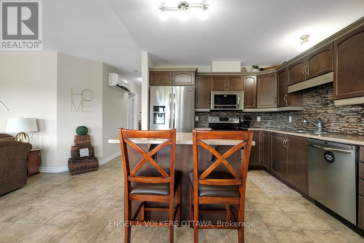
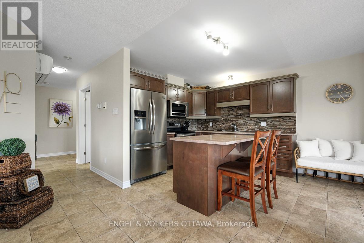
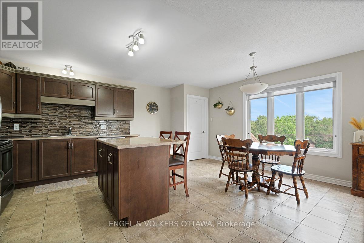
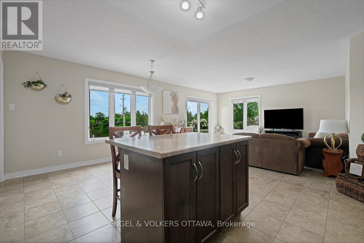
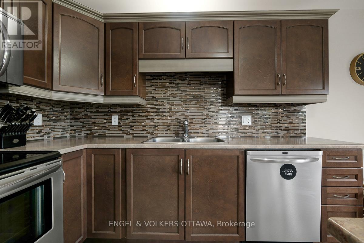
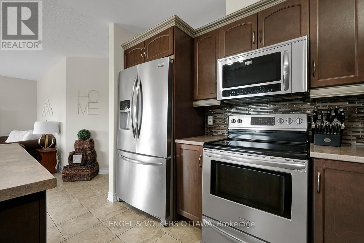
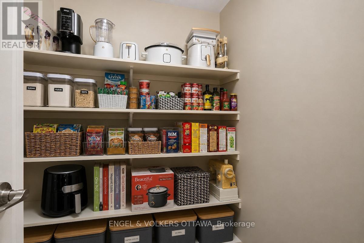
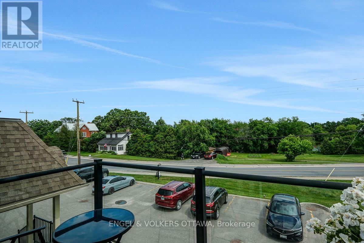
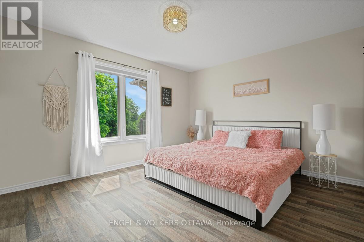
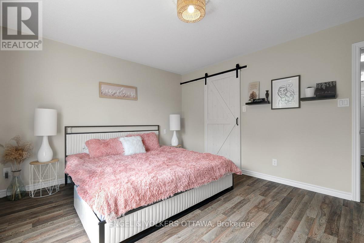
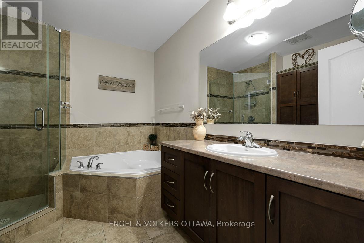
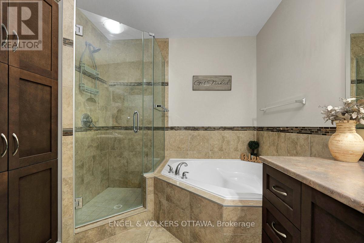
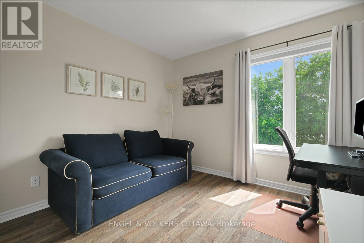
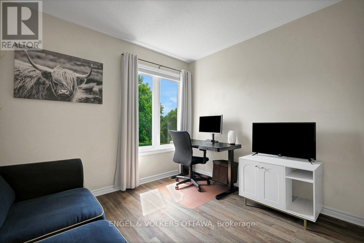
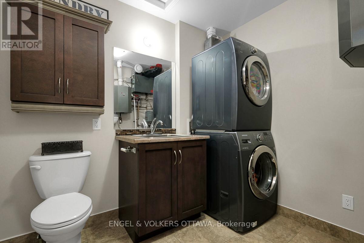
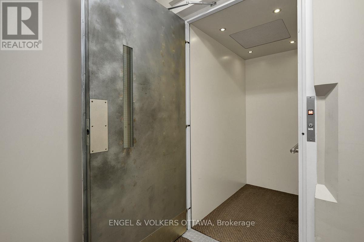
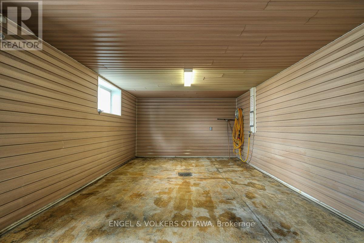
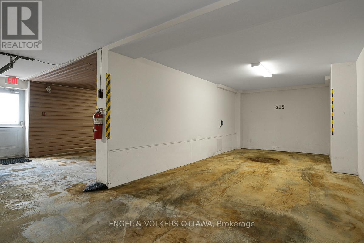
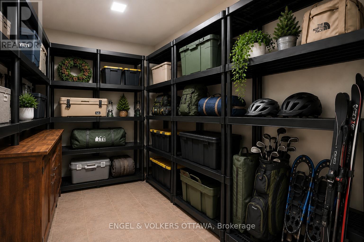
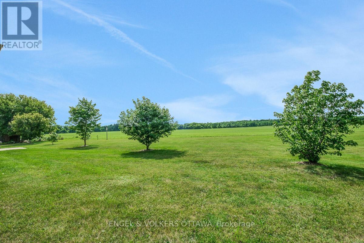
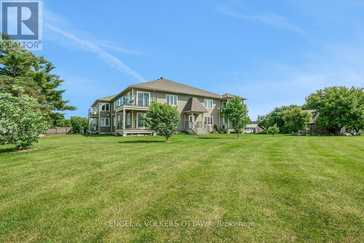
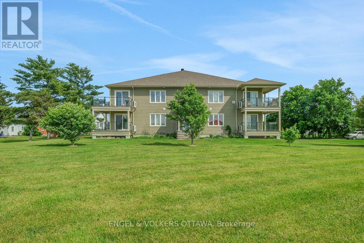
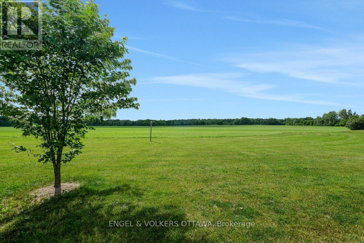
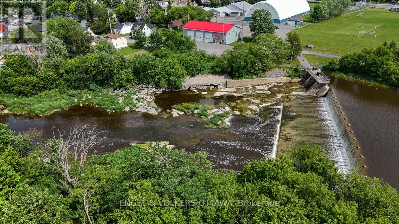
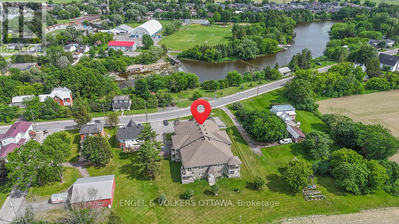
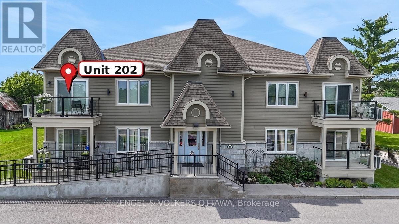
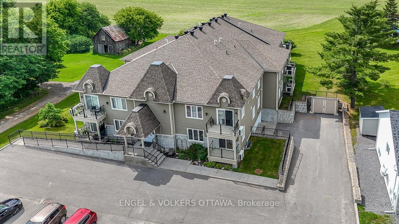
Discover suite 202 at 38 Charles St. Enjoy peaceful country living without sacrificing convenience in this bright and spacious 2-bedroom, 2-bathroom top-floor corner unit condo in the charming and growing community of Crysler. Offering approximately 1,102 sq.ft. of thoughtfully designed living space, this well-appointed unit is ideal for down-sizers, first-time buyers, or anyone seeking a low-maintenance lifestyle. Situated on the south side of the building with a river across the road, this unit overlooks a tranquil setting and benefits from an abundance of natural light throughout the day. The open-concept layout creates an inviting space for both everyday living and entertaining. The kitchen offers ample workspace, a functional centre island, stainless steel appliances, and a convenient, oversized pantry that provides exceptional storage. The living room offers direct access to a large private balcony with gas BBQ hook-up, perfect for relaxing and enjoying the peaceful surroundings. The spacious primary bedroom features a generous walk-in closet, while the second bedroom offers flexibility for guests, family members or a home office. The upgraded full bathroom includes a large corner soaker tub and separate shower, while the combined laundry & powder room adds everyday convenience. Radiant in-floor heating makes the space very comfortable. Residents enjoy an accessible building with elevator access, a heated underground garage complete with a car wash bay, generous visitor parking out front and a building designed with accessibility in mind. TWO underground parking spaces and a large tiled storage locker are included.Located within easy commuting distance of Ottawa and just moments from the Nation River and local amenities, this move-in-ready condo offers the perfect combination of comfort, convenience, and small-town living. Low condo fees and affordable price point. This is condo living at its finest! (id:374)
Details
| MLS # | X14100018 |
|---|---|
| Listing Type | For Sale |
| Style | Condominium |
| Strata Fees | $494 |
| Status | Active |
| Days On Site | 11 |
| Listing Provided By | ENGEL & VOLKERS OTTAWA | Justin Millette |
Features
| Bed(s) | 2 |
|---|---|
| Bath(s) | 2 Total |
| SQ Feet | 1,000 |
| Garage | 2 |
Interior
| Cooling | Wall unit |
|---|---|
| Heating | Radiant heat, Natural gas |
| Appliances | Washer, Refrigerator, Intercom, Dishwasher, Stove, Dryer, Microwave, Hood Fan, Blinds, Water Heater - Tankless, Water Heater |
| Fireplace Yes / No | No |
Exterior
| Lot Features | Elevator, Wheelchair access, Balcony, In suite Laundry |
|---|
Parking
| Parking Features | Attached Garage, Garage, Inside Entry |
|---|---|
| Parking Total | 2 |
Taxes
| Tax Annual Amount | 2877.05 |
|---|
Area Information
| Province | ON |
|---|---|
| City | North Stormont |
| Postal Code | K0A1R0 |
| Listing VS Median (in K0A1R0) | |
Price: $379,900 low | high Med: $594,000 sqft: 1,000 low | high Med: 1,500 $ / sqft: $380 low | high Med: $396 On site: 11 low | high Med: 32 | |
Request a showing
Request a showing
Contact
Learn More About This Property

| Province | ON |
|---|---|
| City | North Stormont |
| Postal Code | K0A1R0 |
| Listing VS Median (in K0A1R0) | |
Price: $379,900 low | high Med: $594,000 sqft: 1,000 low | high Med: 1,500 $ / sqft: $380 low | high Med: $396 On site: 11 low | high Med: 32 | |