203 - 106 Aspen Springs Drive,Clarington (Bowmanville), ON L1C5N7
Clarington (Bowmanville), ON L1C5N7

Description
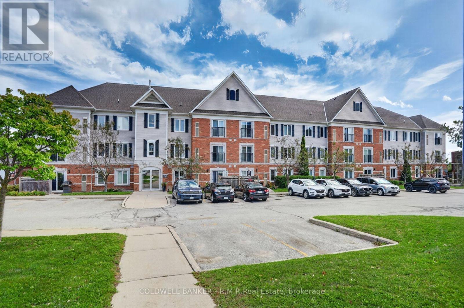
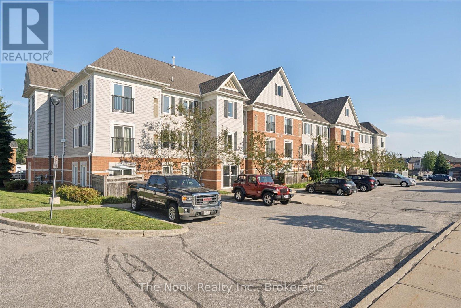
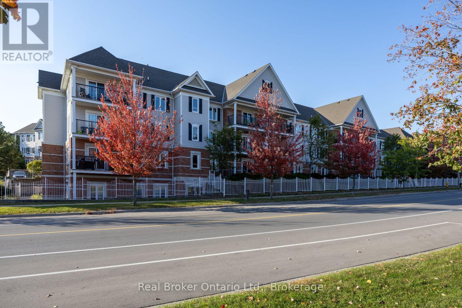
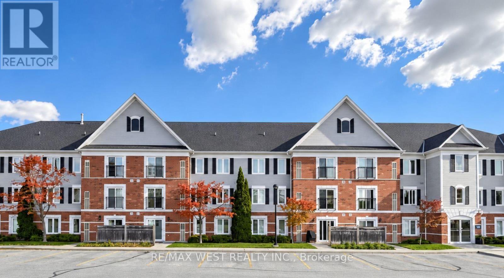
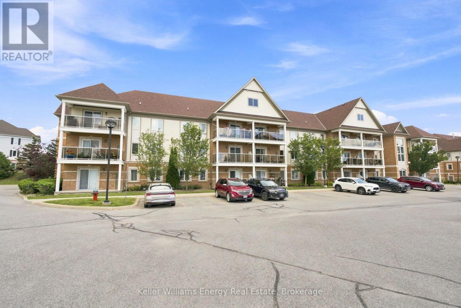
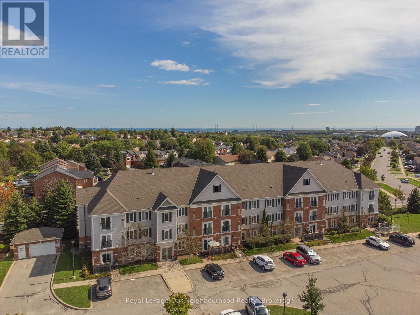
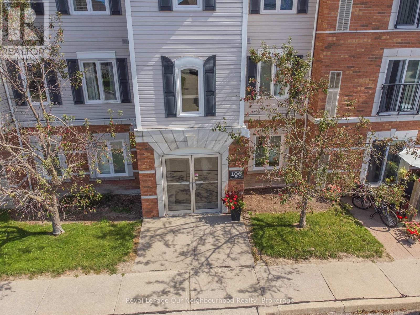
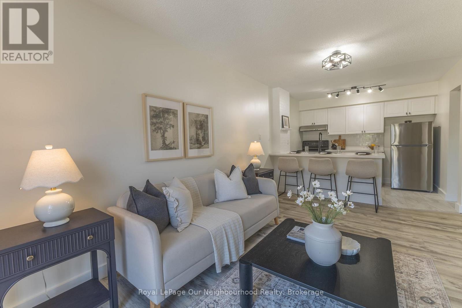
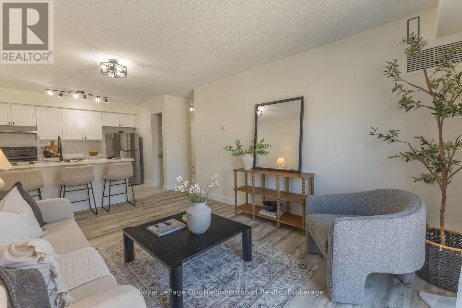
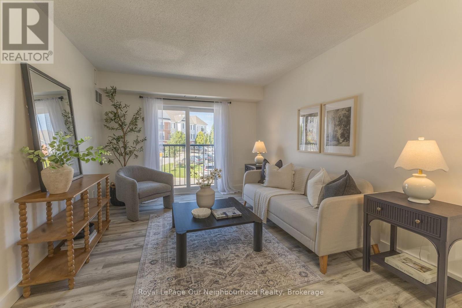
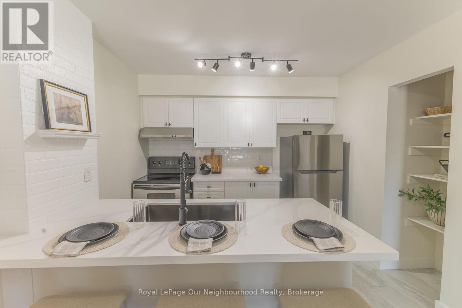
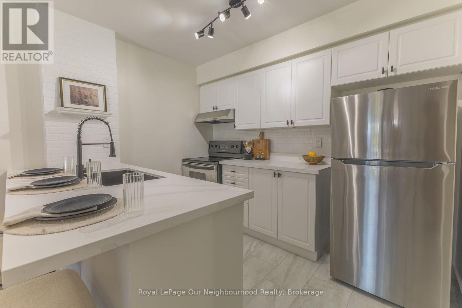
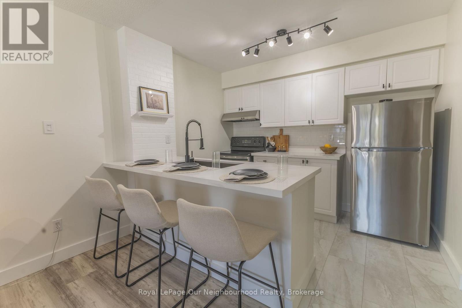
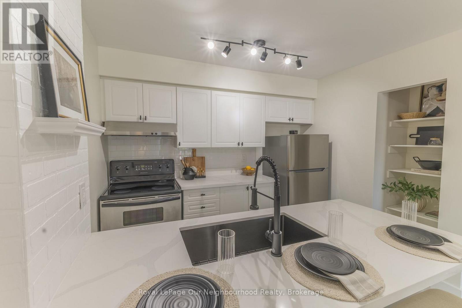
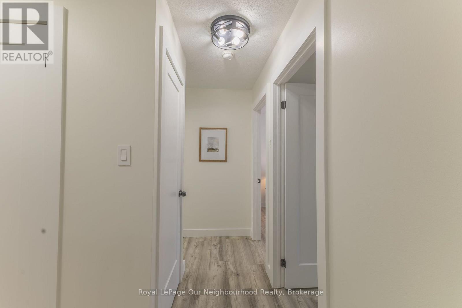
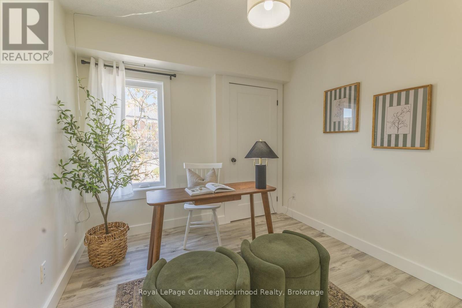
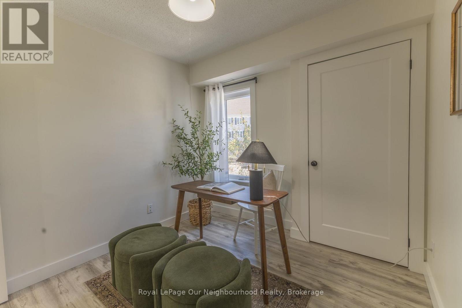
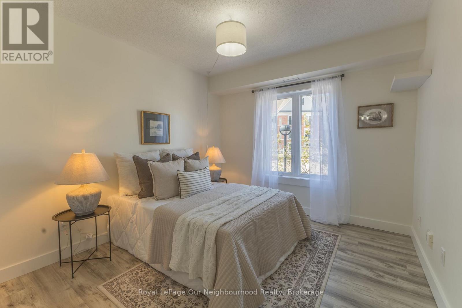
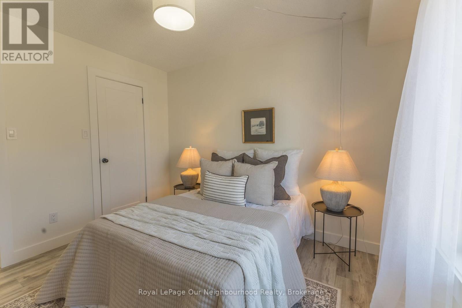
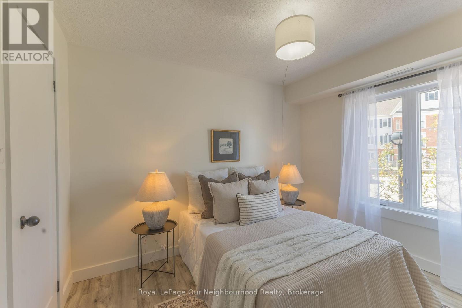
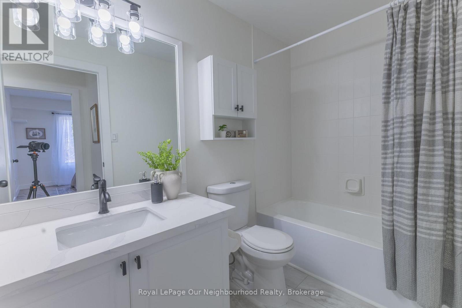
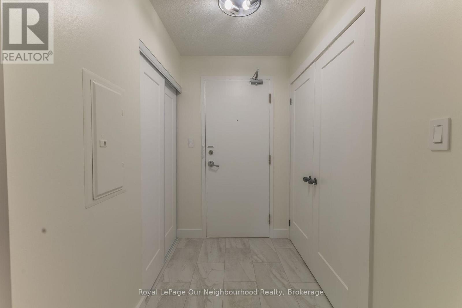
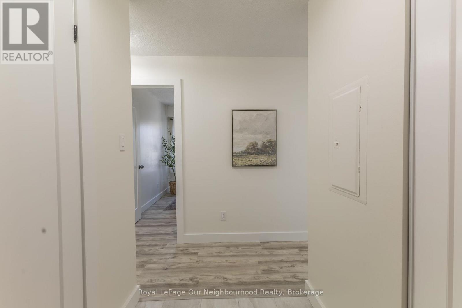
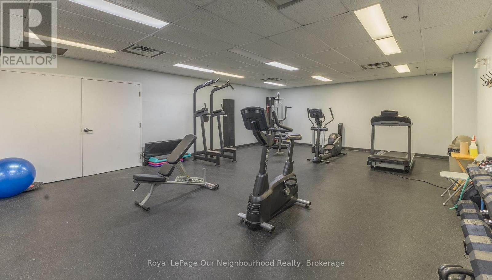
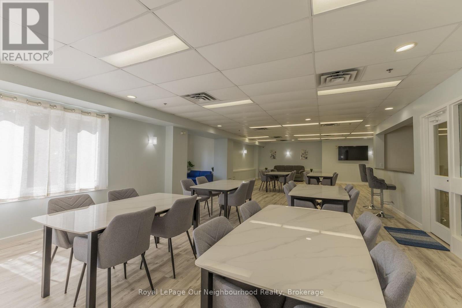
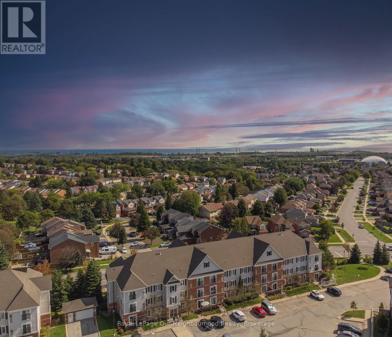
This bright and sunny, open concept condominium unit in the popular Aspen Springs area has been completely renovated with high end materials, fixtures and attention to detail creating a modern, standout home that offers convenient, turn-key living. Located close to highways 401, 407, big box shopping and the restaurants, shops and festivals of downtown Bowmanville, this cheerful second floor unit is located in a building with freshly renovated and modern gym facilities, a large meeting/party room, access to storage lockers, a children's playground and several convenient visitors parking areas for guests. The many recent updates include new high end scratch resistant vinyl flooring and tiles with underlayment and relevelled concrete floors underneath, high quality pine baseboards, trim and window casements, new sliding doors and triple pane windows for noise reduction, freshly skimmed and painted walls, flush mounted ceiling and wall vents, new black drawer pulls, cabinet handles and led ELF's, custom single panel Lincoln Park style doors with new hardware, custom quartz countertops, oversized kitchen sink with black, industrial style faucet, new kitchen appliances, subway style tiles in kitchen, new high end sliding closet doors at entryway, new bathroom sink with Moen faucet, refinished bathtub and tiles and Smart Nest thermostat. This is a fantastic unit that offers true move in ready, convenient living that is close to many amenities and ready for a new owner to enjoy! (id:13843)
Details
| MLS # | E13809360 |
|---|---|
| Listing Type | For Sale |
| Style | Condominium |
| Strata Fees | $348 |
| Status | Active |
| Days On Site | 51 |
| Listing Provided By | Royal LePage Our Neighbourhood Realty | JASON DAVID FENTON |
Features
| Bed(s) | 2 |
|---|---|
| Bath(s) | 1 Total |
| SQ Feet | 700 |
| Story(s) | 3 |
| Zoning | Res |
Interior
| Cooling | Central air conditioning |
|---|---|
| Heating | Forced air, Natural gas |
| Appliances | All, Water meter, Intercom, Water Heater |
| Fireplace Yes / No | No |
Exterior
| Security Features | Security system, Smoke Detectors |
|---|---|
| Lot Features | Balcony, Carpet Free, In suite Laundry |
| Foundation Details | Poured Concrete |
Parking
| Parking Features | No Garage |
|---|---|
| Parking Total | 1 |
Taxes
| Tax Annual Amount | 2710.7 |
|---|
Area Information
| Province | ON |
|---|---|
| City | Clarington (Bowmanville) |
| Postal Code | L1C5N7 |
| Listing VS Median (in L1C5N7) | |
Price: $429,900 low | high Med: $409,000 sqft: 700 low | high Med: 700 $ / sqft: $614 low | high Med: $584 On site: 51 low | high Med: 48 | |
Request a showing
Request a showing
Contact
Learn More About This Property

| Province | ON |
|---|---|
| City | Clarington (Bowmanville) |
| Postal Code | L1C5N7 |
| Listing VS Median (in L1C5N7) | |
Price: $429,900 low | high Med: $409,000 sqft: 700 low | high Med: 700 $ / sqft: $614 low | high Med: $584 On site: 51 low | high Med: 48 | |