$3,000 $16 est/mo Sourced by Back At You
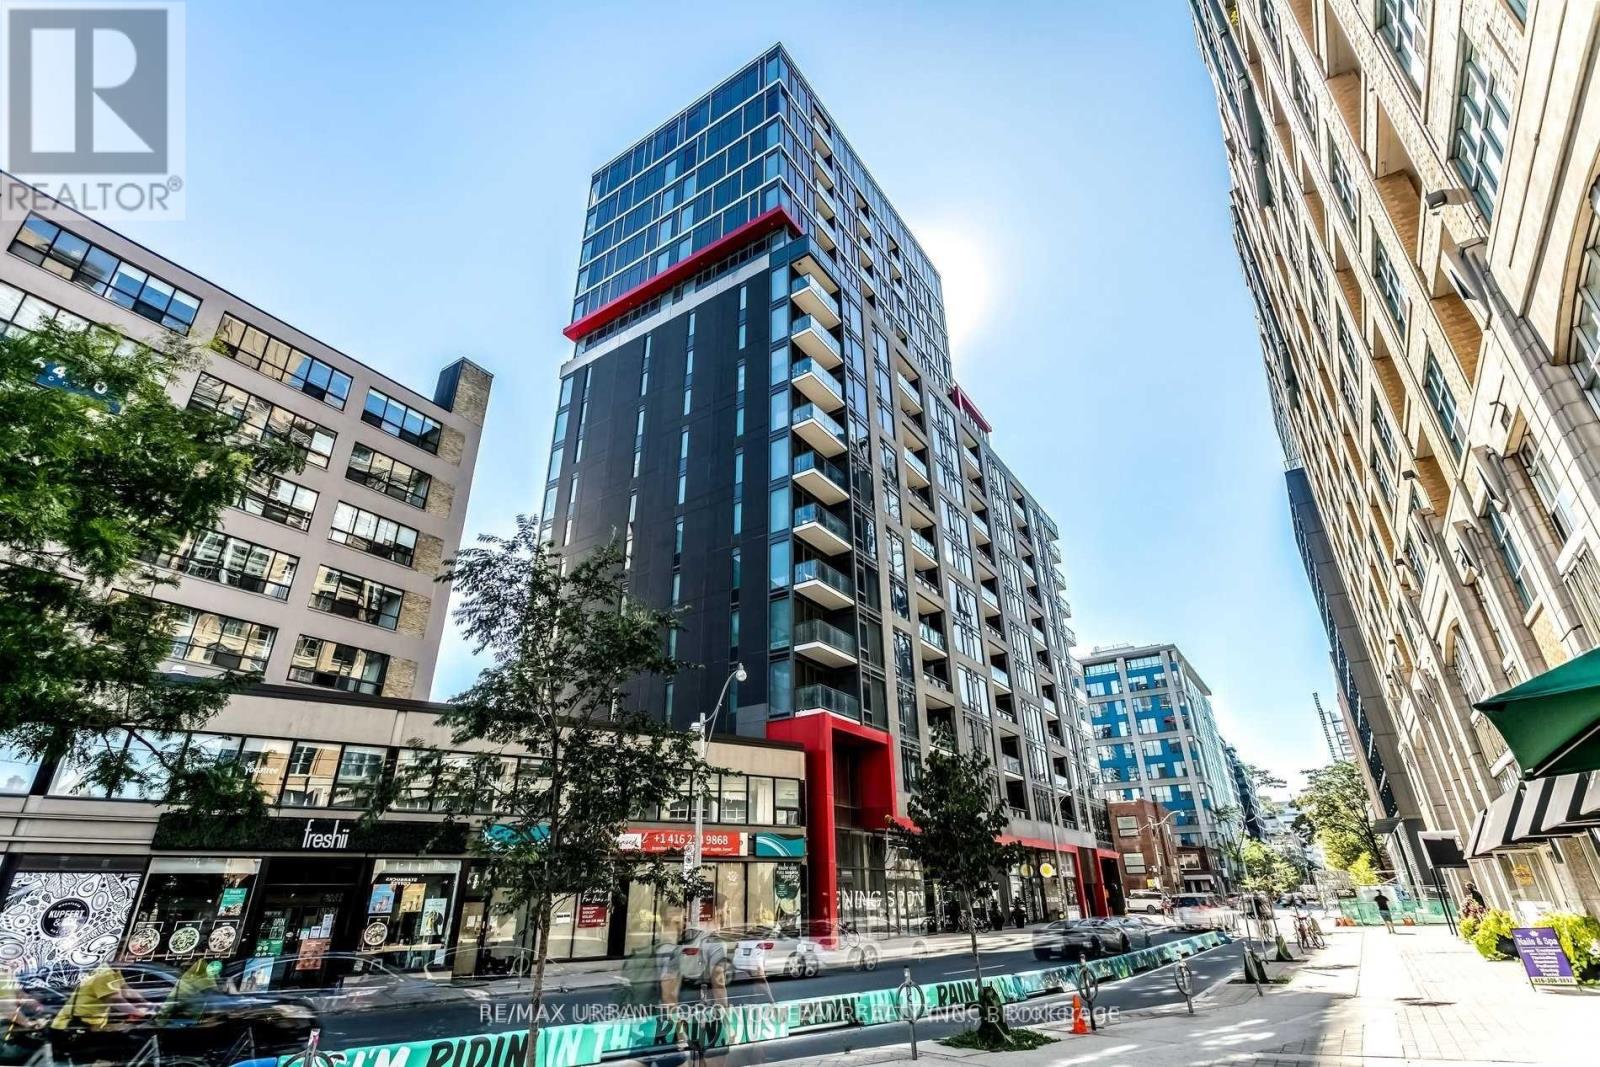
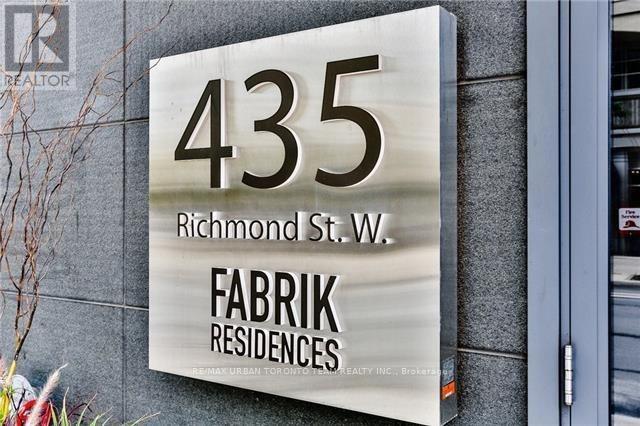
203 - 435 Richmond Street W,Toronto (Waterfront Communities), ON M5V0N1
Toronto (Waterfront Communities), ON M5V0N1
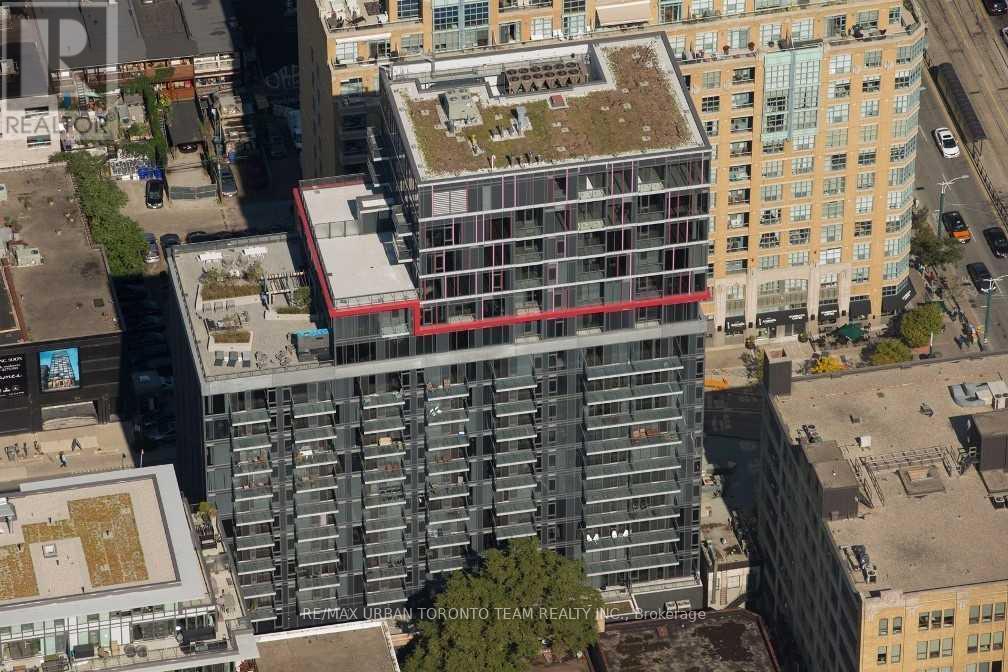
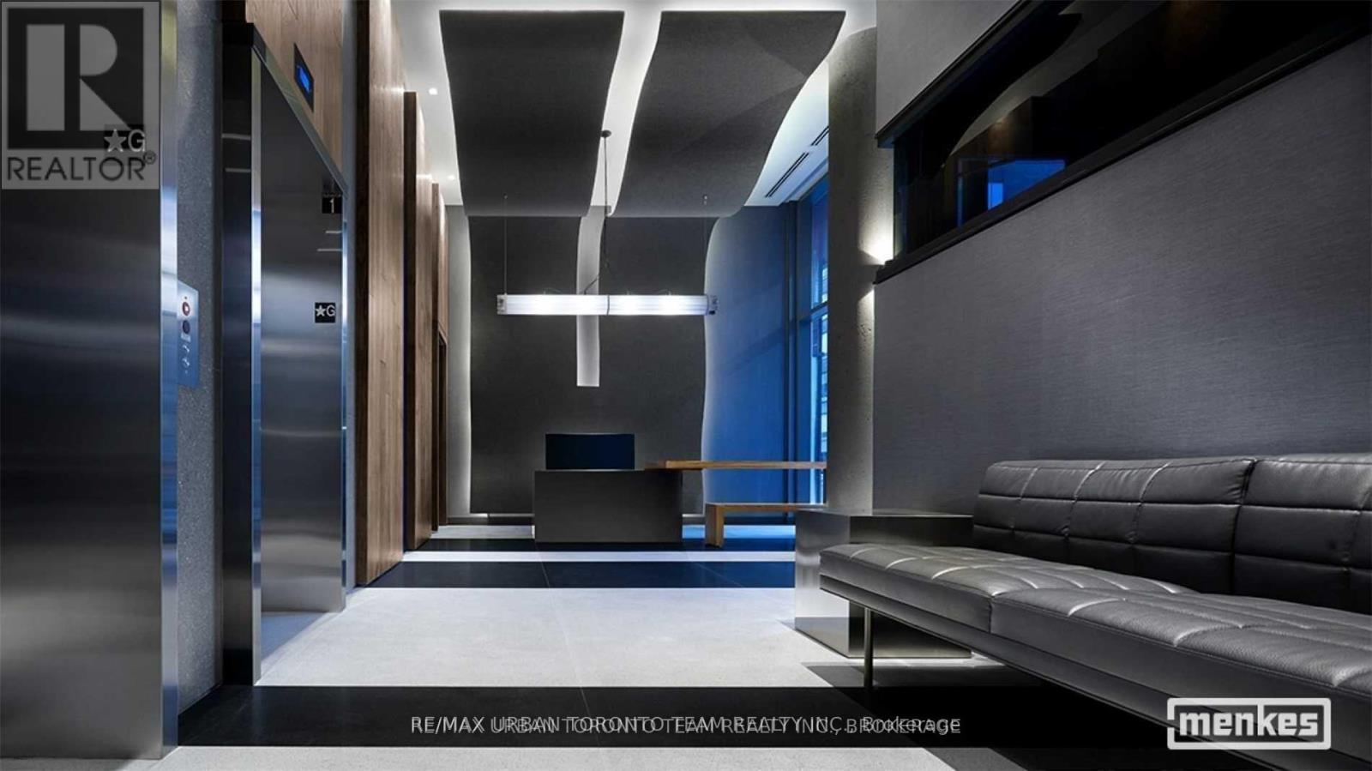
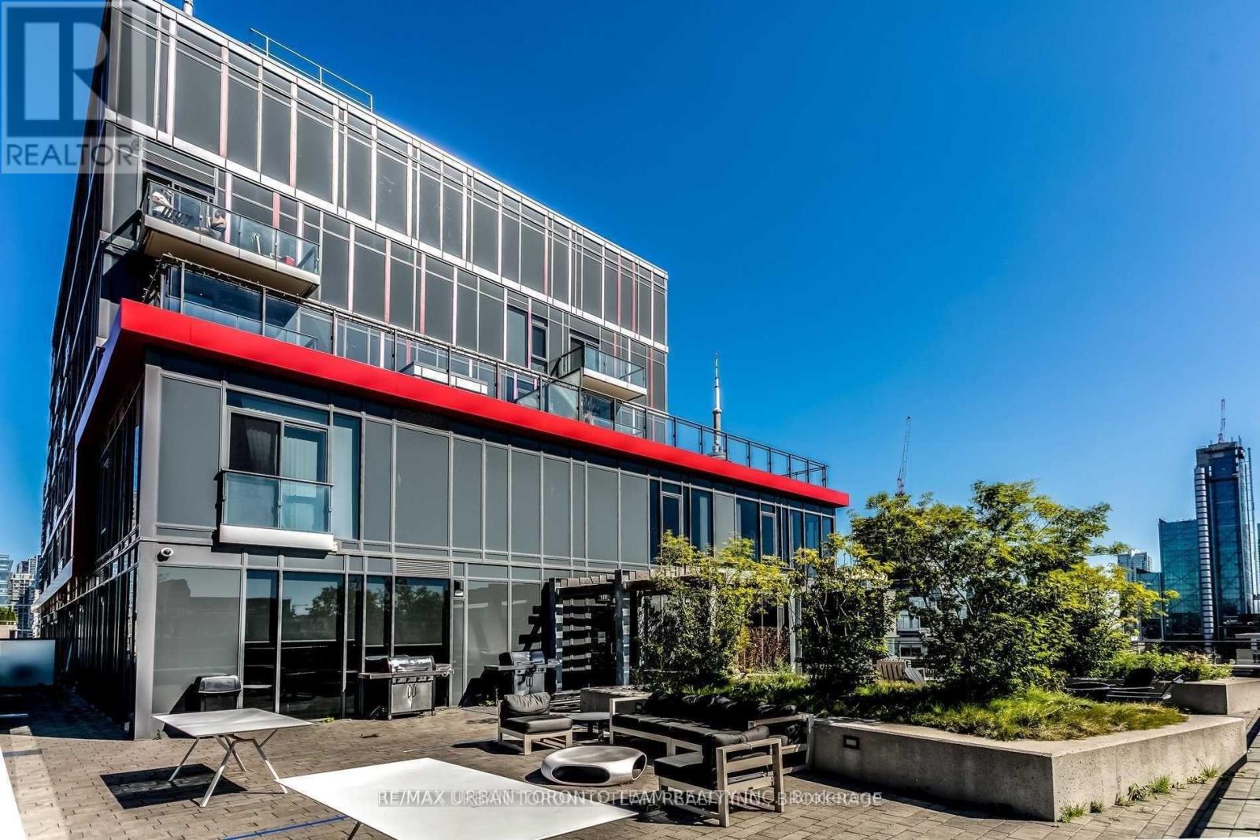
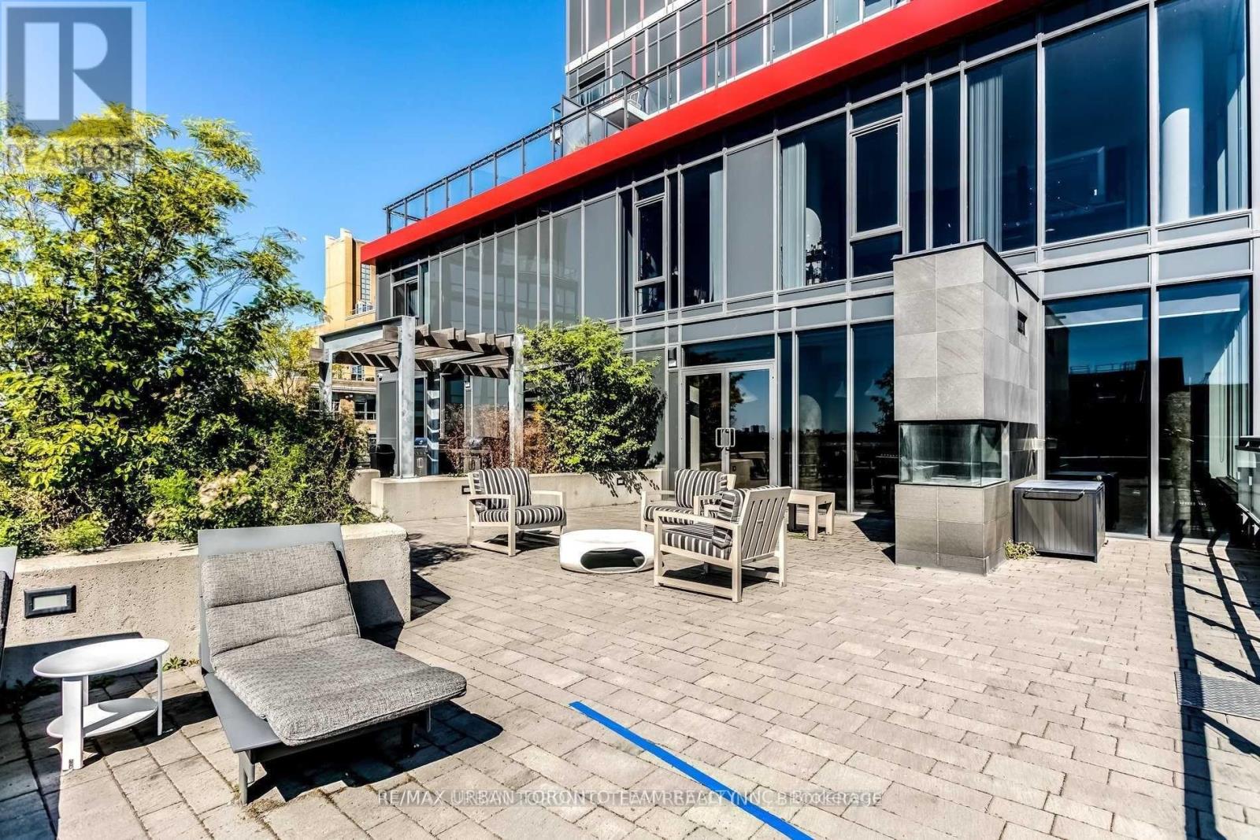

Description
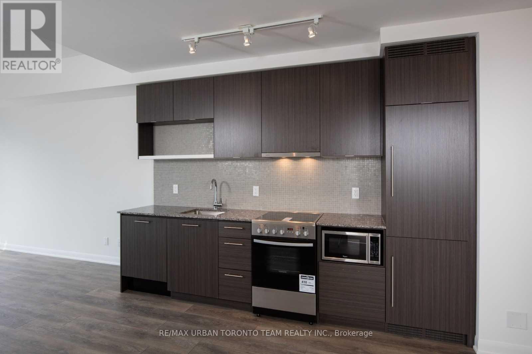
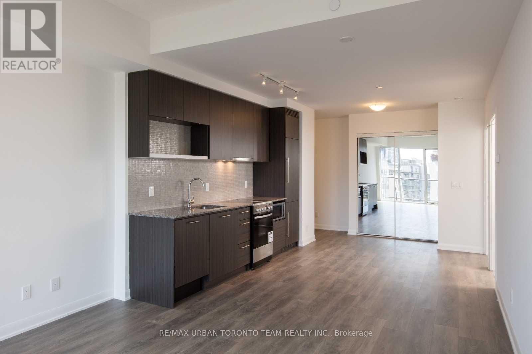
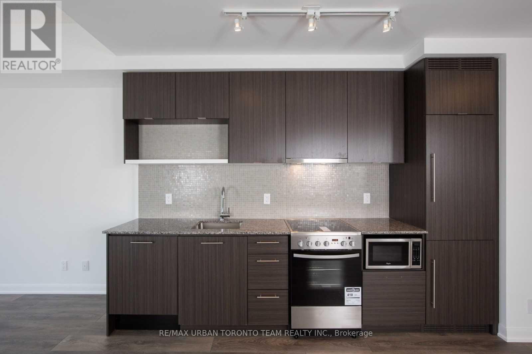
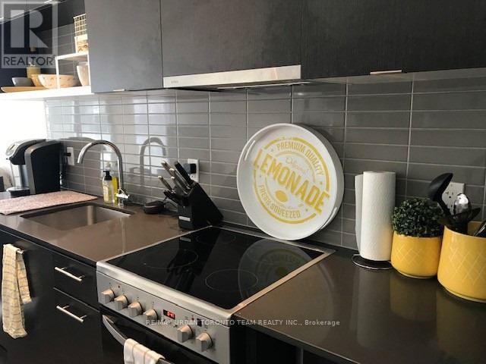
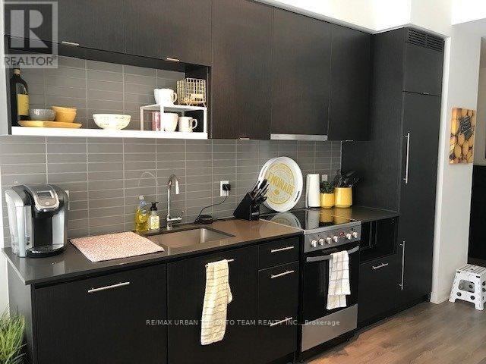
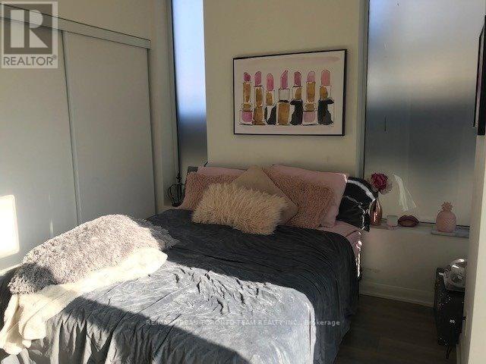
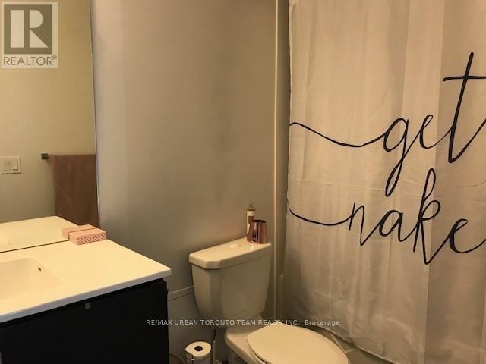
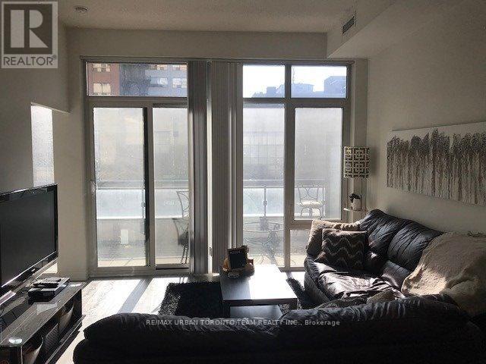
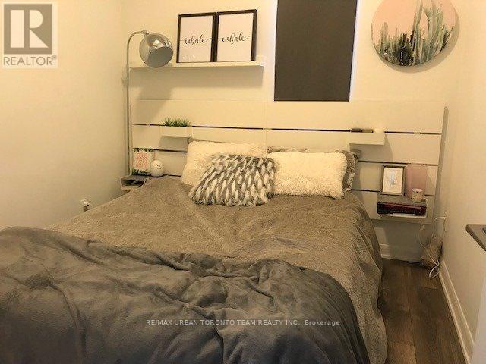
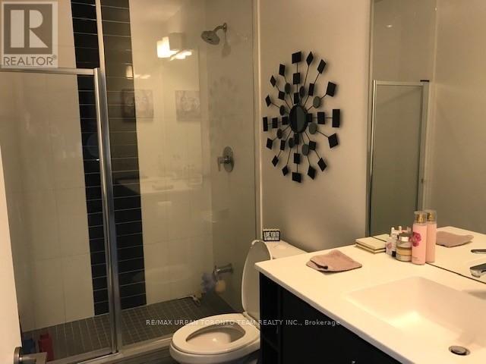
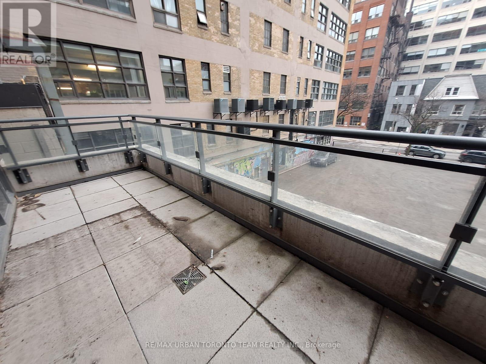
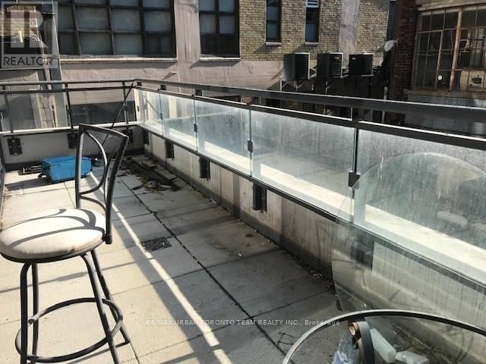
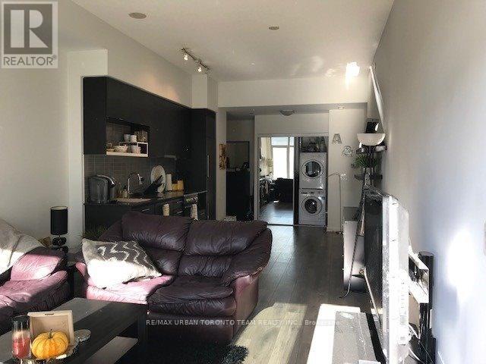
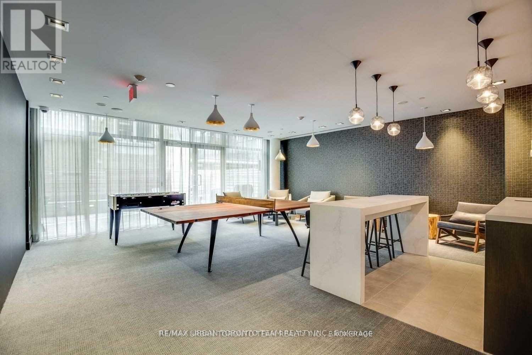
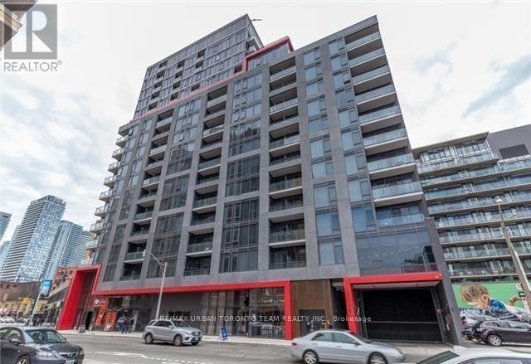
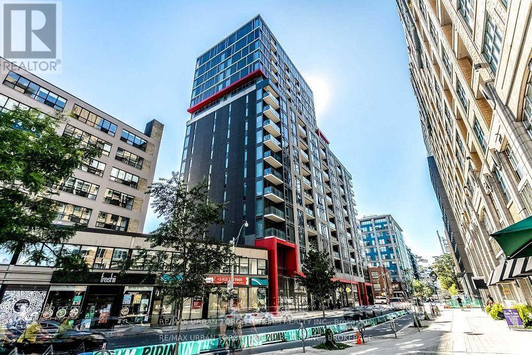
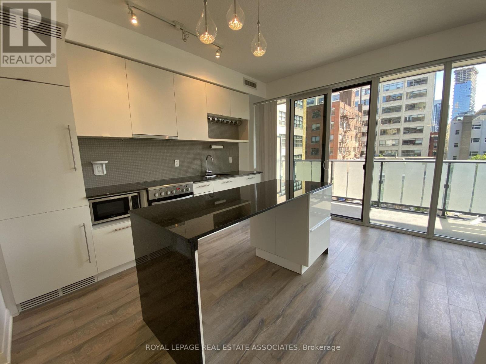
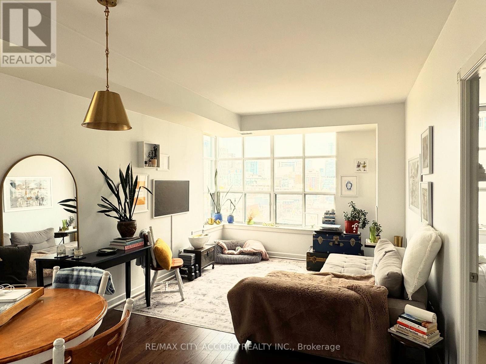
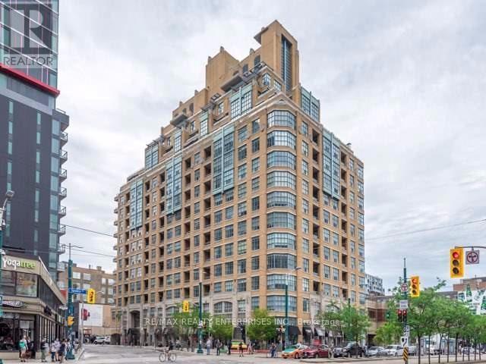
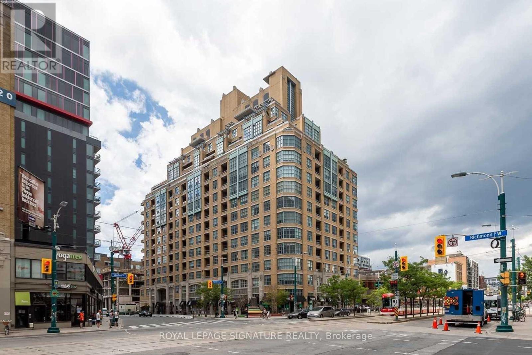
Fabrik Residences - 2 Bed 2 Bath Corner Suite With Oversized Terrace -"Argyle" Floor Plan Located At Heart Of Downtown Core! 791 Sqft Corner 2 Br/2 Bath In The Heart Of Fashion District. Walking Distance To Entertainment, Financial Districts & Amazing Queen West Shopping. Bright, Facing South-East With Lots Of Natural Light! 9'+ Ceilings Open Concept, Modern Finishing, Stainless Steel Built-In Appliances, Large Terrace. (id:13843)
Details
| MLS # | C14118626 |
|---|---|
| Listing Type | For Sale |
| Style | Condominium |
| Status | Active |
| Days On Site | 15 |
| Listing Provided By | RE/MAX URBAN TORONTO TEAM REALTY INC. | ANDREW VAN BUSKIRK |
Features
| Bed(s) | 2 |
|---|---|
| Bath(s) | 2 Total |
| SQ Feet | 700 |
Interior
| Cooling | Central air conditioning |
|---|---|
| Heating | Forced air, Natural gas |
| Fireplace Yes / No | No |
Parking
| Parking Features | No Garage |
|---|---|
| Parking Total | 0 |
Area Information
| Province | ON |
|---|---|
| City | Toronto (Waterfront Communities) |
| Postal Code | M5V0N1 |
| Listing VS Median (in M5V0N1) | |
Price: $3,000 low | high Med: $453,950 sqft: 700 low | high Med: 550 $ / sqft: $4 low | high Med: $835 On site: 15 low | high Med: 54.5 | |
Request a showing
Request a showing
Contact
Learn More About This Property

| Province | ON |
|---|---|
| City | Toronto (Waterfront Communities) |
| Postal Code | M5V0N1 |
| Listing VS Median (in M5V0N1) | |
Price: $3,000 low | high Med: $453,950 sqft: 700 low | high Med: 550 $ / sqft: $4 low | high Med: $835 On site: 15 low | high Med: 54.5 | |
Nearby Listings (Within 1/10 mile)
Price: $2K - $3K
sqft: 525 - 875
Listing Updated: October 26, 2026 at 3:08:02 PM PDT