New Listing
2093 Fairview Street Unit# 1402,Burlington, ON L7R0E6
Burlington, ON L7R0E6


Description
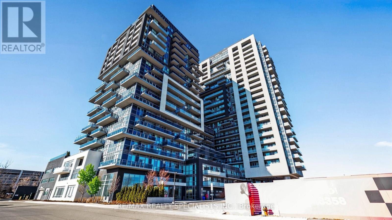
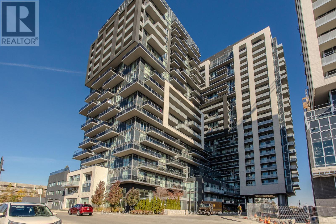
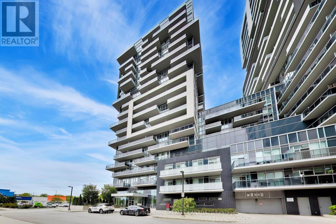
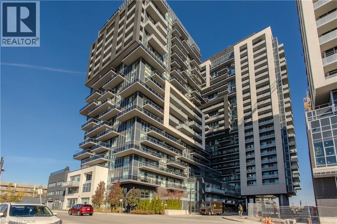
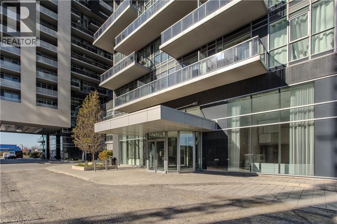
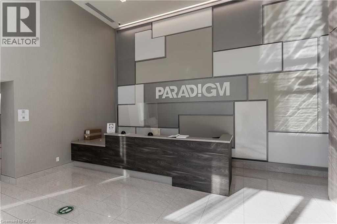
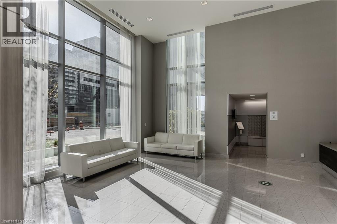
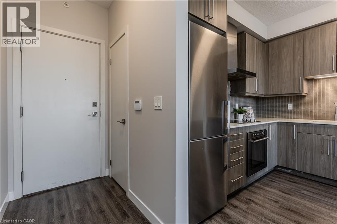
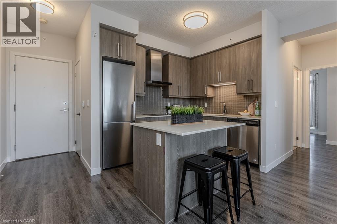
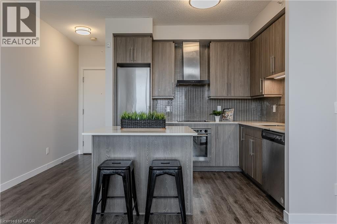
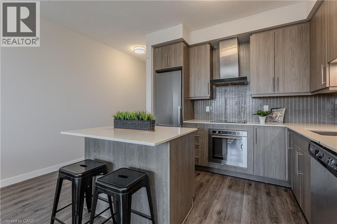
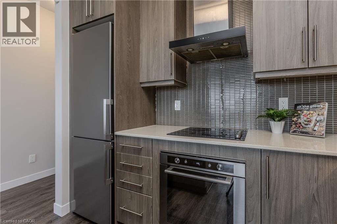
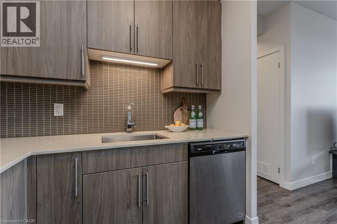
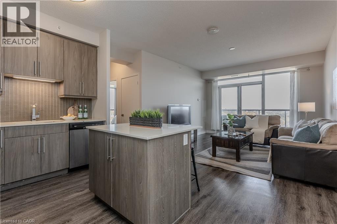
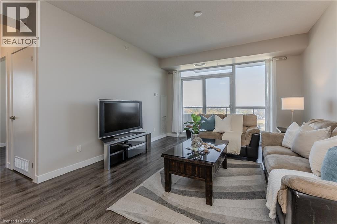
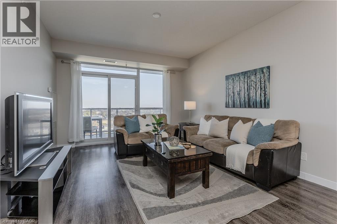
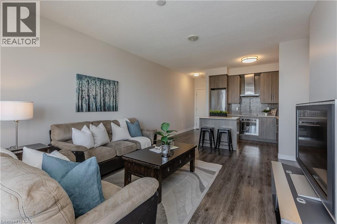
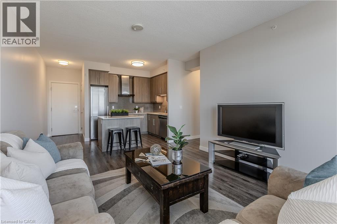
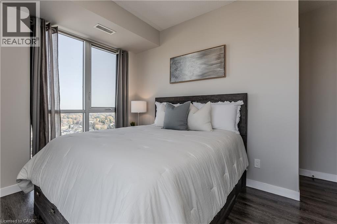
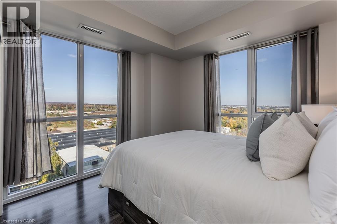
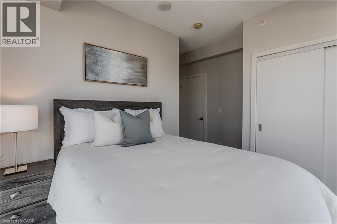
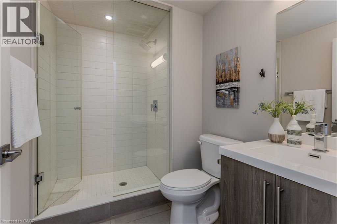
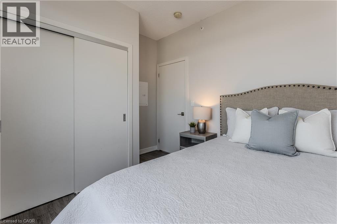
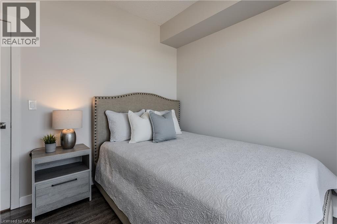
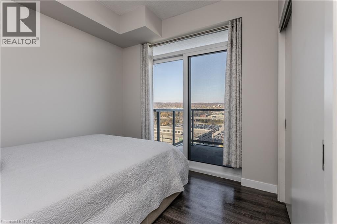
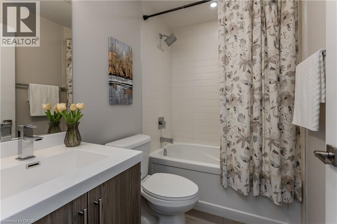
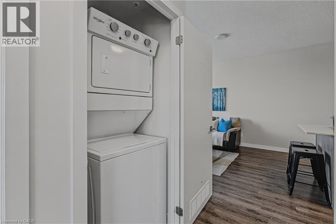
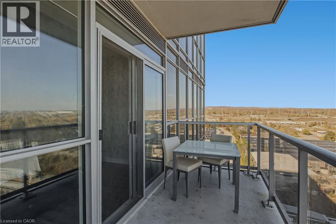
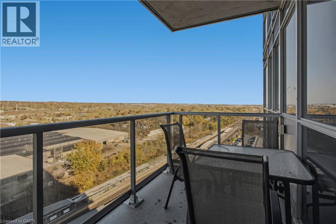
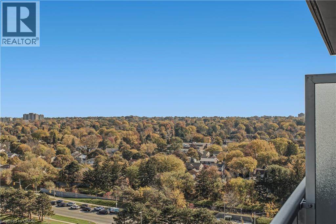
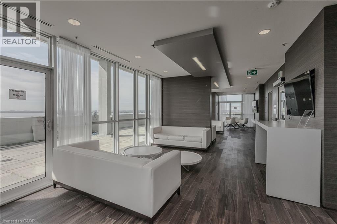
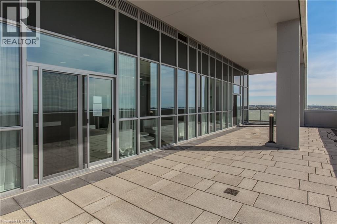
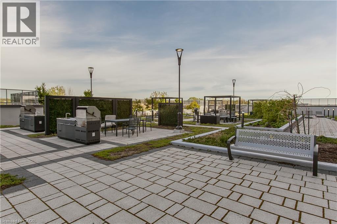
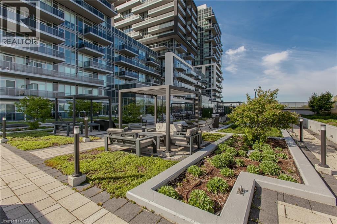
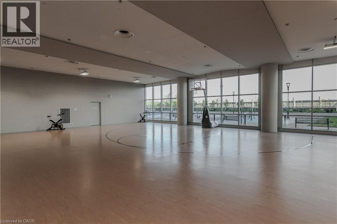
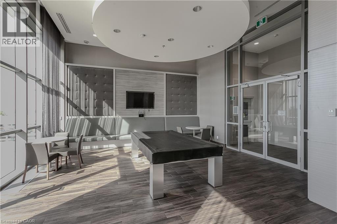
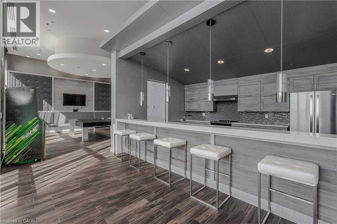
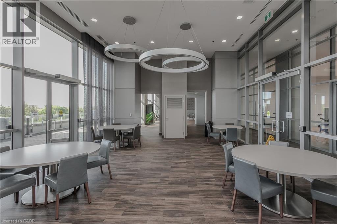
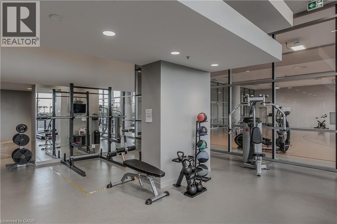
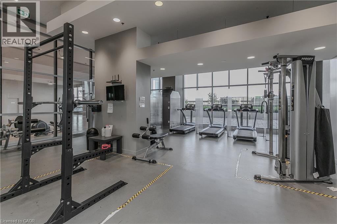
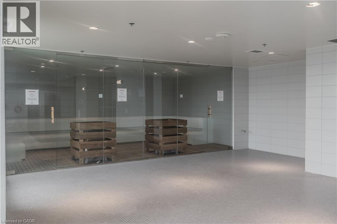
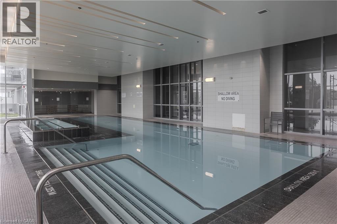
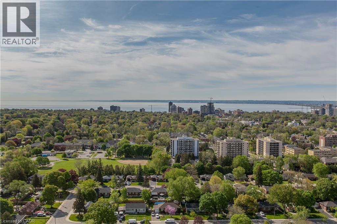
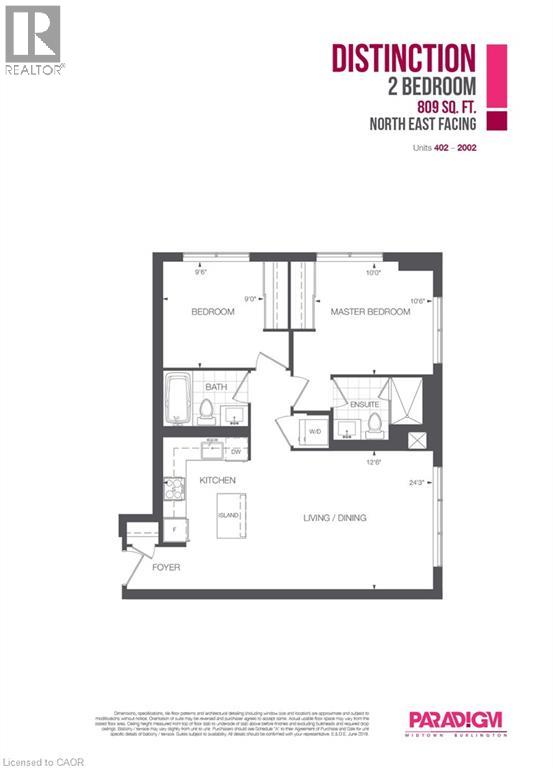
Bright interiors and elevated neighbourhood views set the scene for this two-bedroom, two-bathroom suite at Paradigm in midtown Burlington. With over 800 sq. ft. on the 14th floor and Burlington GO Station just steps away, it pairs comfortable living with exceptional everyday convenience. Large windows fill the open-concept living and dining area with natural light, while warm-toned flooring creates a welcoming space to unwind or entertain. The kitchen features contemporary cabinetry, a built-in oven and cooktop, with breakfast-bar seating for casual meals. Sliding doors open to a balcony, offering a spot for morning coffee or fresh air at the end of the day. Windows on two sides bring an airy feel to the primary bedroom, complete with its own three-piece ensuite and glass-enclosed shower. The second bedroom offers flexibility for guests or a home office, complemented by a separate four-piece bathroom. In-suite laundry, one parking space and a locker add practical convenience. Paradigm's extensive amenities bring more to life at home, from a swim in the indoor pool to a workout in the fitness centre or a game on the basketball court. Entertain in the party rooms, enjoy the outdoor barbecue and lounge areas, or take in the views from the sky lounge terrace. Enjoy the convenience of midtown Burlington near Brant Street and Fairview Street, with Walmart Supercentre close by and Burlington Centre for shopping and dining. Easy QEW access simplifies travel, while downtown Burlington's restaurants and Spencer Smith Park invite evenings out and walks along the Lake Ontario waterfront. (id:374)
Details
| MLS # | 40876822 |
|---|---|
| Listing Type | For Sale |
| Style | Condominium |
| Strata Fees | $799 |
| Status | Active |
| Days On Site | 4 |
| Listing Provided By | Royal LePage Burloak Real Estate Services | Tanya Rocca |
Features
| Bed(s) | 2 |
|---|---|
| Bath(s) | 2 Total |
| SQ Feet | 809 |
| Pool | Yes |
| Story(s) | 1 |
| Zoning | MAI-301 |
Interior
| Cooling | Central air conditioning |
|---|---|
| Heating | Forced air |
| Appliances | Washer, Refrigerator, Dishwasher, Dryer, Oven - Built-In, Hood Fan, Window Coverings |
| Fireplace Yes / No | No |
Exterior
| Lot Features | Balcony |
|---|---|
| Foundation Details | Unknown |
Parking
| Parking Features | Underground, None |
|---|---|
| Parking Total | 1 |
Utilities
| Sewer | Municipal sewage system |
|---|---|
| Water Source | Municipal water |
Taxes
| Tax Annual Amount | 3186.81 |
|---|
Area Information
| Province | ON |
|---|---|
| City | Burlington |
| Postal Code | L7R0E6 |
| Community Name | 312 Central |
| Listing VS Median (in 312 Central) | |
Price: $619,900 low | high Med: $899,000 sqft: 809 low | high Med: 1,657 $ / sqft: $766 low | high Med: $543 On site: 4 low | high Med: 33 | |
Request a showing
Request a showing
Contact
Learn More About This Property

| Province | ON |
|---|---|
| City | Burlington |
| Postal Code | L7R0E6 |
| Community Name | 312 Central |
| Listing VS Median (in 312 Central) | |
Price: $619,900 low | high Med: $899,000 sqft: 809 low | high Med: 1,657 $ / sqft: $766 low | high Med: $543 On site: 4 low | high Med: 33 | |