New Listing
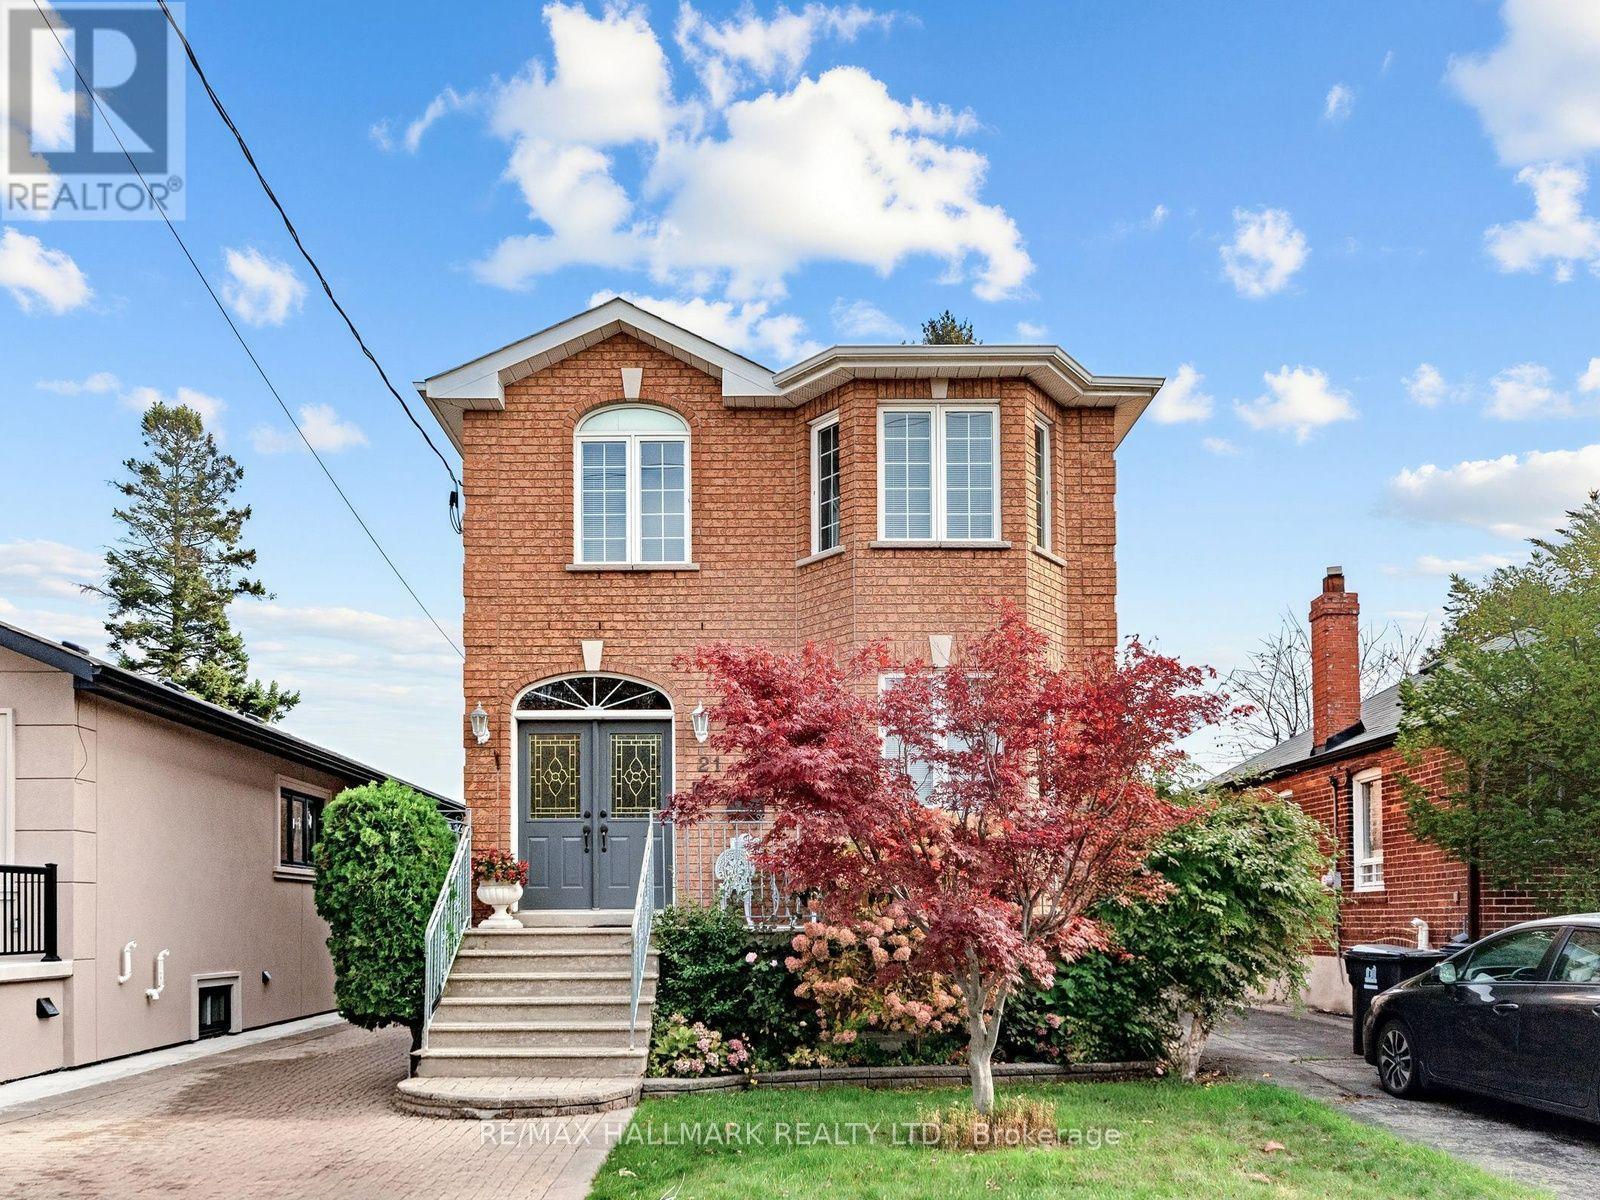
21 Donmore Avenue,Toronto (Danforth Village-East Y, ON M4J3V3
Toronto (Danforth Village-East Y, ON M4J3V3

Description
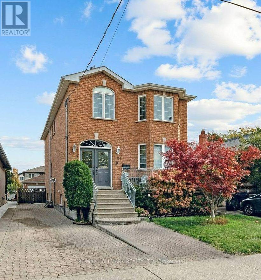
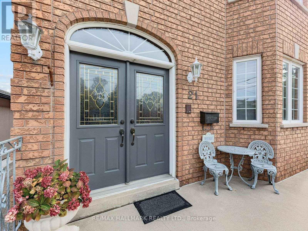
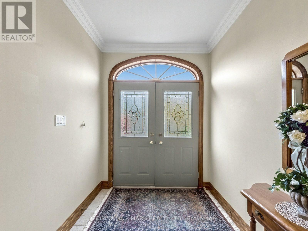
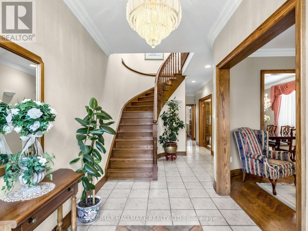
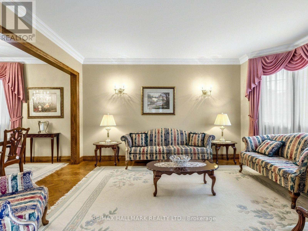
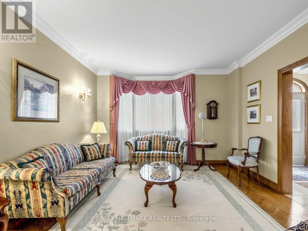
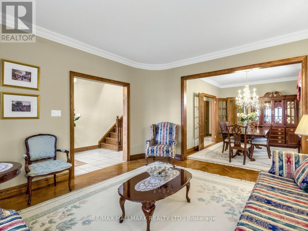
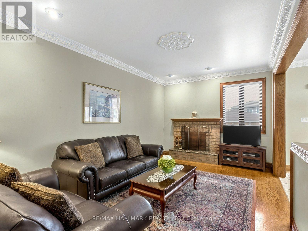
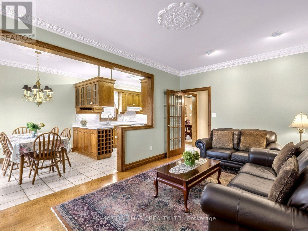
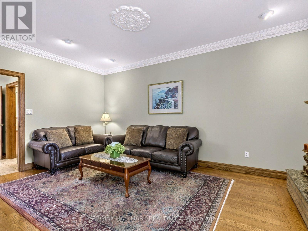
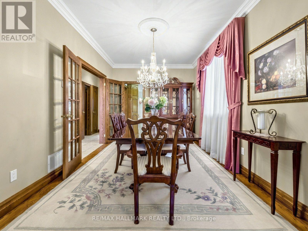
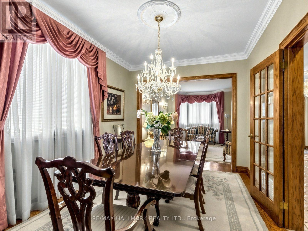
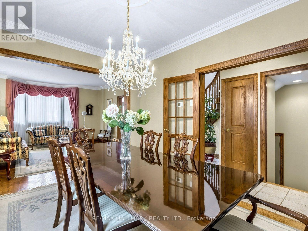
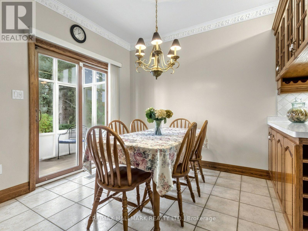
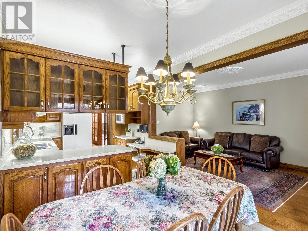
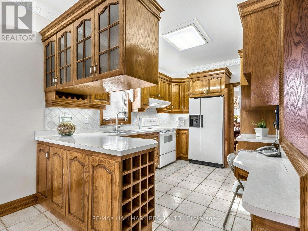
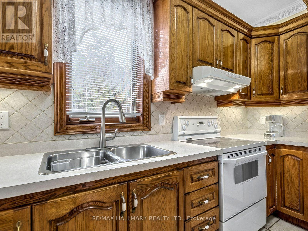
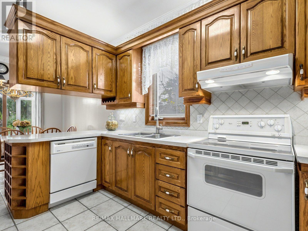
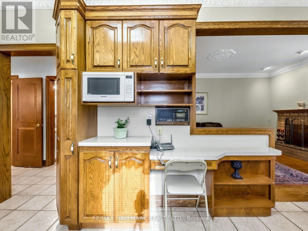
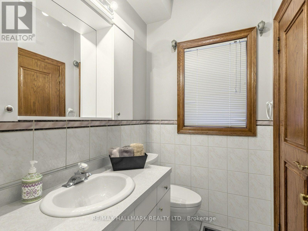
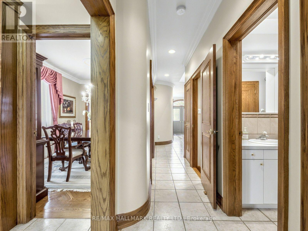
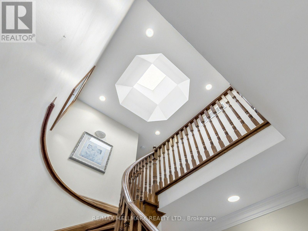
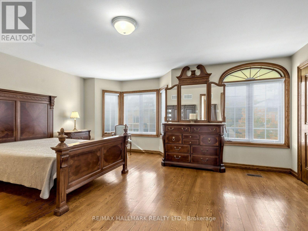
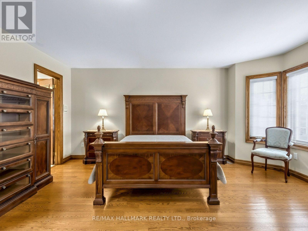
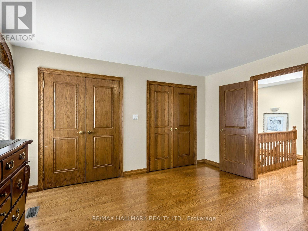
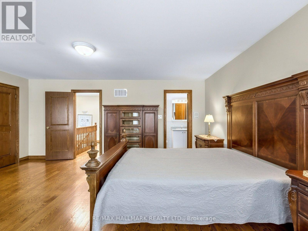
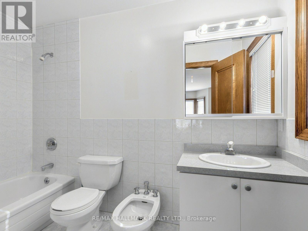
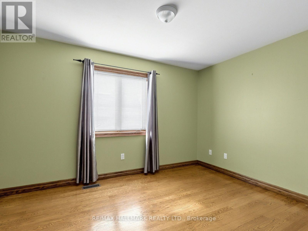
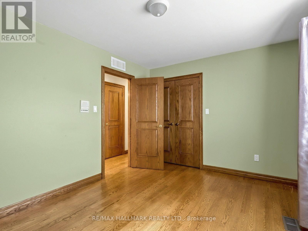
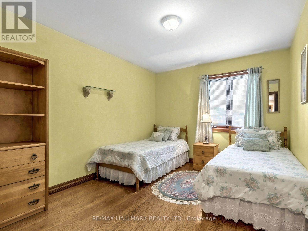
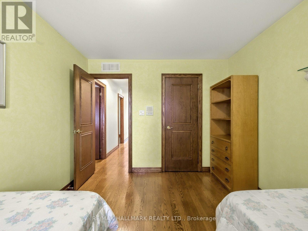
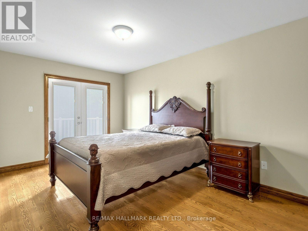
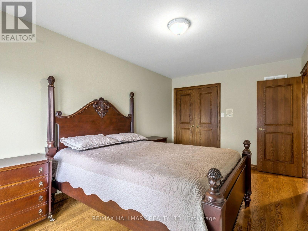
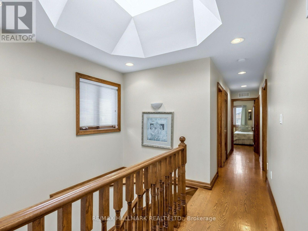
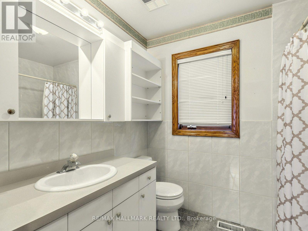
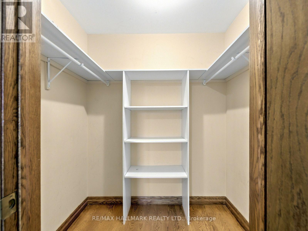
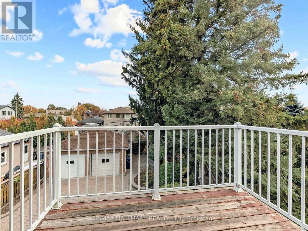
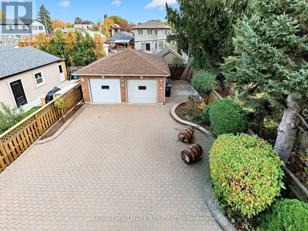
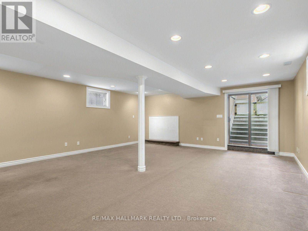
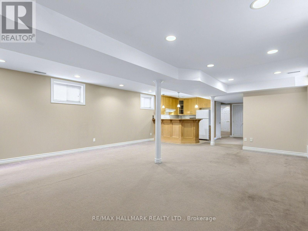
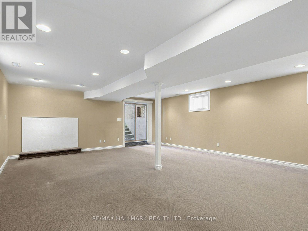
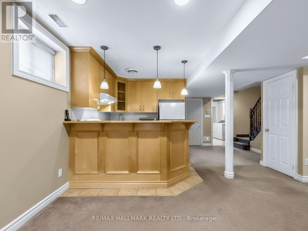
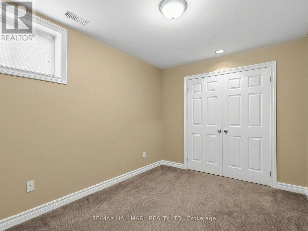
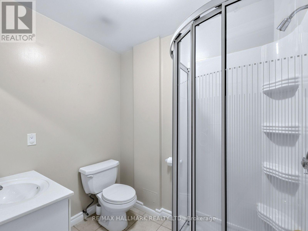
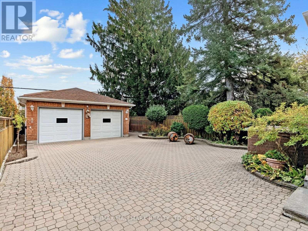
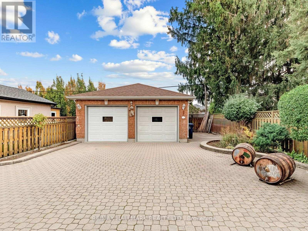
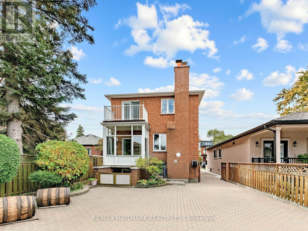
Welcome to this exceptional detached 2-storey family home, offered for the first time on the market and meticulously maintained with evident pride of ownership. Set on an impressive 34.46 x 134.66 ft. lot, it features 4+1 bedrooms, 3.5 baths, a finished basement, and a detached 2-car garage, offering space and functionality.The main floor welcomes you with an impressive foyer and beautifully proportioned living and dining rooms, enhanced by hardwood flooring and a bay window that fills the space with natural light. The kitchen features a breakfast nook with a walkout to a screened-in porch and patio, creating a seamless connection between indoor and outdoor living. A warm and inviting family room with a fireplace, potlights and a convenient powder room complete this level.Upstairs, 4 generously sized bedrooms with hardwood floors throughout, provide comfortable accommodations. The spacious primary bedroom features a bay window, two double closets, and a 5-piece ensuite. The three bedrooms offer double and/or walk-in closets and share a 4-pc bath, providing flexibility for family and guests.The finished lower level features a spacious recreation room, a bedroom, a wet bar, and a 3-pc bath, offering endless possibilities for a gym, media room, or children's play area.Step outside to a fully fenced b/yard featuring extensive interlocking and a patio. The detached 2-car garage and 4 cars private driveway add exceptional convenience.Ideally situated in the desirable R.H. McGregor Elementary School district, with proximity to East York Collegiate Institute and École secondaire Michelle-O'Bonsawin, this home offers an appealing setting for growing families.Convenient access to the DVP and an easy drive to downtown Toronto, the vibrant Danforth. Combining generous living spaces, exceptional outdoor entertaining areas, ample parking, and a sought-after location, this is a rare opportunity to own a lovingly maintained family home in an established East York neighbourhood. (id:13843)
Details
| MLS # | E14133366 |
|---|---|
| Listing Type | For Sale |
| Style | House |
| Status | Active |
| Days On Site | 4 |
| Listing Provided By | RE/MAX HALLMARK REALTY LTD. | TEUTA GUCI |
Features
| Bed(s) | 5 |
|---|---|
| Bath(s) | 4 Total |
| SQ Feet | 2,000 |
| Garage | 6 |
| Basement | Y |
| Story(s) | 2 |
Interior
| Cooling | Central air conditioning |
|---|---|
| Heating | Forced air, Natural gas |
| Appliances | Washer, Refrigerator, Whirlpool, Dishwasher, Stove, Dryer, Microwave, Water Heater |
| Fireplace Yes / No | Yes |
Exterior
| Fencing | Fenced yard, Fully Fenced |
|---|
Parking
| Parking Features | Detached Garage, Garage |
|---|---|
| Parking Total | 6 |
Utilities
| Sewer | Sanitary sewer |
|---|---|
| Water Source | Municipal water |
Taxes
| Tax Annual Amount | 9403 |
|---|---|
| Tax Year | 2025 |
Area Information
| Province | ON |
|---|---|
| City | Toronto (Danforth Village-East Y |
| Postal Code | M4J3V3 |
| Listing VS Median (in M4J3V3) | |
Price: $1,700,000 low | high Med: $1,700,000 sqft: 2,000 low | high Med: 2,000 $ / sqft: $850 low | high Med: $850 On site: 4 low | high Med: 4 | |
Request a showing
Request a showing
Contact
Learn More About This Property

| Province | ON |
|---|---|
| City | Toronto (Danforth Village-East Y |
| Postal Code | M4J3V3 |
| Listing VS Median (in M4J3V3) | |
Price: $1,700,000 low | high Med: $1,700,000 sqft: 2,000 low | high Med: 2,000 $ / sqft: $850 low | high Med: $850 On site: 4 low | high Med: 4 | |