
Description
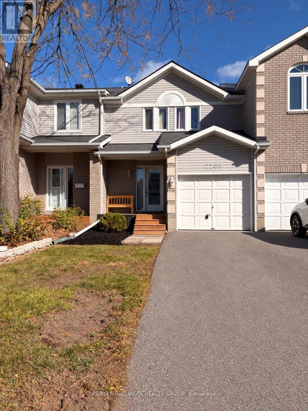
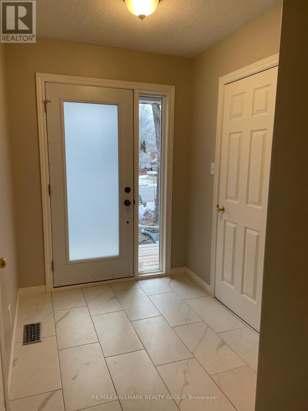
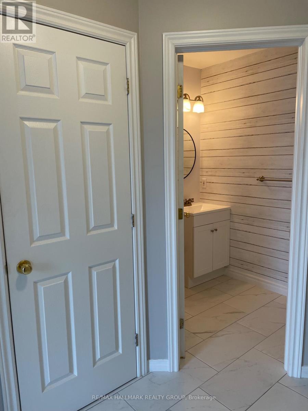
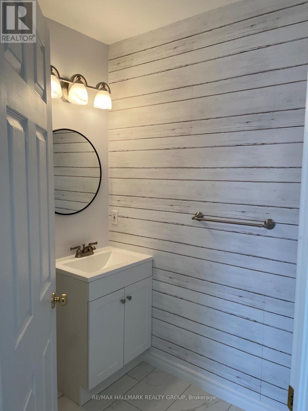
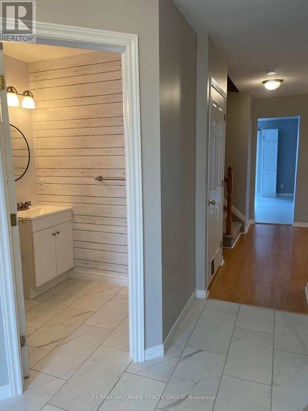
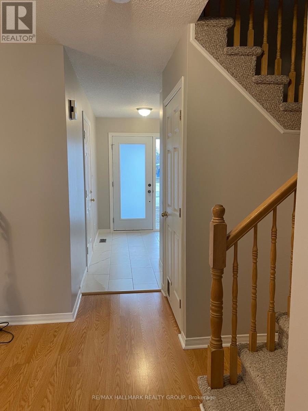
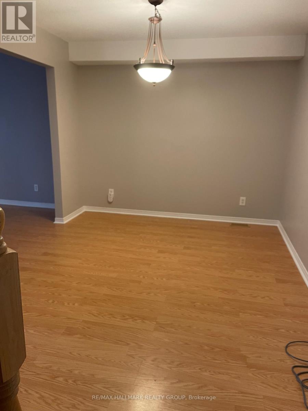
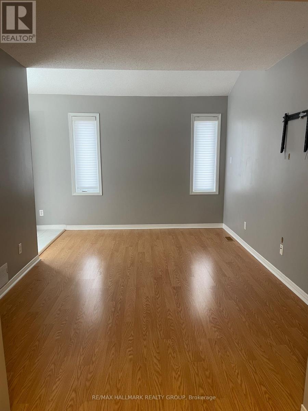
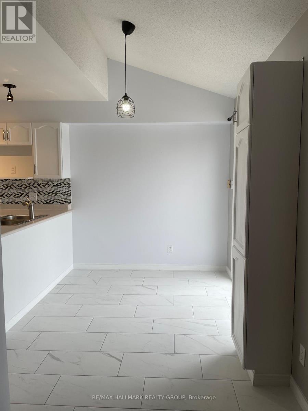
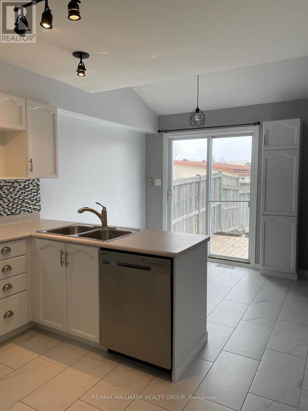
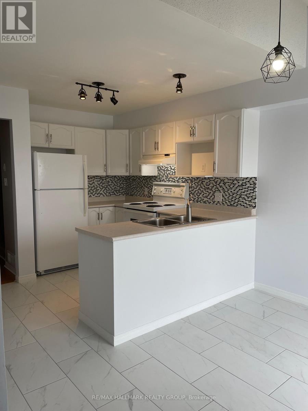
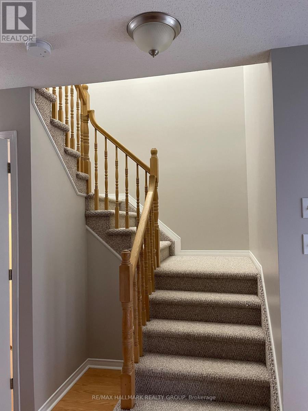
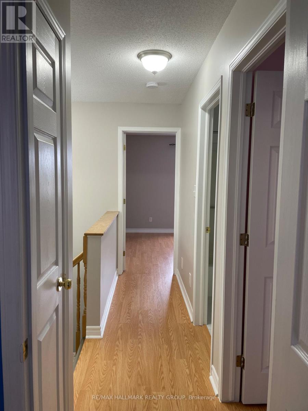
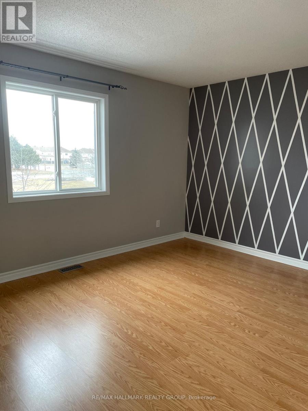
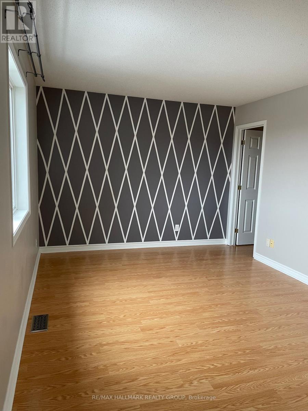
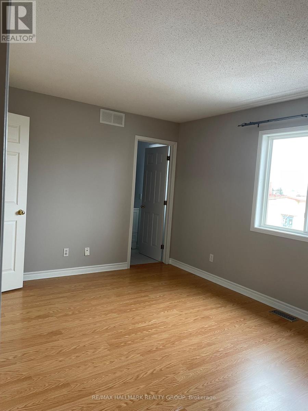
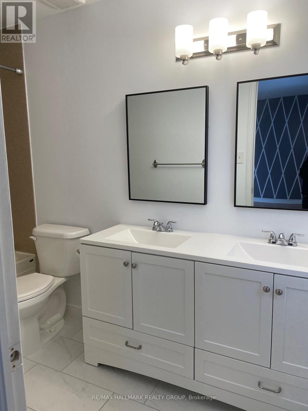
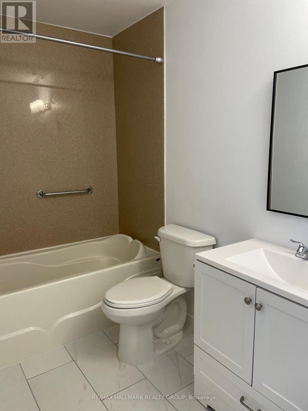
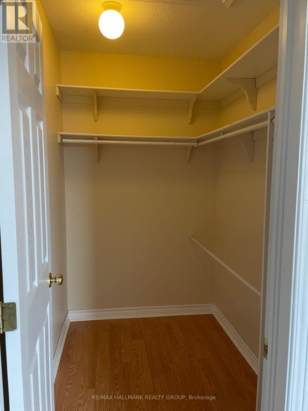
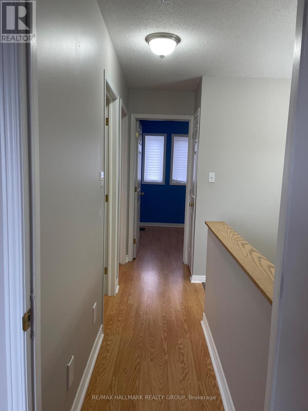
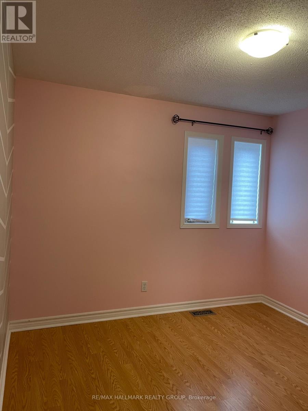
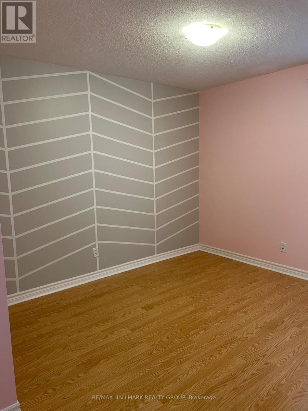
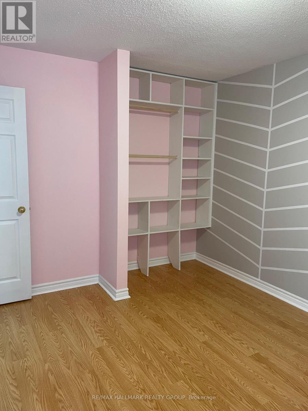
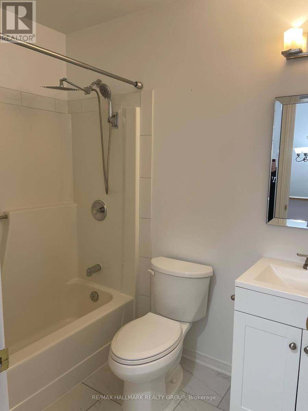
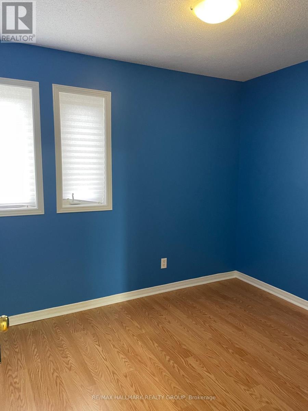
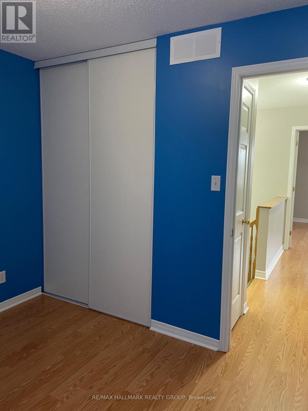
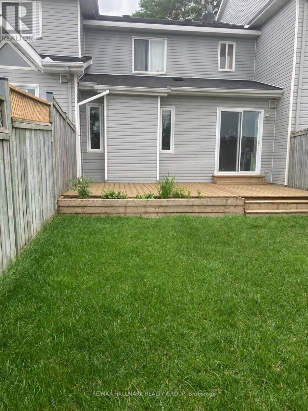
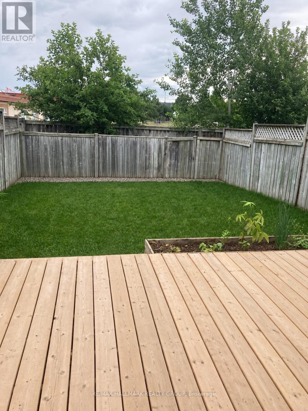
Home is where everyday moments become memories and a welcoming place to make your own. This 3-bedroom, 3-bathroom townhome brings together comfortable spaces, neutral finishes and a layout that makes daily life feel easy. Step inside the entry with room to leave the day behind. The living room invites you to settle in with a good book or enjoy a quiet evening, while the adjoining dining space sets the scene for family dinners and catching up with friends. In the kitchen, white cabinetry, a mosaic backsplash and generous storage keep everything within reach. The peninsula connects the kitchen to the bright eating area, making it easy to chat while preparing a meal. Patio doors welcome natural light and lead to the backyard, extending your living space outdoors. A convenient powder room completes the main floor. Upstairs, the primary bedroom offers a retreat at the end of the day, complete with a private ensuite featuring a double-sink vanity. Two additional bedrooms provide space for family, overnight guests or a home office, with a full bathroom rounding out the level. An attached single-car garage and driveway parking add practicality to this inviting home. Whether you're starting a new chapter or simply looking for a space that feels right, 2203 Saturn Crescent is ready to welcome you. (id:374)
Details
| MLS # | X14108732 |
|---|---|
| Listing Type | For Sale |
| Style | House |
| Status | Active |
| Days On Site | 10 |
| Listing Provided By | RE/MAX HALLMARK REALTY GROUP | Hannah Simpson |
Features
| Bed(s) | 3 |
|---|---|
| Bath(s) | 3 Total |
| SQ Feet | 1,100 |
| Garage | 3 |
| Basement | Y |
| Story(s) | 2 |
Interior
| Cooling | Central air conditioning |
|---|---|
| Heating | Forced air, Natural gas |
| Appliances | Washer, Refrigerator, Dishwasher, Stove, Dryer, Garage door opener remote(s), Water Heater |
| Fireplace Yes / No | No |
Exterior
| Foundation Details | Poured Concrete |
|---|---|
| Fencing | Fenced yard |
Parking
| Parking Features | Attached Garage, Garage |
|---|---|
| Parking Total | 3 |
Utilities
| Sewer | Sanitary sewer |
|---|---|
| Water Source | Municipal water |
Area Information
| Province | ON |
|---|---|
| City | Ottawa |
| Postal Code | K4A3T6 |
| Listing VS Median (in K4A3T6) | |
Price: $2,800 low | high Med: $2,800 sqft: 1,100 low | high Med: 1,100 $ / sqft: $3 low | high Med: $3 On site: 10 low | high Med: 10 | |
Request a showing
Request a showing
Contact
Learn More About This Property

| Province | ON |
|---|---|
| City | Ottawa |
| Postal Code | K4A3T6 |
| Listing VS Median (in K4A3T6) | |
Price: $2,800 low | high Med: $2,800 sqft: 1,100 low | high Med: 1,100 $ / sqft: $3 low | high Med: $3 On site: 10 low | high Med: 10 | |