2210 - 55 Kingsbridge Garden Circle,Mississauga (Hurontario), ON L5R1Y1
Mississauga (Hurontario), ON L5R1Y1

Description
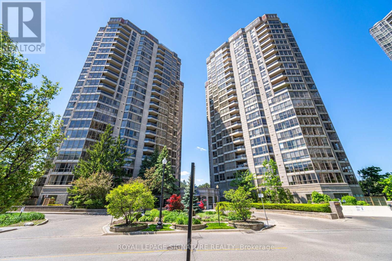
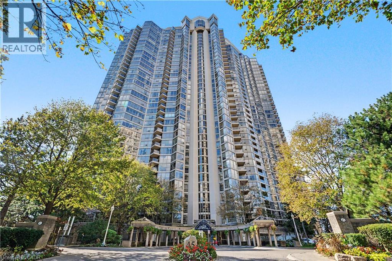
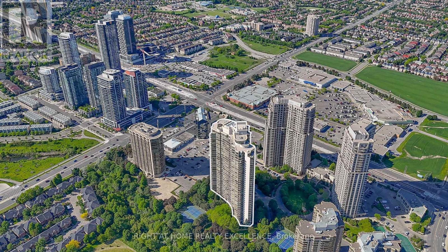
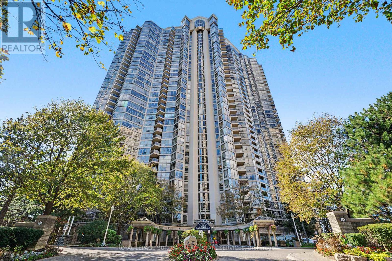
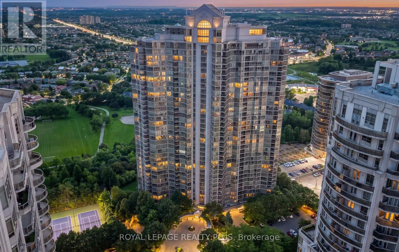
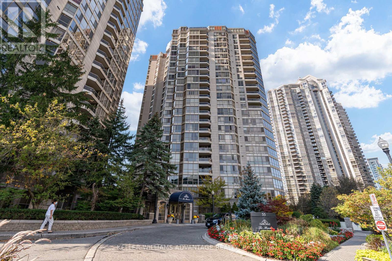
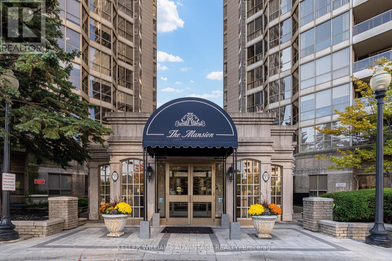
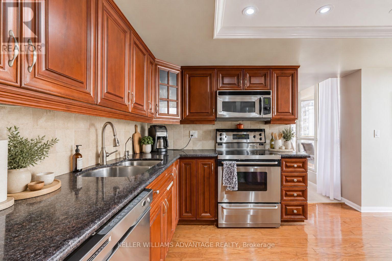
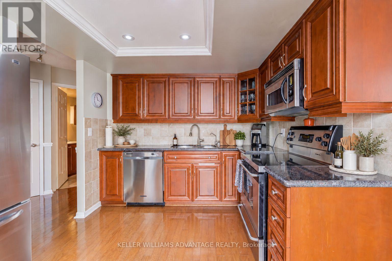
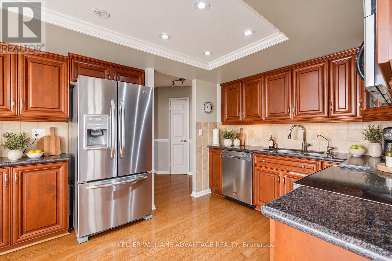
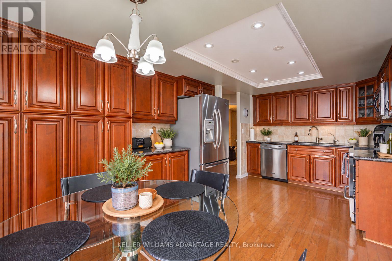
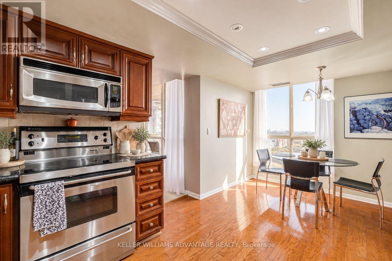
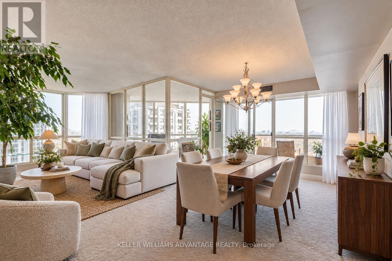
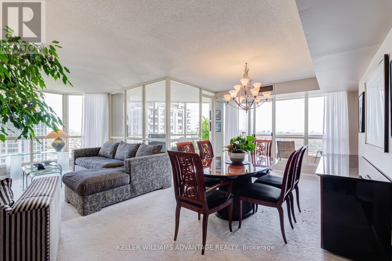
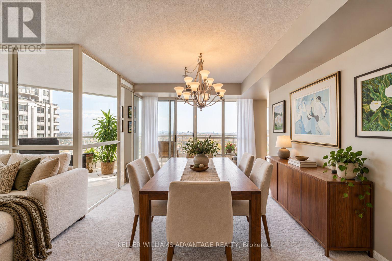
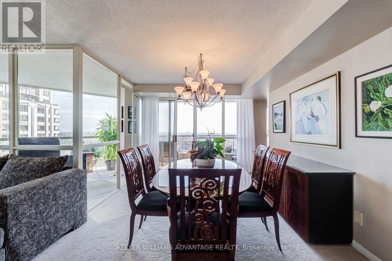
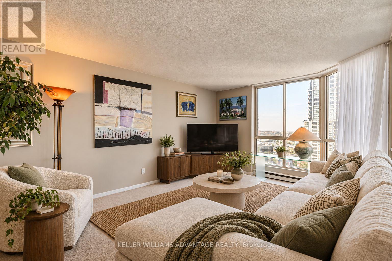
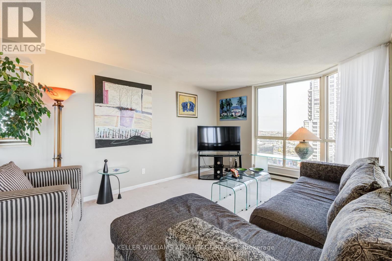
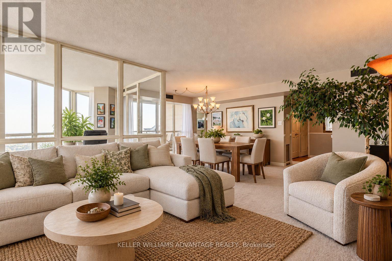
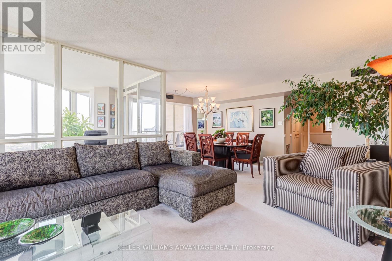
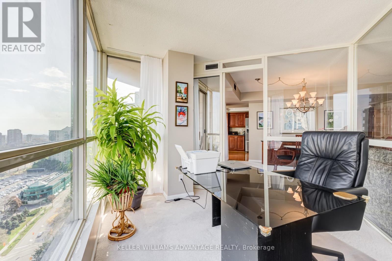
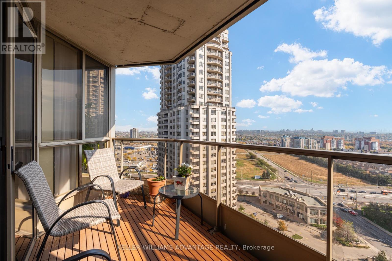
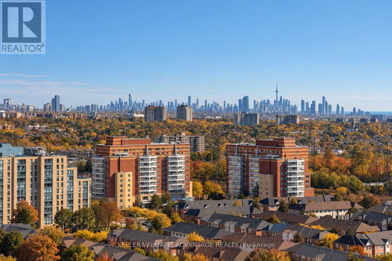
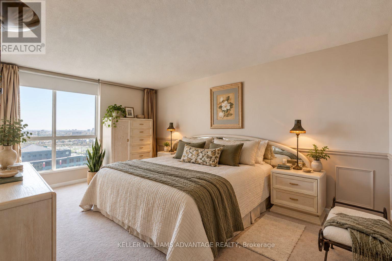
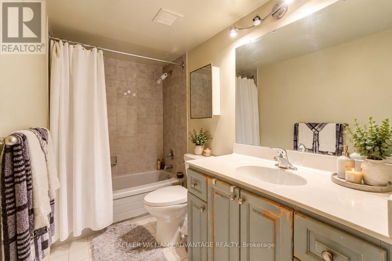
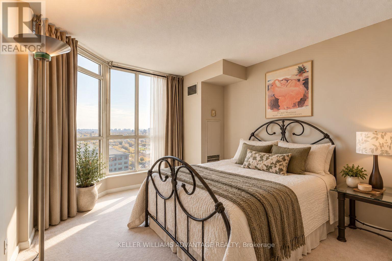
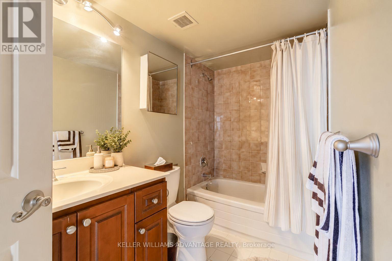
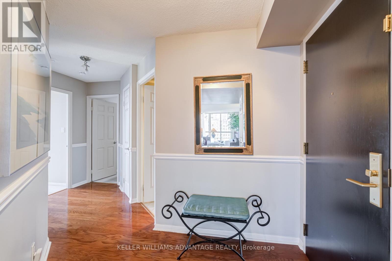
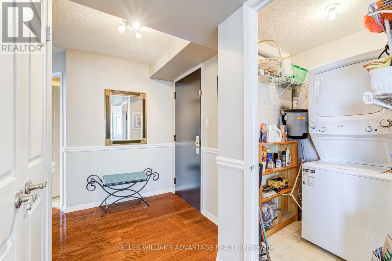
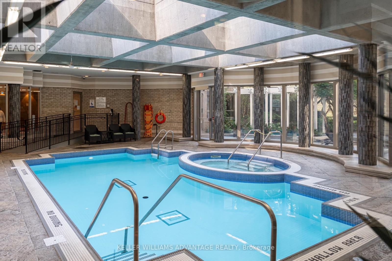
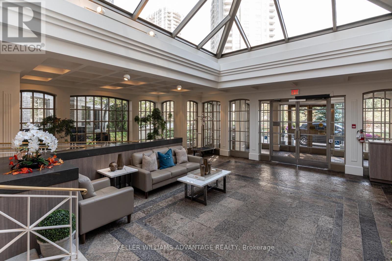
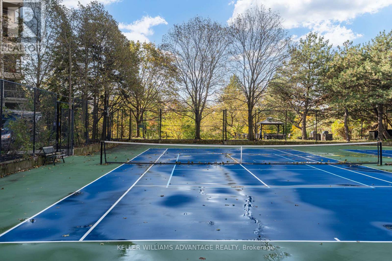
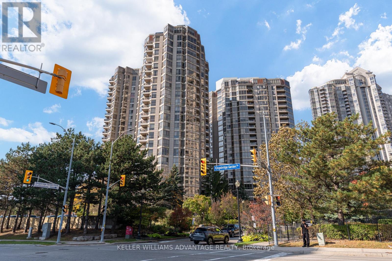
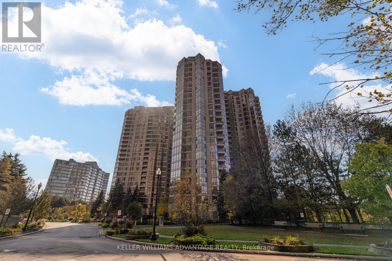
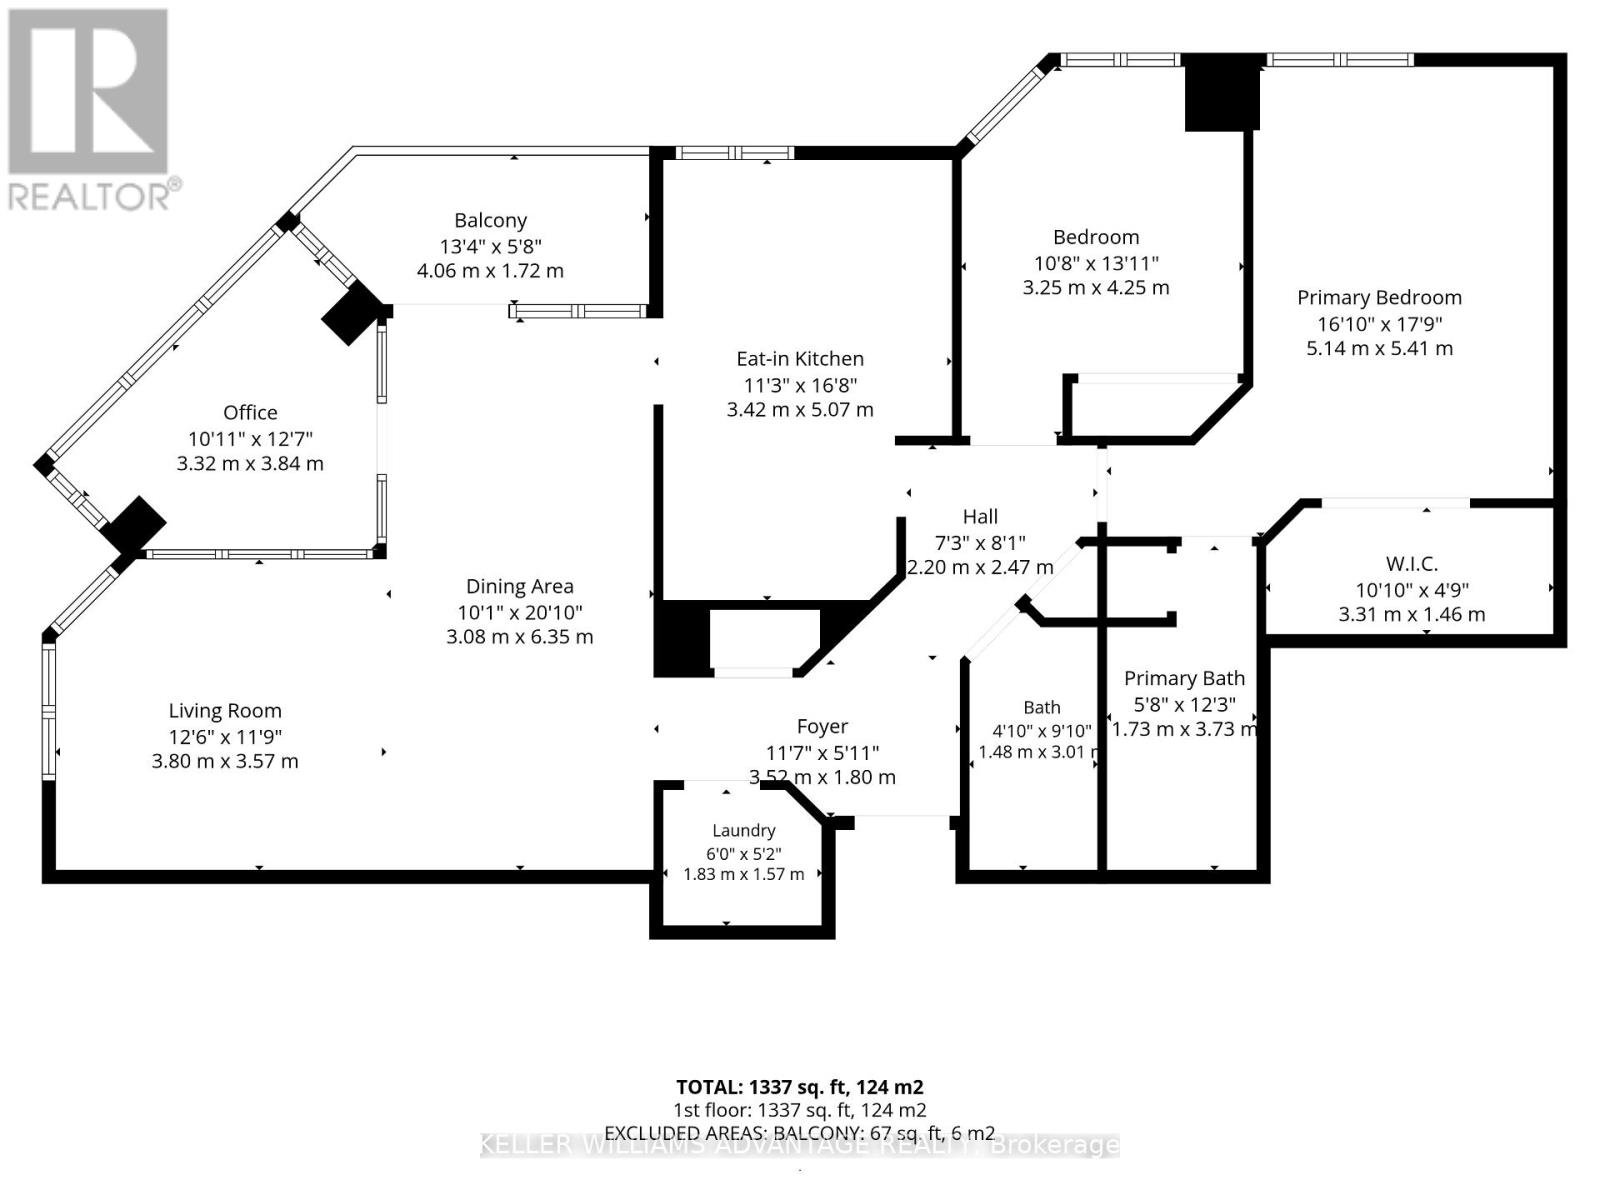
*Best value in Mississauga* An elevated residence on the 22nd floor of The Mansion, one of Mississauga's most prestigious addresses. With over 1,300 square feet of refined living space, this suite has expansive windows throughout that frame sweeping views of the city skyline, Lake Ontario and the CN Tower. The 2 bedroom plus den layout is generously proportioned and thoughtfully designed. The den is a light-filled sunroom, currently used as a private home office, and it adapts easily as a library, studio or lounge. The living and dining areas flow seamlessly for both everyday living and elegant entertaining. A private balcony extends the living space outdoors and showcases remarkable views of the downtown Toronto skyline and Lake Ontario. The updated kitchen features custom cabinetry, stone countertops and pot lighting. The primary suite is a true retreat, complete with a walk-in closet, a 4-piece ensuite and panoramic views. A well-appointed second bedroom offers flexibility for guests or family. Two parking spaces and a storage locker provide rare convenience in a suite of this calibre. Residents enjoy resort-calibre amenities, including 24-hour concierge, an indoor pool, hot tub, sauna, fitness centre, tennis courts, party room and guest suites. Steps to Square One, with seamless access to transit and major highways. Some photos have been virtually staged. From surreal to so real...this is the one. (id:13843)
Details
| MLS # | W14083228 |
|---|---|
| Listing Type | For Sale |
| Style | Condominium |
| Strata Fees | $1,388 |
| Status | Active |
| Days On Site | 18 |
| Listing Provided By | KELLER WILLIAMS ADVANTAGE REALTY | STAM LOIZIDES |
Features
| Bed(s) | 3 |
|---|---|
| Bath(s) | 2 Total |
| SQ Feet | 1,200 |
| Garage | 2 |
| Pool | Yes |
| Zoning | RCL1D5 |
| Property View | City view, Lake view |
Interior
| Cooling | Central air conditioning |
|---|---|
| Heating | Forced air, Natural gas |
| Appliances | Washer, Refrigerator, Dishwasher, Stove, Dryer, Microwave, Hood Fan, Garage door opener remote(s) |
| Fireplace Yes / No | No |
Exterior
| Lot Features | Cul-de-sac, Elevator, Balcony, In suite Laundry, Guest Suite |
|---|---|
| Foundation Details | Stone, Poured Concrete |
Parking
| Parking Features | Garage, Underground |
|---|---|
| Parking Total | 2 |
Taxes
| Tax Annual Amount | 4091 |
|---|
Area Information
| Province | ON |
|---|---|
| City | Mississauga (Hurontario) |
| Postal Code | L5R1Y1 |
| Listing VS Median (in L5R1Y1) | |
Price: $685,000 low | high Med: $732,500 sqft: 1,200 low | high Med: 1,400 $ / sqft: $571 low | high Med: $523 On site: 18 low | high Med: 32 | |
Request a showing
Request a showing
Contact
Learn More About This Property

| Province | ON |
|---|---|
| City | Mississauga (Hurontario) |
| Postal Code | L5R1Y1 |
| Listing VS Median (in L5R1Y1) | |
Price: $685,000 low | high Med: $732,500 sqft: 1,200 low | high Med: 1,400 $ / sqft: $571 low | high Med: $523 On site: 18 low | high Med: 32 | |