
Description
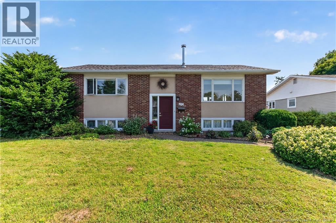
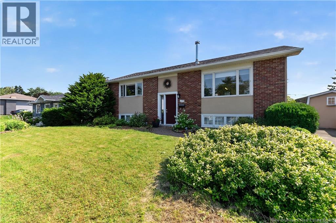
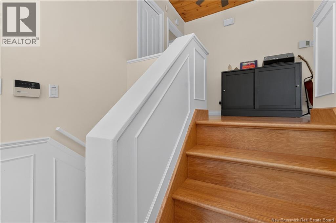
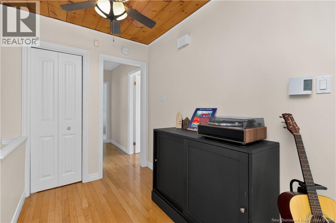
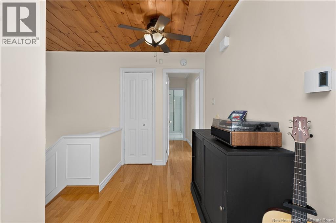
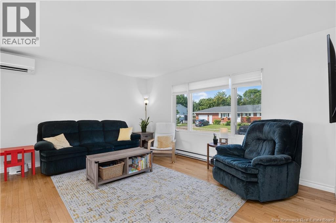
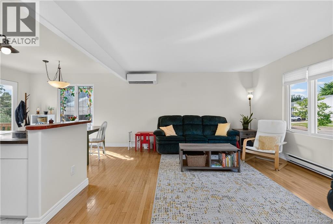
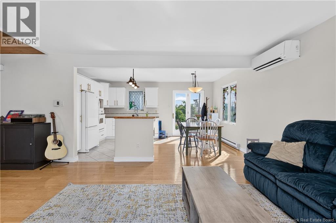
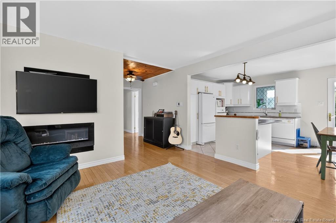
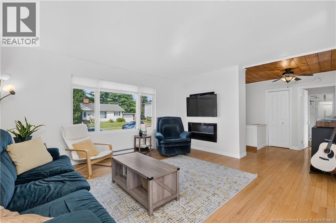
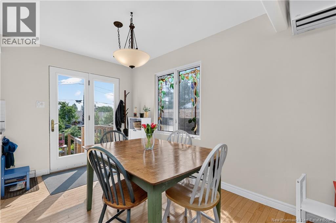
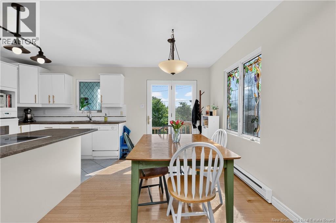
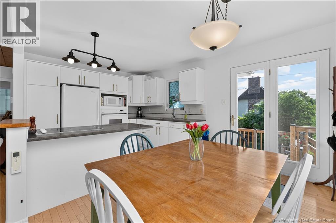
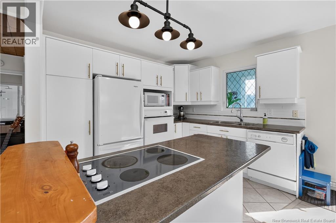
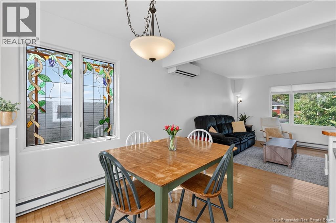
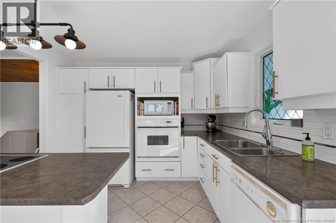
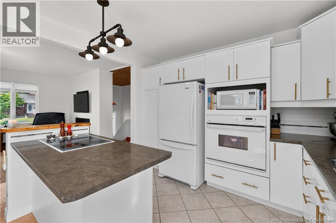
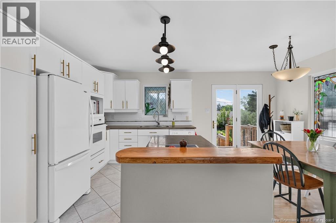
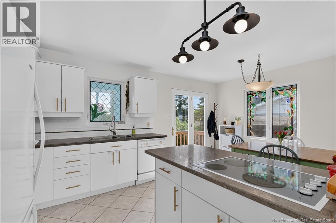
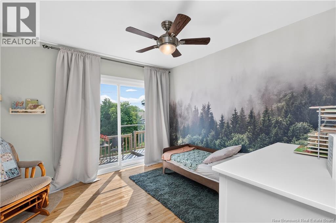
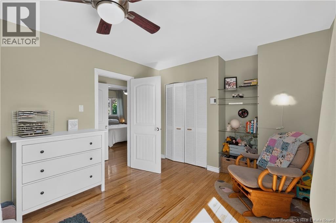
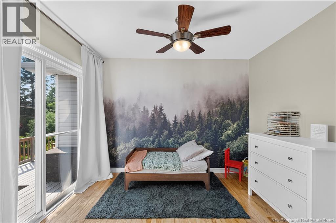
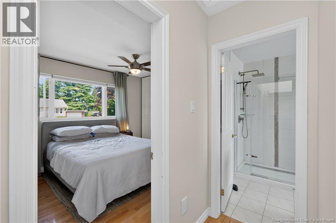
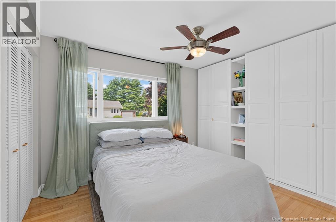
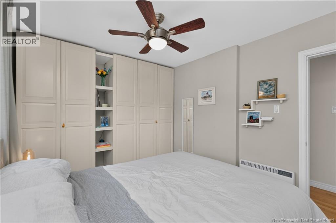
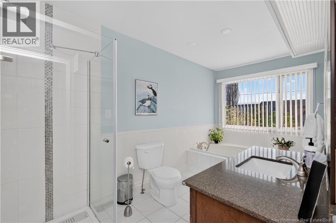
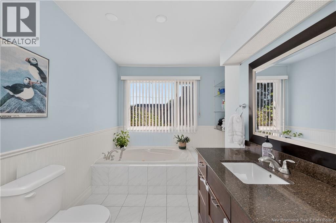
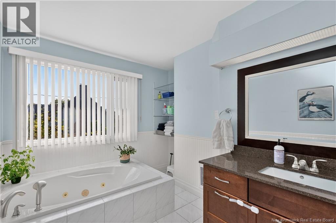
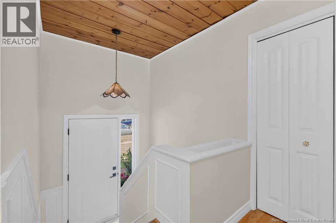
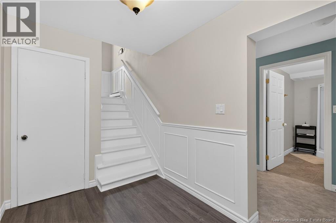
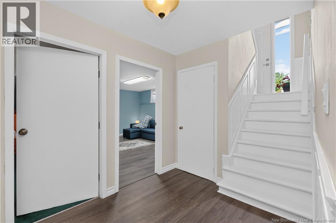
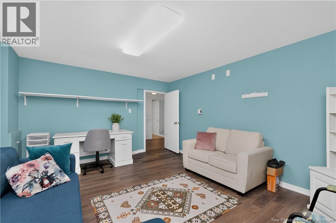
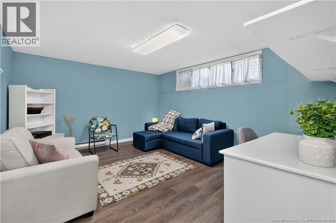
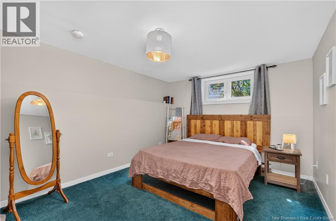
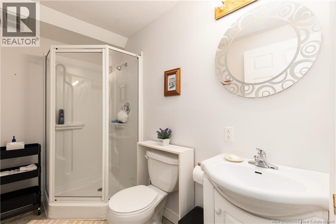
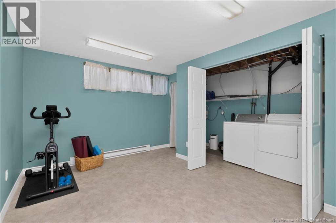
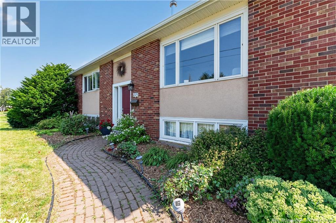
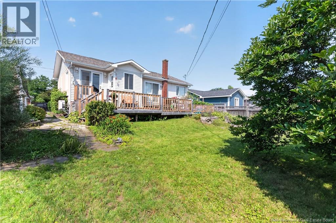
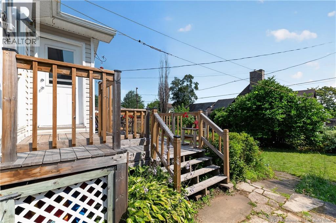
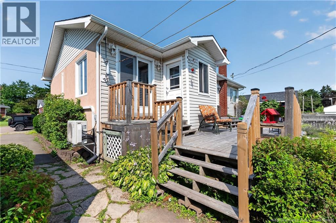
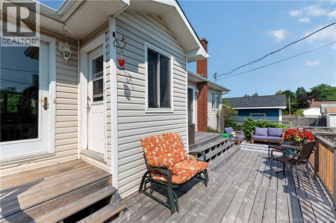
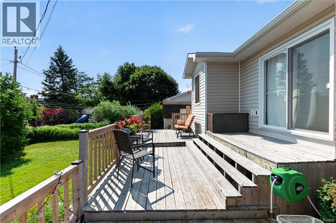
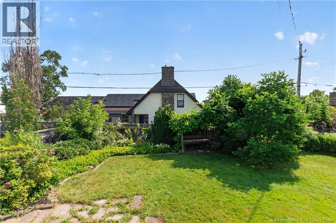
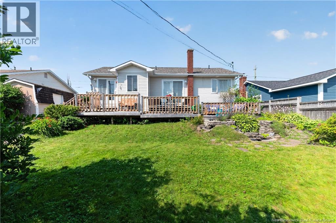
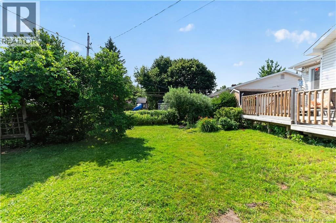
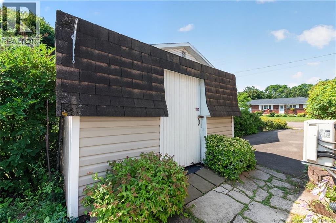
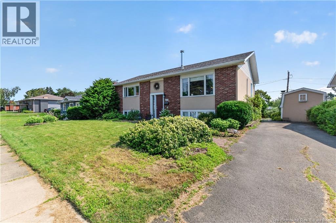
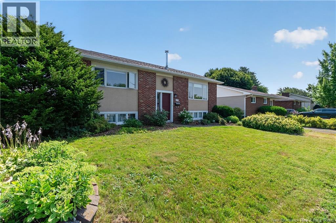
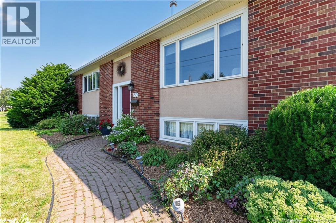
This beautifully maintained 3-bedroom, 2-bathroom home shows pride of ownership both inside & out. Offering 2 bedrooms on the main level & 1 on the lower level, this inviting home features an open-concept design perfect for today's modern family. The bright living room showcases hardwood floors, a large picture window that fills the space with natural light, & a stylish built-in electric fireplace (currently not hooked up). The adjoining dining area features garden doors leading to a spectacular backyard. The kitchen offers an abundance of white cabinetry, generous counter space, & plenty of storage.The spacious primary bedroom includes a full wall of custom built-in cabinetry along with a double closet, providing exceptional storage. The main bathroom is designed for relaxation with a walk-in shower, Jacuzzi tub, & modern vanity. A comfortable second bedroom with patio doors leading directly to the back deck completes the main level. Downstairs, you'll find a family-room that could easily be converted into a large bedroom for a growing family or teenager. The lower level also features a third bedroom, a 3-piece bathroom, an office/laundry area, & ample storage. Step outside to your own private backyard oasis. A large two-tier deck offers plenty of room for outdoor dining & relaxing, while the beautifully landscaped yard boasts perennial gardens creating a peaceful retreat to enjoy. Additional highlights include an EV charger for convenient electric vehicle charging & exceptionally low power costs, averaging approximately $300 per month, making this home as economical as it is comfortable. This move-in-ready property combines thoughtful updates, flexible living space, beautiful outdoor surroundings, & energy-conscious livinga wonderful place to call home. Contact your favourite agent today to arrange a private viewing to see all this charming home has to offer! (id:13843)
Details
| MLS # | NB145502 |
|---|---|
| Listing Type | For Sale |
| Style | House |
| Status | Active |
| Year | 1971 |
| Days On Site | 95 |
| Listing Provided By | Keller Williams Capital Realty | Kelly S. Fletcher |
Features
| Bed(s) | 3 |
|---|---|
| Bath(s) | 2 Total |
| SQ Feet | 1,790 |
| Acreage | 0.14 |
Interior
| Cooling | Air Conditioned |
|---|---|
| Heating | Baseboard heaters, Electric |
| Fireplace Yes / No | No |
Exterior
| Lot Features | Balcony/Deck/Patio |
|---|---|
| Foundation Details | Concrete |
Utilities
| Sewer | Municipal sewage system |
|---|---|
| Water Source | Municipal water |
Taxes
| Tax Annual Amount | 3668.79 |
|---|
Area Information
| Province | NB |
|---|---|
| City | Moncton |
| Postal Code | E1C7B6 |
| Listing VS Median (in E1C7B6) | |
Price: $360,000 low | high Med: $360,000 sqft: 1,790 low | high Med: 1,790 $ / sqft: $201 low | high Med: $201 On site: 95 low | high Med: 95 | |
Request a showing
Request a showing
Contact
Learn More About This Property

| Province | NB |
|---|---|
| City | Moncton |
| Postal Code | E1C7B6 |
| Listing VS Median (in E1C7B6) | |
Price: $360,000 low | high Med: $360,000 sqft: 1,790 low | high Med: 1,790 $ / sqft: $201 low | high Med: $201 On site: 95 low | high Med: 95 | |