2328 Arthur Court,Kelowna, BC V1V2S7
Kelowna, BC V1V2S7

Description
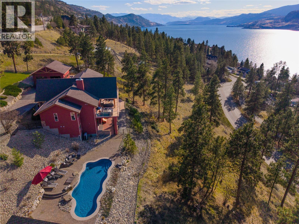
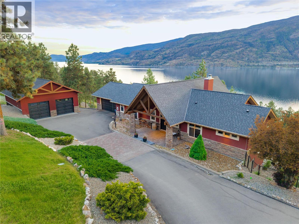
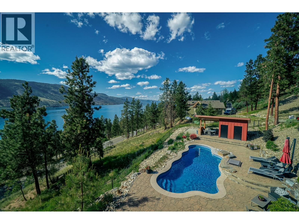
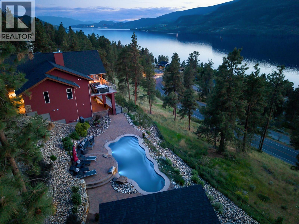
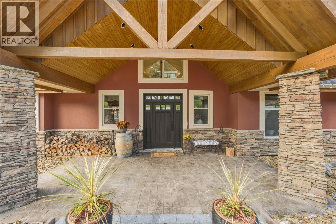
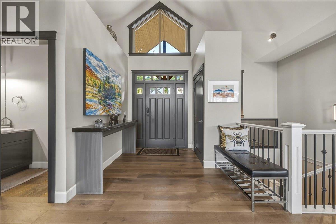
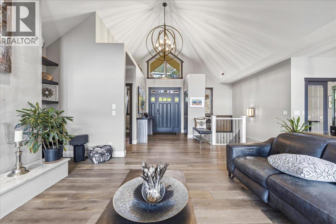
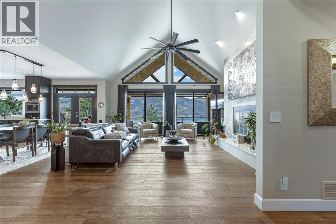
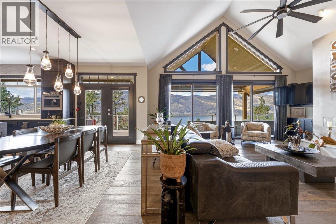
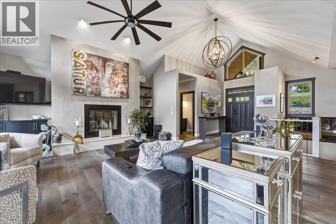
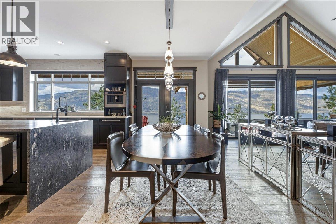
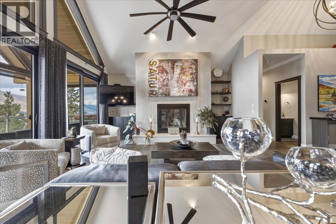
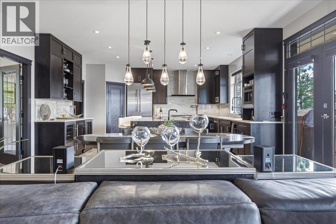
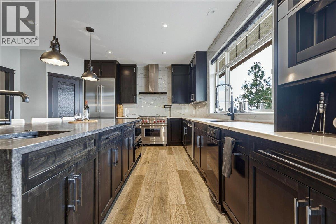
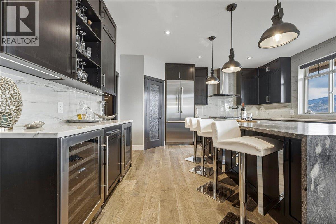
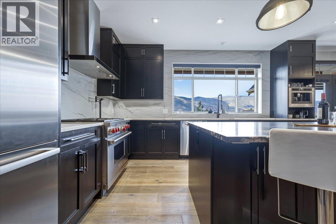
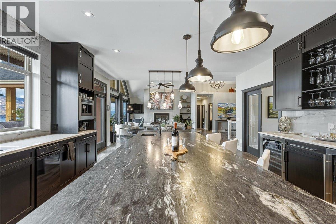
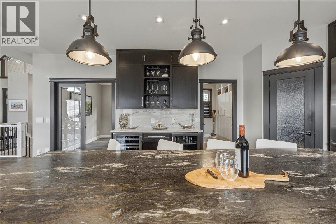
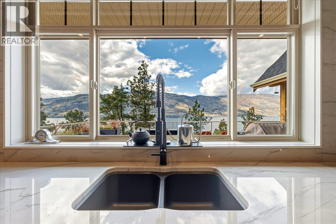
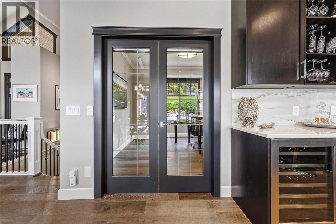
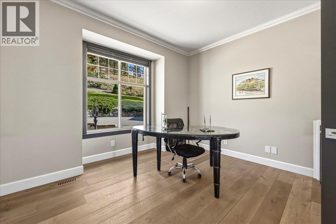
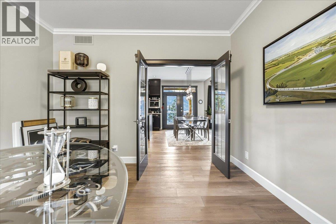
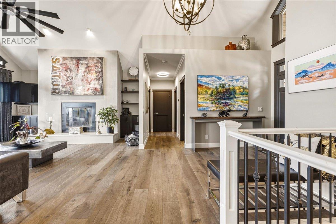
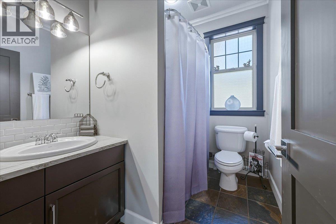
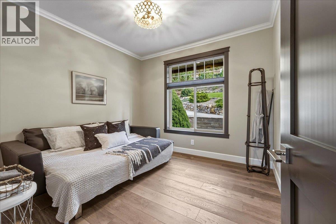
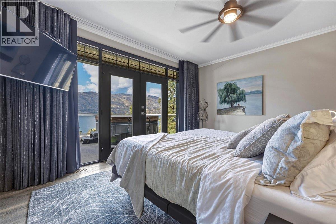
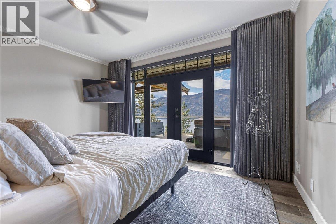
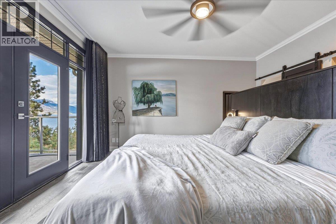
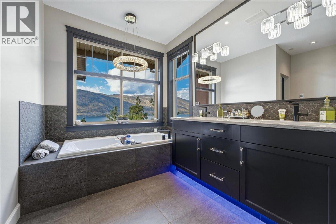
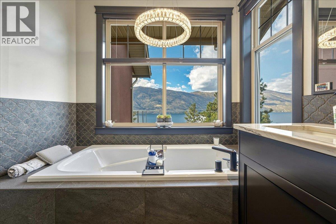
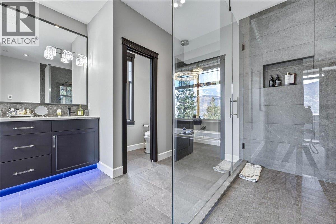
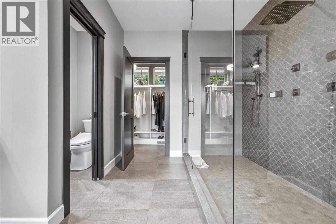
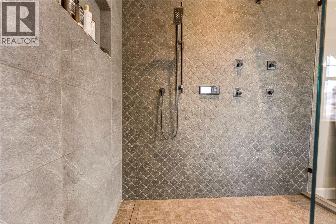
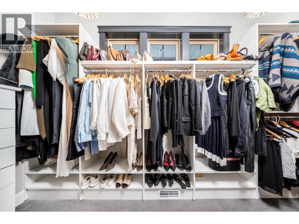
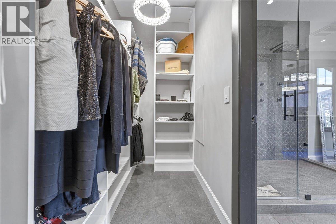
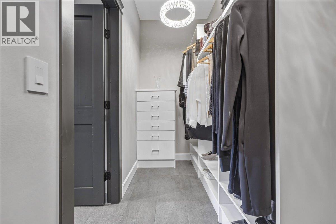
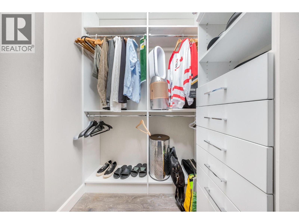
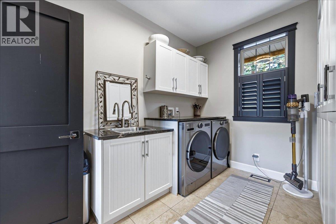
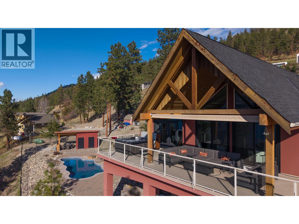
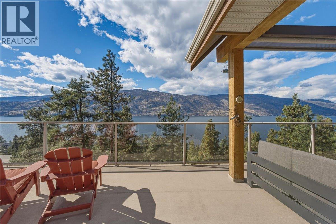
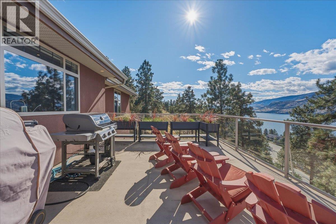
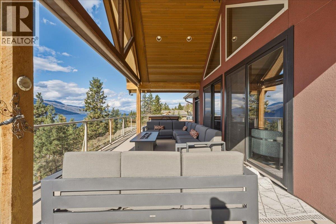
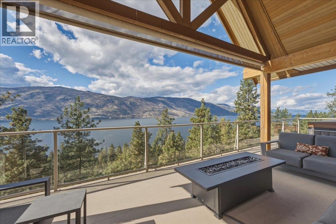
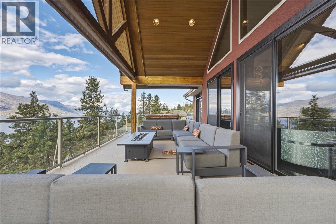
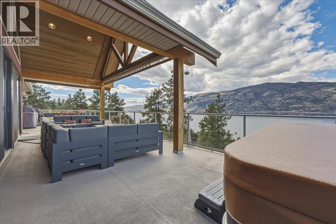
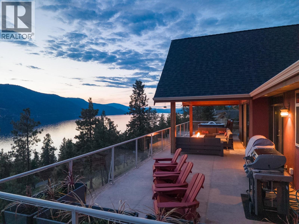
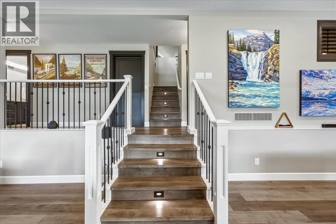
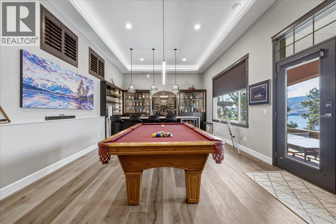
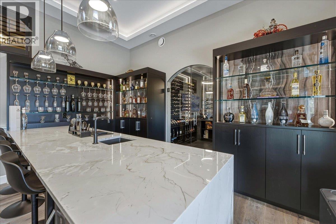
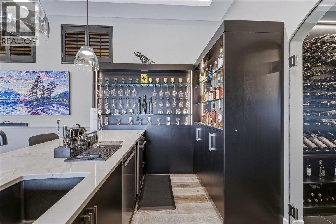
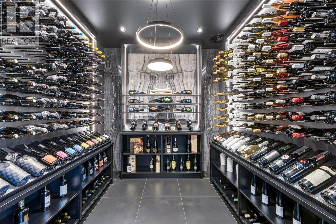
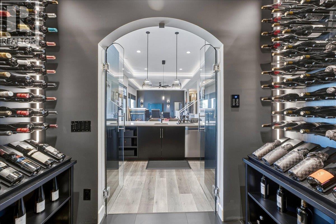
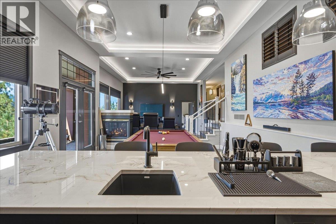
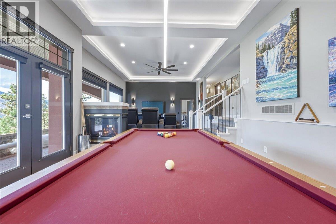
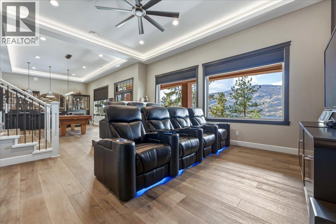
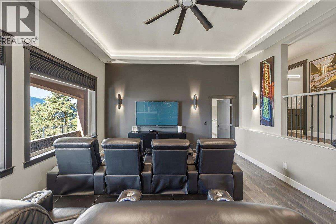
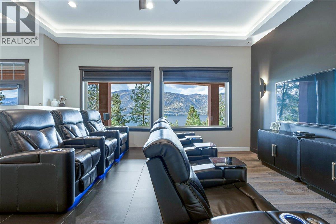
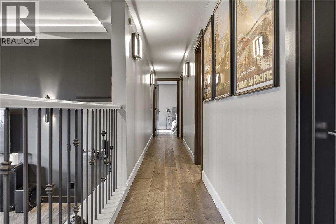
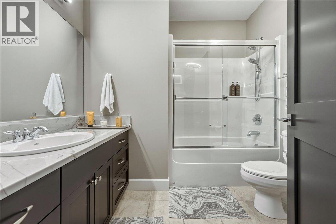
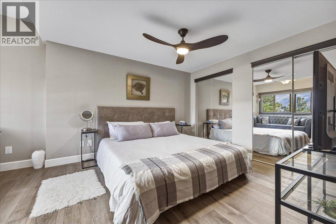
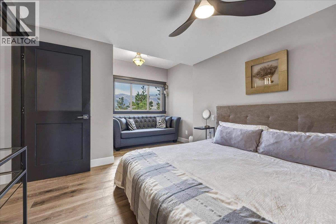
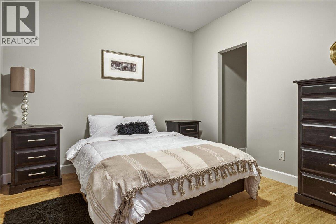
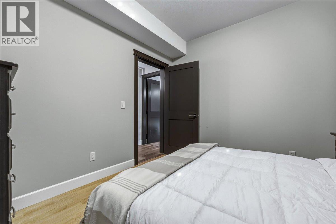
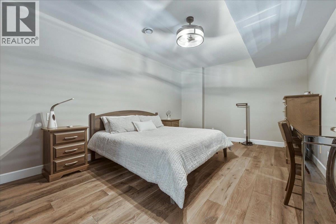
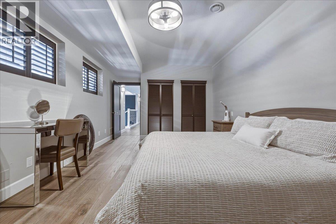
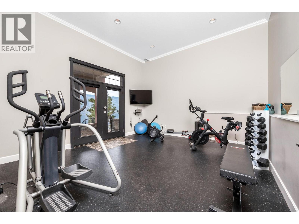
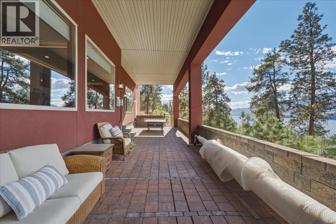
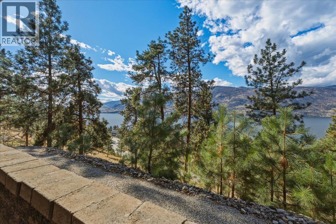
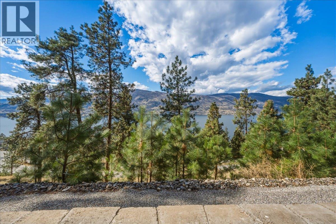
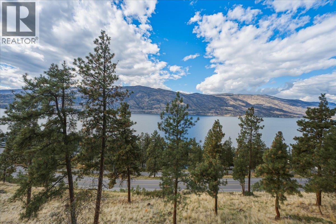
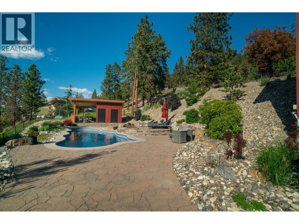
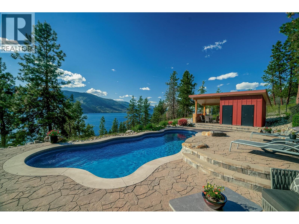
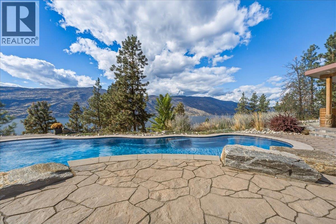
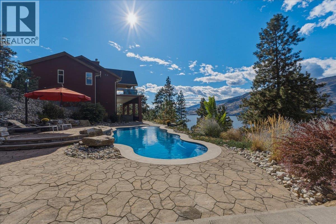
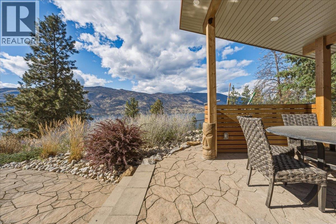
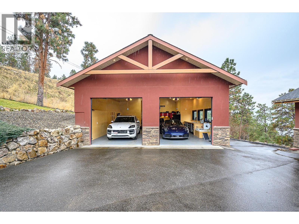
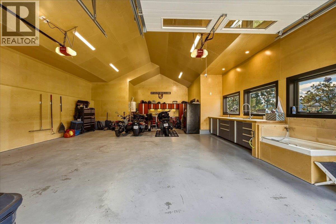
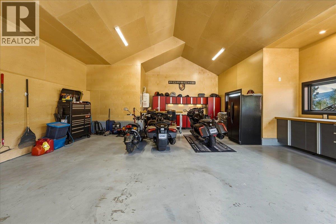
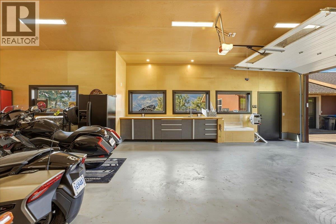
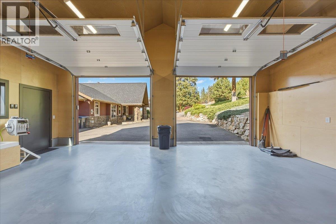
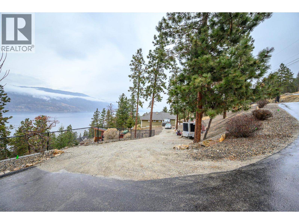
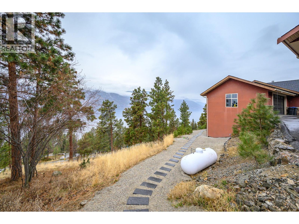
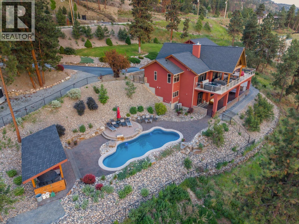
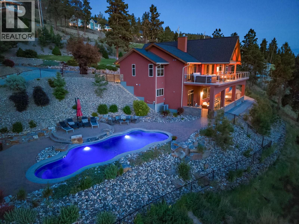
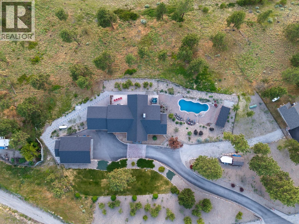
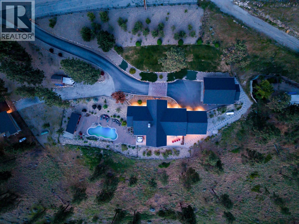
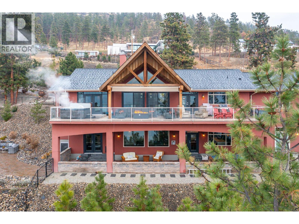
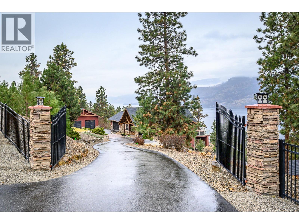
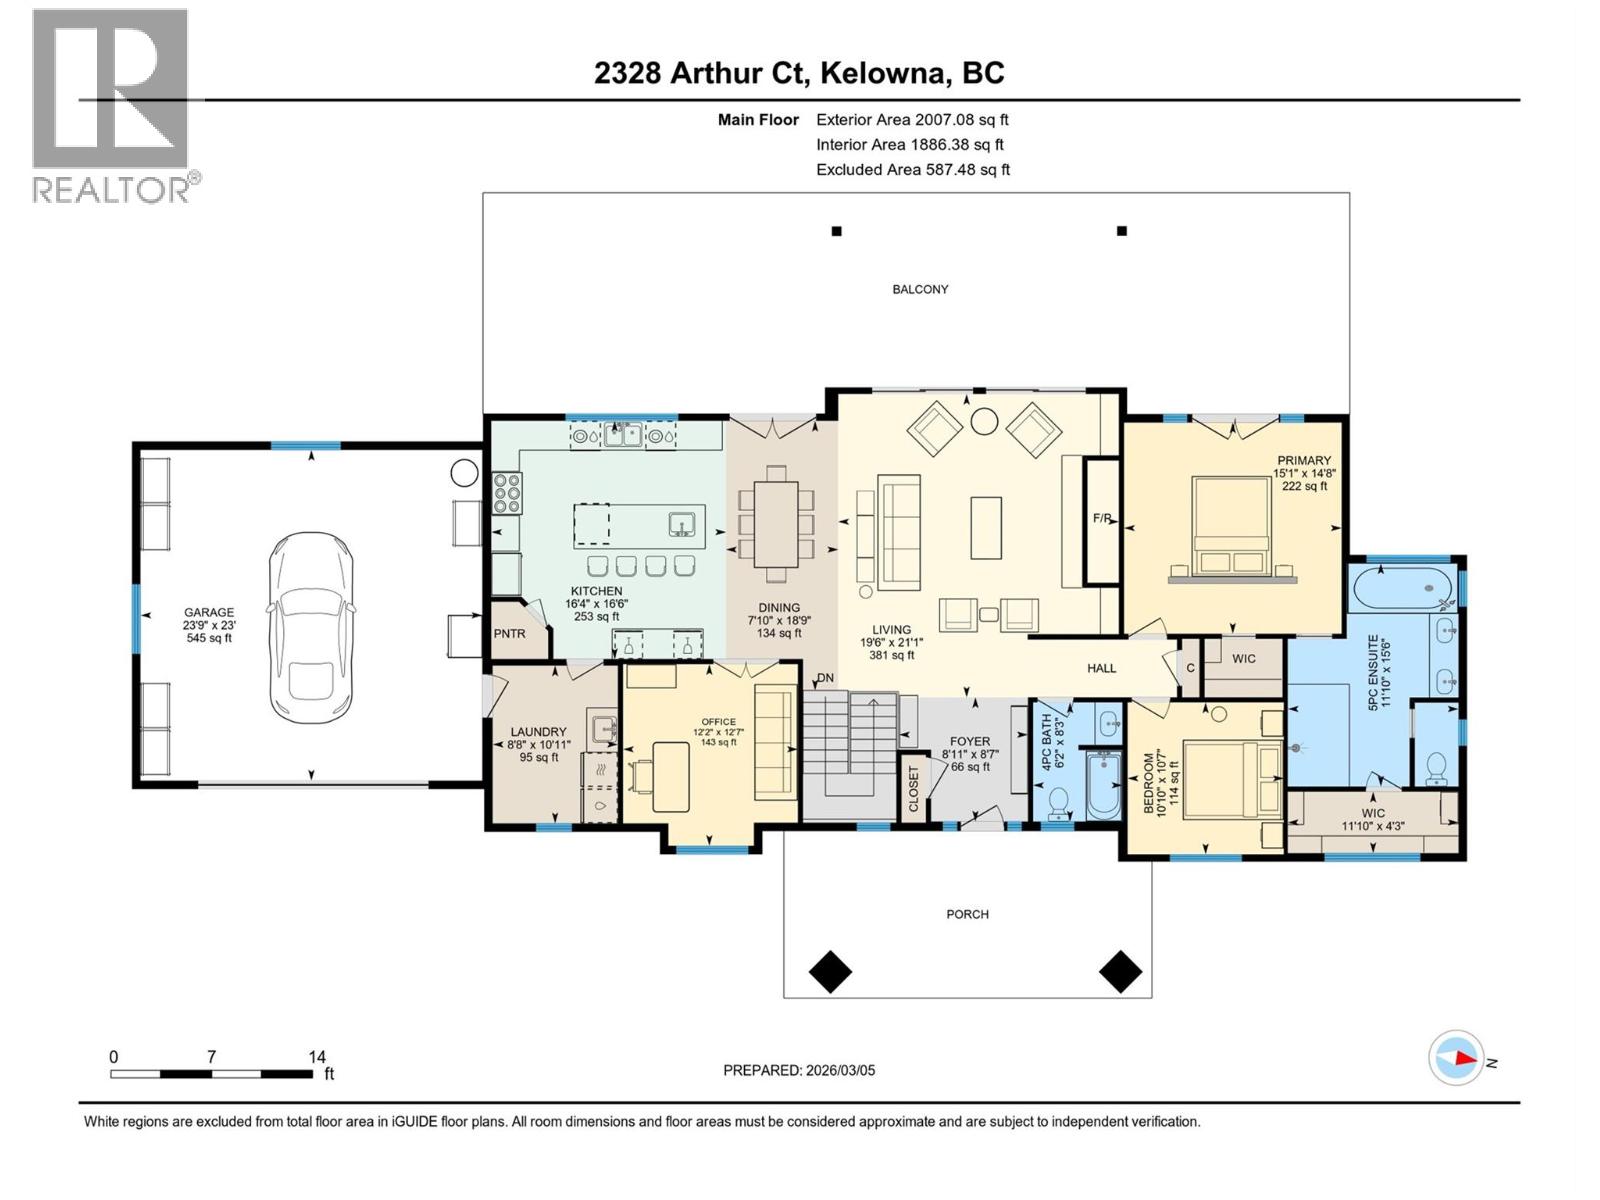
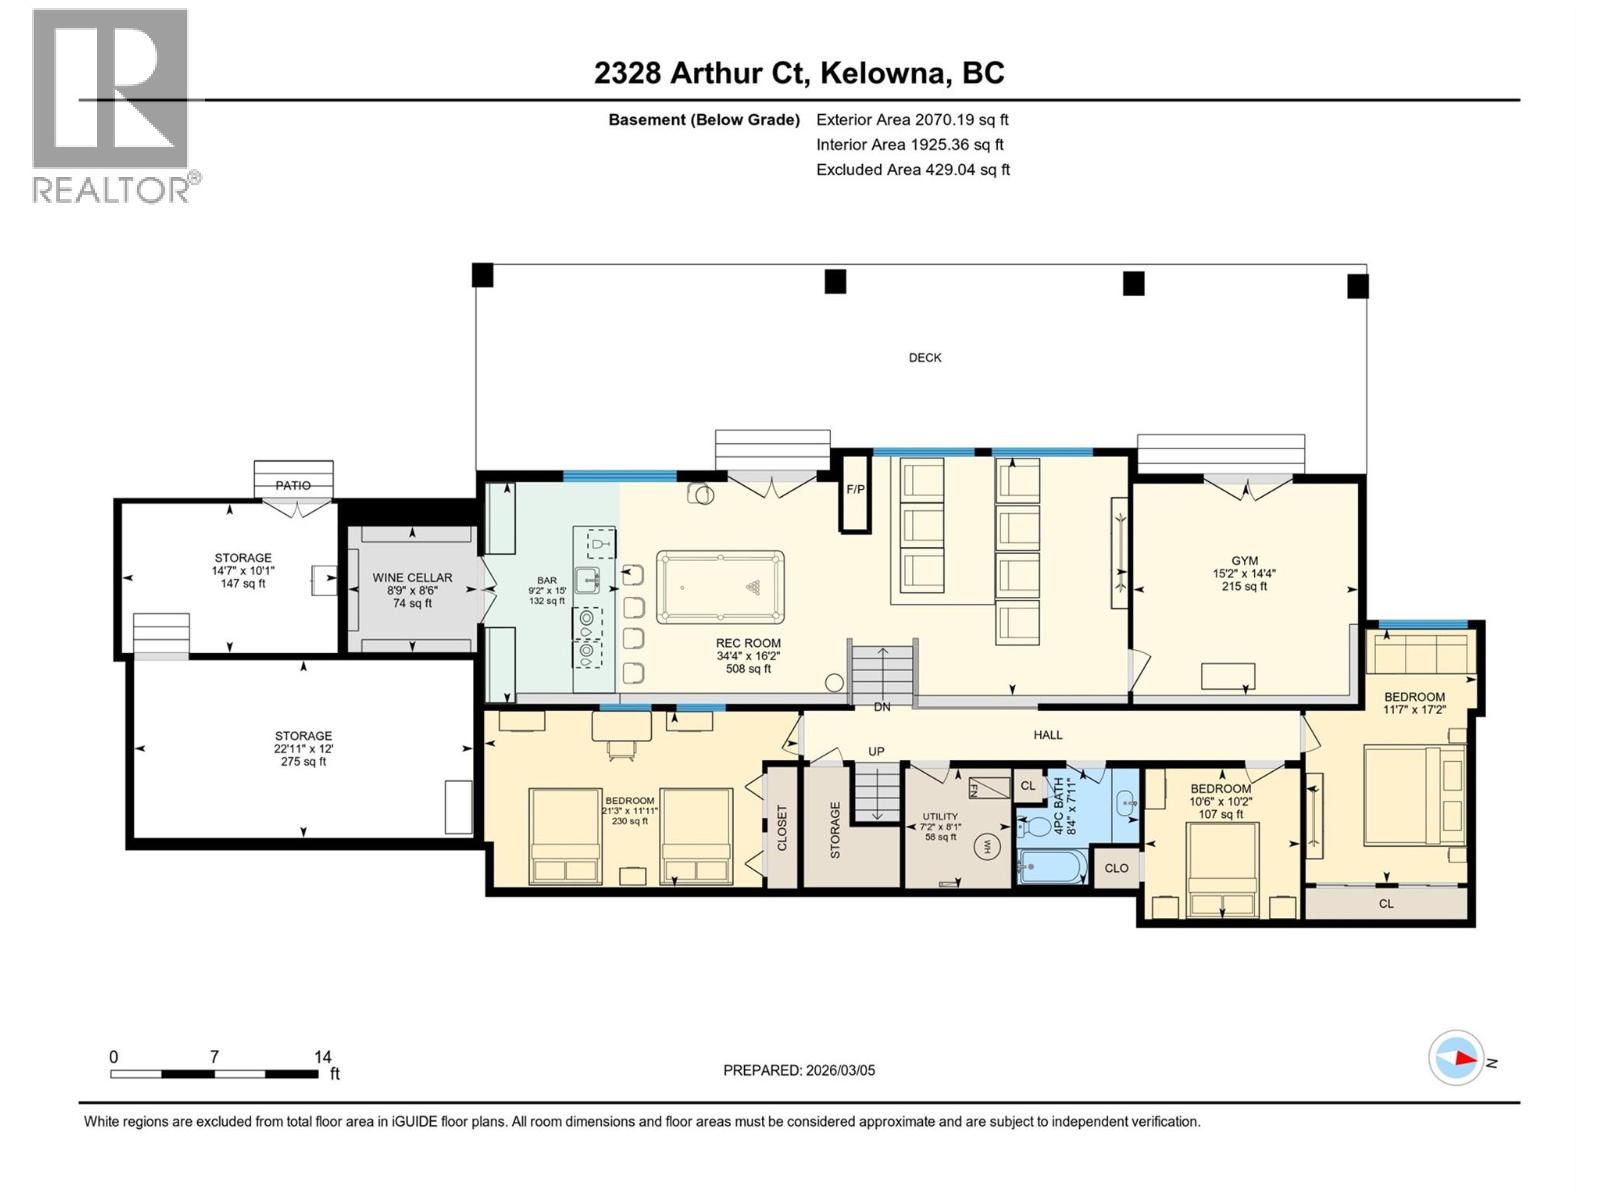
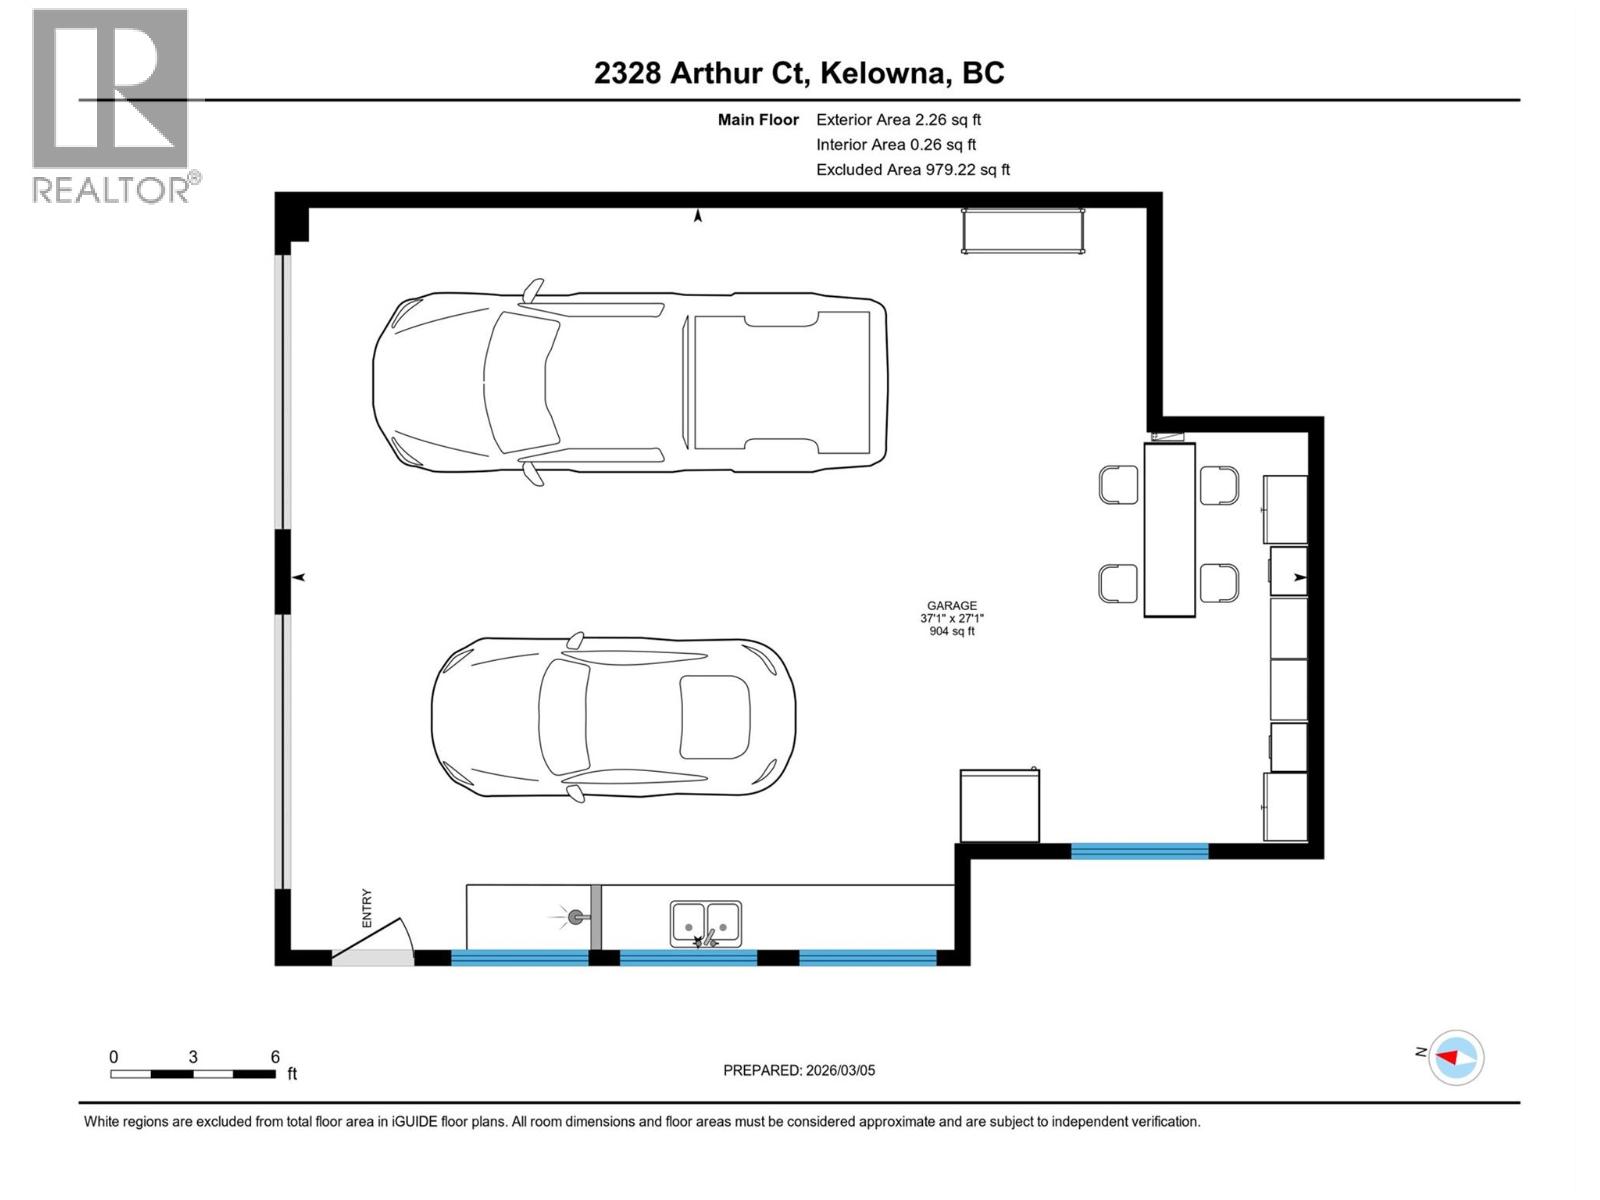
Welcome to 2328 Arthur Court, a private Okanagan retreat tucked away on 2.49 acres at the end of a quiet McKinley Landing cul-de-sac. Beautifully renovated by Bercum Builders, this 4 bedroom, 3 bath walkout rancher captures uninterrupted views of Okanagan Lake and the Westside Mountains while blending refined finishes with exceptional indoor-outdoor living. Vaulted ceilings and expansive windows define the open-concept main level, anchored by a chef-inspired kitchen with a dramatic titanium leather granite waterfall island, natural white Macaubas quartzite counters and full-height backsplash. The primary suite offers balcony access to the hot tub, two walk-in closets and a spa-inspired ensuite with deep soaker tub and oversized rainfall shower. A second bedroom, full bath, office and laundry complete the main floor. Downstairs, the walkout level is designed for entertaining with an award-nominated wine cellar, theatre room, gym and additional guest space. Outside, enjoy a saltwater pool, expansive patios, privacy and panoramic lake and mountain views, plus an oversized heated garage/workshop. (id:13843)
Details
| MLS # | 10379057 |
|---|---|
| Listing Type | For Sale |
| Style | House |
| Status | Active |
| Year | 2004 |
| Days On Site | 236 |
| Listing Provided By | Royal LePage Downtown Realty | Cassie Hamilton |
Features
| Bed(s) | 4 |
|---|---|
| Bath(s) | 3 Total |
| SQ Feet | 3,813 |
| Garage | 6 |
| Basement | Y |
| Pool | Yes |
| Story(s) | 2 |
| Acreage | 2.49 |
| Property View | Lake view, Mountain view, View (pa |
Interior
| Cooling | Heat Pump |
|---|---|
| Heating | Heat Pump, Forced air, In Floor Heating, Electric, See remarks |
| Appliances | Washer, Refrigerator, Range - Gas, Dishwasher, Dryer, Microwave, Hood Fan, See remarks |
| Fireplace Yes / No | Yes |
| Fireplace Features | Wood, Gas, Conventional, Unknown |
| Fireplaces Total | 2 |
Exterior
| Security Features | Controlled entry, Smoke Detector Only |
|---|---|
| Accessibility Features | Accessible Entrance, Customized Wheelchair Accessible |
| Roof | Asphalt shingle, Unknown |
| Lot Features | Cul-de-sac, Private setting, Treed, Sloping, Central island, Balcony, One Balcony |
| Fencing | Fence |
Parking
| Parking Features | Attached Garage, Detached Garage, RV, Oversize, See Remarks, Heated Garage, Additional Parking |
|---|---|
| Parking Total | 6 |
Utilities
| Sewer | Septic tank |
|---|---|
| Water Source | Community Water User's Utility |
Taxes
| Tax Annual Amount | 10301.38 |
|---|
Area Information
| Province | BC |
|---|---|
| City | Kelowna |
| Postal Code | V1V2S7 |
| Listing VS Median (in V1V2S7) | |
Price: $2,725,000 low | high Med: $2,725,000 sqft: 3,813 low | high Med: 3,813 $ / sqft: $715 low | high Med: $715 On site: 236 low | high Med: 236 | |
Request a showing
Request a showing
Contact
Learn More About This Property

| Province | BC |
|---|---|
| City | Kelowna |
| Postal Code | V1V2S7 |
| Listing VS Median (in V1V2S7) | |
Price: $2,725,000 low | high Med: $2,725,000 sqft: 3,813 low | high Med: 3,813 $ / sqft: $715 low | high Med: $715 On site: 236 low | high Med: 236 | |