236 Bluerock Street SW,Calgary, AB T2Y0V5
Calgary, AB T2Y0V5

Description
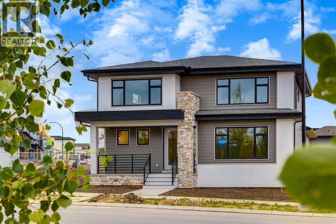
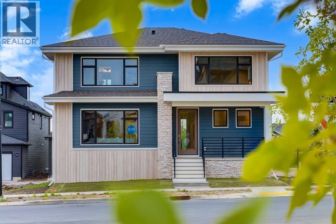
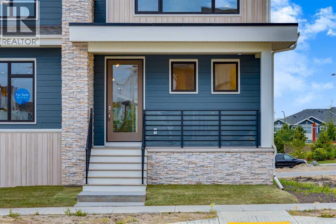
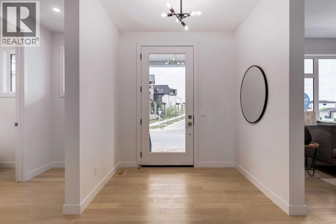
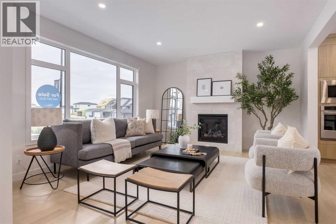
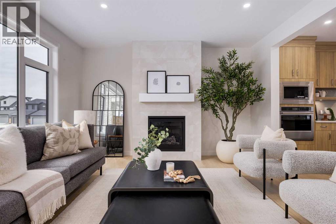
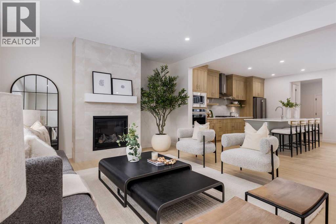
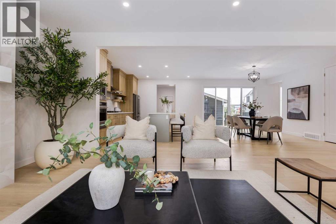
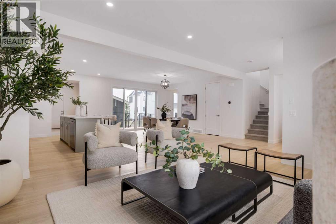
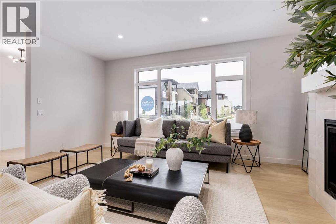
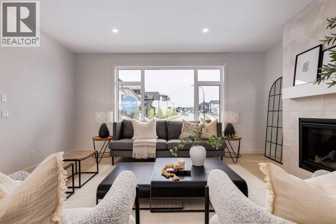
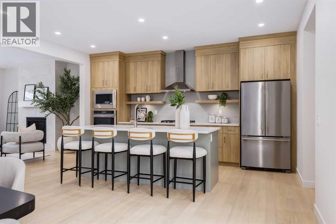
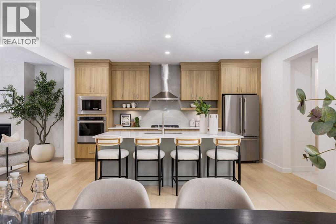
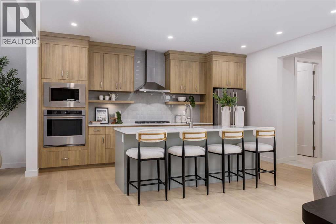
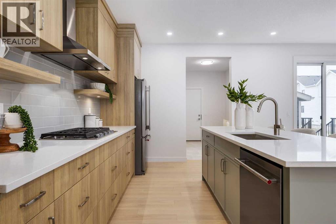
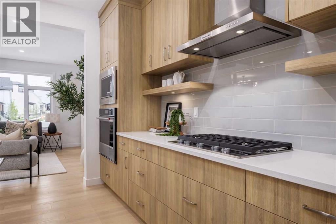
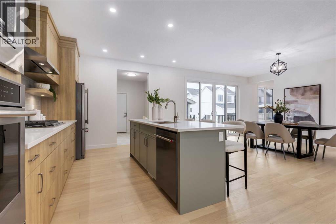
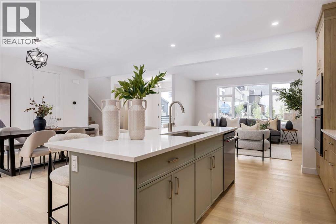
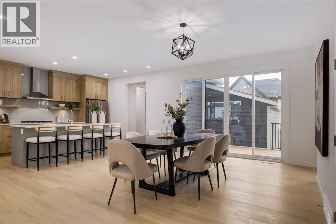
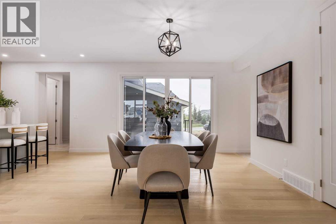
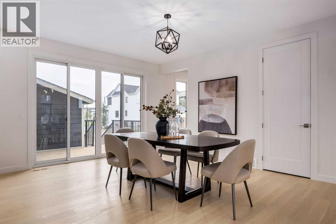
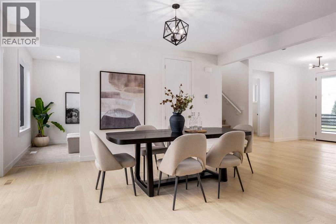
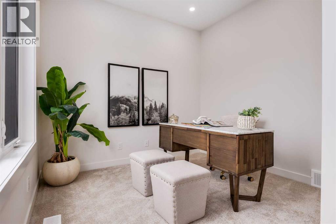
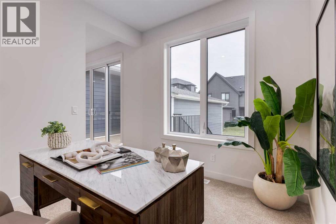
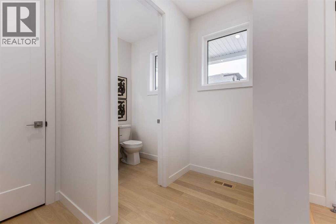
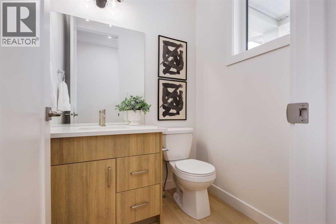
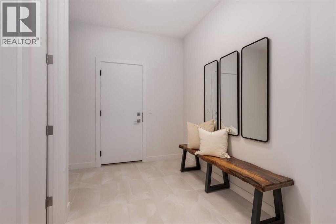
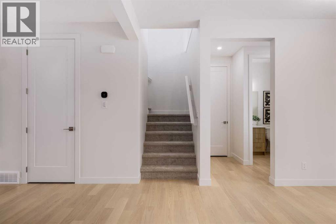
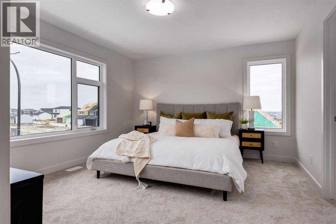
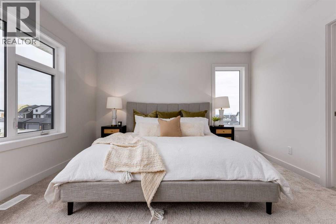
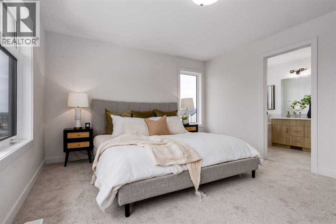
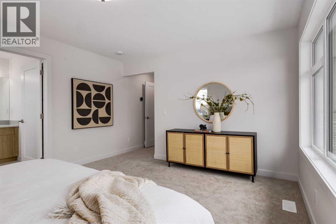
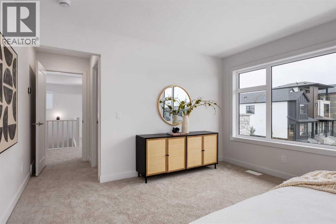
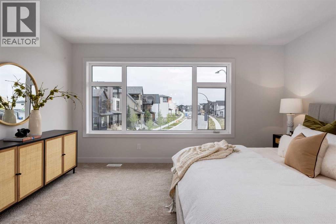
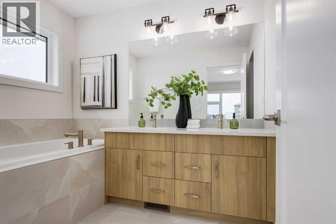
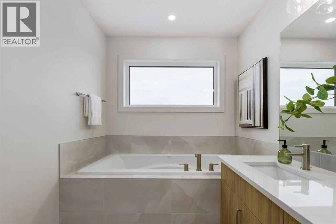
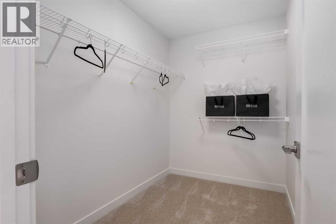
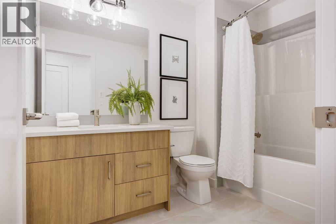
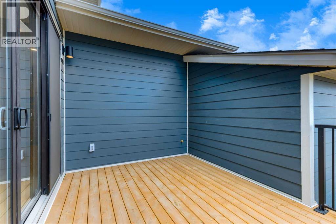
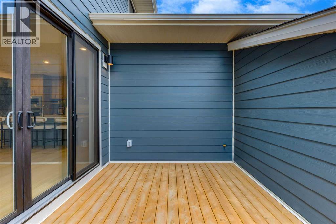
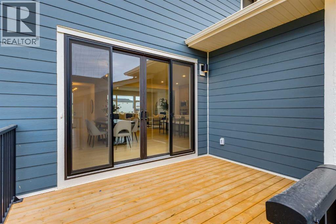
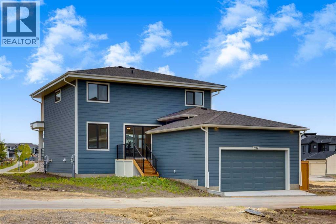
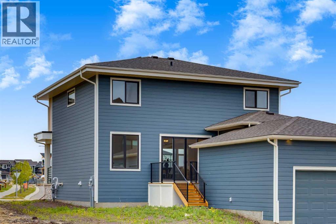
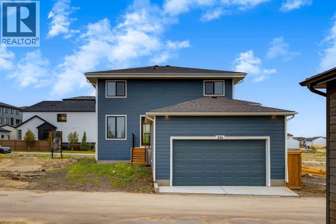
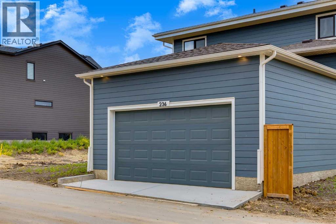
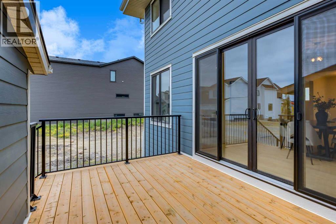
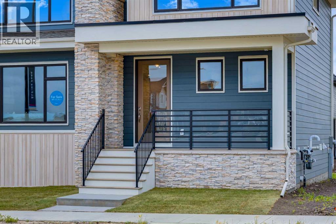
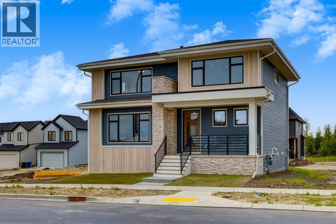
Welcome to the "Greenwood" by Homes by Dream, a striking two-storey home in Calgary's sought-after Alpine Park, where bold architecture, thoughtful design, and foothills-inspired surroundings come together beautifully. From the curb, this home immediately makes a statement with its moody navy exterior, warm vertical wood-tone accents, stone detailing, and modern glass-enclosed front porch. A covered entry and clean architectural lines create impressive curb appeal, while the rear double attached garage provides everyday convenience without compromising the home's distinctive front elevation. Step inside to a bright, open-concept main floor finished with wide-plank engineered hardwood throughout. The great room is anchored by a dramatic floor-to-ceiling tiled gas fireplace with a floating mantle, while oversized windows fill the space with natural light and frame views across the growing Alpine Park streetscape. At the heart of the home is a beautifully designed kitchen that feels both modern and elevated. Light natural wood cabinetry extends to the ceiling and is complemented by a contrasting sage green island, quartz countertops, and a full stainless steel KitchenAid appliance package featuring a gas cooktop, built-in wall oven and microwave, and full-size French door refrigerator. The contemporary backsplash extends to the ceiling, wrapping the stand-alone hood fan and open shelving to create a polished, custom-inspired look. A tucked-away walk-in pantry adds valuable storage, while the oversized island comfortably seats four and creates a natural gathering place for family and friends. The kitchen flows seamlessly into a generous dining area with plenty of room for a table of eight. Sliding glass doors lead to a private rear deck framed by two exterior walls, creating an intimate courtyard-style setting complete with a gas line for the BBQ and views over the backyard below. Tucked just off the dining area is a flexible den or home office overlooking the yard. Fin ished with soft carpeting and separated from the main living spaces, it provides a quiet retreat ideal for working from home, reading, or creating a more formal sitting area. Upstairs, an oversized central bonus room offers the perfect second living space for movie nights, kids' activities, or watching the big game. The primary suite is a true retreat, featuring oversized windows on two walls that draw in natural light while capturing impressive views across the community and beyond. The spa-inspired ensuite includes a soaker tub beneath its own window, a large dual-sink vanity with warm wood cabinetry, designer lighting, and a spacious walk-in closet complete with built-in shelving. Two additional bedrooms, a full four-piece bathroom with tub and shower combination, and convenient upper-floor laundry complete the level, creating a functional layout perfectly suited to a growing family. Located in Alpine Park, one of southwest Calgary's most exciting master-planned communities, this home is a must see! (id:13843)
Details
| MLS # | A2334333 |
|---|---|
| Listing Type | For Sale |
| Style | House |
| Status | Active |
| Year | 2026 |
| Days On Site | 85 |
| Listing Provided By | Real Broker | Danny James |
Features
| Bed(s) | 3 |
|---|---|
| Bath(s) | 3 Total |
| SQ Feet | 2,429 |
| Garage | 2 |
| Basement | Y |
| Story(s) | 2 |
| Zoning | R-G |
| Acreage | 0.09 |
Interior
| Cooling | None |
|---|---|
| Heating | Forced air, Natural gas |
| Appliances | Refrigerator, Cooktop - Gas, Dishwasher, Oven, Microwave, Hood Fan, Garage door opener |
| Fireplace Yes / No | Yes |
| Fireplaces Total | 1 |
Exterior
| Lot Features | Back lane, No Animal Home, No Smoking Home, Level |
|---|---|
| Construction Materials | Wood frame |
| Foundation Details | Poured Concrete |
| Fencing | Not fenced |
Parking
| Parking Features | Attached Garage |
|---|---|
| Parking Total | 2 |
Taxes
| Tax Annual Amount | 1649 |
|---|---|
| Tax Block | 14 |
| Tax Lot | 19 |
| Tax Year | 2026 |
Area Information
| Province | AB |
|---|---|
| City | Calgary |
| Postal Code | T2Y0V5 |
| Community Name | Alpine Park |
| Listing VS Median (in Alpine Park) | |
Price: $925,000 low | high Med: $698,900 sqft: 2,429 low | high Med: 1,704 $ / sqft: $381 low | high Med: $410 On site: 85 low | high Med: 22 | |
Request a showing
Request a showing
Contact
Learn More About This Property

| Province | AB |
|---|---|
| City | Calgary |
| Postal Code | T2Y0V5 |
| Community Name | Alpine Park |
| Listing VS Median (in Alpine Park) | |
Price: $925,000 low | high Med: $698,900 sqft: 2,429 low | high Med: 1,704 $ / sqft: $381 low | high Med: $410 On site: 85 low | high Med: 22 | |