237 Lewiston Way NE,Calgary, AB T3P3B2
Calgary, AB T3P3B2

Description
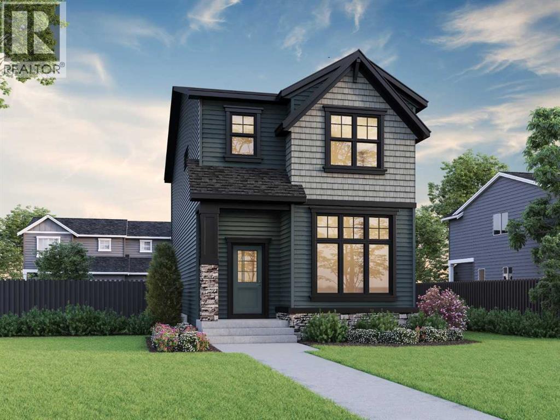
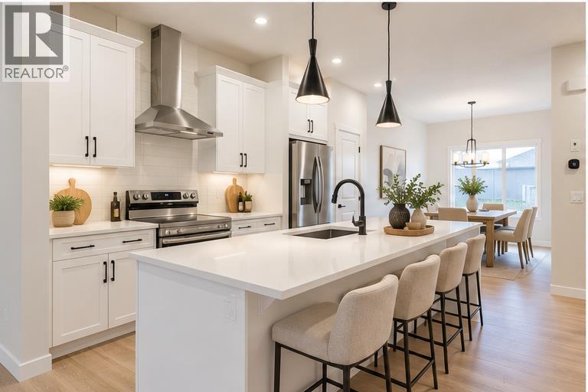
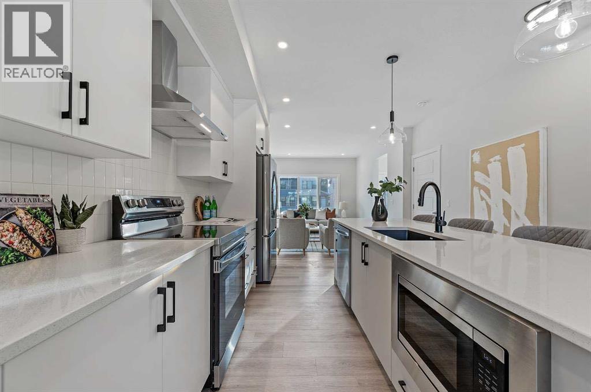
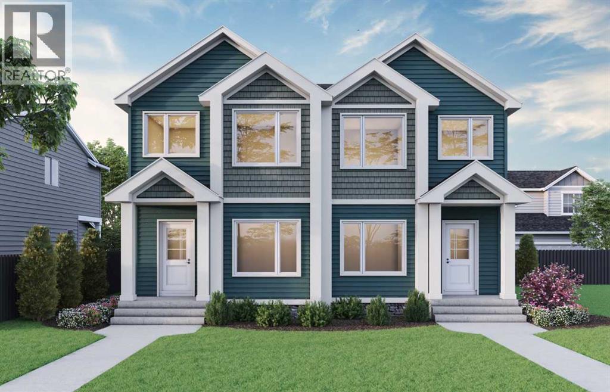
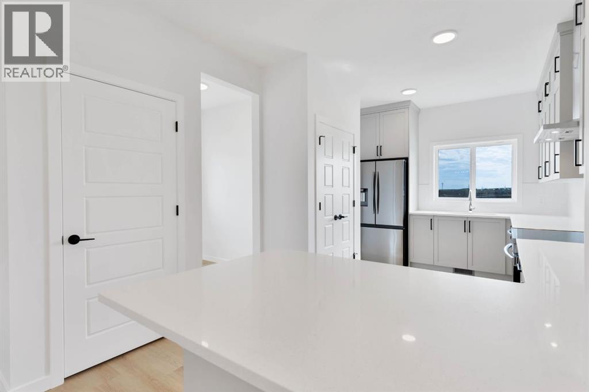
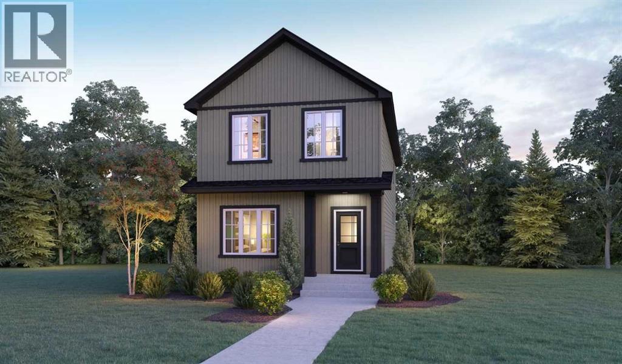
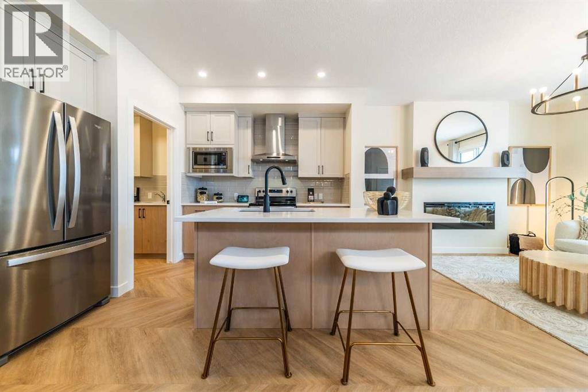
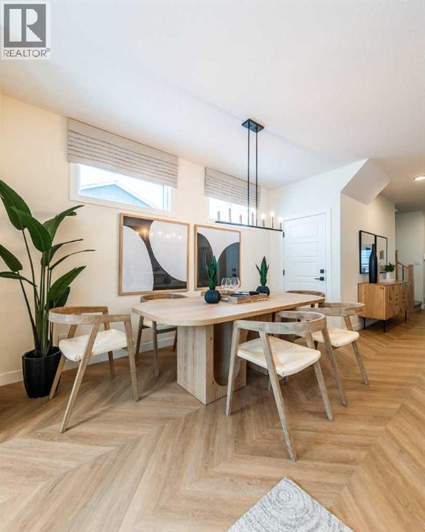
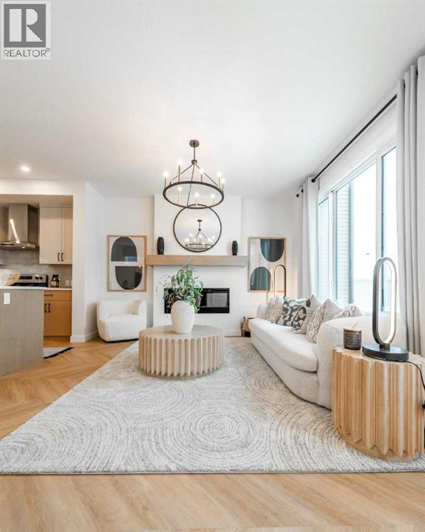
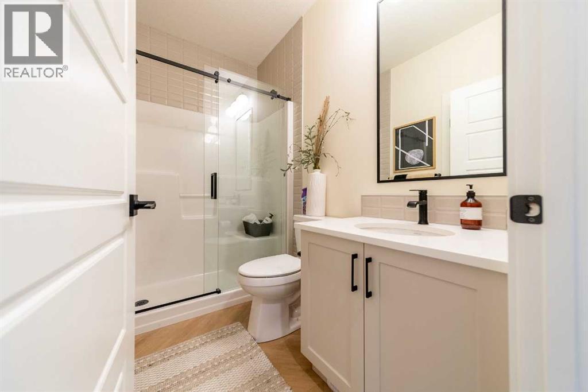
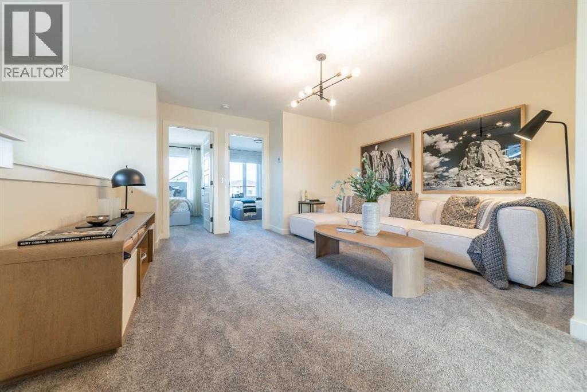
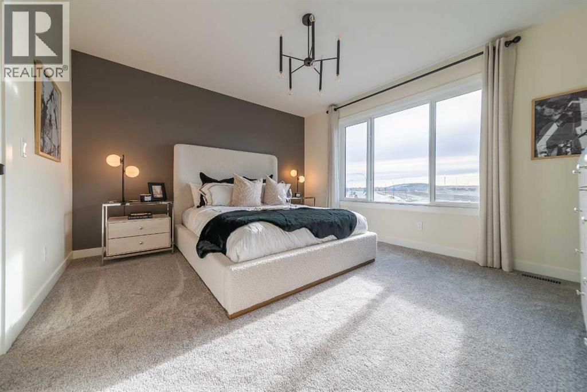
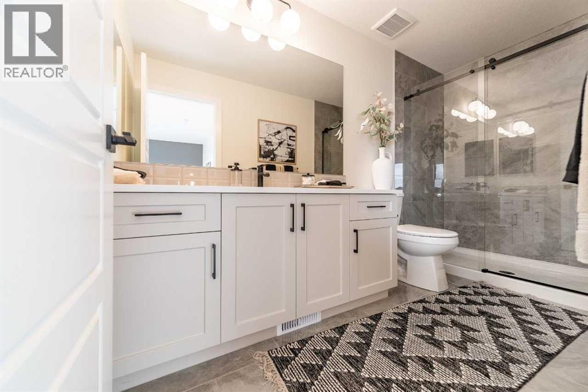
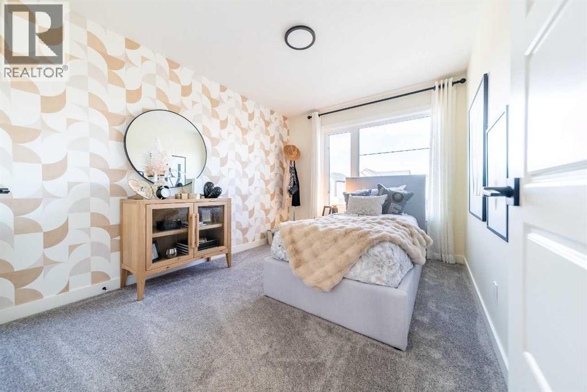
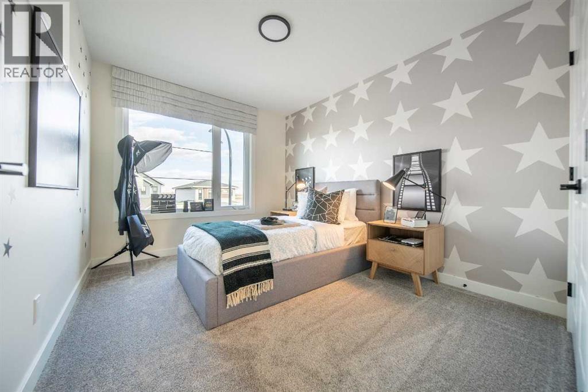
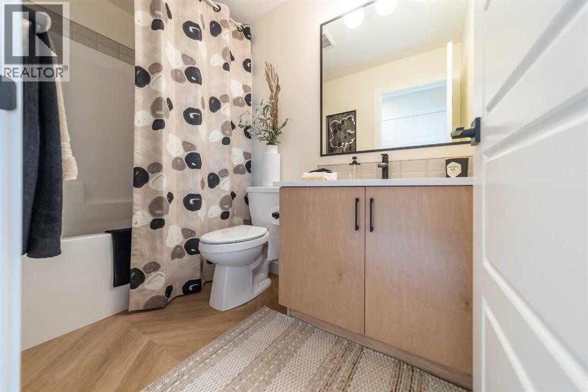
Located in Lewiston, the Jade is a beautifully designed laned home offering 1,880 sq. ft., 4 beds & 3 full baths. Set across from greenspace, this home combines a bright, open layout with elevated everyday finishes. The executive kitchen features built-in stainless steel appliances, chimney hoodfan, gas cooktop, waste bin pull-out, walk-in pantry & quartz countertops with undermount sinks. LVP flows throughout the main floor & upper common areas, while triple pane windows & additional windows bring in abundant natural light. A main floor bedroom & full bath with fiberglass shower add flexibility. Upstairs, enjoy a vaulted bonus room & a 3-piece ensuite with fiberglass base shower, tiled walls & bank of drawers. Added highlights include a side entrance, 9' basement ceiling, 2-bedroom basement rough-in for potential future development, rear deck with BBQ gasline rough-in & full-width electric fireplace with tile face & ledge. This energy-efficient home is Built Green certified and includes triple-pane windows, a high-efficiency furnace, and a solar chase for a solar-ready setup. With blower door testing, plus an electric car charger rough-in, it's designed for sustainable, future-forward living. Featuring a full range of smart home technology, this home includes a programmable thermostat, ring camera doorbell, smart front door lock, smart and motion-activated switches-all seamlessly controlled via an Amazon Alexa touchscreen hub Photos representative. (id:13843)
Details
| MLS # | A2355027 |
|---|---|
| Listing Type | For Sale |
| Style | House |
| Status | Active |
| Year | 2026 |
| Days On Site | 14 |
| Listing Provided By | Bode Platform Inc. | David Lofthaug |
Features
| Bed(s) | 4 |
|---|---|
| Bath(s) | 3 Total |
| SQ Feet | 1,877 |
| Basement | Y |
| Story(s) | 2 |
| Zoning | R-G |
| Acreage | 0.06 |
Interior
| Cooling | None |
|---|---|
| Heating | Forced air, Natural gas |
| Appliances | Refrigerator, Cooktop - Gas, Dishwasher, Microwave, Oven - Built-In, Hood Fan |
| Fireplace Yes / No | Yes |
| Fireplaces Total | 1 |
Exterior
| Lot Features | Back lane |
|---|---|
| Construction Materials | Wood frame |
| Foundation Details | Poured Concrete |
| Fencing | Not fenced |
Parking
| Parking Features | Parking Pad |
|---|---|
| Parking Total | 2 |
Taxes
| Tax Annual Amount | 0 |
|---|---|
| Tax Block | 10 |
| Tax Lot | 23 |
Area Information
| Province | AB |
|---|---|
| City | Calgary |
| Postal Code | T3P3B2 |
| Community Name | Lewisburg |
| Listing VS Median (in Lewisburg) | |
Price: $613,955 low | high Med: $579,900 sqft: 1,877 low | high Med: 1,749 $ / sqft: $327 low | high Med: $332 On site: 14 low | high Med: 19 | |
Request a showing
Request a showing
Contact
Learn More About This Property

| Province | AB |
|---|---|
| City | Calgary |
| Postal Code | T3P3B2 |
| Community Name | Lewisburg |
| Listing VS Median (in Lewisburg) | |
Price: $613,955 low | high Med: $579,900 sqft: 1,877 low | high Med: 1,749 $ / sqft: $327 low | high Med: $332 On site: 14 low | high Med: 19 | |