New Listing
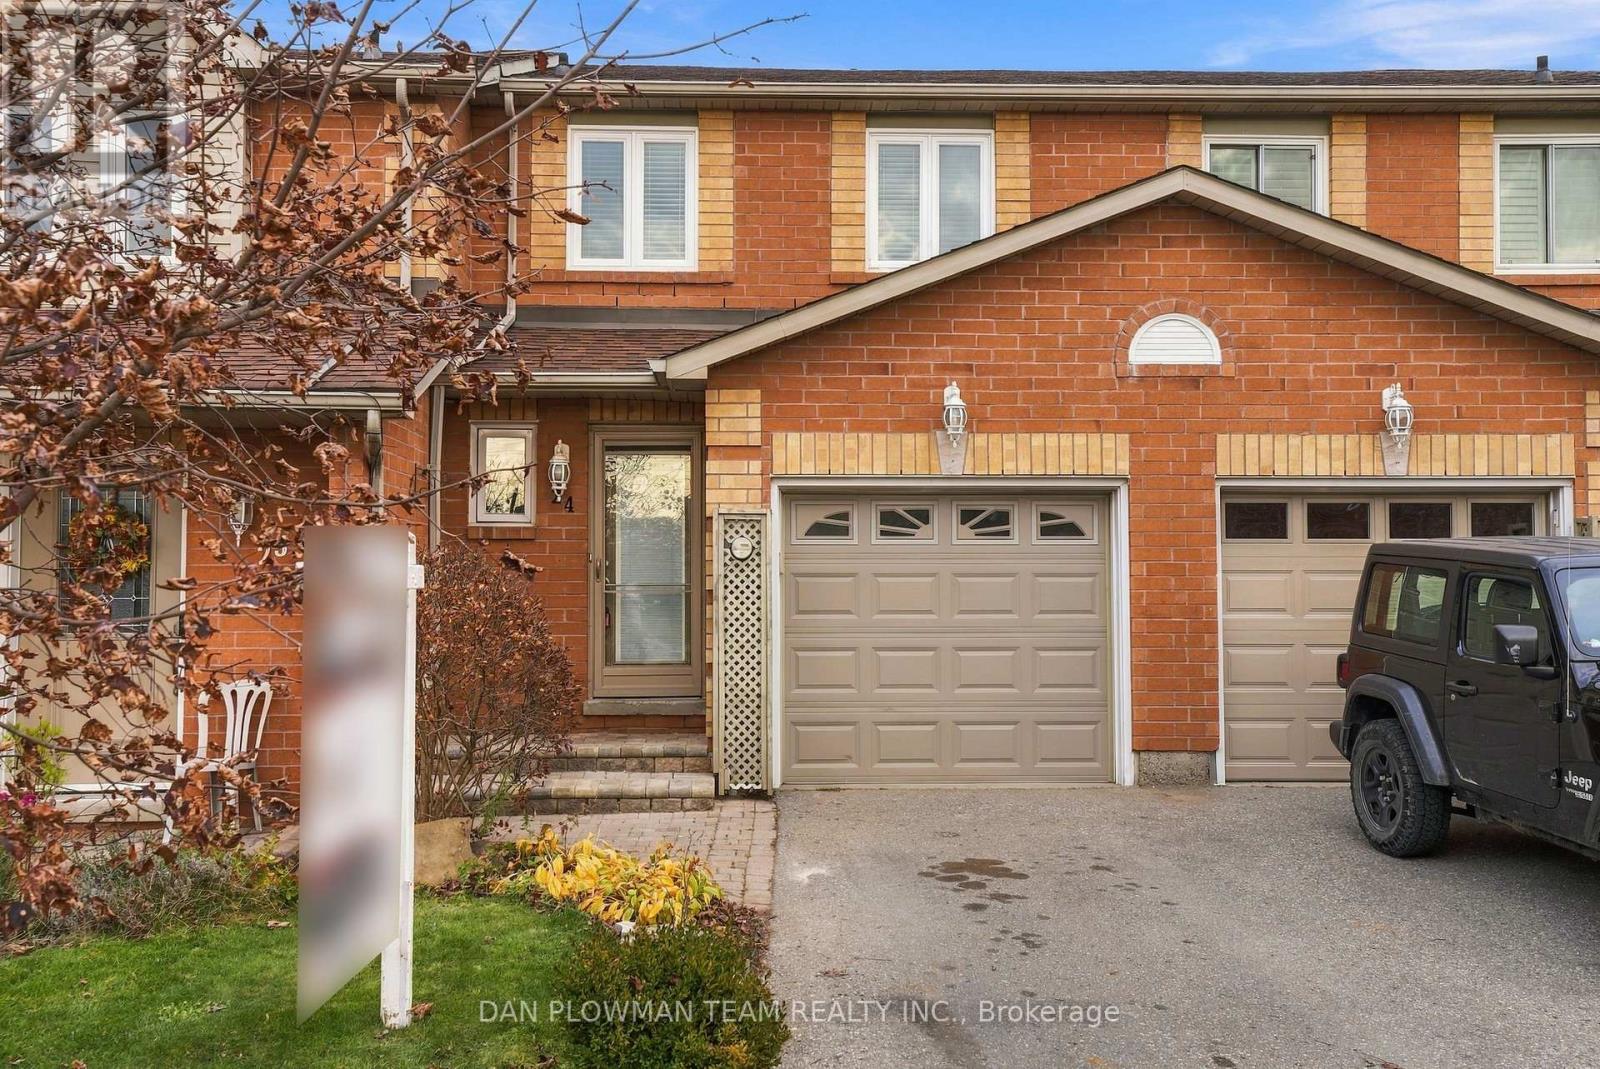
24 - 811 Wilson Road N,Oshawa (Pinecrest), ON L1G7Z5
Oshawa (Pinecrest), ON L1G7Z5

Description
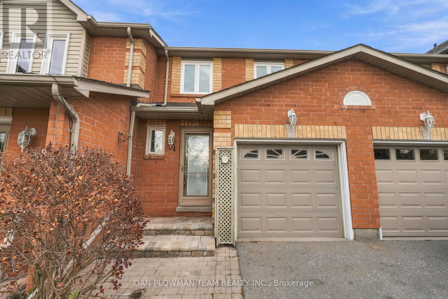
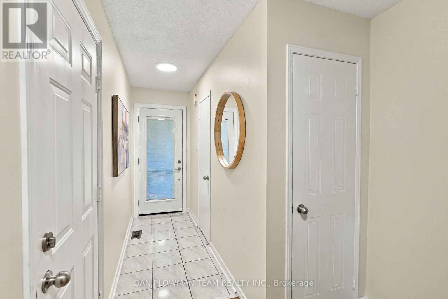
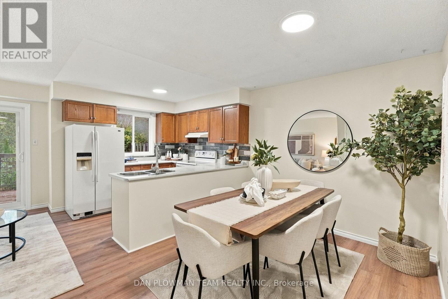
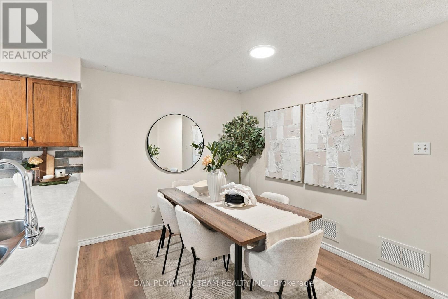
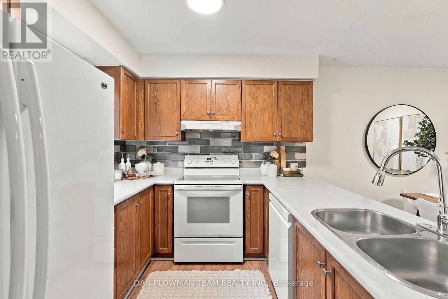
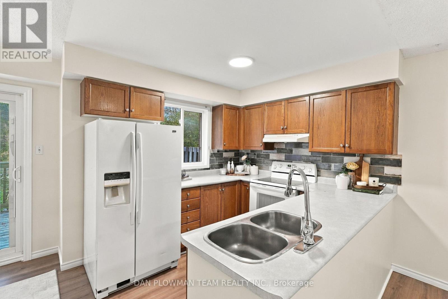
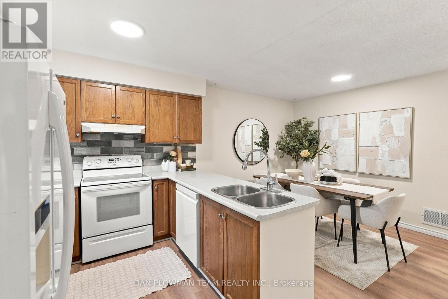
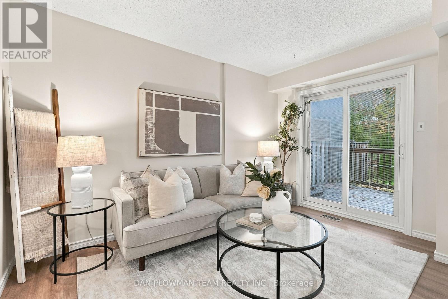
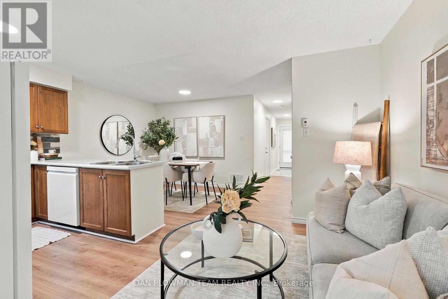
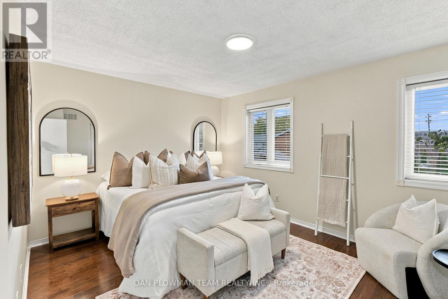
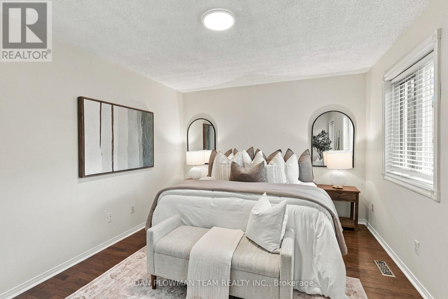
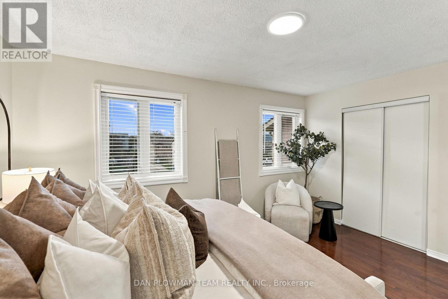
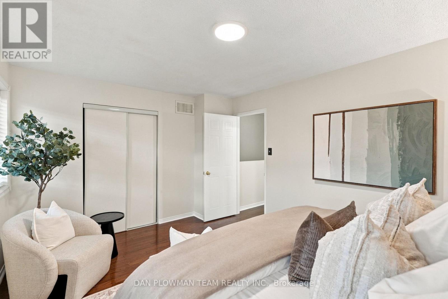
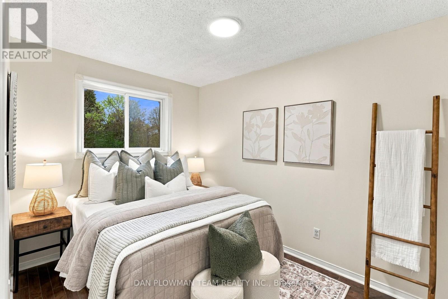
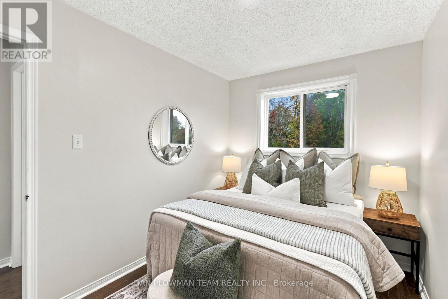
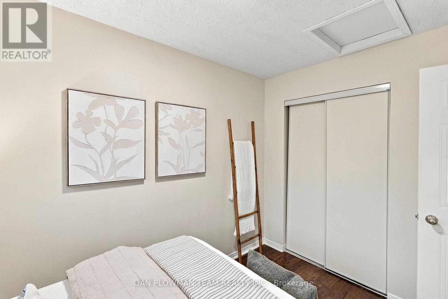
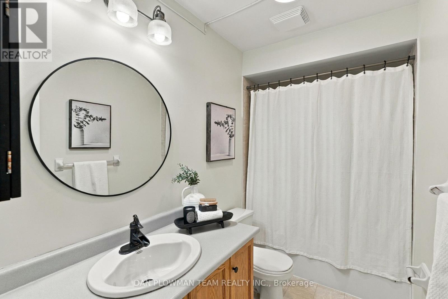
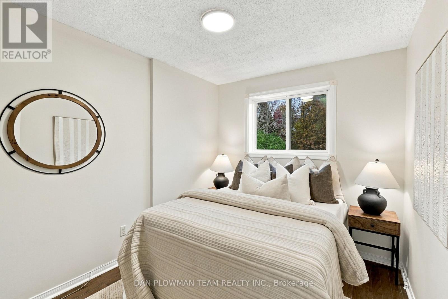
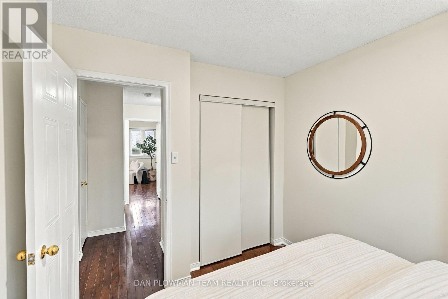
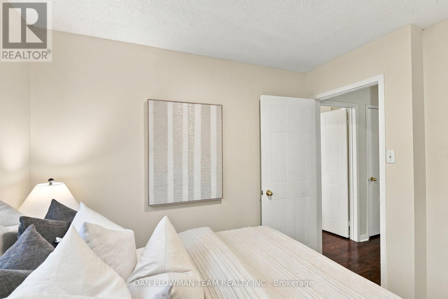
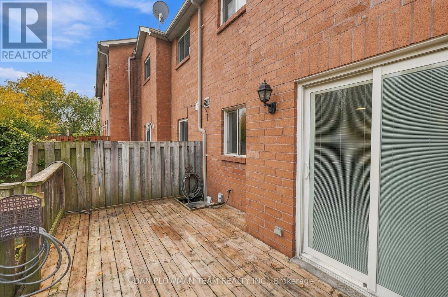
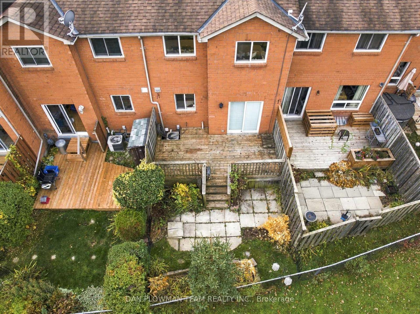
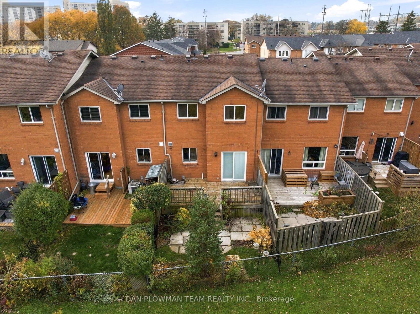
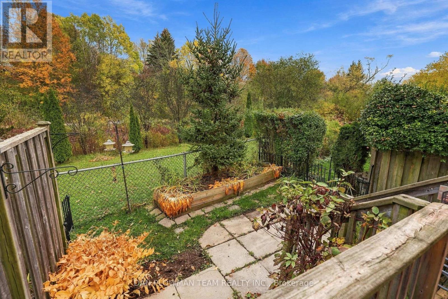
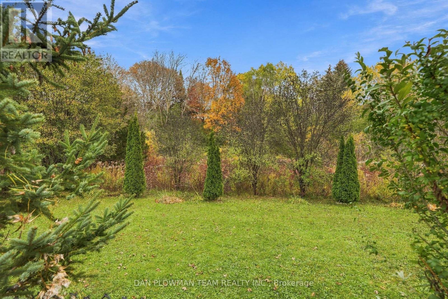
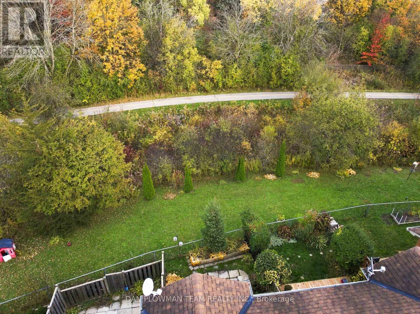
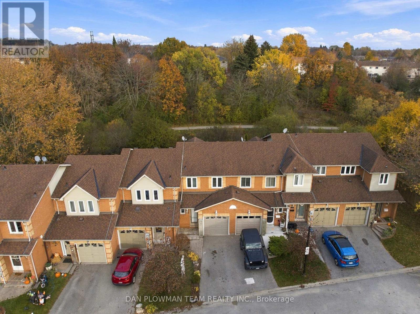
Experience The Perfect Blend Of Privacy, Nature, And Low-Maintenance Living In This Beautifully Situated, Sun-Filled Townhome In The Desirable Pinecrest Oshawa Community. Backing OntoTranquil Greenspace And The Harmony Creek Walking Trail, This Home Offers Picturesque Ravine Views, Exceptional Backyard Privacy, And A Peaceful Setting To Enjoy Year-Round! Enjoy The Added Appeal Of A Desirable Ravine Lot With Visitor Parking Conveniently Nearby. The Bright, Open-Concept Main Floor Features New Vinyl Flooring (2026) And A Seamless Flow Between Living Spaces. Sliding Glass Doors Lead To A Private Deck And Garden Retreat, Overlooking Mature Greenery And The Serene East-Facing Ravine.The Welcoming Front Entrance Offers A Convenient Powder Room And Direct Garage Access. Upstairs, Brand-New Carpeting Leads To A Spacious Primary Bedroom And Two Generously Sized Bedrooms, All Complemented By The Home's Peaceful Surroundings.The Unfinished Basement Provides Excellent Potential To Create Additional Living Space To Suit Your Needs, Whether A Recreation Room, Home Gym, Hobby Area, Or Personal Retreat. The Added Benefit Of Lower Monthly Maintenance Fees Makes This An Affordable And Carefree Alternative To Traditional Homeownership. Conveniently Located Near Highway 407, Durham College, Schools, Parks, Shopping, Public Transit, And Numerous Walking Trails. Additional Updates Include Brand-New Carpeting, New Main-Floor Vinyl Flooring, Professionally Painted (2026) And Newly Installed Concrete Front Entrance Steps. A Wonderful Opportunity To Enjoy Privacy, Comfort, And Affordable, Low-Maintenance Living Surrounded By Nature! (id:374)
Details
| MLS # | E14147876 |
|---|---|
| Listing Type | For Sale |
| Style | Condominium |
| Strata Fees | $262 |
| Status | Active |
| Days On Site | 6 |
| Listing Provided By | DAN PLOWMAN TEAM REALTY INC. | DAN PLOWMAN |
Features
| Bed(s) | 3 |
|---|---|
| Bath(s) | 2 Total |
| SQ Feet | 1,000 |
| Garage | 2 |
| Basement | Y |
| Story(s) | 2 |
Interior
| Cooling | Central air conditioning |
|---|---|
| Heating | Forced air, Natural gas |
| Appliances | Window Coverings, Water Heater |
| Fireplace Yes / No | No |
Parking
| Parking Features | Garage |
|---|---|
| Parking Total | 2 |
Taxes
| Tax Annual Amount | 4174.66 |
|---|---|
| Tax Year | 2025 |
Area Information
| Province | ON |
|---|---|
| City | Oshawa (Pinecrest) |
| Postal Code | L1G7Z5 |
| Listing VS Median (in L1G7Z5) | |
Price: $549,900 low | high Med: $549,900 sqft: 1,000 low | high Med: 1,000 $ / sqft: $550 low | high Med: $550 On site: 6 low | high Med: 6 | |
Request a showing
Request a showing
Contact
Learn More About This Property

| Province | ON |
|---|---|
| City | Oshawa (Pinecrest) |
| Postal Code | L1G7Z5 |
| Listing VS Median (in L1G7Z5) | |
Price: $549,900 low | high Med: $549,900 sqft: 1,000 low | high Med: 1,000 $ / sqft: $550 low | high Med: $550 On site: 6 low | high Med: 6 | |